1. ArchDaily
  2. Chile

Chile

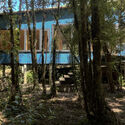
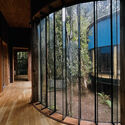
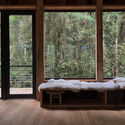
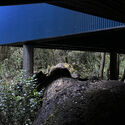
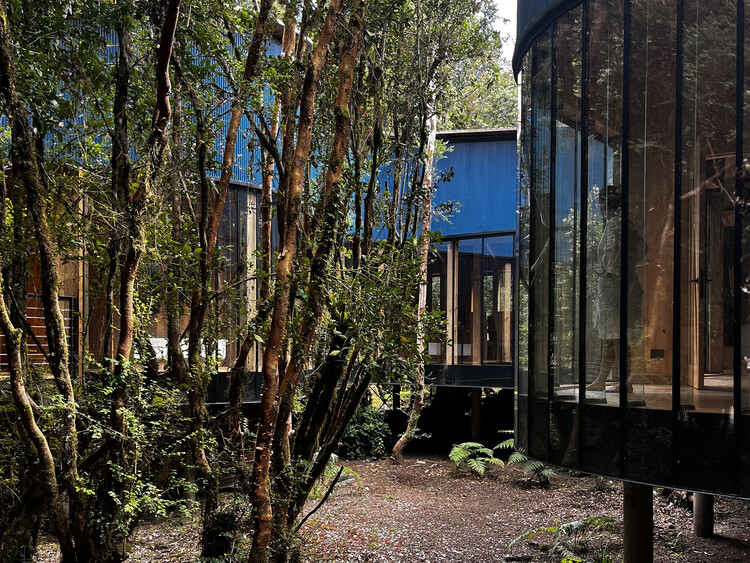
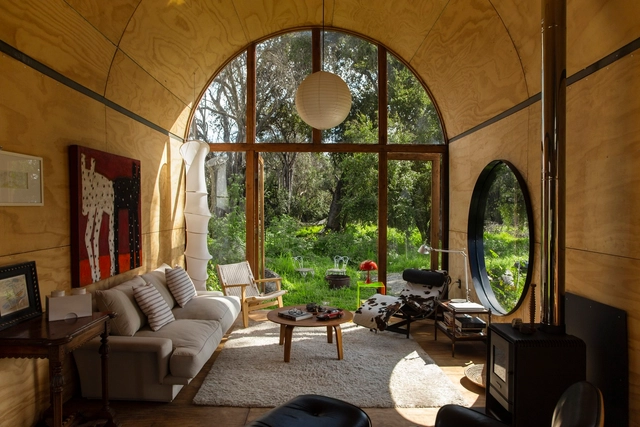
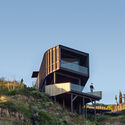
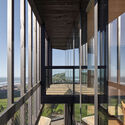
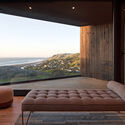
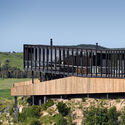
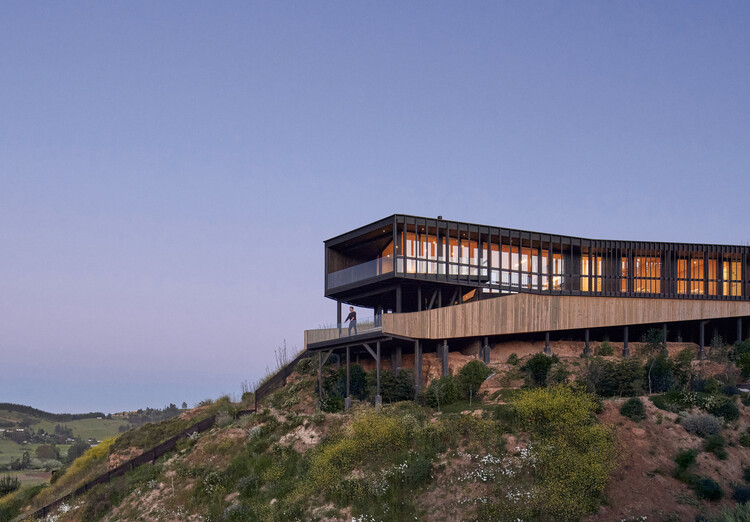
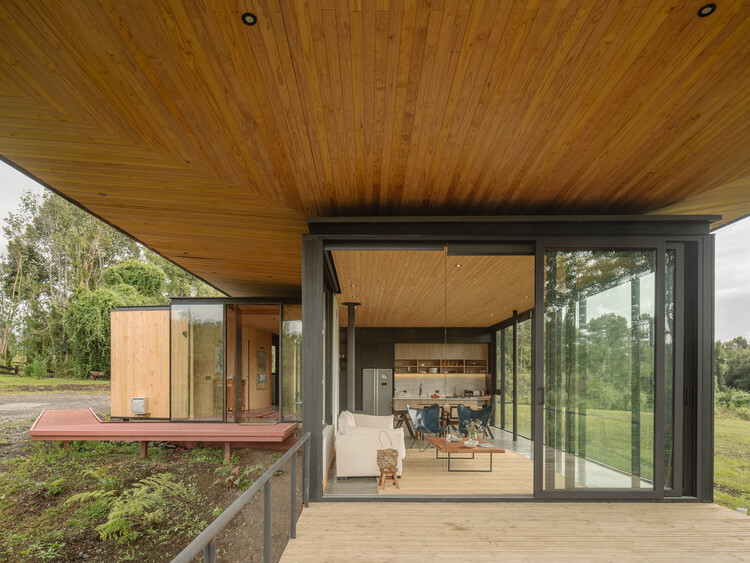
Atalaya House / Refugio Outdoor

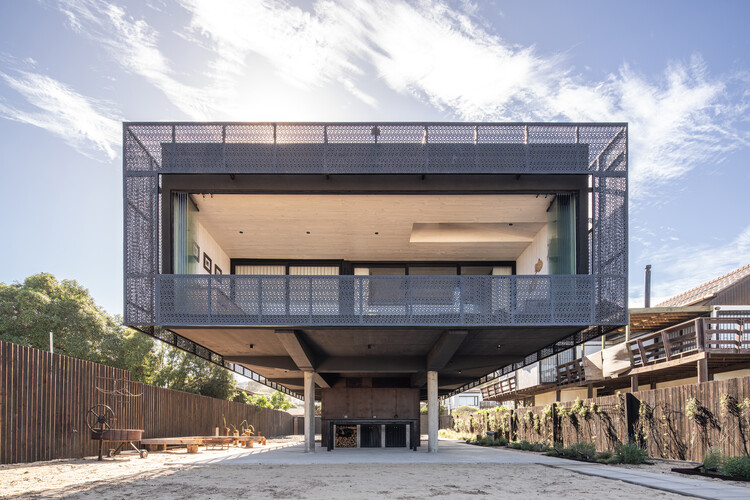
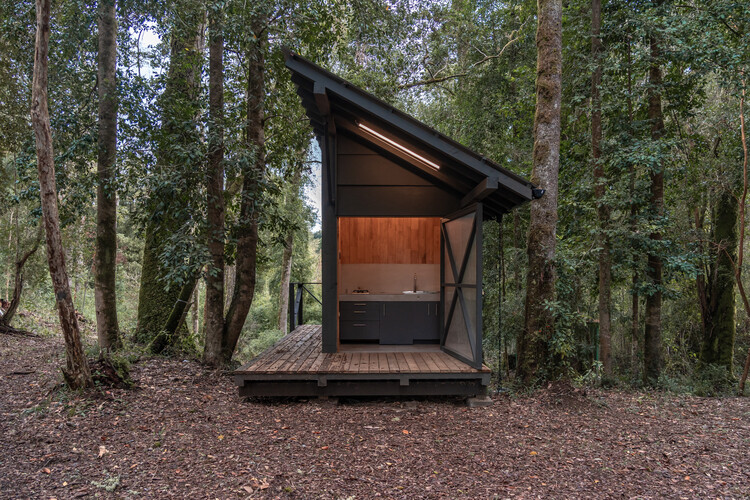
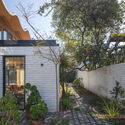
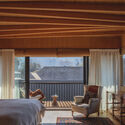
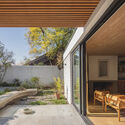
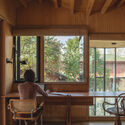
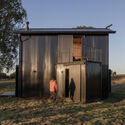
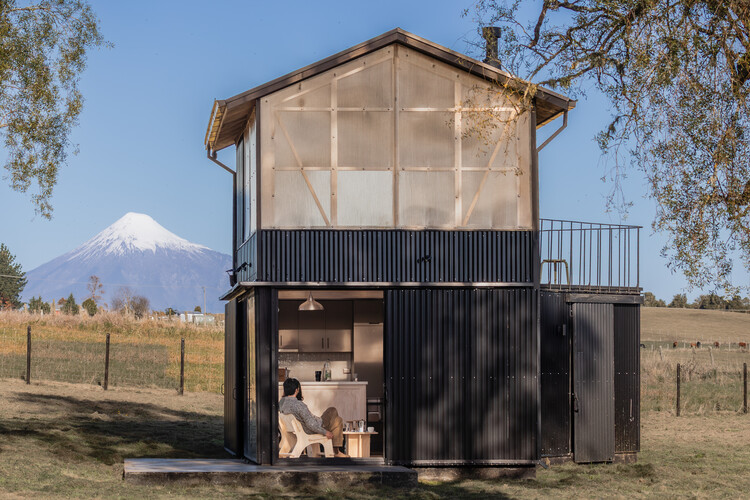
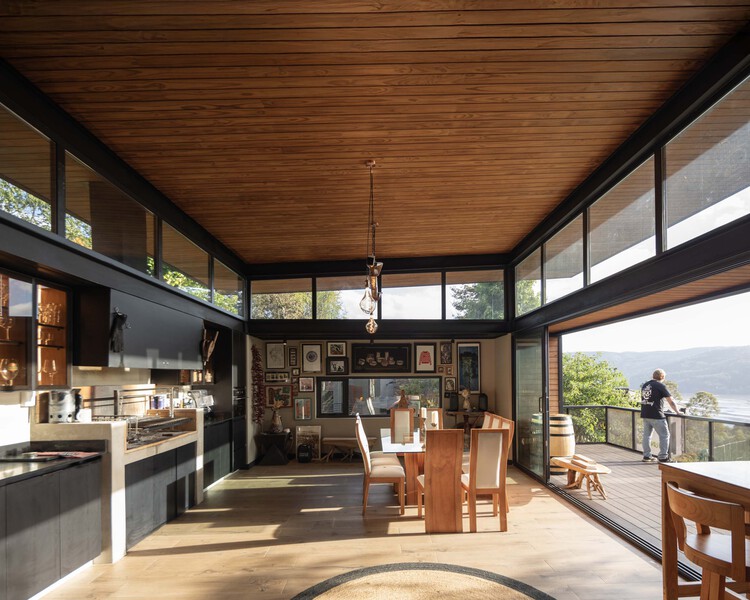
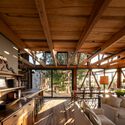
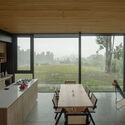
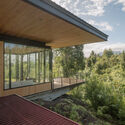
Atalaya House / Refugio Outdoor - Exterior Photography, Cabins & LodgesAtalaya House / Refugio Outdoor - Exterior Photography, Cabins & LodgesAtalaya House / Refugio Outdoor - Interior Photography, Cabins & LodgesAtalaya House / Refugio Outdoor - Exterior Photography, Cabins & LodgesAtalaya House / Refugio Outdoor - More Images+ 18

  • Architects: Refugio Outdoor
  • Area Area of this architecture project Area:  36
  • Year Completion year of this architecture project Year:  2026
  • Manufacturers Brands with products used in this architecture project
    Manufacturers:  Arauco, DVP, MK, Molino Viejo, Vesto

R.I. House / Infante Poblete Montt

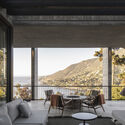
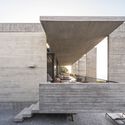
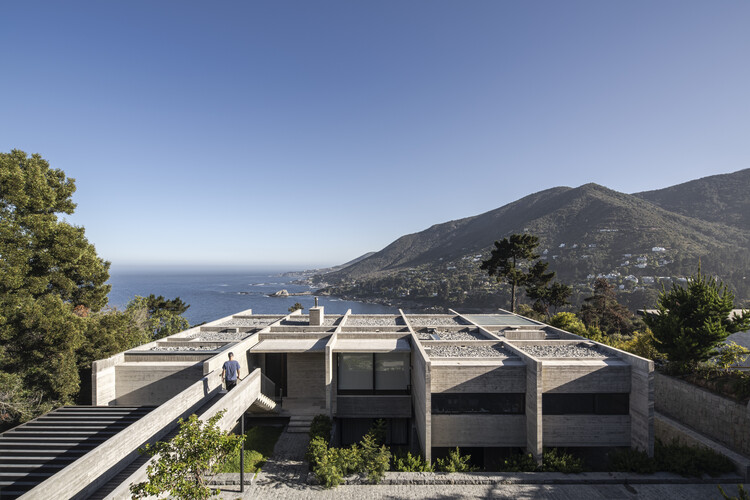
R.I. House / Infante Poblete Montt - HousesR.I. House / Infante Poblete Montt - HousesR.I. House / Infante Poblete Montt - Interior Photography, Houses, Balcony, ChairR.I. House / Infante Poblete Montt - HousesR.I. House / Infante Poblete Montt - More Images+ 20

Zapallar, Chile
  • Area Area of this architecture project Area:  400
  • Year Completion year of this architecture project Year:  2024

Agua de la Culebra Quincho / Alvarez Railton Arquitectura

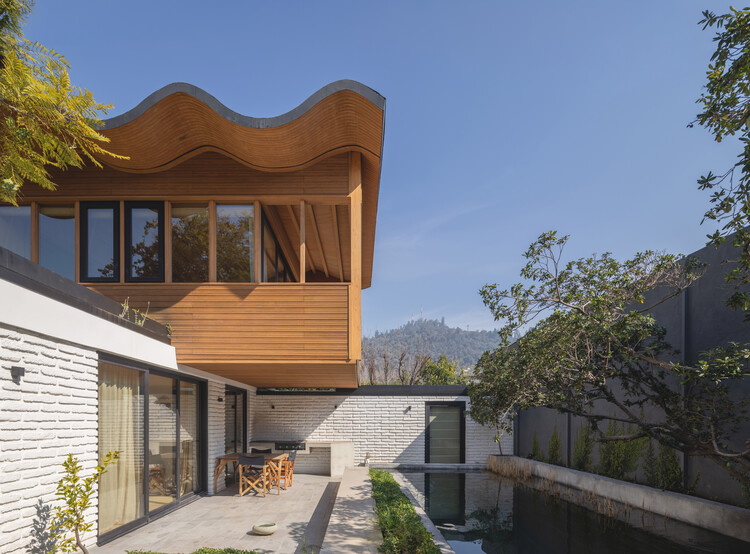
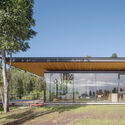
Agua de la Culebra Quincho / Alvarez Railton Arquitectura - Exterior Photography, Residential Architecture, BalconyAgua de la Culebra Quincho / Alvarez Railton Arquitectura - Residential ArchitectureAgua de la Culebra Quincho / Alvarez Railton Arquitectura - Residential ArchitectureAgua de la Culebra Quincho / Alvarez Railton Arquitectura - Exterior Photography, Residential ArchitectureAgua de la Culebra Quincho / Alvarez Railton Arquitectura - More Images+ 9
  • Area Area of this architecture project Area:  72
  • Year Completion year of this architecture project Year:  2026
  • Manufacturers Brands with products used in this architecture project
    Manufacturers:  Topwood, Medestuk

Catalejo / Tololo Ugarte

Catalejo / Tololo Ugarte - Exterior Photography, Sustainability, FacadeCatalejo / Tololo Ugarte - SustainabilityCatalejo / Tololo Ugarte - Interior Photography, Sustainability, Table, Lighting, ChairCatalejo / Tololo Ugarte - Interior Photography, Sustainability, Bedroom, Bed, ChairCatalejo / Tololo Ugarte - More Images+ 21

  • Architects: Tololo Ugarte
  • Area Area of this architecture project Area:  80
  • Year Completion year of this architecture project Year:  2024

La Negrilla House / Croxatto y Opazo Arquitectos

La Negrilla House / Croxatto y Opazo Arquitectos - HousesLa Negrilla House / Croxatto y Opazo Arquitectos - HousesLa Negrilla House / Croxatto y Opazo Arquitectos - Interior Photography, HousesLa Negrilla House / Croxatto y Opazo Arquitectos - Exterior Photography, HousesLa Negrilla House / Croxatto y Opazo Arquitectos - More Images+ 16

Matanzas, Chile

René Schneider Park / CAW Arquitectos

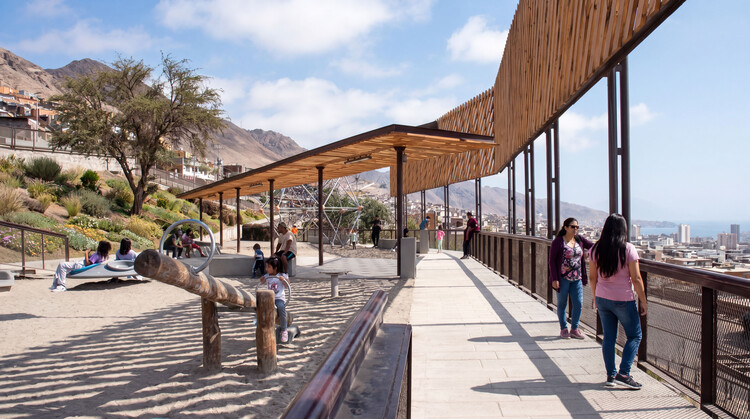
René Schneider Park / CAW Arquitectos - Exterior Photography, Park, FenceRené Schneider Park / CAW Arquitectos - Exterior Photography, Park, Fence, Balcony, CityscapeRené Schneider Park / CAW Arquitectos - ParkRené Schneider Park / CAW Arquitectos - Interior Photography, Park, Fence, Handrail, BalconyRené Schneider Park / CAW Arquitectos - More Images+ 20

  • Architects: CAW Arquitectos
  • Area Area of this architecture project Area:  13500
  • Year Completion year of this architecture project Year:  2025

Illapangui del Peumo House / Vergara Arquitectos

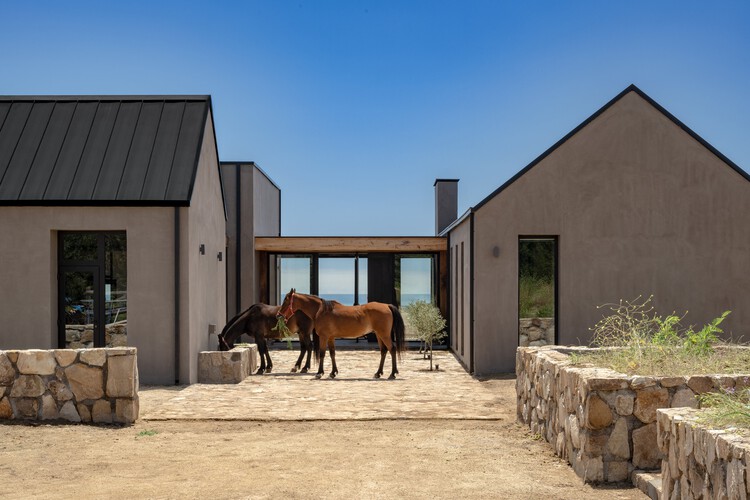
Illapangui del Peumo House / Vergara Arquitectos - Exterior Photography, HousesIllapangui del Peumo House / Vergara Arquitectos - Interior Photography, Houses, Patio, Beam, ChairIllapangui del Peumo House / Vergara Arquitectos - Interior Photography, Houses, Beam, ChairIllapangui del Peumo House / Vergara Arquitectos - Exterior Photography, Houses, BeamIllapangui del Peumo House / Vergara Arquitectos - More Images+ 19

Santo Domingo, Chile
  • Area Area of this architecture project Area:  325
  • Year Completion year of this architecture project Year:  2024

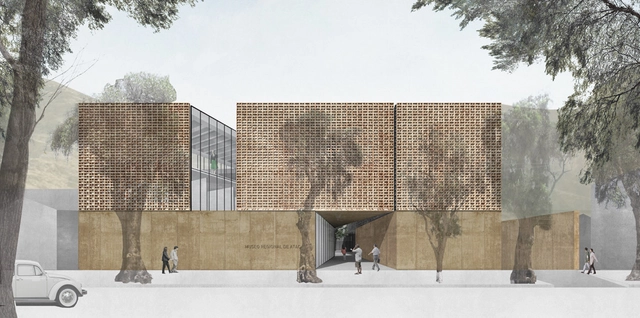
First Place, Atacama Regional Museum Competition / Máx Nuñez Arquitectos

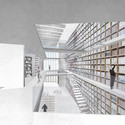
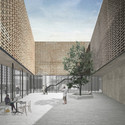
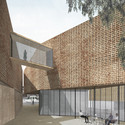
The new building for the Atacama Regional Museum aims to be an iconic landmark, reflecting the identity of the Atacama region and its more than 16,000 years of history through regional character and architectural flexibility. 

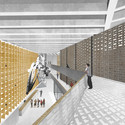
Below, we present the first-place winning proposal by Máx Núñez Arquitectos. The design is inspired by the natural processes that have shaped the local geography: a heavy, solid volume fractured by irregular fissures, mimicking the effects of desert erosion.

First Place, Atacama Regional Museum Competition / Máx Nuñez Arquitectos - MuseumFirst Place, Atacama Regional Museum Competition / Máx Nuñez Arquitectos - MuseumFirst Place, Atacama Regional Museum Competition / Máx Nuñez Arquitectos - MuseumFirst Place, Atacama Regional Museum Competition / Máx Nuñez Arquitectos - MuseumFirst Place, Atacama Regional Museum Competition / Máx Nuñez Arquitectos - More Images+ 13

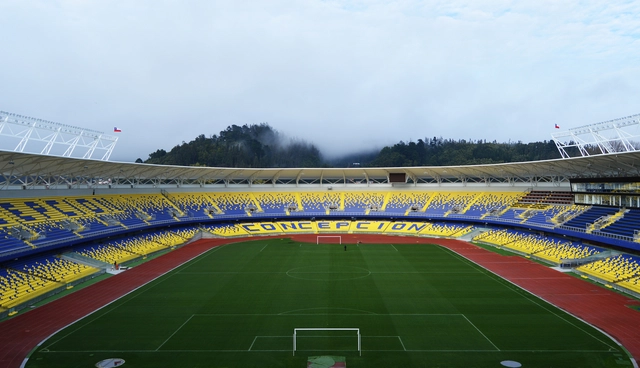
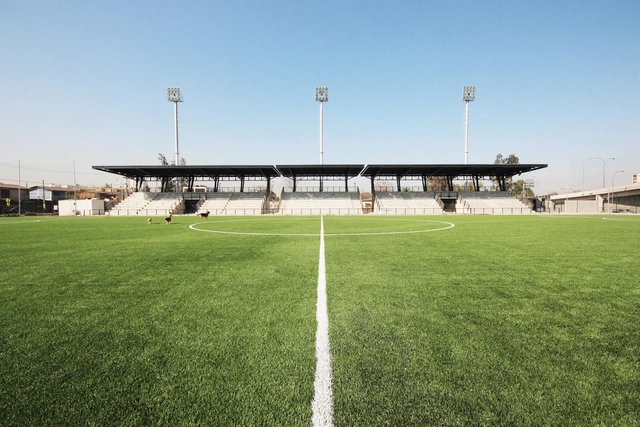
Ester Roa Rebolledo Municipal Stadium / Valle Cornejo Arquitectos


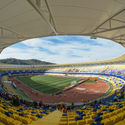
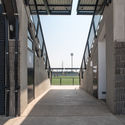
Ester Roa Rebolledo Municipal Stadium / Valle Cornejo Arquitectos - RenovationEster Roa Rebolledo Municipal Stadium / Valle Cornejo Arquitectos - RenovationEster Roa Rebolledo Municipal Stadium / Valle Cornejo Arquitectos - RenovationEster Roa Rebolledo Municipal Stadium / Valle Cornejo Arquitectos - RenovationEster Roa Rebolledo Municipal Stadium / Valle Cornejo Arquitectos - More Images+ 26

Concepción, Chile
  • Area Area of this architecture project Area:  30000
  • Year Completion year of this architecture project Year:  2015
  • Manufacturers Brands with products used in this architecture project
    Manufacturers:  CHC, Serge Ferrari, Cave

Sparta Stadium / BVA + GVAA

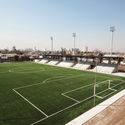
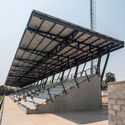
Sparta Stadium / BVA + GVAA - StadiumsSparta Stadium / BVA + GVAA - StadiumsSparta Stadium / BVA + GVAA - StadiumsSparta Stadium / BVA + GVAA - StadiumsSparta Stadium / BVA + GVAA - More Images+ 26

Quinta Normal, Chile
  • Architects: BVA, GVAA
  • Area Area of this architecture project Area:  1000
  • Year Completion year of this architecture project Year:  2016
  • Manufacturers Brands with products used in this architecture project
    Manufacturers:  Hatko, Hunter Douglas, Mondo, TBF

Ensenada House / Paralelo Transversal

Ensenada House / Paralelo Transversal - Interior Photography, Houses, ChairEnsenada House / Paralelo Transversal - HousesEnsenada House / Paralelo Transversal - HousesEnsenada House / Paralelo Transversal - HousesEnsenada House / Paralelo Transversal - More Images+ 22

Ensenada, Chile
  • Area Area of this architecture project Area:  155
  • Year Completion year of this architecture project Year:  2025

EDIFICA

Since its founding in 1990, Edifica has established itself as the most important exhibition of its kind in Latin America. Organized biennially by the Chilean Chamber of Construction and Fisa, this major event serves as the primary meeting point for the entire industry value chain, bringing together prominent suppliers, professional visitors, and representatives from both the public and private sectors. Its regional relevance is reflected in the projected attendance for upcoming editions, which aim to bring together more than 700 exhibiting companies and 35,000 professionals to highlight the industry’s contribution to the country's development.

Ideas Competition for the Chile Pavilion at the 18th Venice Architecture Biennale

The Ministry of Cultures, Arts, and Heritage, through its architecture department, has launched an open call for ideas for the Chilean Pavilion at the 18th Venice Architecture Biennale, which will take place in Italy from May 20 to November 26, 2023.

Competition for the “Vulnerable Habitats” exhibition at the XXII Chile Architecture and Urbanism Biennial

Applications opened yesterday, Thursday, September 29, for the competition of ideas for the exhibition to be presented at the XXII Biennial of Architecture and Urbanism of Chile, co-organized by the Association of Architects of Chile and the Ministry of Cultures, Arts, and Heritage. The call for entries will remain open from September 29 through October 24, 2022, with the event scheduled to take place between December 2022 and January 2023.

Jardinera House / LOTE STUDIO

Jardinera House / LOTE STUDIO - HousesJardinera House / LOTE STUDIO - Interior Photography, Houses, Table, ChairJardinera House / LOTE STUDIO - HousesJardinera House / LOTE STUDIO - HousesJardinera House / LOTE STUDIO - More Images+ 17

  • Architects: LOTE STUDIO
  • Area Area of this architecture project Area:  387
  • Year Completion year of this architecture project Year:  2023
  • Manufacturers Brands with products used in this architecture project
    Manufacturers:  WoodArch, Cutek

Second National Meeting on Introduction to Architecture

WE INVITE YOU TO REFLECT
ON INITIAL ARCHITECTURAL EDUCATION IN CONTEMPORARY CHILE

Casa PS / WINTERI Arquitectura

Casa PS / WINTERI Arquitectura - Exterior Photography, HousesCasa PS / WINTERI Arquitectura - Interior Photography, HousesCasa PS / WINTERI Arquitectura - Exterior Photography, HousesCasa PS / WINTERI Arquitectura - Interior Photography, Houses, Balcony, BeamCasa PS / WINTERI Arquitectura - More Images+ 12

Río Ibáñez, Chile
  • Area Area of this architecture project Area:  140
  • Year Completion year of this architecture project Year:  2022

Mampara Building / RR & PZ

Mampara Building / RR & PZ - Exterior Photography, Mixed Use ArchitectureMampara Building / RR & PZ - Interior Photography, Mixed Use Architecture, Handrail, StairsMampara Building / RR & PZ - Exterior Photography, Mixed Use ArchitectureMampara Building / RR & PZ - Mixed Use ArchitectureMampara Building / RR & PZ - More Images+ 14

  • Architects: RR & PZ
  • Year Completion year of this architecture project Year:  2026
  • Manufacturers Brands with products used in this architecture project
    Manufacturers:  GLASSTECH