1. ArchDaily
  2. Copenhagen

Copenhagen: The Latest Architecture and News

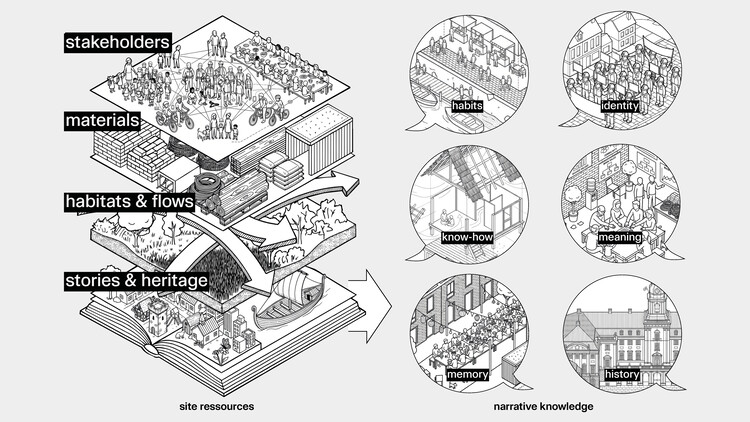
Stories as a Resource: How Narrative Design Builds Resilience

Subscriber Access | 
Audio available

This article is part of "Thresholds", a special edition printed newspaper by Cobe Notes x ArchDaily.

There are two unique things about being human that made us survive the early years and spread over the whole planet: sweating and storytelling. Sweating helps cool down the body when running long distances. Stories help us collaborate in big numbers and share knowledge across groups and generations. As architects, we still rely on the same tools to make visions become reality.

As professor of stories Angus Fletcher points out in his book Primal Intelligence, there is a common misconception about the role of stories: when our "rational" brain has developed an idea that we fail to explain to a wider group, we pack it into a story, and suddenly everybody understands. Fletcher argues that it actually works the other way around: ideas come from stories, our brain works in stories, and stories form reality. Architects have a derogatory term for turning that process the wrong side up: "post-rationalisation", for example when diagrams are made to explain a design that is already decided.

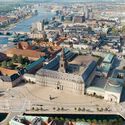
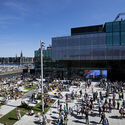
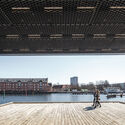
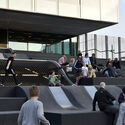
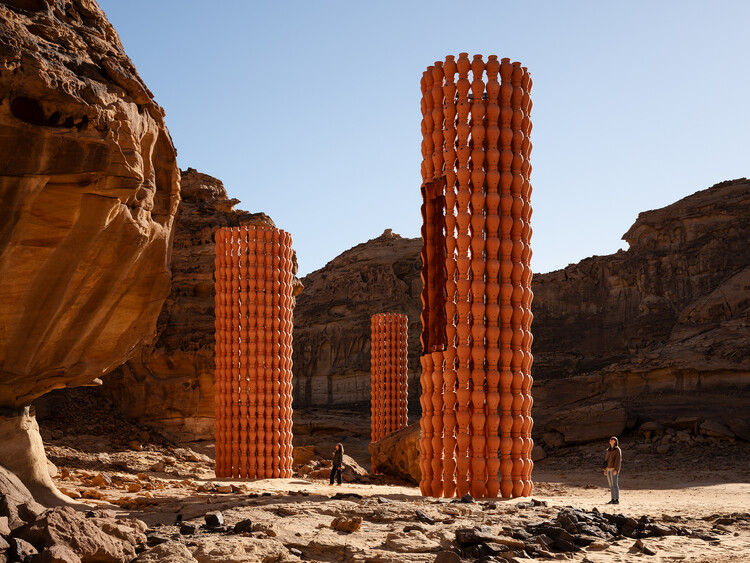
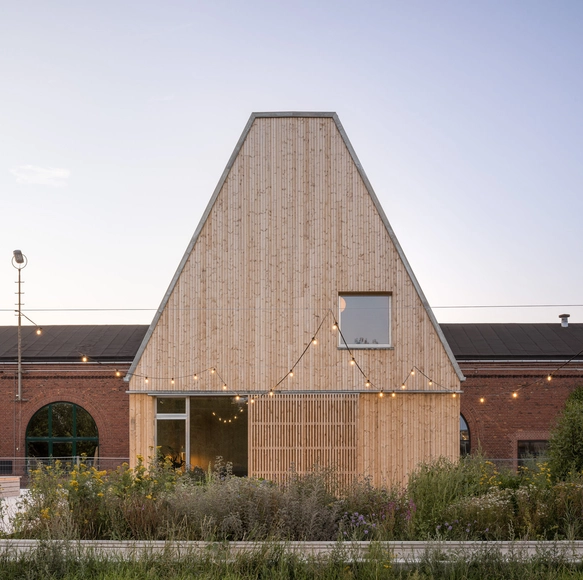
Stories as a Resource: How Narrative Design Builds Resilience - Image 1 of 4Stories as a Resource: How Narrative Design Builds Resilience - Image 2 of 4Stories as a Resource: How Narrative Design Builds Resilience - Image 3 of 4Stories as a Resource: How Narrative Design Builds Resilience - Image 4 of 4Stories as a Resource: How Narrative Design Builds Resilience - More Images

World’s Most Liveable Cities in 2026: Copenhagen Holds First Place as Asia Rises

Audio available

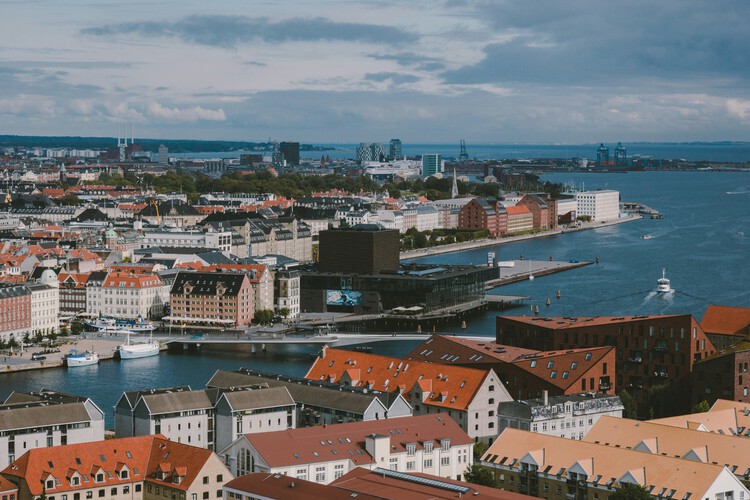
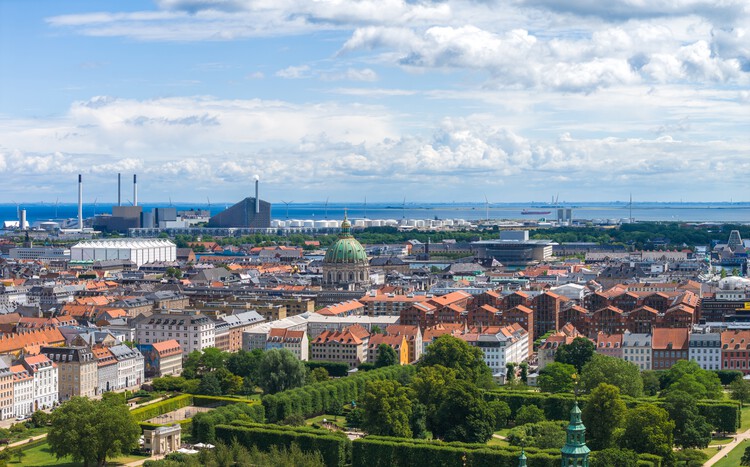
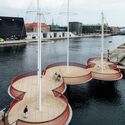
Global city rankings offer one way of looking at how urban environments support everyday life. The Economist Intelligence Unit's (EIU) Global Liveability Index evaluates 173 cities across stability, healthcare, culture and environment, education, and infrastructure, highlighting both long-term patterns and changes from one year to the next. In the 2026 edition, Copenhagen has been named the world's most liveable city for the second consecutive year, followed by Vienna and Melbourne. The Danish capital scored 98 out of 100 overall, receiving perfect scores in stability, education, and infrastructure. The global average remains unchanged at 76.1, with improvements in healthcare, education, and infrastructure offsetting continued declines in stability.


World’s Most Liveable Cities in 2026: Copenhagen Holds First Place as Asia Rises - Image 1 of 4World’s Most Liveable Cities in 2026: Copenhagen Holds First Place as Asia Rises - Image 2 of 4World’s Most Liveable Cities in 2026: Copenhagen Holds First Place as Asia Rises - Image 3 of 4World’s Most Liveable Cities in 2026: Copenhagen Holds First Place as Asia Rises - Image 4 of 4World’s Most Liveable Cities in 2026: Copenhagen Holds First Place as Asia Rises - More Images+ 7

AART Wins Competition for Underground Royal Treasury at Rosenborg Castle in Copenhagen

Audio available

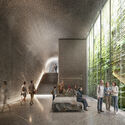
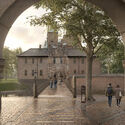
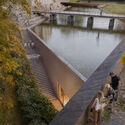
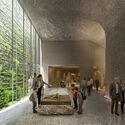
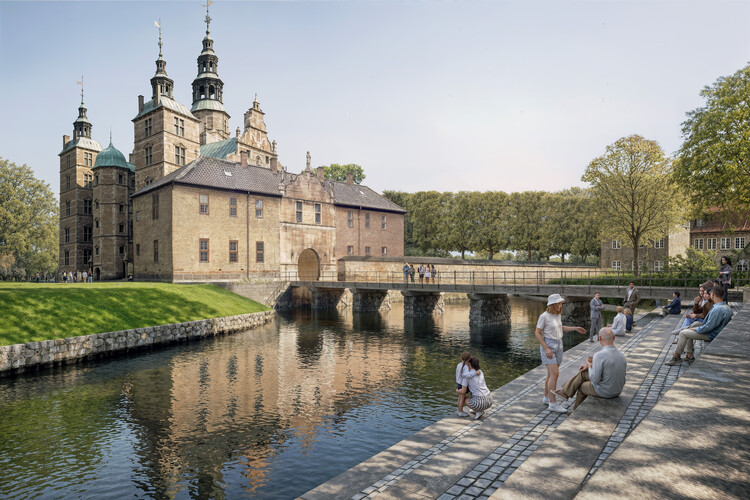
Danish architecture practice AART has won the international competition for Rigets Skatkammer (The Royal Treasury), a new 1,300-square-meter underground extension to the museum at Rosenborg Castle in Copenhagen. Developed in collaboration with VEGA Landskab, Fogh & Følner, and Artelia, the proposal places approximately 600 square meters of new exhibition space beneath the historic moat, while partially re-establishing the water surrounding Christian IV's Renaissance castle. The project is intended to provide new visitor facilities and exhibition spaces for the Royal Danish Collection, which includes the Danish Crown Jewels and historic costume collections and currently attracts more than 500,000 visitors annually.

AART Wins Competition for Underground Royal Treasury at Rosenborg Castle in Copenhagen - Image 1 of 4AART Wins Competition for Underground Royal Treasury at Rosenborg Castle in Copenhagen - Image 2 of 4AART Wins Competition for Underground Royal Treasury at Rosenborg Castle in Copenhagen - Image 3 of 4AART Wins Competition for Underground Royal Treasury at Rosenborg Castle in Copenhagen - Image 4 of 4AART Wins Competition for Underground Royal Treasury at Rosenborg Castle in Copenhagen - More Images+ 6

MAD’s Shenzhen Bay Culture Square and Dorte Mandrup’s PLACE Exhibition: This Week’s Review

Audio available

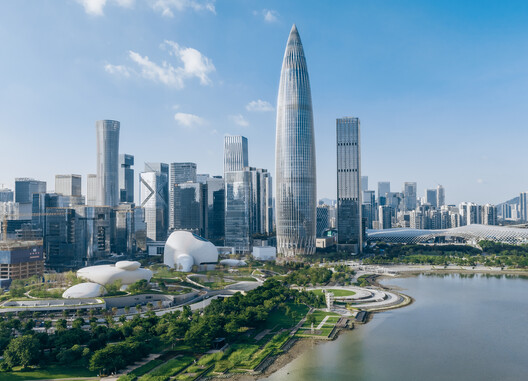
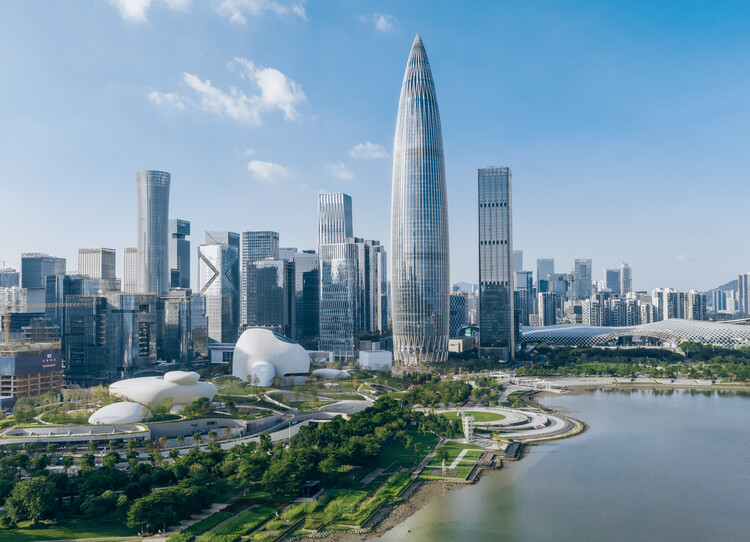
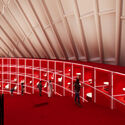
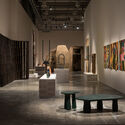
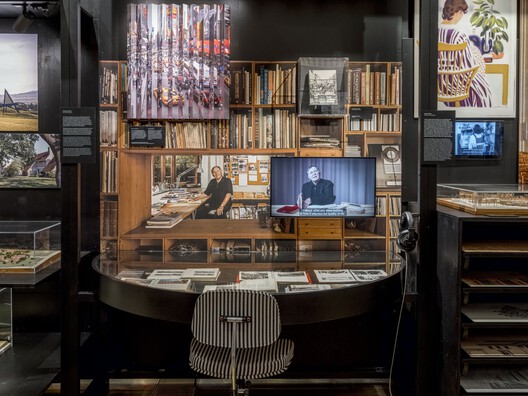
This week, architecture's relationship with culture took center stage through exhibitions, public projects, and new cultural infrastructure that extend architectural discourse beyond the building itself. While major exhibitions from Australia, Shanghai, Barcelona, and Copenhagen examined themes of housing, landscape, and place through research and design, newly unveiled projects in China and Italy demonstrate how museums, performance venues, and mixed-use projects are increasingly conceived as open public landscapes rather than isolated institutions, while new exhibitions and construction milestones reflect ongoing experimentation in adaptive reuse, context-responsive design, and flexible urban environments.

MAD’s Shenzhen Bay Culture Square and Dorte Mandrup’s PLACE Exhibition: This Week’s Review - Imagem 1 de 4MAD’s Shenzhen Bay Culture Square and Dorte Mandrup’s PLACE Exhibition: This Week’s Review - Imagem 2 de 4MAD’s Shenzhen Bay Culture Square and Dorte Mandrup’s PLACE Exhibition: This Week’s Review - Imagem 3 de 4MAD’s Shenzhen Bay Culture Square and Dorte Mandrup’s PLACE Exhibition: This Week’s Review - Imagem 4 de 4MAD’s Shenzhen Bay Culture Square and Dorte Mandrup’s PLACE Exhibition: This Week’s Review - More Images+ 3

3daysofdesign 2026 Returns to Copenhagen With City-Wide Exhibitions and Events

Audio available

From June 10-12, 2026, 3daysofdesign returns to Copenhagen with a city-wide program of exhibitions, installations, talks, and showroom presentations organized around the theme "Make This Moment Matter." Taking place across eight Design Districts throughout the Danish capital, this year's festival brings together design brands, cultural institutions, studios, and practitioners to explore contemporary questions shaping design and the built environment. As part of the program, Cobe and ArchDaily will host the public launch of a guest-edited edition of Cobe Notes, under the theme Thresholds, at the Cobe Bookcafé, Nordhavn on June 10.

3daysofdesign 2026 Returns to Copenhagen With City-Wide Exhibitions and Events - 1 的图像 43daysofdesign 2026 Returns to Copenhagen With City-Wide Exhibitions and Events - 2 的图像 43daysofdesign 2026 Returns to Copenhagen With City-Wide Exhibitions and Events - 3 的图像 43daysofdesign 2026 Returns to Copenhagen With City-Wide Exhibitions and Events - 4 的图像 43daysofdesign 2026 Returns to Copenhagen With City-Wide Exhibitions and Events - More Images+ 2

Copenhagen Architecture City Guide: 44 Projects Defining the Capital of Human-Scale Design

Subscriber Access | 

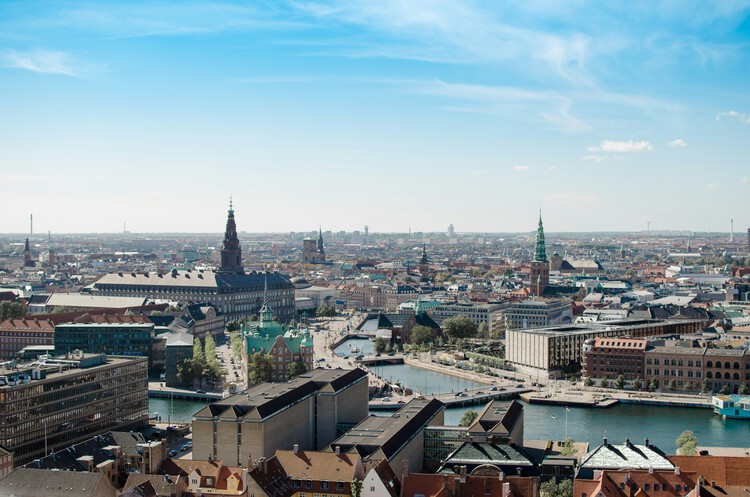
Copenhagen is long famous as the global capital of human-scale design and livability. Today, the city has widened its focus and is an active space where mid-century Scandinavian modernism meets the modern demands of climate adaptability, material circularity, radical conservation, and neighborhood density. During the first-ever Copenhagen Architecture Biennial, in 2025, the city transformed into a global platform for dialogue under the theme "Slow Down," exploring how architecture can respond to global pressures by rethinking the pace of change. And this year's 13th edition of the 3daysofdesign Festival will explore the theme of "Make This Moment Matter", encouraging the global design community to step away from digital noise and mass production to focus on the present.

Copenhagen Architecture City Guide: 44 Projects Defining the Capital of Human-Scale Design - Image 1 of 4Copenhagen Architecture City Guide: 44 Projects Defining the Capital of Human-Scale Design - Image 2 of 4Copenhagen Architecture City Guide: 44 Projects Defining the Capital of Human-Scale Design - Image 3 of 4Copenhagen Architecture City Guide: 44 Projects Defining the Capital of Human-Scale Design - Image 4 of 4Copenhagen Architecture City Guide: 44 Projects Defining the Capital of Human-Scale Design - More Images+ 43

Cobe Notes x ArchDaily IRL: On Thresholds in Architecture

Cobe and ArchDaily invite you to the launch of the guest-edited edition of Cobe Notes x ArchDaily, on June 10, 2026. Focused on the theme of Thresholds, the event will explore architecture as a condition of ongoing transition.

Hosted at the Cobe Bookcafé, the public launch will feature a live conversation with Christele Harrouk, Editor-in-Chief of ArchDaily, Mads Birgens, Head of Urbanism at Cobe, and Jacob Blak, Head of Sustainability, moderated by Kristoffer Lindhardt Weiss, CEO and Publisher of the Danish Architectural Press. 

Kengo Kuma & Associates Present Site-Specific Installation “Earth | Tree” at Copenhagen Contemporary

Audio available

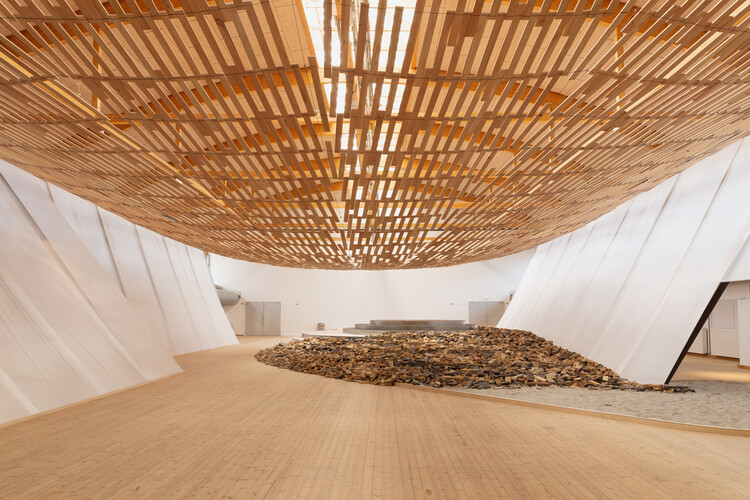
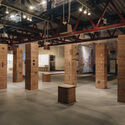
Japanese architect Kengo Kuma and his studio Kengo Kuma & Associates (KKAA) have unveiled Earth | Tree, a site-specific installation at Copenhagen Contemporary, developed in collaboration with Danish wood manufacturer Dinesen. Opened on March 28, 2026, as part of the institution's CCreate programme, the project occupies a former industrial hall, introducing a spatial intervention defined by timber, brick, and light. Led by partner Yuki Ikeguchi, with team members Asger T. Taarnberg, Nicolas Guichard, and Yasemin Shiner, the installation marks KKAA's first exhibition in Scandinavia and situates the studio's material-oriented practice within an exhibition format.

Kengo Kuma & Associates Present Site-Specific Installation “Earth | Tree” at Copenhagen Contemporary - Imagen 1 de 4Kengo Kuma & Associates Present Site-Specific Installation “Earth | Tree” at Copenhagen Contemporary - Imagen 2 de 4Kengo Kuma & Associates Present Site-Specific Installation “Earth | Tree” at Copenhagen Contemporary - Imagen 3 de 4Kengo Kuma & Associates Present Site-Specific Installation “Earth | Tree” at Copenhagen Contemporary - Imagen 4 de 4Kengo Kuma & Associates Present Site-Specific Installation “Earth | Tree” at Copenhagen Contemporary - More Images+ 13

Center for Health / Dorte Mandrup

Center for Health / Dorte Mandrup - Exterior Photography, Sustainability, GardenCenter for Health / Dorte Mandrup - Interior Photography, Sustainability, ChairCenter for Health / Dorte Mandrup - Interior Photography, SustainabilityCenter for Health / Dorte Mandrup - Exterior Photography, Sustainability, CourtyardCenter for Health / Dorte Mandrup - More Images+ 51

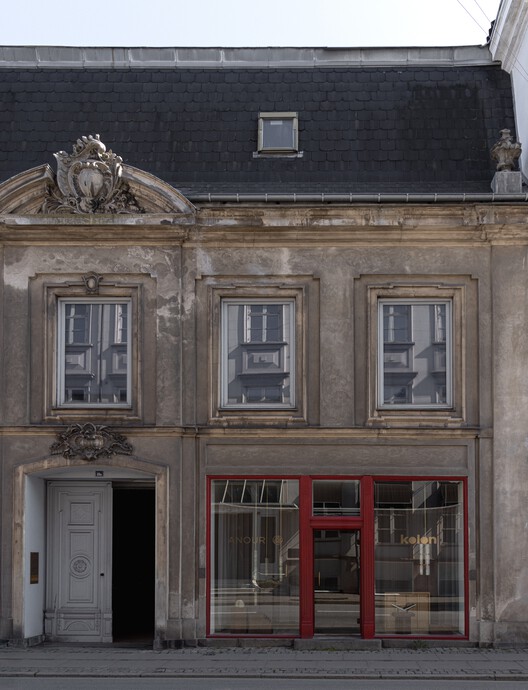
Kolon x Anour Showroom / NORM Architects + Karimoku Case

Kolon x Anour Showroom / NORM Architects + Karimoku Case - Interior Photography, ShowroomKolon x Anour Showroom / NORM Architects + Karimoku Case - Interior Photography, ShowroomKolon x Anour Showroom / NORM Architects + Karimoku Case - Interior Photography, Showroom, ChairKolon x Anour Showroom / NORM Architects + Karimoku Case - ShowroomKolon x Anour Showroom / NORM Architects + Karimoku Case - More Images+ 9

•
Copenhagen, Denmark

The Architecture Agenda: Inside the Key Events of 2026

Architecture and design enter 2026 in a moment of renewed experimentation, urgent environmental reflection, and an expanded global dialogue on the built environment. As cities confront the pressures of climate adaptation, demographic shifts, and technological transformation, this year's international calendar offers a lens into how the discipline is responding, creatively, critically, and collectively. From long-standing biennials to newly established platforms, the events of 2026 spotlight architecture's evolving role as both a record of our changing world and a driver of more equitable, sustainable futures.

The Architecture Agenda: Inside the Key Events of 2026 - Image 1 of 4The Architecture Agenda: Inside the Key Events of 2026 - Image 2 of 4The Architecture Agenda: Inside the Key Events of 2026 - Image 3 of 4The Architecture Agenda: Inside the Key Events of 2026 - Image 4 of 4The Architecture Agenda: Inside the Key Events of 2026 - More Images+ 9

Living Places Copenhagen / EFFEKT

Living Places Copenhagen / EFFEKT - Exterior Photography, Residential Architecture, FacadeLiving Places Copenhagen / EFFEKT - Interior Photography, Residential Architecture, Kitchen, Table, ChairLiving Places Copenhagen / EFFEKT - Interior Photography, Residential Architecture, Beam, Table, ChairLiving Places Copenhagen / EFFEKT - Exterior Photography, Residential Architecture, FacadeLiving Places Copenhagen / EFFEKT - More Images+ 52

  • Architects: EFFEKT
  • Area Area of this architecture project Area:  2230 m²
  • Year Completion year of this architecture project Year:  2023
  • Manufacturers Brands with products used in this architecture project
    Manufacturers:  Louis Poulsen, VELUX Group, LOUIS POUSLEN

Thoravej 29 / pihlmann architects

 Thoravej 29 / pihlmann architects - Exterior Photography, Renovation Thoravej 29 / pihlmann architects - Renovation Thoravej 29 / pihlmann architects - Renovation Thoravej 29 / pihlmann architects - Interior Photography, Renovation, Table, Chair Thoravej 29 / pihlmann architects - More Images+ 49

  • Area Area of this architecture project Area:  6336 m²
  • Year Completion year of this architecture project Year:  2025
  • Manufacturers Brands with products used in this architecture project
    Manufacturers:  Duravit, Archival Studies, Best A-V, Bgb, Børma, +22

“It Takes a Lifetime to Build a City”: In Conversation With Mads Birgens From Cobe Architects

Subscriber Access | 

Founded in 2006 in Copenhagen, Cobe Architects has become known for its focus on public life, urban transformation, and strategic master planning. From cultural buildings and public spaces to large-scale urban developments, the office has played a central role in shaping Copenhagen's contemporary identity, particularly through its work on harbor regeneration. Among these, the Nordhavn master plan stands out as one of Europe's most ambitious waterfront redevelopments. During the Copenhagen Architecture Biennial, ArchDaily's Editor-in-Chief, Christele Harrouk, met with Mads Birgens, Head of Urbanism at Cobe, at the firm's office in Nordhavn. In the conversation, Birgens reflected on the evolution of the project since the office first won the open international competition in 2008, and on the broader lessons of designing cities for proximity, diversity, and long-term adaptability.

“It Takes a Lifetime to Build a City”: In Conversation With Mads Birgens From Cobe Architects - Image 1 of 4“It Takes a Lifetime to Build a City”: In Conversation With Mads Birgens From Cobe Architects - Image 2 of 4“It Takes a Lifetime to Build a City”: In Conversation With Mads Birgens From Cobe Architects - Image 3 of 4“It Takes a Lifetime to Build a City”: In Conversation With Mads Birgens From Cobe Architects - Image 4 of 4“It Takes a Lifetime to Build a City”: In Conversation With Mads Birgens From Cobe Architects - More Images+ 6

Major Architecture Events and Heritage Initiatives Announced Worldwide: The Week’s Review

September marks a shift in seasonality worldwide, bringing with it a renewed focus on cultural and architectural events that encourage reflection on contemporary global challenges. This week's major news highlighted international exhibitions and design initiatives addressing questions of resilience, urban transformation, and collective futures, alongside new projects dedicated to preserving both cultural and natural heritage. Across continents, biennales, urban developments, and restoration efforts are shaping a broader conversation on how architecture and design can foster adaptation, memory, and coexistence in rapidly changing environments.

Major Architecture Events and Heritage Initiatives Announced Worldwide: The Week’s Review - Image 1 of 4Major Architecture Events and Heritage Initiatives Announced Worldwide: The Week’s Review - Image 2 of 4Major Architecture Events and Heritage Initiatives Announced Worldwide: The Week’s Review - Image 3 of 4Major Architecture Events and Heritage Initiatives Announced Worldwide: The Week’s Review - Image 4 of 4Major Architecture Events and Heritage Initiatives Announced Worldwide: The Week’s Review - More Images+ 15

The Chapel Retold / The Danish Association of Architects

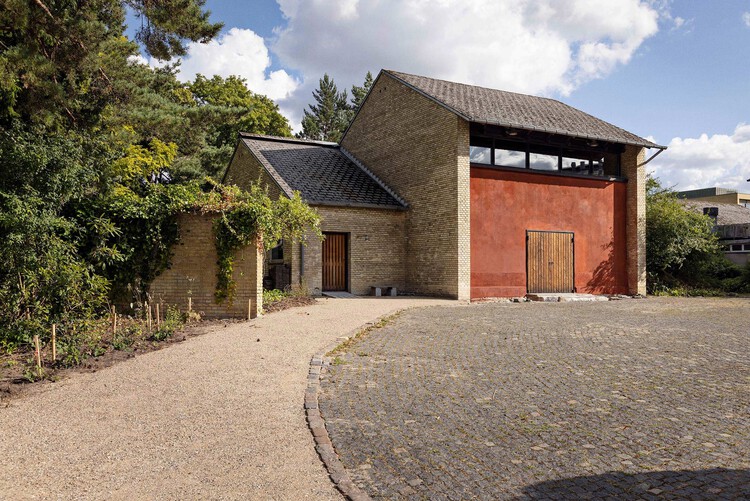
The Chapel Retold / The Danish Association of Architects - Exterior Photography, Adaptive ReuseThe Chapel Retold / The Danish Association of Architects - Adaptive ReuseThe Chapel Retold / The Danish Association of Architects - Interior Photography, Adaptive Reuse, Door, LightingThe Chapel Retold / The Danish Association of Architects - Adaptive ReuseThe Chapel Retold / The Danish Association of Architects - More Images+ 22

Team SLA to Design New 30-hectare Coastal Nature Park in Copenhagen, Denmark

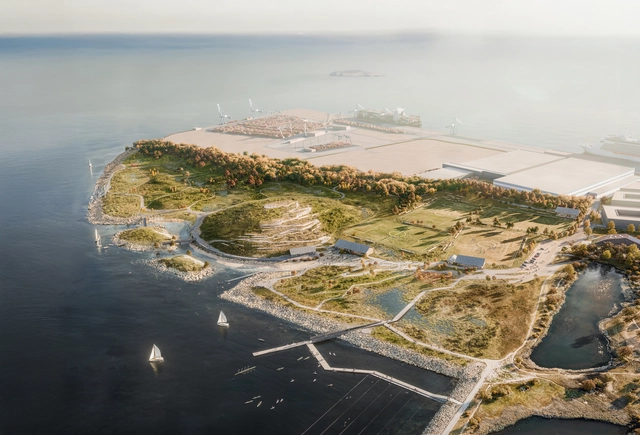
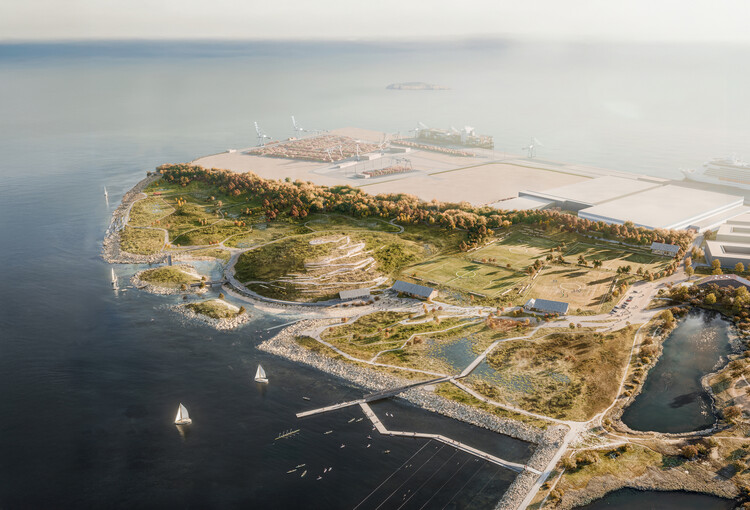
The City of Copenhagen has announced Team SLA as the winner of a design competition to create a new, large-scale urban park in Nordhavn. The project, titled "Nordør – New Park", was designed by Team SLA and By & Havn, and envisions a 30-hectare (75-acre) coastal nature park. Led by the design studio SLA, Team SLA includes VITA Engineers, Urban Agency, Aaen Engineering, Pihlmann Architects, Buro Happold, Kerstin Bergendal, Holdbart, and Aiming Spaces.

A "nature park" is a protected area where conservation is balanced with sustainable development and human use. It often encompasses human-shaped cultural landscapes and integrates strategies for regional development, supporting local communities and promoting the conscious use of the land. This framework allows the proposal to be understood as a platform for recreation, eco-tourism, environmental education, research, and regional growth.

Team SLA to Design New 30-hectare Coastal Nature Park in Copenhagen, Denmark - Imagem 1 de 4Team SLA to Design New 30-hectare Coastal Nature Park in Copenhagen, Denmark - Imagem 2 de 4Team SLA to Design New 30-hectare Coastal Nature Park in Copenhagen, Denmark - Imagem 3 de 4Team SLA to Design New 30-hectare Coastal Nature Park in Copenhagen, Denmark - Imagem 4 de 4Team SLA to Design New 30-hectare Coastal Nature Park in Copenhagen, Denmark - More Images+ 3

Barn Again Pavilion / THISS Studio + Tom Svilans

Barn Again Pavilion / THISS Studio + Tom Svilans - PavilionBarn Again Pavilion / THISS Studio + Tom Svilans - Interior Photography, PavilionBarn Again Pavilion / THISS Studio + Tom Svilans - Interior Photography, PavilionBarn Again Pavilion / THISS Studio + Tom Svilans - Exterior Photography, PavilionBarn Again Pavilion / THISS Studio + Tom Svilans - More Images+ 14