1. ArchDaily
  2. News

News

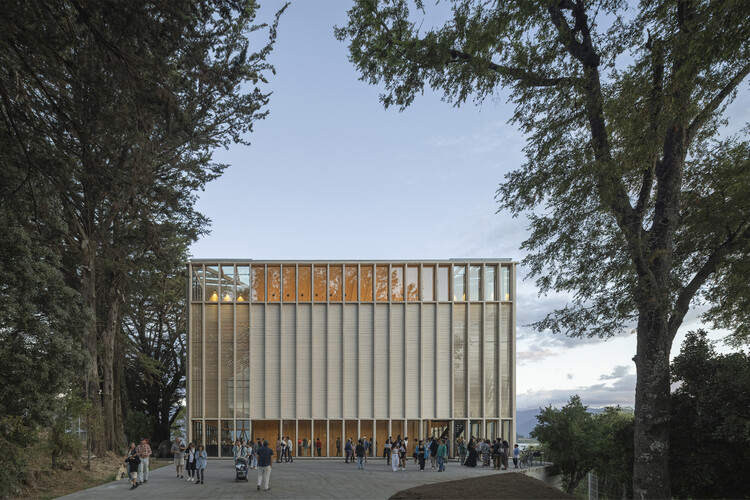
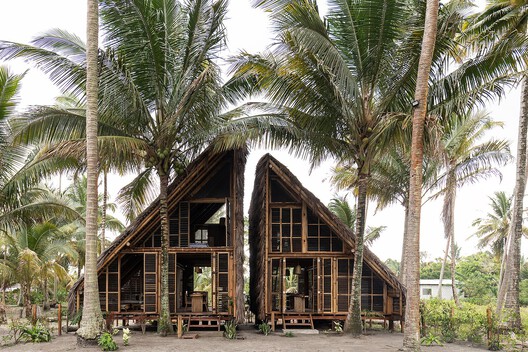
Building from Place: Inside the Work of RAMA Estudio

Audio available

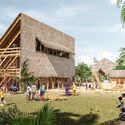
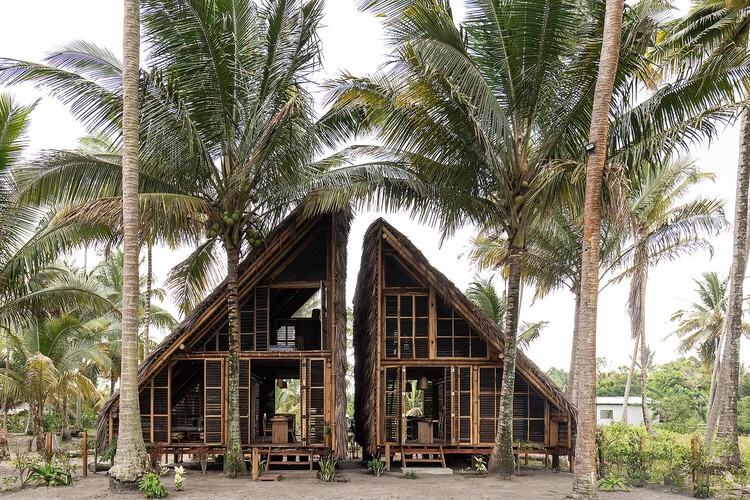
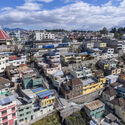
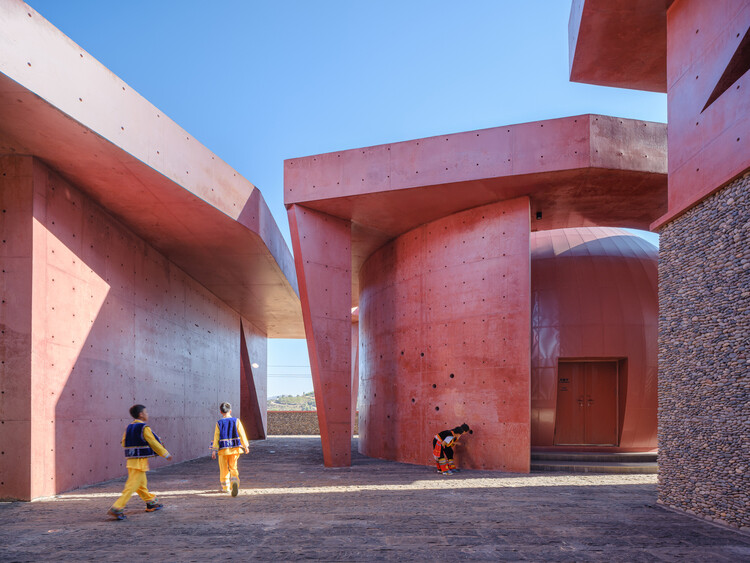
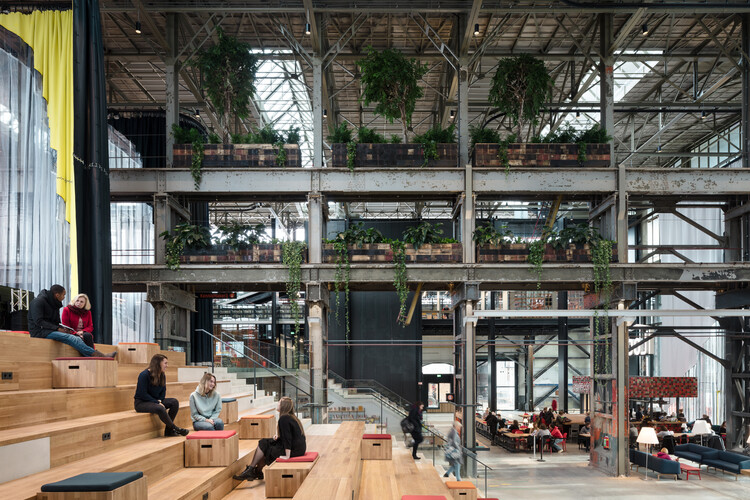
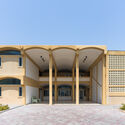
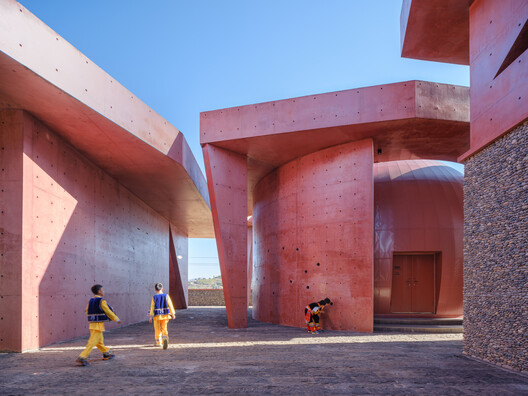
Carla Chávez, Carolina Rodas, and Felipe Donoso began collaborating while studying architecture in Quito, Ecuador, and went on to found RAMA Estudio, one of the winners of the ArchDaily Next Practices Awards 2026. For more than a decade, their practice has moved between housing, public spaces, adaptive reuse, and community initiatives. Their work is guided by an understanding of architecture as a service. For them, a project begins with the circumstances of a place and extends to the people who will build it and those who will live with it for years.

That idea has taken the architects into parts of a project that architects rarely reach. They have lived in a house to understand its neighborhood before transforming it, built with local craftspeople using earth dug from the site, and returned to an island community years after finishing their first homes there. In each case, their involvement continued long after construction ended.
Building from Place: Inside the Work of RAMA Estudio - Image 1 of 4Building from Place: Inside the Work of RAMA Estudio - Image 2 of 4Building from Place: Inside the Work of RAMA Estudio - Image 3 of 4Building from Place: Inside the Work of RAMA Estudio - Image 4 of 4Building from Place: Inside the Work of RAMA Estudio - More Images+ 31

Sumayya Vally Unveils First Permanent UAE Project With Dubai’s Elie Khouri Art Foundation

Audio available

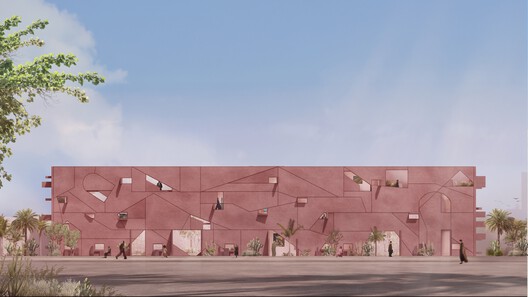
The Elie Khouri Art Foundation (EKAF) has appointed Sumayya Vally of Johannesburg- and London-based practice Counterspace to design its permanent home in Dubai, United Arab Emirates. Scheduled to open in late 2028, the institution will occupy a repurposed villa in the Jumeirah 1 district, transforming the existing residential property and its surrounding grounds into a space for contemporary art exhibitions, education, and public programming. The appointment forms part of EKAF's plans to establish a permanent platform for contemporary art in Dubai, with architecture and curatorial programming developed in parallel.

Egypt’s New Administrative Capital Through the Lens of Manuel Álvarez Diestro

Audio available

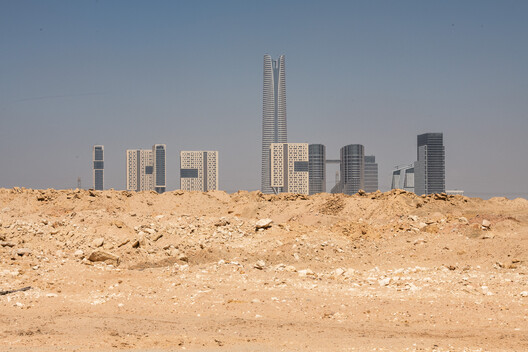
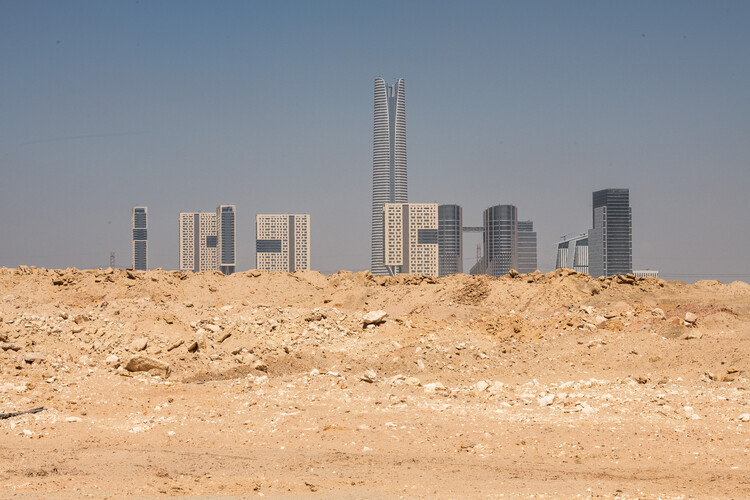
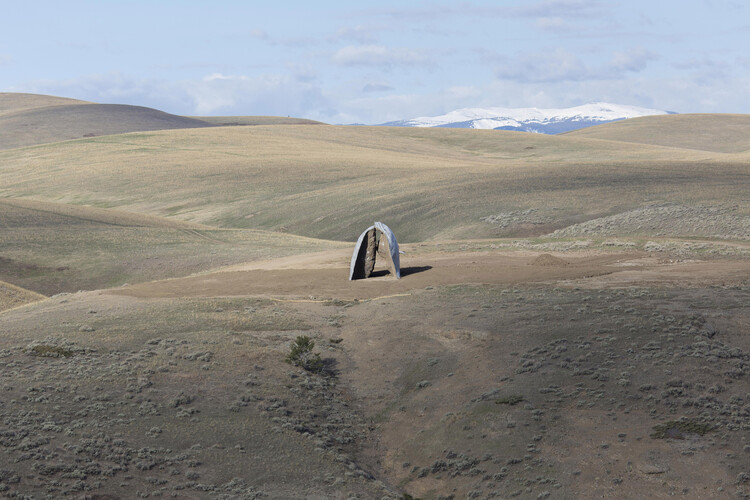
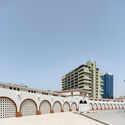
Egypt's New Administrative Capital (NAC), located about 45 kilometers east of Cairo, is one of two major urban development projects under construction near the Egyptian capital, along with New Cairo, a satellite city east of Cairo's Ring Road that dates back to the 2000s. To date, Cairo remains the official capital of the country, but various government functions have been moved to the purpose-built city. The new capital in Egypt's Eastern Desert recalls the iconic modernist initiative of Brasília and adds to similar recent projects in countries such as Equatorial Guinea, Indonesia and South Korea. Manuel Álvarez Diestro's photographic work offers a glimpse of this endeavor from the perspective of a pedestrian approaching the urban landscape.

Egypt’s New Administrative Capital Through the Lens of Manuel Álvarez Diestro - Image 1 of 4Egypt’s New Administrative Capital Through the Lens of Manuel Álvarez Diestro - Image 2 of 4Egypt’s New Administrative Capital Through the Lens of Manuel Álvarez Diestro - Image 3 of 4Egypt’s New Administrative Capital Through the Lens of Manuel Álvarez Diestro - Image 4 of 4Egypt’s New Administrative Capital Through the Lens of Manuel Álvarez Diestro - More Images+ 5

Reading the City from Above: Drone Imagery and the Material Layers of Urban Environments

Audio available

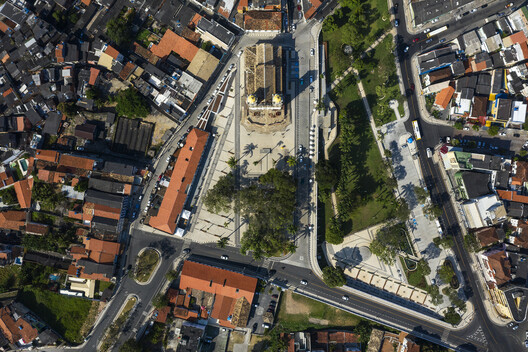
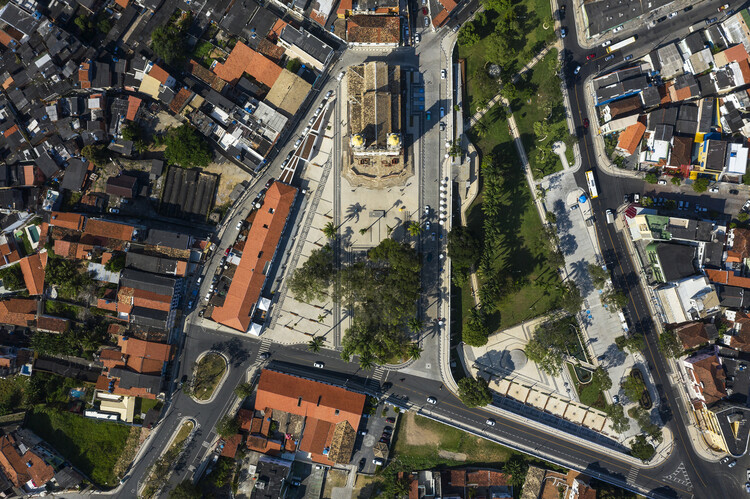
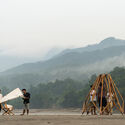
Beyond their buildings, infrastructure, and streets, cities can be understood as territories shaped by materials, resources, and processes of transformation that define their physical environments. As drone technology becomes increasingly integrated into architectural documentation and urban analysis, aerial imagery offers new opportunities to examine these different layers at multiple scales. As Jane Jacobs once suggested, "Cities are the mines of the future."

From documenting building surfaces and identifying patterns in material distribution to observing how construction systems and urban landscapes evolve over time, drones can provide valuable information to architects, engineers, surveyors, urban planners, and researchers, supporting their work and informing their workflows. When combined with photogrammetry, thermal imaging, geographic information systems (GIS), and automated image processing, aerial observation is no longer limited to a single discipline or field of application. Instead, it opens up broader discussions about surface conditions, environmental performance, and material resources.

Reading the City from Above: Drone Imagery and the Material Layers of Urban Environments - Image 1 of 4Reading the City from Above: Drone Imagery and the Material Layers of Urban Environments - Image 2 of 4Reading the City from Above: Drone Imagery and the Material Layers of Urban Environments - Image 3 of 4Reading the City from Above: Drone Imagery and the Material Layers of Urban Environments - Image 4 of 4Reading the City from Above: Drone Imagery and the Material Layers of Urban Environments - More Images+ 14

Subscriber Access

Art, Architecture, Archaeology: A Refuge for Artists at Amman’s Darat al Funun

Audio available

At a time when public support for the arts is under pressure in many countries, Darat al Funun — literally "House of the Arts" — stands by its long-standing mission to champion artists. "Artists are witnesses of their time," affirms Suha Shoman, its founder. "Maybe Art does not operate change, but it does record it […] it points fingers. At the same time, it speaks of, even if it's so difficult and at times so violent, it speaks of beauty as well."

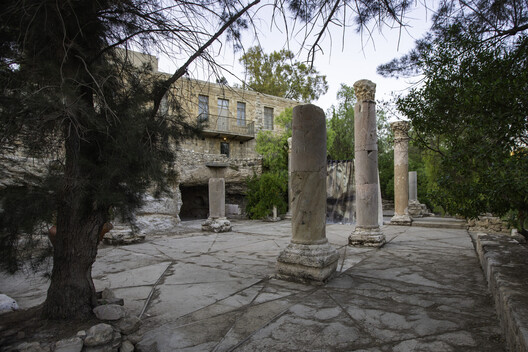
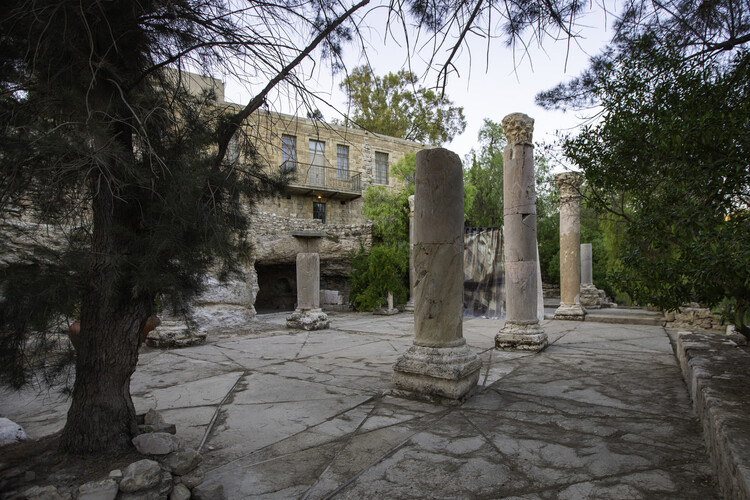
A place where the past remains present, Darat al Funun spreads in the hills of Jabal al Luweibdeh, on a rugged terrain overlooking the eye of downtown Amman, Jordan. Its landscape is warmly inviting and accessible to the public, with a lower entrance in the south and an upper one in the north. Across its cascading terraces, the site is visually permeable as well, demonstrating the foundation's core tenet: art is a civic necessity and a vessel for history.

Art, Architecture, Archaeology: A Refuge for Artists at Amman’s Darat al Funun - 1 的图像 4Art, Architecture, Archaeology: A Refuge for Artists at Amman’s Darat al Funun - 2 的图像 4Art, Architecture, Archaeology: A Refuge for Artists at Amman’s Darat al Funun - 3 的图像 4Art, Architecture, Archaeology: A Refuge for Artists at Amman’s Darat al Funun - 4 的图像 4Art, Architecture, Archaeology: A Refuge for Artists at Amman’s Darat al Funun - More Images+ 12

Grimshaw Begins Rebuilding Former School Turned Community Center in Chinatown, New York City

Audio available

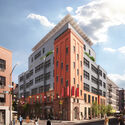
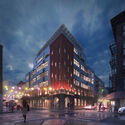
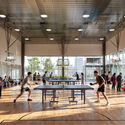
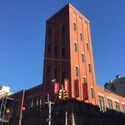
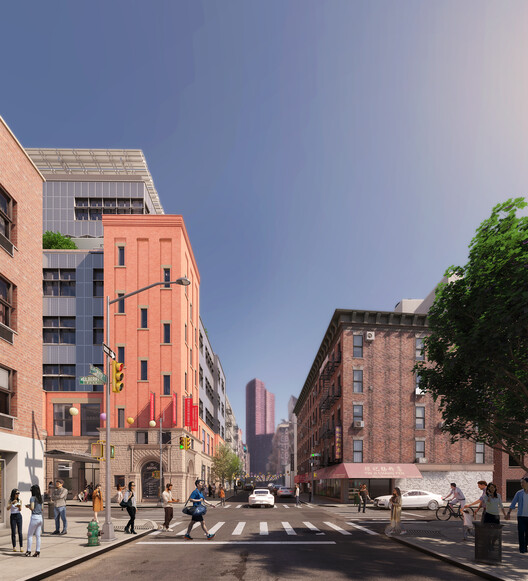
Grimshaw has begun the reconstruction of 70 Mulberry Street, a historic community center in Manhattan's Chinatown, originally built as Public School 23 in the late nineteenth century. The building later became home to several of the neighborhood's cultural and nonprofit organizations before a fire in January 2020 destroyed its upper three floors and displaced five tenants. Led by the New York City Department of Design and Construction (DDC), the project will preserve portions of the historic building while providing a renewed home for the displaced organizations.

Grimshaw Begins Rebuilding Former School Turned Community Center in Chinatown, New York City - Imagen 1 de 4Grimshaw Begins Rebuilding Former School Turned Community Center in Chinatown, New York City - Imagen 2 de 4Grimshaw Begins Rebuilding Former School Turned Community Center in Chinatown, New York City - Imagen 3 de 4Grimshaw Begins Rebuilding Former School Turned Community Center in Chinatown, New York City - Imagen 4 de 4Grimshaw Begins Rebuilding Former School Turned Community Center in Chinatown, New York City - More Images

Oshinowo Studio Completes Sierra Leone Carrier Corps Memorial in Freetown

Audio available

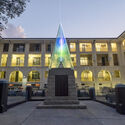
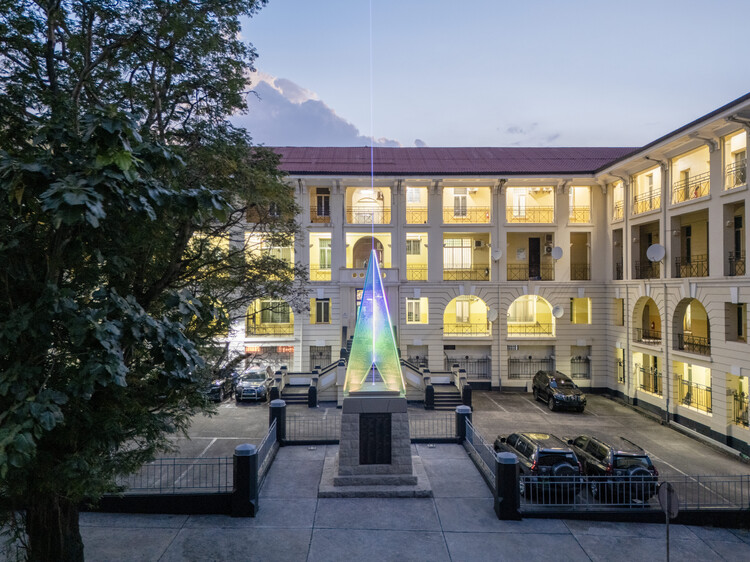
The Commonwealth War Graves Commission (CWGC) has unveiled a new memorial in Freetown, Sierra Leone, honoring more than 900 members of the Sierra Leone Carrier Corps who died in the First and Second World Wars. Designed by Lagos-based Oshinówò Studio, the intervention was unveiled on November 7 and commemorates the Carrier Corps individually by name for the first time. The design was first revealed in May 2025.

Oshinowo Studio Completes Sierra Leone Carrier Corps Memorial in Freetown - Image 1 of 4Oshinowo Studio Completes Sierra Leone Carrier Corps Memorial in Freetown - Image 2 of 4Oshinowo Studio Completes Sierra Leone Carrier Corps Memorial in Freetown - Image 3 of 4Oshinowo Studio Completes Sierra Leone Carrier Corps Memorial in Freetown - Image 4 of 4Oshinowo Studio Completes Sierra Leone Carrier Corps Memorial in Freetown - More Images+ 9

Subscriber Access

Bringing the Sky Closer: 4 Planetariums and Astronomical Observatories

Audio available

Since the earliest civilizations, the sky has shaped calendars, agriculture, and navigation. It has played a fundamental role in developing human knowledge and shaping our understanding of our place in the universe. To pursue this knowledge, people have created instruments and spaces to interpret the cosmos, linking the positions of celestial bodies, the passage of time, and life on Earth. In architecture, this enduring fascination takes shape in buildings that not only facilitate observation but also heighten our awareness of the vastness that surrounds us.

Bringing the Sky Closer: 4 Planetariums and Astronomical Observatories - Imagen 1 de 4Bringing the Sky Closer: 4 Planetariums and Astronomical Observatories - Imagen 2 de 4Bringing the Sky Closer: 4 Planetariums and Astronomical Observatories - Imagen 3 de 4Bringing the Sky Closer: 4 Planetariums and Astronomical Observatories - Imagen 4 de 4Bringing the Sky Closer: 4 Planetariums and Astronomical Observatories - More Images+ 12

Subscriber Access

Against Program: The Productive Ambiguity of Contemporary Architecture

Audio available

This article is part of our new Opinion section, a format for argument-driven essays on critical questions shaping our field.

In 2022, Tokyo's Nakagin Capsule Tower was demolished, bringing an end to one of modern architecture's most recognizable experiments in adaptability. Designed by Kisho Kurokawa and completed in 1972, the building consisted of 140 prefabricated capsules attached to two concrete cores. Its architectural proposition was radical: individual capsules could be replaced as needs evolved, allowing the building to renew itself without dismantling its principal structure. Yet over five decades, the proposed replacement system was never realized. Despite various preservation efforts, deteriorating building services and difficulties in collective decision-making eventually led to its demolition.
Against Program: The Productive Ambiguity of Contemporary Architecture - 1 的图像 4Against Program: The Productive Ambiguity of Contemporary Architecture - 2 的图像 4Against Program: The Productive Ambiguity of Contemporary Architecture - 3 的图像 4Against Program: The Productive Ambiguity of Contemporary Architecture - 4 的图像 4Against Program: The Productive Ambiguity of Contemporary Architecture - More Images+ 14

ICA Miami Appoints Gensler to Design Second Museum Building in Miami Design District

Audio available

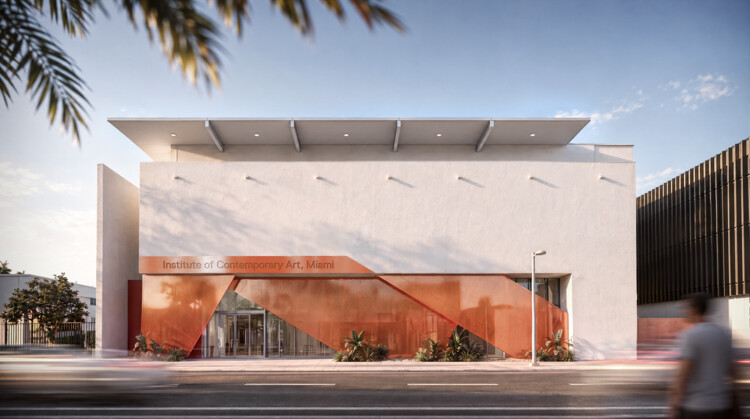
The Institute of Contemporary Art, Miami (ICA Miami) has appointed Gensler to lead the renovation and expansion of its second building in Miami's Design District, with the project scheduled to open in late 2027. Acquired by the museum in 2024, the building is located on the same block as its existing facility and will add 30,000 square feet of space, doubling ICA Miami's facilities. The expansion will introduce new galleries, educational spaces, and venues for public programming, establishing a multi-site campus intended to extend the museum's exhibition and community activities.

ICA Miami Appoints Gensler to Design Second Museum Building in Miami Design District - Image 1 of 4ICA Miami Appoints Gensler to Design Second Museum Building in Miami Design District - Image 2 of 4ICA Miami Appoints Gensler to Design Second Museum Building in Miami Design District - Image 3 of 4ICA Miami Appoints Gensler to Design Second Museum Building in Miami Design District - Image 4 of 4ICA Miami Appoints Gensler to Design Second Museum Building in Miami Design District - More Images

"Earth Craft" at the U.S. Pavilion Will Trace the Work of Builders at the 2027 Venice Architecture Biennale

Audio available

The United States' contribution to the 20th International Architecture Exhibition of La Biennale di Venezia will explore the relationship between the country's architecture, landscapes, and the people who shape it. Titled Earth Craft, the exhibition will be commissioned, organized, and curated by a team from the University of Miami School of Architecture (U-SoA). The lead curator, Professor Germane Barnes, conceived the exhibition as a representation of the United States "through its makers and not through its icons," recognizing that celebrated buildings were raised by anonymous builders who dug, shaped, and fired architectural legacy. Vyta Pivo, assistant professor, curator, and historian of Earth Craft, adds a contemporary approach by translating inherited knowledge of soil, water, and heat into computational design, conceiving craftwork and robotic fabrication as complementary. The exhibition will occupy the United States Pavilion at the Giardini della Biennale between May 8 and November 21, 2027, tracing earthen materials from the ground to finished buildings.

"Earth Craft" at the U.S. Pavilion Will Trace the Work of Builders at the 2027 Venice Architecture Biennale - Imagen 1 de 4"Earth Craft" at the U.S. Pavilion Will Trace the Work of Builders at the 2027 Venice Architecture Biennale - Imagen 2 de 4"Earth Craft" at the U.S. Pavilion Will Trace the Work of Builders at the 2027 Venice Architecture Biennale - Imagen 3 de 4"Earth Craft" at the U.S. Pavilion Will Trace the Work of Builders at the 2027 Venice Architecture Biennale - Imagen 4 de 4Earth Craft at the U.S. Pavilion Will Trace the Work of Builders at the 2027 Venice Architecture Biennale - More Images+ 4

Subscriber Access

Master Plan Meets Land: Planning Amaravati, India’s New State Capital

Audio available

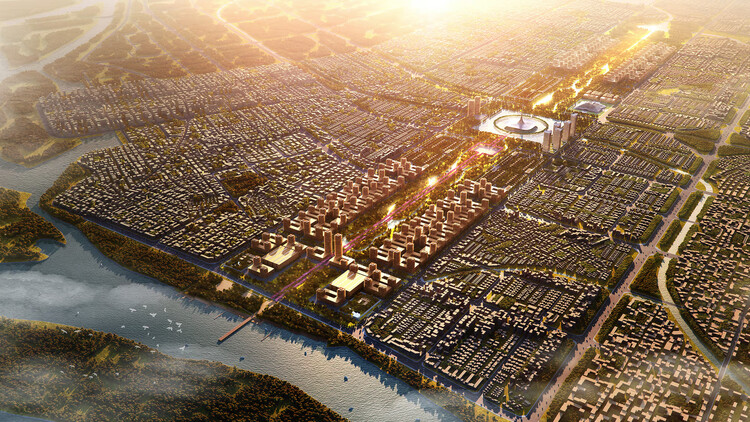
A new capital is usually introduced through its principal buildings: the assembly, the secretariat and the ceremonial spaces that give a seat of government its public image. In Amaravati, India's Andhra Pradesh, that image of a new capital sits within an older landscape of cultivated fields, villages and established routes. Before the capital project, the region was already occupied by agricultural villages, local roads and settlements connected to the Krishna River and its water systems. The capital project is reorganizing this agrarian territory into a planned administrative city, bringing existing settlements and land ownership into the process of urban development. Its architectural identity will depend on how the new buildings, infrastructure, and public spaces relate to the settlements and landscapes already there.

Master Plan Meets Land: Planning Amaravati, India’s New State Capital - Image 1 of 4Master Plan Meets Land: Planning Amaravati, India’s New State Capital - Image 2 of 4Master Plan Meets Land: Planning Amaravati, India’s New State Capital - Image 3 of 4Master Plan Meets Land: Planning Amaravati, India’s New State Capital - Image 4 of 4Master Plan Meets Land: Planning Amaravati, India’s New State Capital - More Images+ 14

Subscriber Access

The Work of Keeping a Public Building Public: The Drill Hall in Johannesburg

Audio available

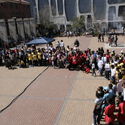
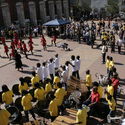
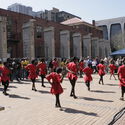
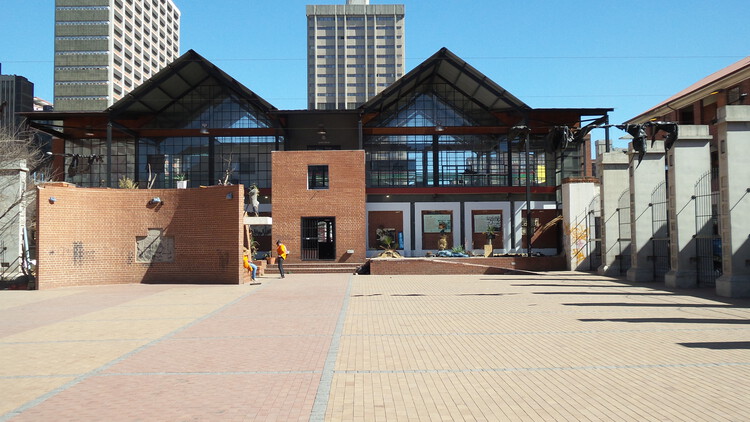
What happens to a building after the architecture is finished? For buildings intended to serve the public, their continued life depends on more than the physical conditions of their construction. It involves the activities that take place within them, the relationships they allow to develop, the people who occupy and shape them, and the institutional structures responsible for their upkeep. Yet these conditions are not always secured through the act of building itself. They are continually negotiated, often through forms of work that remain outside the conventional understanding of architectural practice.

The Drill Hall in central Johannesburg offers a way of examining this unfinished work. Its history is marked by changes in use, occupation and institutional responsibility, but also by repeated attempts to imagine what the building could offer the city.

The Work of Keeping a Public Building Public: The Drill Hall in Johannesburg - Image 1 of 4The Work of Keeping a Public Building Public: The Drill Hall in Johannesburg - Image 2 of 4The Work of Keeping a Public Building Public: The Drill Hall in Johannesburg - Image 3 of 4The Work of Keeping a Public Building Public: The Drill Hall in Johannesburg - Image 4 of 4The Work of Keeping a Public Building Public: The Drill Hall in Johannesburg - More Images+ 7

Subscriber Access

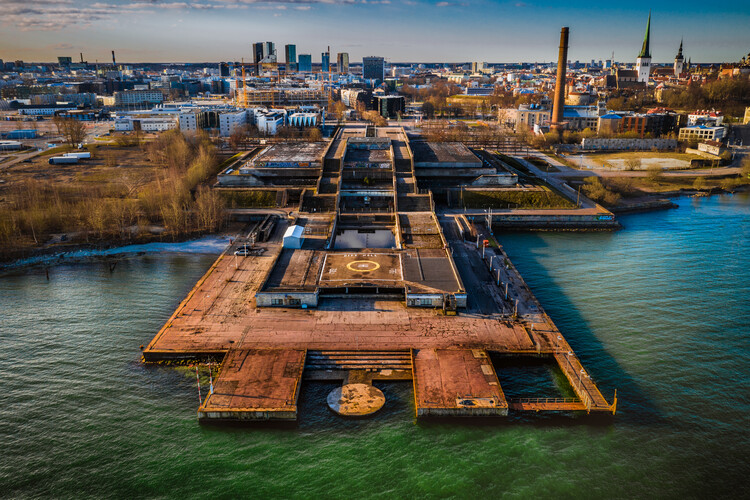
A Walk on the Roof: Linnahall and Tallinn’s Shifting Shoreline

Audio available

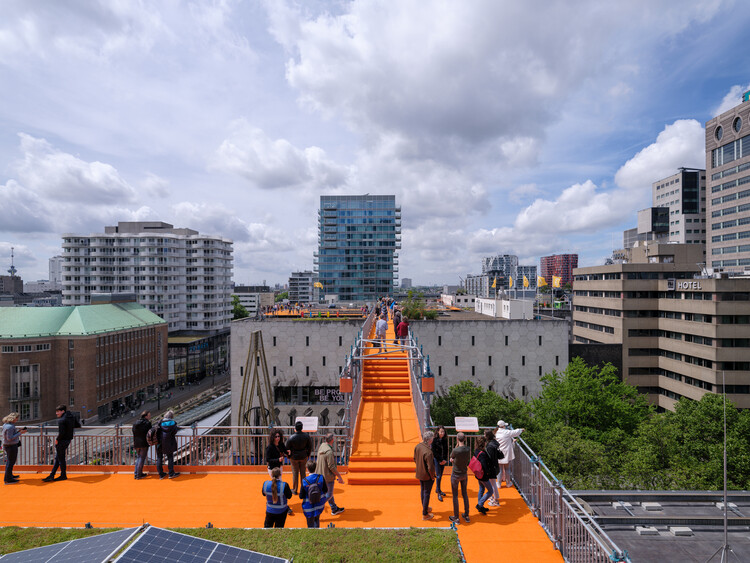
From the end of Mere Boulevard in Tallinn, Linnahall appears as a long, low mass of limestone and concrete laid between the Old Town and the bay, kept deliberately beneath the line of the medieval silhouette so that the spires remain visible from the water. Broad stairways climb its flanks to a roof paved as a public square, and from there a sequence of terrace steps down toward a small pier, a helicopter pad and the open Gulf of Finland. Under that surface sit an amphitheater for 4,200 people, a foyer of 6,000 square meters, an ice hall, cafés, a bowling alley and a recording studio.
The building opened in the summer of 1980 as the V. I. Lenin Palace of Culture and Sport, in time for the sailing regatta of the Moscow Olympics, which Tallinn hosted on behalf of a capital with no coastline. It was one of more than 120 projects planned under the city's Olympic program, alongside the yachting center in Pirita, the TV Tower, Hotel Olümpia and a new airport terminal.

A Walk on the Roof: Linnahall and Tallinn’s Shifting Shoreline - Image 1 of 4A Walk on the Roof: Linnahall and Tallinn’s Shifting Shoreline - Image 2 of 4A Walk on the Roof: Linnahall and Tallinn’s Shifting Shoreline - Image 3 of 4A Walk on the Roof: Linnahall and Tallinn’s Shifting Shoreline - Image 4 of 4A Walk on the Roof: Linnahall and Tallinn’s Shifting Shoreline - More Images+ 12

Subscriber Access

Architectures of Movement: 6 Unbuilt Transport Structures from the ArchDaily Community

Audio available

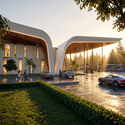
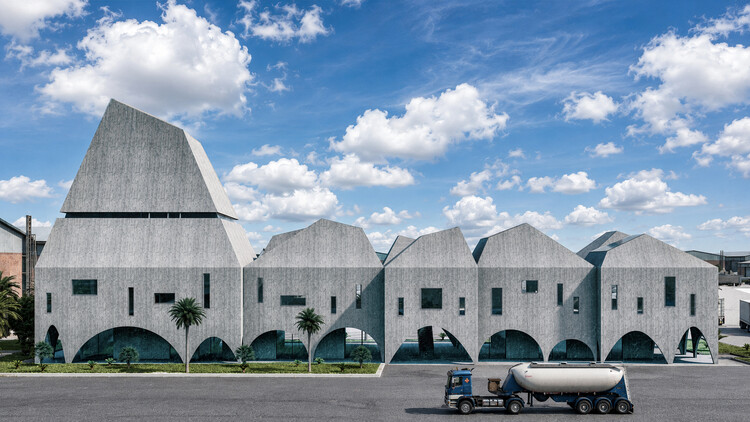
The idea of transportation infrastructure tends to be more hostile than interesting: spaces of transit, of constant encounters with strangers, places that no one seems to claim. These structures organize movement and provide spaces that often operate around the clock. The unbuilt projects below push back against this notion of a no-man's-land, proposing infrastructure as an object of architecture. Located in Iran, Montenegro, the Canary Islands, Sweden, the United Arab Emirates, and South Korea, these project ideas offer a look at the culture and image of their surroundings. Designed for trucks, cars, planes, and pedestrians, they provide not only a structure but also an atmosphere for service, waiting, or encounter. Along the way, they offer fresh images for spaces that often go unnoticed.
Architectures of Movement: 6 Unbuilt Transport Structures from the ArchDaily Community - Imagem 1 de 4Architectures of Movement: 6 Unbuilt Transport Structures from the ArchDaily Community - Imagem 2 de 4Architectures of Movement: 6 Unbuilt Transport Structures from the ArchDaily Community - Imagem 3 de 4Architectures of Movement: 6 Unbuilt Transport Structures from the ArchDaily Community - Imagem 4 de 4Architectures of Movement: 6 Unbuilt Transport Structures from the ArchDaily Community - More Images+ 92

New Mexico Literacy Institute by Multistudio and Design Plus Architects Set to Open in December

Audio available

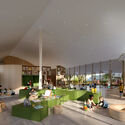
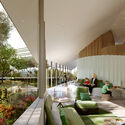
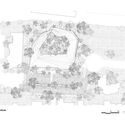
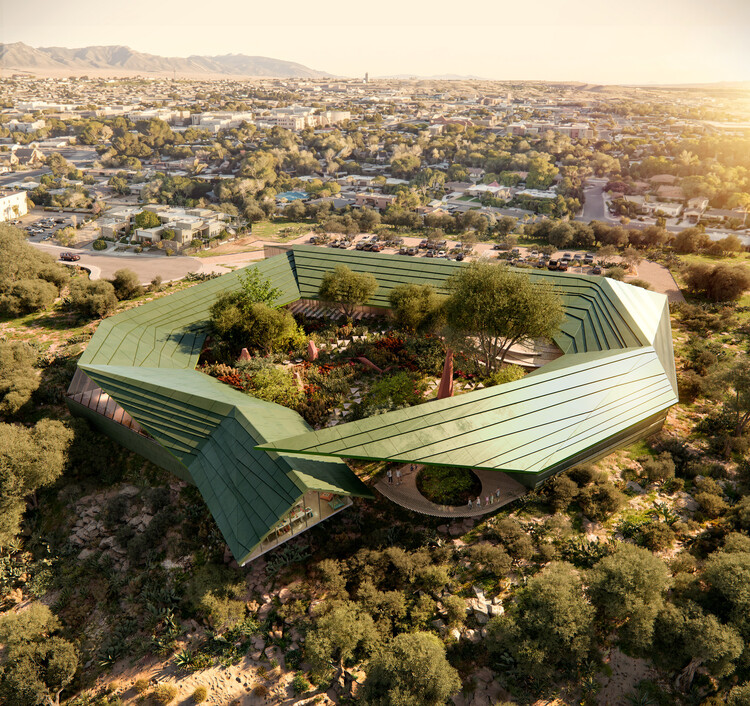
The New Mexico Literacy Institute (NMLI), a 31,000-square-foot educational center designed by Multistudio in collaboration with Albuquerque-based Design Plus Architects, is scheduled to open in December 2026. Located in New Mexico, the project is a legacy initiative of Governor Michelle Lujan Grisham and is intended to provide a statewide facility for literacy education, serving learners of different ages and abilities. The design brings together educational, recreational, and community spaces, approaching literacy as a process that extends beyond conventional classroom settings.

New Mexico Literacy Institute by Multistudio and Design Plus Architects Set to Open in December - Image 1 of 4New Mexico Literacy Institute by Multistudio and Design Plus Architects Set to Open in December - Image 2 of 4New Mexico Literacy Institute by Multistudio and Design Plus Architects Set to Open in December - Image 3 of 4New Mexico Literacy Institute by Multistudio and Design Plus Architects Set to Open in December - Image 4 of 4New Mexico Literacy Institute by Multistudio and Design Plus Architects Set to Open in December - More Images+ 3

Rebuilding After Wildfires Means Rethinking Residential Design

 | Sponsored Content
Audio available

The SCI-Arc Resilient Futures Task Force was created to rethink standard rebuilding methods after the January 2025 fires in Los Angeles exposed deep weaknesses in Southern California's default residential standards. Bringing together teachers, researchers, and students, the initiative gives displaced homeowners direct, practical help with building safety, soil toxicity, emergency funding, and insurance claims through public community meetings.

Powerhouse Parramatta Museum to Open on November 7, 2026, in Sydney

Audio available

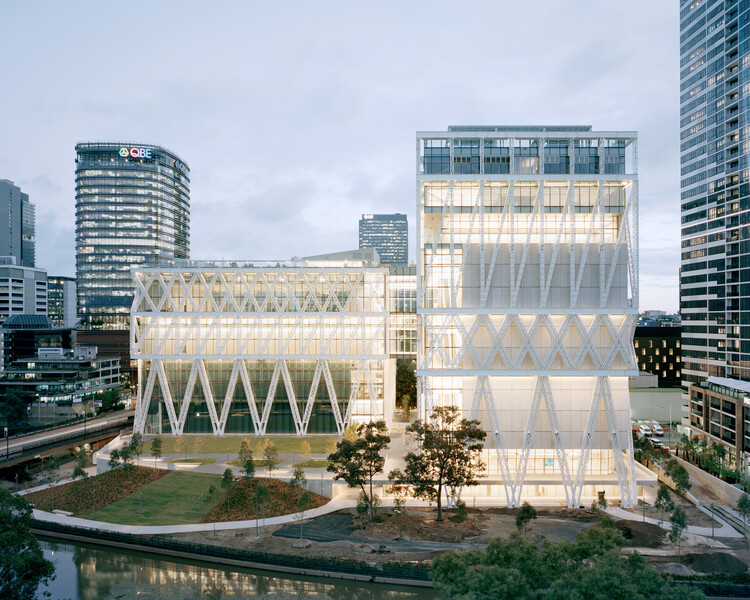
Designed by Franco-Japanese architects Moreau Kusunoki, with Australian architecture firm Genton as local architects, Powerhouse Parramatta is, according to the NSW Government, the largest cultural infrastructure project in Australia since the Sydney Opera House. The project was first announced in 2019, construction began in 2022, and the opening was first announced for 2025. The main building was completed earlier this year, giving way to the upcoming opening this Saturday, November 7, 2026. Powerhouse Parramatta is part of Powerhouse, the largest museum group in Australia, a network of cultural venues dedicated to arts, design, science, and technology. The new building's program offers the public five exhibitions and a 23-day Opening Festival of talks, workshops, music, and performances around the different exhibition topics.

Powerhouse Parramatta Museum to Open on November 7, 2026, in Sydney - Image 1 of 4Powerhouse Parramatta Museum to Open on November 7, 2026, in Sydney - Image 2 of 4Powerhouse Parramatta Museum to Open on November 7, 2026, in Sydney - Image 3 of 4Powerhouse Parramatta Museum to Open on November 7, 2026, in Sydney - Image 4 of 4Powerhouse Parramatta Museum to Open on November 7, 2026, in Sydney - More Images+ 28

Subscriber Access

Building "Reservoirs of Hope" in Future Cities: Lessons from Utopian Hours 2026

Audio available

Utopia is commonly understood as an imagined ideal society or place where political, social, and living conditions are fundamentally different from those of the present. Derived from Greek, the word literally means "no-place" or "nowhere." Although utopia may not exist in reality, the act of imagining it has long inspired architects and urban thinkers to envision the world otherwise. Amid the ongoing challenges that cities face today — climate crisis, pollution, soaring land prices, aging populations, housing inequality, lack of social services, growing social and economic disparities, and persistent injustices — some regions face overheating and environmental degradation, while others are fighting for access to nature, land, and communities, which rather makes us think of a dystopian future. Thinking about utopia in such a default condition of contemporary cities shaped by the partially failed logic of modern urban planning, what might a more livable, sustainable, diverse, and inclusive city look like in the 21st century? 

This was the underlying question running through Utopian Hours 2026, an international festival dedicated to city-making. Across its talks, exhibitions, and roundtables, the festival explored how to shape urban landscapes and what forms of design thinking can transform urban life.

Building "Reservoirs of Hope" in Future Cities: Lessons from Utopian Hours 2026 - SustainabilityBuilding "Reservoirs of Hope" in Future Cities: Lessons from Utopian Hours 2026 - SustainabilityBuilding "Reservoirs of Hope" in Future Cities: Lessons from Utopian Hours 2026 - SustainabilityBuilding "Reservoirs of Hope" in Future Cities: Lessons from Utopian Hours 2026 - SustainabilityBuilding Reservoirs of Hope in Future Cities: Lessons from Utopian Hours 2026 - More Images+ 6

Subscriber Access

Brasília Architecture Guide: 17 Projects to Understand the Scales of the Brazilian Capital

Audio available

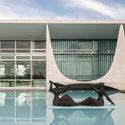
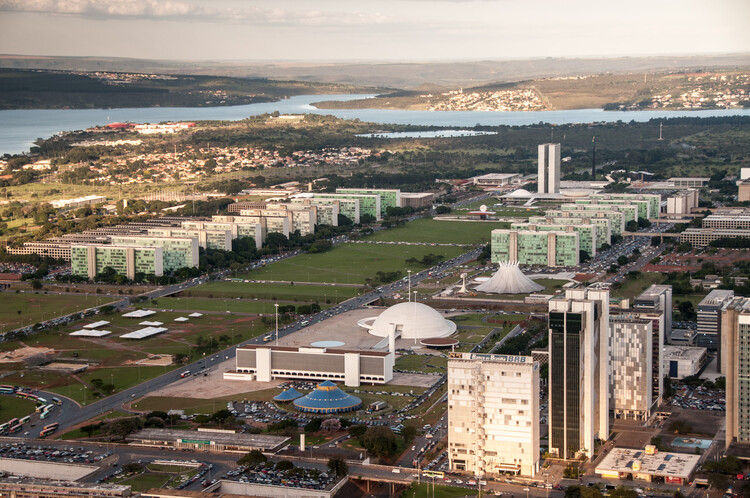
In the nineteenth century, driven by the Industrial Revolution, the rise of the machine age, rapid population growth, and increasingly pressing demands for urban space, Europe saw the emergence of the first modern reflections on the city. More importantly, this period marked the beginning of urban planning as a distinct academic and professional discipline—a theory and practice inherent to a consolidating historical era, whose ultimate urban legacy would define the twentieth century. Within this disciplinary framework—shaped by social demand or, frequently, political agendas linked to militaristic aspirations of order and control—the twentieth century became the stage for the full unfolding of an industrial society that looked to the city as its ultimate horizon. 

Brasília Architecture Guide: 17 Projects to Understand the Scales of the Brazilian Capital - Image 1 of 4Brasília Architecture Guide: 17 Projects to Understand the Scales of the Brazilian Capital - Image 2 of 4Brasília Architecture Guide: 17 Projects to Understand the Scales of the Brazilian Capital - Image 3 of 4Brasília Architecture Guide: 17 Projects to Understand the Scales of the Brazilian Capital - Image 4 of 4Brasília Architecture Guide: 17 Projects to Understand the Scales of the Brazilian Capital - More Images+ 15

Subscriber Access

Framing Natural Light: Five Daylighting Strategies in Cabin Architecture

Audio available

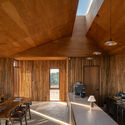
Cabins offer architects opportunities to experiment playfully with architectural form, materials, landscaping, and spatial configurations. Their compact footprints, relatively simple programs, and close proximity to the natural surroundings allow for unconventional design approaches and the ability to test experiential, architectural ideas. Often constructed as spaces of rest, cabin architecture encourages architects to prioritize the experience of inhabiting a space, exploring how individual design elements contribute to the character and atmosphere of the interior.

Natural light plays an important role in shaping this experience, particularly in compact spaces where the placement of openings will significantly influence spatial perception. While conventional window openings establish visual connections with the surrounding landscape, skylights introduce daylighting from above and create a unique opportunity to observe seasonal variations and the movement of shadows during the day. Beyond providing natural light for the inhabitants, well-designed skylights create a dynamic relationship with natural light and establish a closer connection to the surrounding environment and day.

Framing Natural Light: Five Daylighting Strategies in Cabin Architecture - Image 1 of 4Framing Natural Light: Five Daylighting Strategies in Cabin Architecture - Image 7 of 4Framing Natural Light: Five Daylighting Strategies in Cabin Architecture - Image 6 of 4Framing Natural Light: Five Daylighting Strategies in Cabin Architecture - Image 2 of 4Framing Natural Light: Five Daylighting Strategies in Cabin Architecture - More Images+ 71

What AI Reveals About Architecture That Was Never Built

 | In Collaboration
Audio available

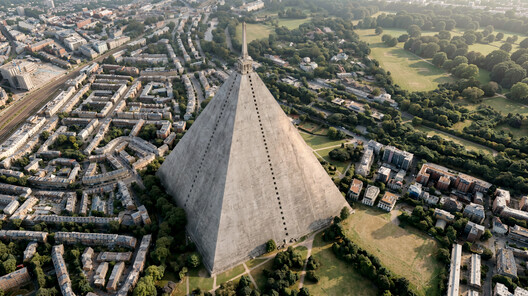
Some architectural projects only survive as drawings, competition entries, or models in archives. Others were built, but not as first imagined, and the completed building gradually replaced the original proposal in collective memory. Christopher Wren's St. Paul's Cathedral is familiar to many, but less well known is his Warrant Design, the spire-topped proposal approved in 1675 that he subsequently reworked as construction progressed. London was also once offered a very different monument: Thomas Willson's vast pyramid-shaped necropolis for Primrose Hill, designed to accommodate millions of burials and dominate the city's skyline.

Sharjah Architecture Triennial 2026 Announces Opening Programme Featuring Performances, Films, and Conference

Audio available

The Sharjah Architecture Triennial (SAT) has announced the opening programme of its third edition, Architecture Otherwise: Building Civic Infrastructure for Collective Futures. Curated by writer and anthropologist Vyjayanthi Rao, with Associate Curator Tau Tavengwa, the Triennial will take place from November 14, 2026, to April 14, 2027, with its six-day opening programme running from November 14 to 19. Co-curated by Rao and Sharmeen Inayat, SAT's Research and Civic Engagement Curator, the programme brings together participatory projects, live performances, film screenings, lectures, and discussions across the Emirate of Sharjah, culminating in a two-day international conference on November 18 and 19.

Sharjah Architecture Triennial 2026 Announces Opening Programme Featuring Performances, Films, and Conference - Imagem 1 de 4Sharjah Architecture Triennial 2026 Announces Opening Programme Featuring Performances, Films, and Conference - Imagem 2 de 4Sharjah Architecture Triennial 2026 Announces Opening Programme Featuring Performances, Films, and Conference - Imagem 3 de 4Sharjah Architecture Triennial 2026 Announces Opening Programme Featuring Performances, Films, and Conference - Imagem 4 de 4Sharjah Architecture Triennial 2026 Announces Opening Programme Featuring Performances, Films, and Conference - More Images+ 6

Milan’s New San Siro Stadium and the BIAU’s 12 Awarded Projects: This Week’s Review

Audio available

This week started with World Cities Day, which this year, in line with World Architecture Day, was an occasion to spotlight deficient access to adequate housing, secure tenure, basic services, and affordable living conditions worldwide. Once again, we are faced with a call to approach architecture and urban design differently, making design a social tool rather than merely a market tool. Examples of sensible approaches can be seen in this week's announcements: waste-based materials, adaptive reuse of industrial heritage, and the recognition of the evolving nature of drawing. The controversial proposal to replace Milan's San Siro Stadium with a new design by Foster + Partners raises questions about notions of value and beauty in the contemporary world, while at ArchDaily, we invite students to imagine new forms of urban life through architecture. To reasonable conflicts, creative solutions. Finally, in this week's radar, we received news from the XIV Ibero-American Biennial of Architecture and Urbanism (BIAU), held this year in Brasília; a new curved timber-and-concrete building by OODA in Lisbon; and a masterplan by SOM for a brand-new city in Egypt.

Milan’s New San Siro Stadium and the BIAU’s 12 Awarded Projects: This Week’s Review - Image 1 of 4Milan’s New San Siro Stadium and the BIAU’s 12 Awarded Projects: This Week’s Review - Image 2 of 4Milan’s New San Siro Stadium and the BIAU’s 12 Awarded Projects: This Week’s Review - Image 3 of 4Milan’s New San Siro Stadium and the BIAU’s 12 Awarded Projects: This Week’s Review - Image 4 of 4Milan’s New San Siro Stadium and the BIAU’s 12 Awarded Projects: This Week’s Review - More Images+ 24

You've started following your first account!

Did you know?

You'll now receive updates based on what you follow! Personalize your stream and start following your favorite authors, offices and users.