This guide covers a workflow that moves from project parameters to generated floor plans, 3D perspective views, exterior design exploration, and site context visualization, using AI tools in place of preliminary CAD and rendering work.
This guide covers a workflow that moves from project parameters to generated floor plans, 3D perspective views, exterior design exploration, and site context visualization, using AI tools in place of preliminary CAD and rendering work.
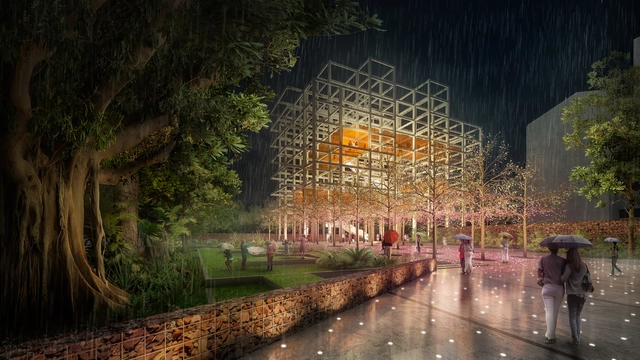
Through the Urban Development Corporation (EDU) and the Colombian Society of Architects (SCA), last November Medellín launched an international call for proposals to design a space for memory and reflection on the period between 1983 and 1994 at the site of the demolished Monaco Building, the former residence of drug lord Pablo Escobar.
Here, we present the proposal by Taller Síntesis, which outlines a new way of telling history through space, inviting reflection on the past while honoring the lives of the victims of drug trafficking. According to the designers, "over time, this building has become a tourist destination for visitors arriving in Medellín who want to learn about the figure behind television shows that fail to faithfully reflect the reality of this era of drug trafficking."
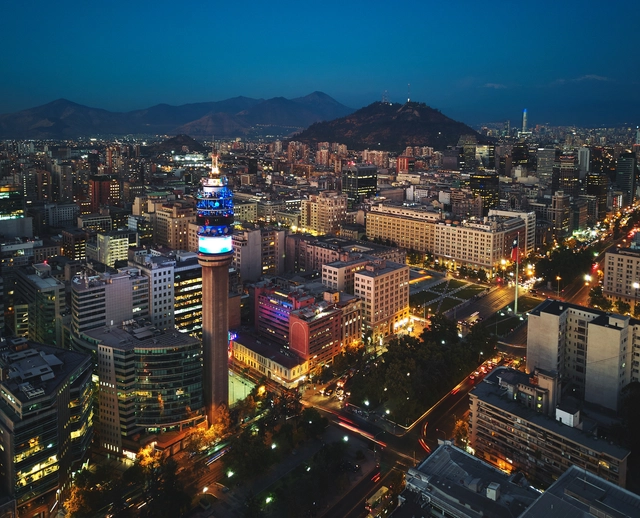
Public attention turned to the protests in Puchuncaví and Quintero, municipalities designated as a "sacrifice zone" due to the presence of 15 major energy, chemical, and fuel companies, while Santiago works on the opening of a new green lung in the city center. This week is dedicated to the environment in this edition of La ciudad chilena en la prensa, the ArchDaily section where we cover what is happening in Chilean cities.
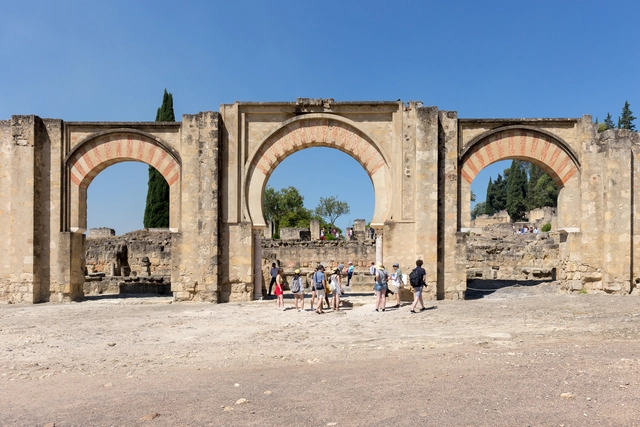
UNESCO has added 19 new sites to the World Heritage List, including the Caliphate City of Medina Azahara (Córdoba, Spain) during its recent 42nd session held in Manama, the capital of Bahrain.
The report prepared ahead of the session includes the evaluation and final conclusions of the International Council on Monuments and Sites (ICOMOS). Following a comparative analysis conducted both nationally and internationally, the council concluded that, alongside Medina Azahara, only Samarra (Iraq) stands as a well-preserved example of a caliphate city. Furthermore, among all caliphate cities, Medina Azahara is the only one that provides evidence of the culture and knowledge of the Islamic civilization that reached Europe.
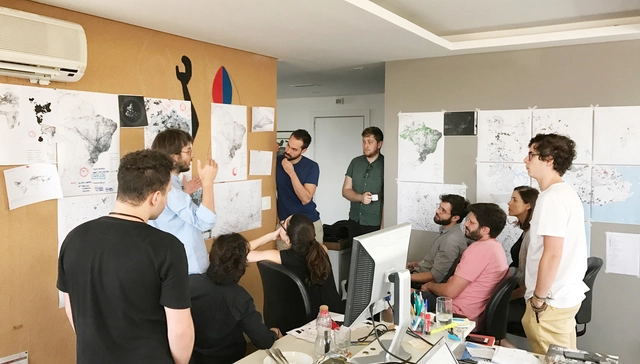
With the 2018 Venice Architecture Biennale approaching, ArchDaily Brasil interviewed the curators of the Brazilian pavilion – Laura González Fierro, Sol Camacho, Gabriel Kozlowski, and Marcelo Maia Rosa – to better understand their curatorial proposal and clarify details of public participation in this endeavor.
Read the interview below:
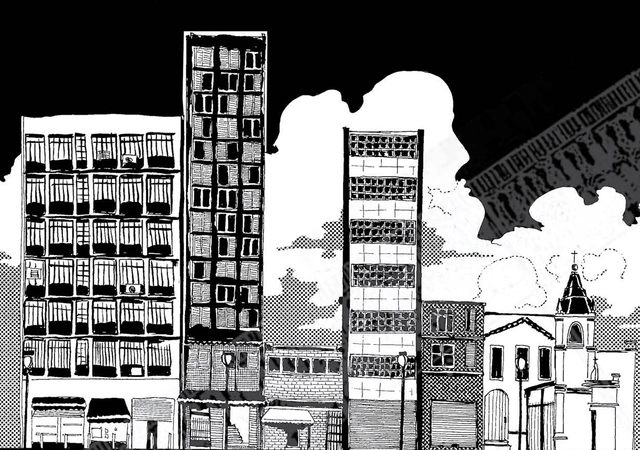
Indivisível (Indivisible) is the title of the graphic novel created by Marília Marz as her final thesis project at Escola da Cidade – Faculty of Architecture and Urbanism. The project aims to identify and analyze the narrative possibilities intrinsic to the architectural and urban elements of the Liberdade neighborhood in São Paulo across two distinct historical periods.
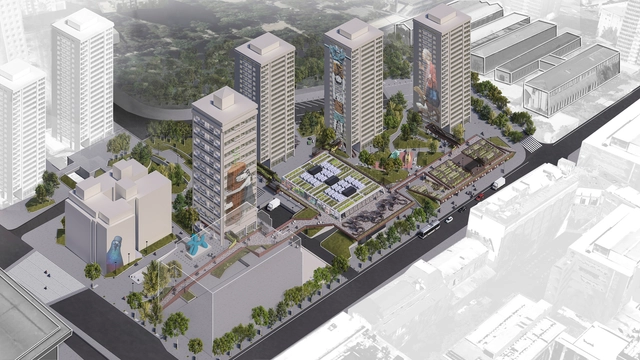
The Ensamble San Borja proposal was awarded second place in the Pasarelas San Borja competition in Chile. The main objective of the competition was to recognize "the best urban design ideas that help define intervention criteria and generate proposals for the San Borja Neighborhood."
According to the authors, the second-place winning proposal aims to create "a living space that mutates according to needs and adapts to demands."
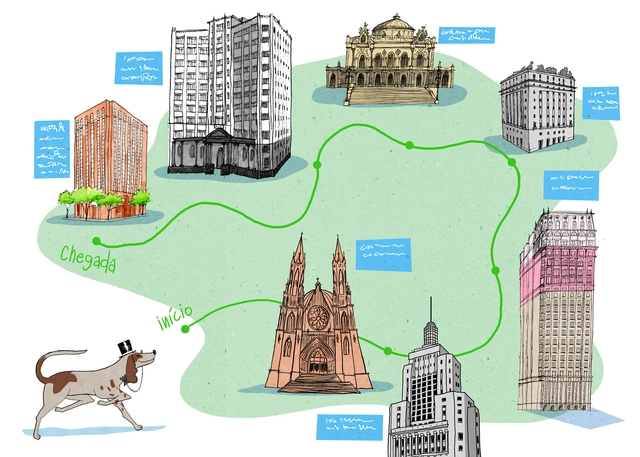
How many discoveries can a walk through São Paulo reveal? What if this expedition felt like a treasure hunt and was led by a friendly, highly curious dog? Inspired by the success of the Prédios de São Paulo trilogy, a project conceived by Matteo Gavazzi, comes Prédios de São Paulo para Crianças. Set to launch in July 2018, the children's book features text by journalist Tatiana Engelbrecht and illustrations by Daniel Almeida. The book is published by GAPS Editora.
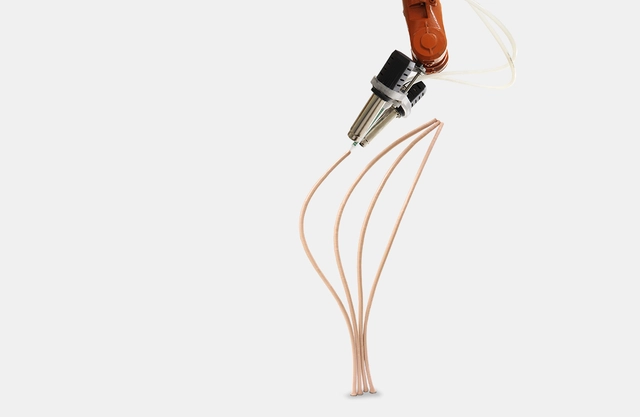
Alexander Dubor, an architect and researcher, combines new technologies in an effort to improve how we build and inhabit our cities. Currently, he heads the Open Thesis Fabrication (OTF) program as well as the Master in Robotics and Advanced Construction (MRAC) at IAAC. Alongside IAAC staff, students, and industry partners, he investigates how developments in materials, digital fabrication, and computational design can foster a better construction ecosystem, moving toward a more efficient, affordable, sustainable, and customized built environment.
As an expert in digital fabrication and robotics, Dubor discusses the current state and future prospects of robotics in construction. In this interview, he analyzes how the digital revolution can drive productivity, sustainability, and cost reduction across the construction sector.
Furthermore, he suggests that although most digital construction currently takes place off-site, future breakthroughs in robotics point to a scenario where robots evolve to play a pivotal role directly on-site.
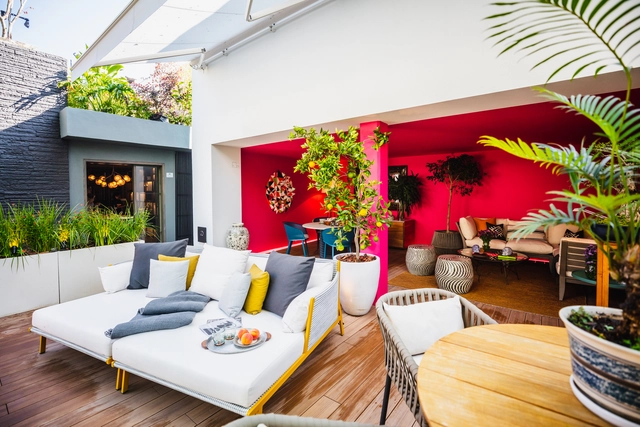
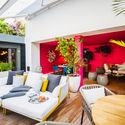
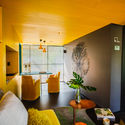
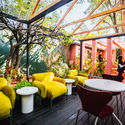
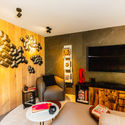
On Thursday, October 11, a new space named Design House opened in Mexico City, showcasing a series of interventions that blend design, architecture, and interior design. Over the past nine years, the event has presented cutting-edge proposals from 100 participating firms across various venues. This is done in collaboration with showrooms along the Ruta del Diño (Design Route), which provide the furniture and accessories featured in the various spaces.
For this year's edition, Design House features 24 renowned architecture and interior design firms. Guided by their unique visions, they have transformed different spaces, drawing inspiration from prominent personalities across various social spheres in Mexico.
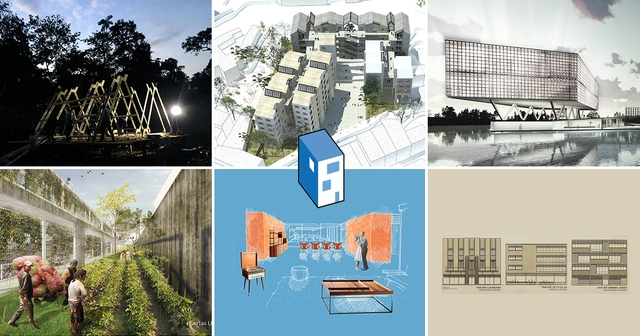
In September, we launched the third edition of our open call in Colombia, inviting architects to submit their graduation thesis projects (as final degree projects are known there). In this edition, the call received 94 submissions from more than 10 cities and 22 universities across the country, representing a 34% increase in proposals compared to 2017.
Following a thorough evaluation, six graduation theses were selected as winners by our editorial jury (Fabián Dejtiar, Mónica Arellano, José Tomás Franco and Nicolás Valencia). Built works, historical research, and master plans make up our selection: from a rural residential prototype to a comprehensive study of the Edificio de Renta (rental building), a popular residential format in Bogotá between the 1940s and 1970s.
Additionally, for the first time we included a high-level external jury tasked with selecting the Grand Winner 2018. The jury comprised Lina Toro (Madrid), Carlos Cano (OPUS, Medellín), and Jorge Noreña (Ruta 4, Pereira). "While architecture requires rigor, dedication, and communication skills, it also demands strengthening connections with urbanism and landscape, as well as with professions that make transformative ideas viable," Cano commented during the jury's evaluation.
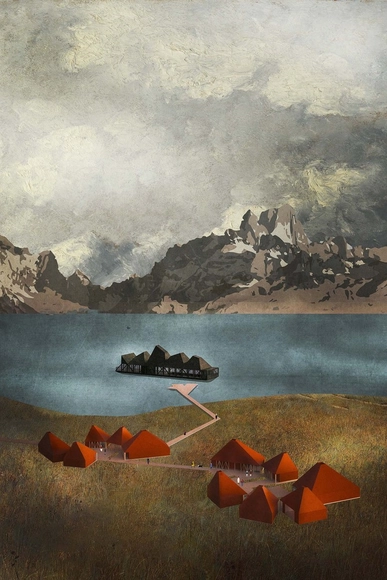
After reviewing 94 undergraduate student projects from 20 architecture schools across 8 regions of Chile, the jury of the Concurso Arquitectura Caliente 2018 has announced the winning projects of its latest edition.
The submissions span the entire country and cover diverse typologies, ranging from urban planning and student housing to landscape designs and structural emergency initiatives.
Below, we present the award-winning second-year projects:
In conversation with ArchDaily en Español, the founders of the Paraguayan firm Gabinete de Arquitectura, Solano Benítez and Gloria Cabral, spoke about their involvement in Cuatro Cuatros, an ambitious Mexican project led by Mauricio Rocha y Gabriela Carrillo in Ensenada, Baja California.
For a decade, Rocha and Carrillo have worked on the 860 hectares comprising the Cuatro Cuatros project. In this new phase, a group of Mexican and international architects has created a manifesto explaining their collaborative involvement in a 500-home development within the 360 permitted hectares.
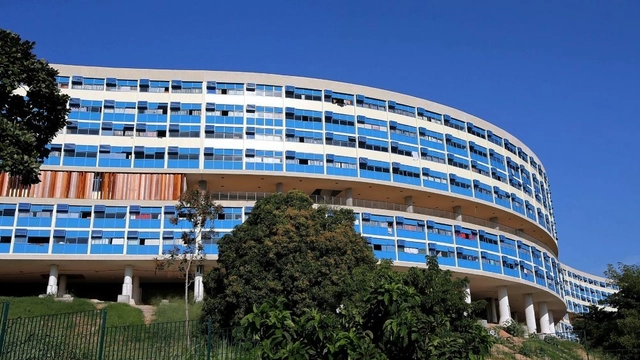
Days after the tragic fire and collapse of the Wilton Paes de Almeida building in downtown São Paulo, which left fatalities and hundreds homeless, it is impossible not to question the future of social housing in Brazil.
Historically, most social housing programs have focused on constructing new housing units. However, according to urban planning and housing specialist Elisabete França, this approach is often detrimental to the social development of low- and middle-income citizens.

This year marks the bicentennial of the Battle of Maipú, the decisive clash that secured Chile's independence. 1818 also marks the vow made by Chilean liberator Bernardo O'Higgins to erect a votive temple in honor of the Virgin of Carmen, Chile's patron saint, to whom local troops prayed for the victory that ultimately freed them from the Spanish Empire.
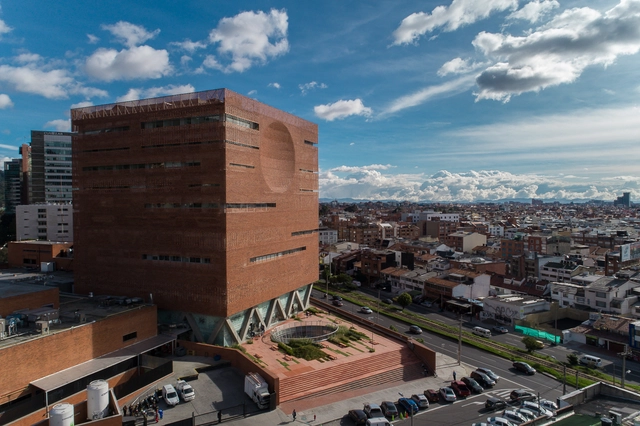
Designed by El Equipo de Mazzanti, the Fundación Santa Fe de Bogotá has been selected as the winner in the 'Healthcare Architecture' category of the 2018 Building of the Year Awards, making it the only Colombian project—and one of only two Latin American representatives—to win in the competition organized by ArchDaily, the network of websites to which ArchDaily Colombia also belongs.
The Building of the Year Awards are presented annually to the best projects published on our English-language edition—the most visited architecture website in the world—with winners chosen by the readers themselves, who can vote across 15 typological categories in two stages. In this edition, the competition reached 100,000 votes from around the world within a two-week period.
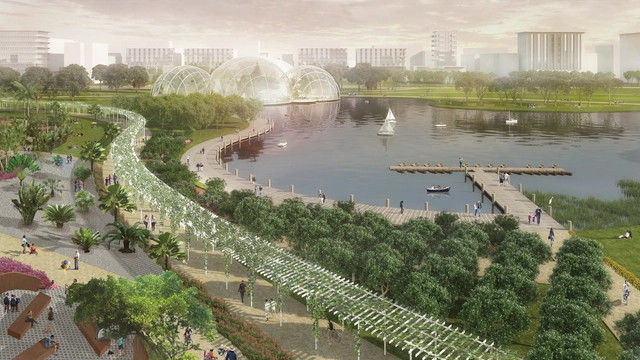
José Joaquín de Olmedo Airport—Ecuador's second busiest—will relocate to the outskirts of Guayaquil in 2022, freeing up 240 hectares in the city center. In response to the unprecedented urban opportunity presented by this relocation, the firm Perkins Eastman has revealed the first images of Nueva Ciudad, a 2-million-square-meter master plan in Guayaquil.
Stephen Forneris, head of the Ecuador office, explained that the project "can be a catalyst for economic growth, cultural activities, and entertainment; it will be the spark that begins Guayaquil's journey to becoming the city of the future."
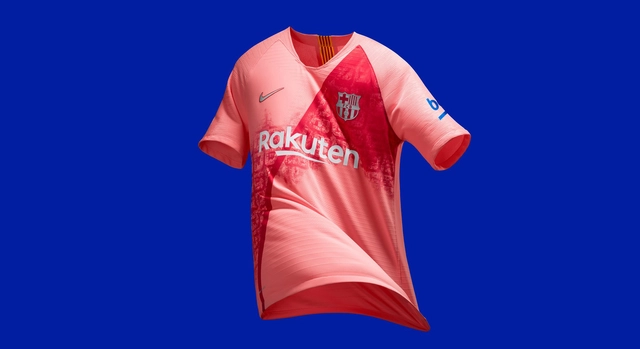
Barça’s history is closely tied to Barcelona, the city where the soccer club was founded in 1899. Today, the reigning Spanish league champions paid tribute to the city with the launch of their third kit for the 2018/2019 season.
The third jersey features a pale pink color crossed by a diagonal sash running from the left shoulder to the bottom right. The stripe pays tribute to Avinguda Diagonal, one of Barcelona's most important avenues, and is superimposed on a reddish-toned satellite image of the Eixample district.

The challenge proposed by the competition, aimed at students, was to redefine the highway motel typology, creating a building that would engage with the Rio de Janeiro skyline and focus on design and entertainment for its guests.
According to the jury, “Many proposals focused on autonomous volumetric design, as if shifting volumes to meet a functional solution could account for the complexity required for urban integration. Therefore, the most critical evaluation criteria were program innovation, proper circulation planning, and the interaction between architecture and open spaces. In this regard, the proposals that managed to leverage the site's potential achieved the competition's objectives: the creation of an URBAN Motel.”
See the winners below.
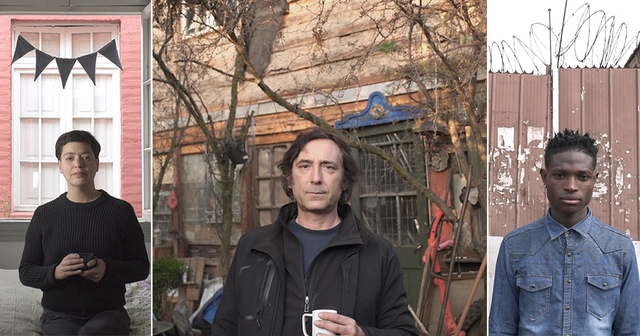
"How do Chileans live?" is the question directors Joaquín Mora and Verónica Wüst seek to answer in the series Habitar, which portrays the current reality of housing in Chile through the intimacy of their homes.
On October 22, the nine-episode series will launch on the official website of Proyecto Habitar and on ArchDaily en Español. It will also premiere on Thursday, October 26, as part of the Arqfilmfest programming.

Projections for the urban world have been updated. In May, the United Nations released a new edition of the World Urbanization Prospects, a report that takes an in-depth look at the planet's urban centers, concluding that 68% of the world's population will live in cities by 2050. This estimate is 2% higher than the previous study published in 2014, which is part of the series produced by the United Nations Department of Economic and Social Affairs (DESA).

At the end of each year, we issue a call for submissions for graduation projects from our Portuguese-speaking readers. Through this, we aim to select the most interesting proposals to present inspiring visions and foster debates for our entire audience.
For this edition, we received 466 proposals from all over Brazil, as well as cities like Lisbon and Luanda. Before presenting the 30 selected by our editorial team, it should be noted that this list does not necessarily feature the "best" projects received. Instead, it highlights the works we found most well-presented, graphically engaging, and with themes that seemed particularly relevant for a final graduation project. Rather than simply resolving a design program satisfactorily, we believe that a final graduation project—as a culmination of a student's efforts during the transition from academia to professional practice (while, importantly, still part of their academic journey)—should raise questions and provoke discussion about the proposed theme.
It is worth noting that several submissions did not follow the guidelines of the call and were disqualified or lacked sufficient material for evaluation.
Below is our selection* of the best final graduation projects from Portuguese-speaking countries, accompanied by descriptions provided by their authors.
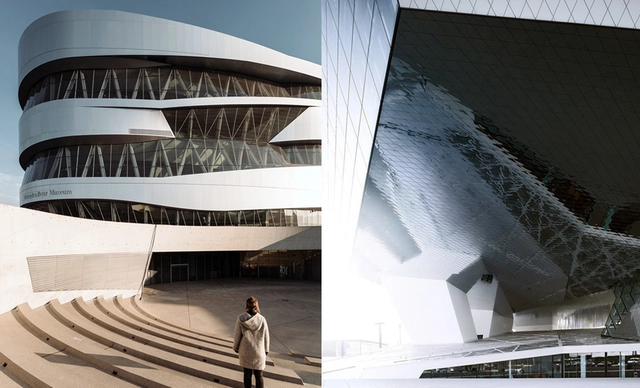

Architect Rafael Pina, from the ARKRIT Collective, presents an article comparing two prestigious German automotive brands and their effort to project, also through architecture, an image of modernity and power. These museums belong to a lineage of spectacular architecture, seeking to inspire admiration and surprise through showmanship across various dimensions: formal, technological, and financial.
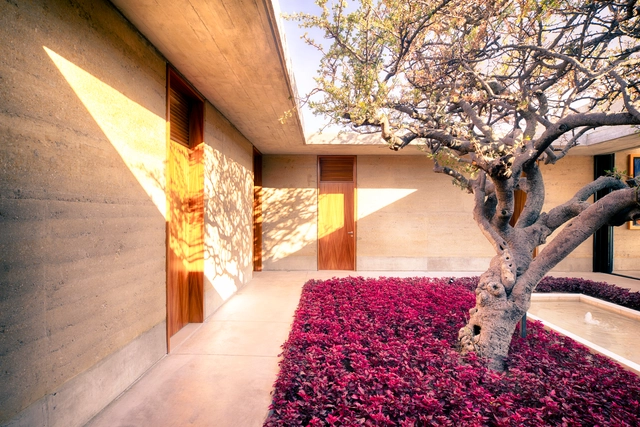
Undoubtedly, 2018 has been one of the most important years in the history of ArchDaily México. Through both our existing and newly introduced tools, we have succeeded in providing inspiration, knowledge, and tools to architects currently facing the challenge of designing the future, aiming to improve the quality of life for those living in the world's urban centers.
This year, we connected more closely with our readers through various tools that fostered dialogue, participation, and the work of our Instagram community, aligning more closely with your interests. This community now consists of 71k followers who actively participate daily to discuss the present and future of architecture.
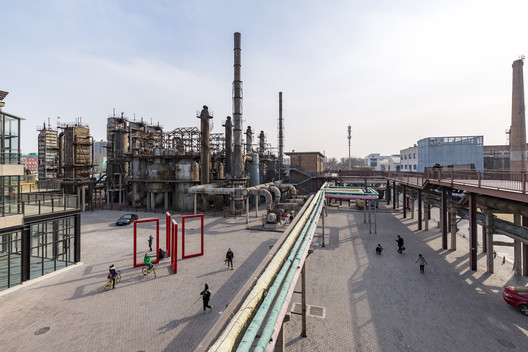
The American Planning Association (APA) recently announced that Sasaki’s 2006 Vision Plan for Beijing's 798 Art District has been honored with the organization's highest accolade, the Pierre L’Enfant International Planning Excellence Award. Today, the 798 Art District in Beijing is a thriving, mixed-use district that welcomes over three million visitors annually, earning a reputation as the city's third most popular destination after the Forbidden City and the Great Wall. The district's success has set a benchmark for the adaptive reuse of historic buildings and is internationally recognized as a model for industrial regeneration.