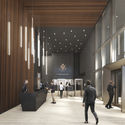
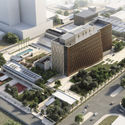
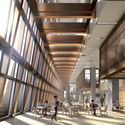
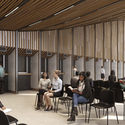
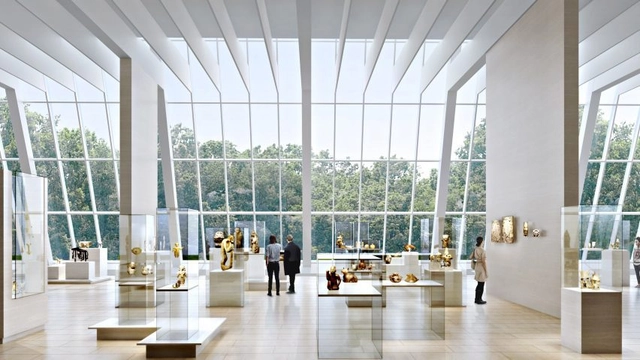
Michael C. Rockefeller Wing. Image Courtesy of wHY Architecture
The Metropolitan Museum of Art in New York City has selected Kulapat Yantrasast and wHY Architecture to renovate its Michael C. Rockefeller wing. With arts produced in Africa, Oceania and the Americas, the 40,000-square-foot wing is located on the southern side of the Fifth Avenue museum. The $70 million project aim is showcase the collection of arts and artifacts from sub-Saharan Africa, the Pacific Islands, and the Americas.
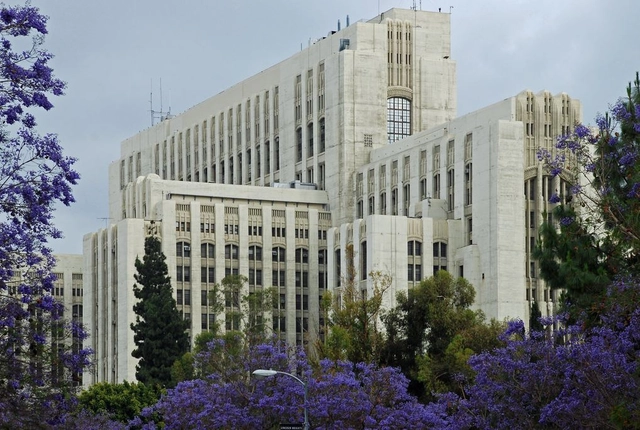
LA General Hospital. Image Courtesy of Los Angeles County
Los Angeles County Board of Supervisors have decided to move forward with a plan to reuse L.A. General Hospital as affordable housing for high-need populations. The plan aims to provide homeless residents and low-income tenants with new living units inside the 1930s-era hospital. The board approved a motion to study the feasibility of reusing the structure and to craft a strategic plan that would bring the project to life. As the “birthplace of emergency medicine,” the Art Deco–style building includes 1.5-million-square-feet of space that could be used for the housing project.
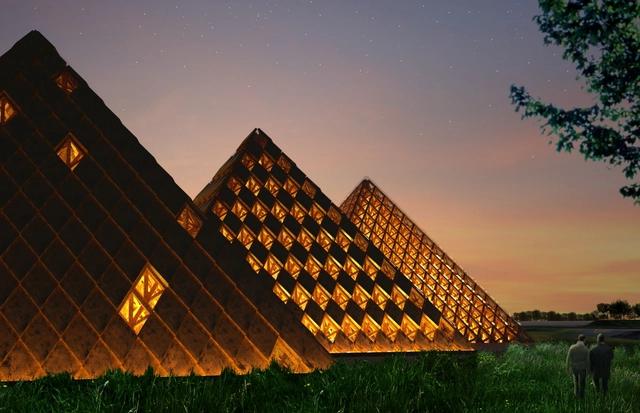
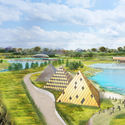

Shigeru Ban Architects have been selected to a new 420-acre campus for the owners of Kentucky Owl Bourbon just south of Louisville, Kentucky. The new project will convert the former Cedar Creek Quarry into a distillery, bottling center, and rickhouses. Working with landscape architects Design Workshop from Denver and Earthscape from Tokyo, the $150 million project will be built with three timber pyramids housing the distillery at the center of the development. The new plans come after Stoli Group purchased the Kentucky Owl brand in 2017.
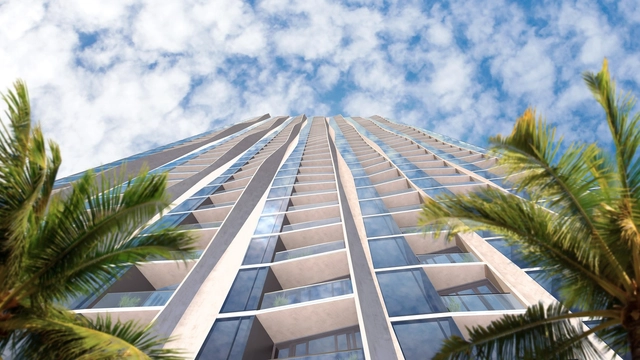
Kō‘ula. Image Courtesy of Howard Hughes Corporation
Studio Gang has revealed a new design for a 41-story tower in Hawaii that's inspired by the island’s native red sugar cane. Designed with a mix of ground floor retail and 565 residences above, the tower is called Kō‘ula. Embracing indoor-outdoor living and Hawaii's climate, the project is oriented to ocean views with vertical columns that bend and twist like sugar cane. The tower is part of a larger development underway in the Ward Village district on Oahu’s south shore.
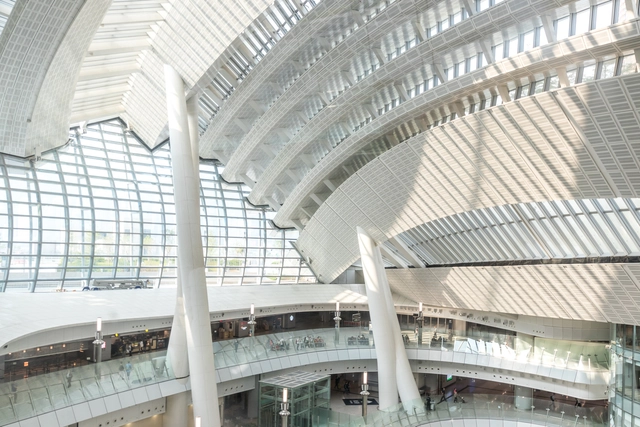
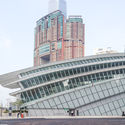
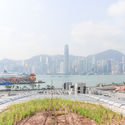
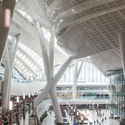
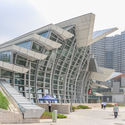
Architect and photographer Kris Provoost recently captured new photos of Aedas and Andrew Bromberg’s West Kowloon HSR Station in Hong Kong. Provoost lives and works in Shanghai, and his new series of photographs show how visitors are brought into the heart of Hong Kong as the majestic structure overlooks Victoria Harbor. Integrating abundant green space and different viewing platforms, the project creates an urban park in the midst of Hong Kong's city center.
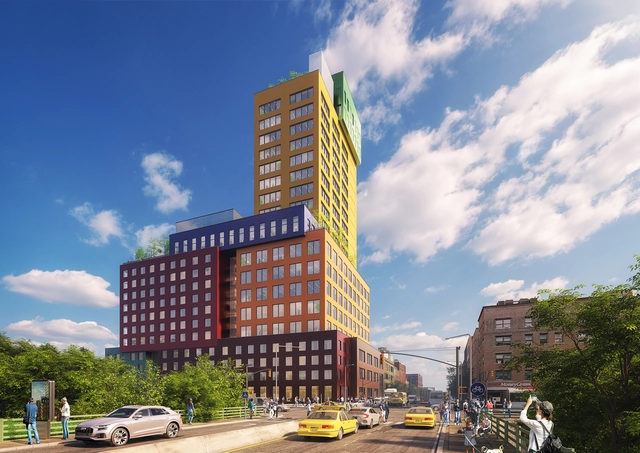
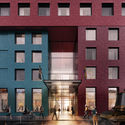
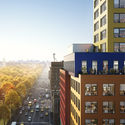
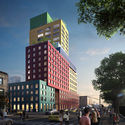
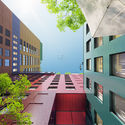
Dutch practice MVRDV has broken ground on Radio Tower & Hotel, a 21,800-square-meter mixed-use high rise located in the Washington Heights area in northern Manhattan. The 22-storey building is MVRDV’s first major project in the United States and combines hotel, retail, and office functions in vibrantly stacked blocks. The project was designed to reflecte the vivacious character of the neighborhood and set a direction for future development.
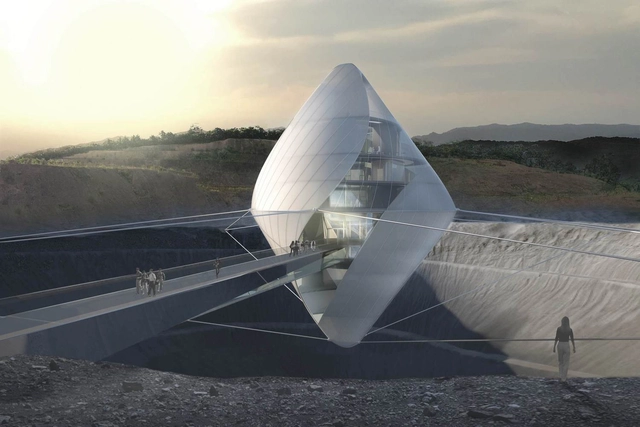
Clouds Architecture Office have revealed a new design for a space research lab that floats above a crater in Oita, Japan. Called AVATAR X LAB, the design was made for ANA Holdings Inc. and the Japan Aerospace Exploration Agency. The lab aims to be part of ANA's AVATAR Vision, an endeavor to advance and pioneer real-world Avatar technologies, and JAXA's new research and development program J-SPARC. The lab was designed to advance understanding of space exploration and development.
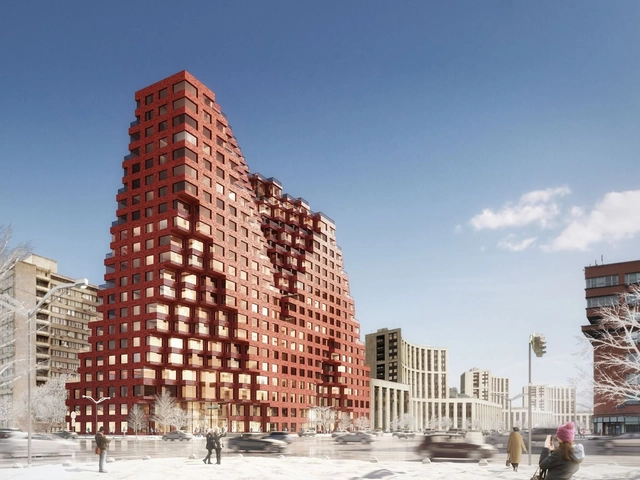
Dutch practice MVRDV have unveiled RED7, a housing project for Moscow and the firm’s first building in Russia. MVRDV won the competition to design RED7 for client GK Osnova in December 2017, and the project has been accepted by the architectural committee of Moscow. Designed with a Minecraft-like gradient of blocks, the project was inspired by its neighboring context. As a symbolic gateway into the city center, the design will include 289 apartments with external terraces and expansive views of Moscow's skyline.
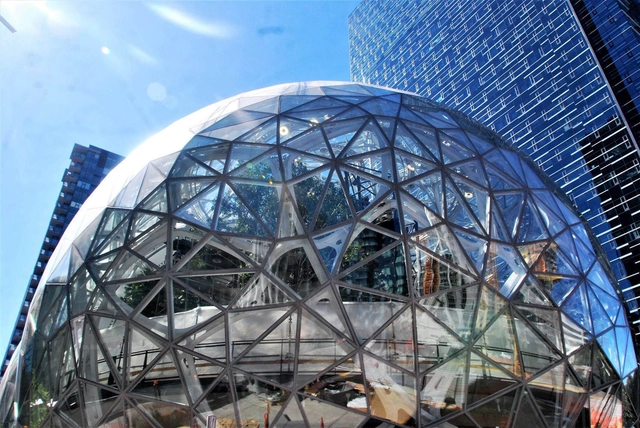
Amazon has selected New York City and Arlington for it's next headquarters, set to become two of the biggest economic development projects in the United States. Instead of choosing one site, Amazon will spread over $5 billion in construction and investments across the two locations. The tech giant will house at least 25,000 employees in each city, and could receive more than $2 billion in tax incentives. The new announcement ends a 14-month competition among cities across the country.
Videos
ECOTONE. Image Courtesy of Triptyque, Duncan Lewis, PARC, OXO. Rendering by Luxigon
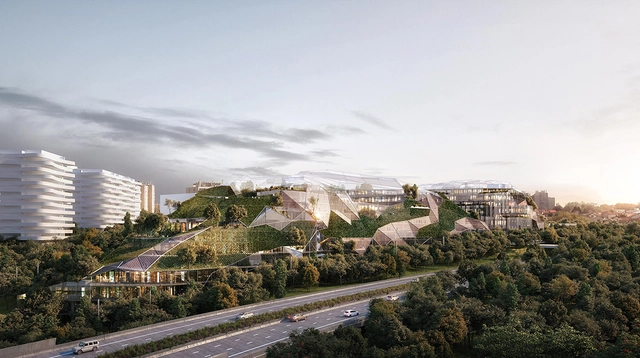
Triptyque, Duncan Lewis, PARC Architectes, and OXO Architects reveal a design for Europe's largest wooden construction in Arcueil, France. Called Ecotone, the project is sited in the Coteau Area of southern Paris as a multi-use space set to link city and landscape. The design takes the form of two hybrid hills with trees and a large staircase containing several terraces and patios. Ecotone aims to rethink the future of sustainable cities and timber construction.
Photographer Laurian Ghinitoiu has released new images of Heatherwick Studio’s Coal Drops Yard in London’s King's Cross. Unveiled to the public last month, the project includes two heritage rail buildings from the 1850s brought together as a new shopping district. The design extends the inner gabled roofs of Victorian coal drops to link the two viaducts together around shopping and public space.
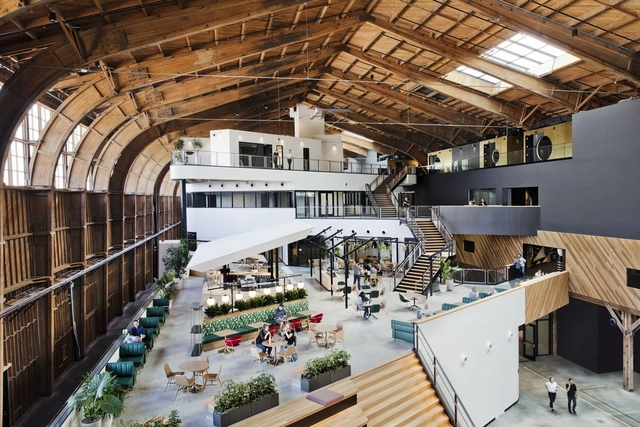
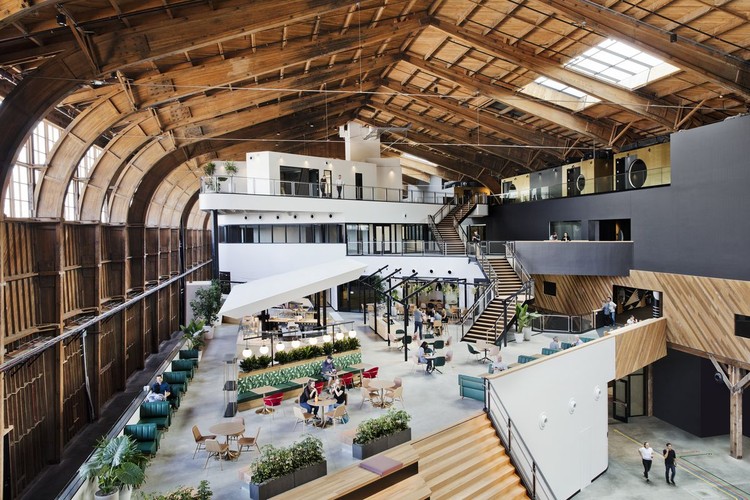
Google Spruce Goose Hangar. Image Courtesy of ZGF Architects
ZGF architects have completed Google's new L.A. office by transforming California's landmark Spruce GooseHangar. Designed as a building-within-a-building, the project was built inside the seven-story, 750-foot-long historic wooden structure. The 450,000 SF, four-level design is sited between two existing Google properties, and the project aimed to unify the Playa Vista campus while bringing a new perspective to workplace through adaptive reuse.
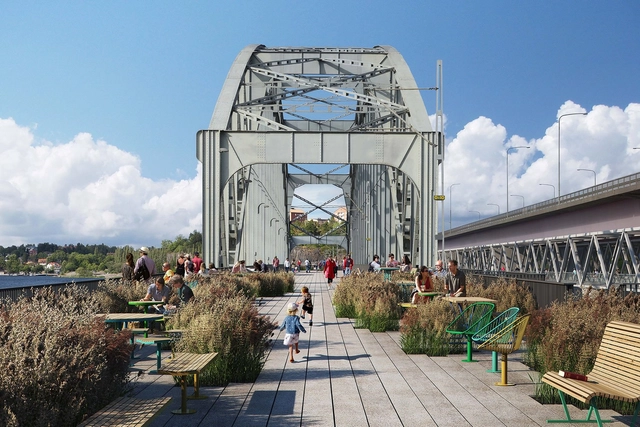
Public park on top of the Gamla Lidingöbron. Image Courtesy of Urban Nouveau
Swedish studio Urban Nouveau created a plan to save Stockholm's Gamla Lidingöbron bridge by transforming it into a linear park and housing. After launching a petition to save the bridge and re-purpose it, ArchDaily followed up with Sara Göransson, founding partner at Urban Nouveau, to ask her about her background and how the studio approaches social integration, housing and the future of urban infrastructure.
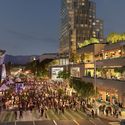
Frank Gehry'sGrand Avenue towers are finally set to begin construction, over a decade after the project was initially proposed. Conceived as a public-private partnership, the towers are sited across from Gehry’s Walt Disney Concert Hall in downtown Los Angeles. The project was designed from a central retail core into the two terracing towers with a mix of retail, entertainment and residences. The $1 billion complex aims to turn Grand Avenue into a full entertainment district.
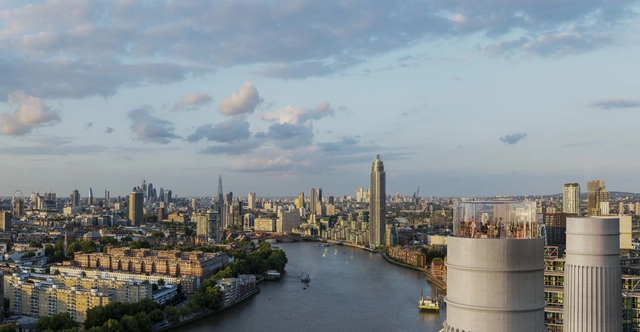
Wilkinson Eyre has revealed new images showing a plan to create a glass elevator in Battersea Power Station. The lift will travel 109 meters to the top of one of the building's iconic chimneys. On opening, it will offer visitors views of the capital's skyline from one of the most unique viewing platforms in London. The Chimney Lift is one of three new and exciting event/attraction spaces on offer inside the iconic Power Station. The station is working closely with a wide collection of heritage and emerging retail brands from the UK and across the globe to complement its vision for the 1930s and 1950s turbine halls.
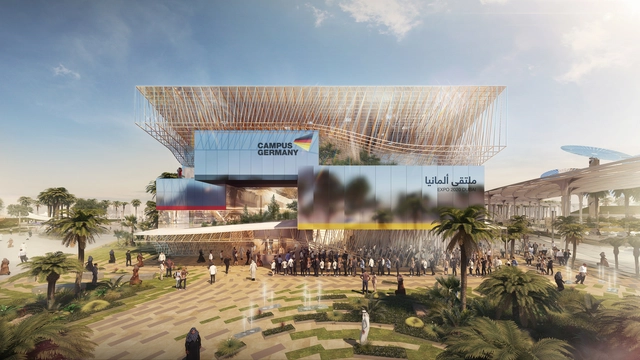
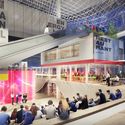
The Laboratory for Visionary Architecture (LAVA) has been selected to design the German Pavilion for Expo 2020 Dubai. Designed as a vertical campus that blends nature and technology, the pavilion takes cues from local architecture and Germany’s history of outstanding lightweight pavilion design. Formally, the design features a freeform roof that encloses interlinked floating cubes that house exhibition and event spaces.
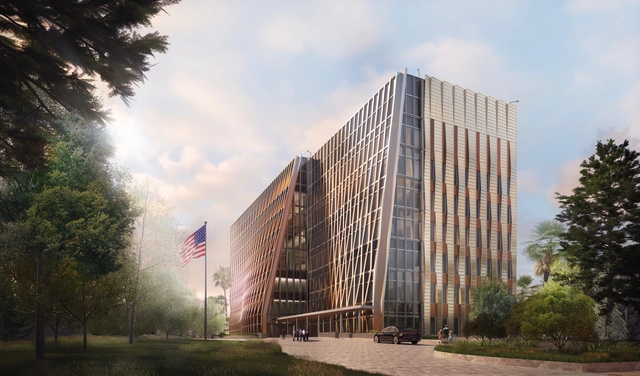
Tegucigalpa New Embassy Compound. Image Courtesy of SHoP Architects
SHoP Architects have revealed new renderings of their design for a New Embassy Compound (NEC) in Tegucigalpa, Honduras. In 2013, SHoP was among the firms selected by the U.S. Department of State’s Office of Overseas Building Operations (OBO) to realize facilities that will meet its operational needs while embodying and communicating the spirit and highest values of the United States.
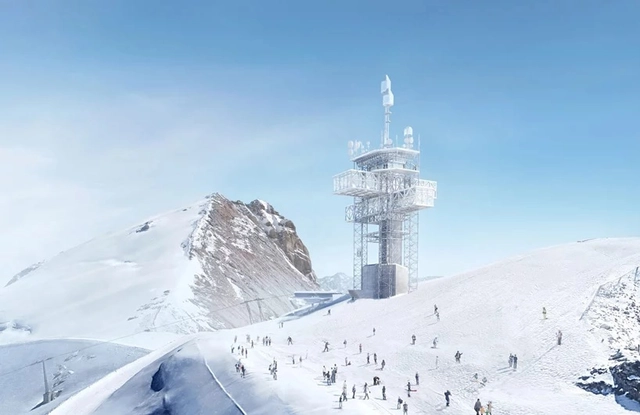
Titlis Summit Station. Image Courtesy of Herzog & de Meuron
Herzog & de Meuron have revealed their plan for a new summit station atop the Swiss mountain Titlis. The Alpine masterplan entails the new construction of the summit station, the redevelopment and extension of an old beam antenna tower, and an upgrade of the Titlis underground tunnel. The design aims to breath new life in one of Switzerland’s most renowned international tourist attractions.
















.jpg?1542134519&format=webp&width=640&height=580)
.jpg?1542036899 "Coal Drops Yard. Image © Laurian Ghinitoiu")
.jpg?1542037166 "Coal Drops Yard. Image © Laurian Ghinitoiu")
.jpg?1542036783 "Coal Drops Yard. Image © Laurian Ghinitoiu")
.jpg?1542036858 "Coal Drops Yard. Image © Laurian Ghinitoiu")
.jpg?1542134519)