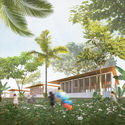
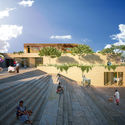
Portuguese firm MASS lab, led by architects Diogo Rocha, Duarte Fontes, and Lourenço Rodrigues, has been announced as the winner of the Ideas Competition for the Former Monte Pedral Barracks, organized by the Porto City Council, Portugal. The winning design combines a new network of public spaces with a variety of housing typologies, forming a sort of archipelago in the middle of the city: a set of urban islands that structure the urban fabric, where the relationship of proximity prioritizes the space in-between—a space that will be filled by time and people.
Developed by researchers from the Federal Universities of Rio de Janeiro (UFRJ) and Bahia (UFBA), Cronologia do Pensamento Urbanísticois an online platform active since 2003 that brings together historical events, projects, key facts, and publications related to the history of urbanism in Brazil and worldwide.
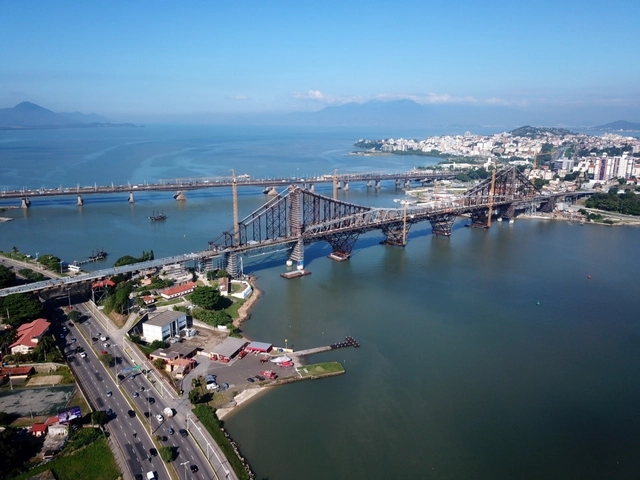
Ponte Hercílio Luz. Image Cortesia de Prefeitura Municipal de Florianópolis / Divulgação
The City of Florianópolis and the Santa Catarina State Government plan to inaugurate the first phase of the urban redevelopment project for the famous Hercílio Luz Bridge and its surroundings by the end of the year. Named Ponte Viva: Hercílio Luz Para as Pessoas (Living Bridge: Hercílio Luz for People), the project encompasses not only the restructuring of the iconic landmark as road infrastructure, but also its activation for other uses, such as sports, leisure, and culture.
The Brazilian delegation from the Special Secretariat for Culture of the Ministry of Citizenship and the National Institute of Historic and Artistic Heritage (Iphan) on a mission to Portugal has brought updates regarding Cultural Heritage. In May 2019, the European country will host an exchange mission with Brazilian city managers, mayors, and tourism trade representatives. The goal is to study benchmarks in Portuguese Interpretation Centers to bring models to the 13 Brazilian cities that host World Heritage cultural sites.
Japan House SP, the City of São Paulo, and FAB LAB LIVRE SP have partnered to launch the competition New Perspectives, New Scales: Your Design for Dog Houses, which will select fifteen architecture and design projects for dog houses.
The initiative complements the exhibition currently on display, Architecture for Dogs, which brought dog house designs developed by Kazuyo Sejima, Toyo Ito, Sou Fujimoto, and FGMF, among other firms, to Japan House São Paulo.
In celebration of Ibirapuera Park's 65th anniversary, the Fundação Bienal de São Paulo invites the public to explore the Ciccillo Matarazzo Pavilion, designed by Oscar Niemeyer, through the Open Pavilion.
The Federal Senate has made a free e-book on the design of sustainable public buildings available on its official website. Written by Mário Hermes Stanziona Viggiano, the book presents a cultural, economic, environmental, and architectural approach to the conception and design of public-use buildings.
Valdivia, Región de los Ríos, Chile. Image via Wikipedia user: Vicpablo11 licensed under CC BY-SA 3.0
The City Image Barometer, conducted by the consulting firm Visión Humana, measures the perceived image of 24 Chilean cities through a survey designed to identify the best cities to live, work, study, and visit in Chile.
As the Egyptians, Aztecs, Greeks, and Incas well knew, nature holds within itself the answers to life's great mysteries. We only need to observe it closely to decipher the enigma. Often, we move heaven and earth searching for what has been right in front of our eyes all along. Immersed in our cell phones and concrete cities, when was the last time we walked on the grass or gazed at the stars?
Ancient civilizations did so constantly. By studying the path of the sun, the seasons, and the rain, they left a legacy of structures that have survived for millennia and still stand today. Without Google or computers, they acquired knowledge through the observation and study of their surroundings: nature.
Hospital Venado Tuerto. Foto Gustavo Frittegotto. Image Cortesía de Mario Corea Arquitectura
The Dr. Gutiérrez Hospital and the Specialty Outpatient Medical Center of Santa Fe (CEMAFE) recognize the work of Mario Corea and his team, having received the ex–aequo Award from the Central Society of Architects of Argentina, the First Prize ARQ FADEA 2018, and the ORO Gran Premio Nacional.
Utilizing a new typological system, the projects accommodate potential future transformations without altering the buildings' intrinsic characteristics, such as circulation and structure. Flexibility, sustainability, the rational use of resources, and environmental impact assessments are among the core design premises of these evolutionary hospitals.
Learn more about the projects in the authors' own words.
The National Academy of Architecture is a non-profit civil association whose primary objective is to study, promote, and recognize contemporary architecture, as well as to acknowledge, honor, and reward the outstanding performance of architects. The association has local chapters across various states of the Mexican Republic. It invites architects to join its ranks who, through the high caliber of their professional careers, have contributed to the advancement of architecture, the arts, and culture.
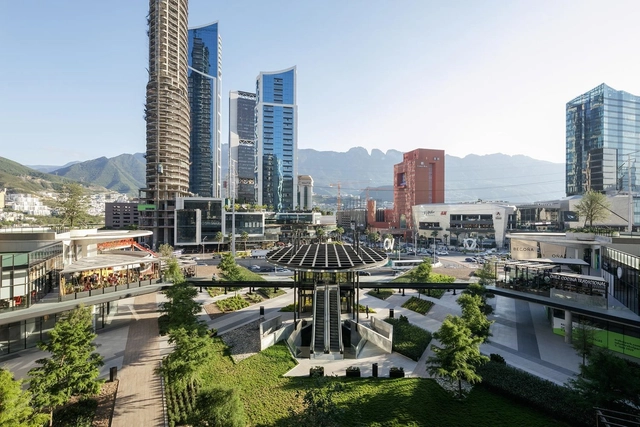
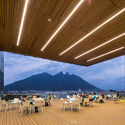
Since 1979, the Colegio de Arquitectos de Nuevo León has organized the Bienal de Arquitectura de Nuevo León, one of Mexico's longest-running events recognizing and promoting regional architectural production. To celebrate this year's milestone twentieth consecutive edition and the 40th anniversary of the Colegio de Arquitectos, the organization partnered with CONARTE, Parque Fundidora, and Cultura de San Pedro to present activities centered on the theme *Urgent City, Alternative City, and Possible City* (Ciudad Urgente, Ciudad Alterna y Ciudad Posible), reflecting on the motivations driving different urban stakeholders. This year's jury—composed of Aarón Seward, Arch. Carlos Rodríguez Bernal, Dr. Daniela Frogheri, Eugenia González Gómez, Dr. José Manuel Prieto, Lorenzo Díaz Campos, and Arch. Marcelo Espinosa—selected one Overall Gold Medalist, 17 Calli Medals, and 24 Honorable Mentions across 21 professional categories. Read on to discover the winning projects.
During this time, Barcelona will become the epicenter of a wide range of activities related to architecture and the city, transcending disciplinary and territorial boundaries. Additionally, marking the centenary of the founding of the Bauhaus school of design and architecture, this year's edition will highlight the legacy of various early-20th-century architectural movements.
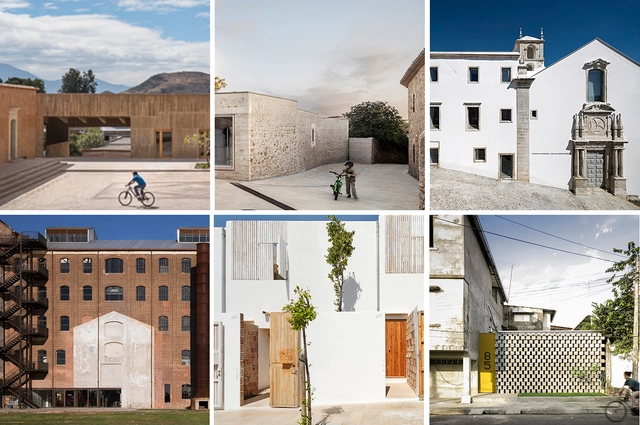
The open call for the Panorama of Works section sought architecture and urban planning projects built in Ibero-America by architects, either individually or in teams, completed between January 1, 2016, and December 31, 2018, that had not been submitted in previous editions.
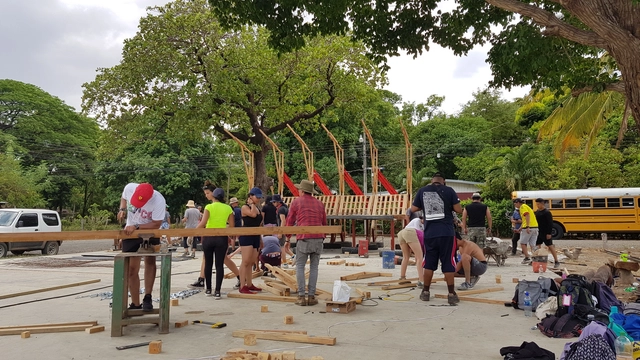
Nearly 200 students from 18 countries are currently working on TSL Costa Rica 2019 in the city of Santa Cruz, organized by the Latin American Coordinator of Architecture Students (CLEA) and the local organization Estudiantes de Arquitectura en Movimiento (EAM).
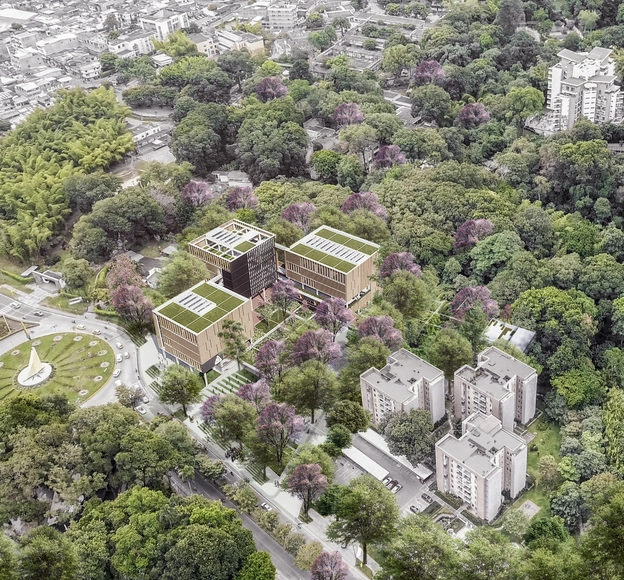
This month, DARP (De Arquitectura y Paisaje) was announced as the winning team of the public competition for the preliminary architectural design of Building A, part of the Physical Development Plan of the University of Ibagué. The project places the university within the contemporary academic architecture landscape that characterizes the national scene.
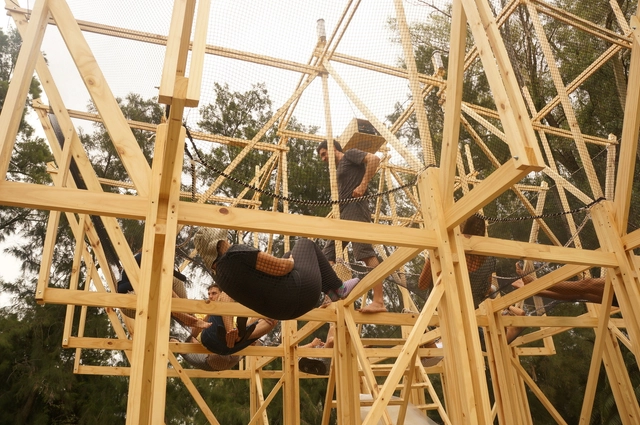
Hello WoodArgentina, the creative, professional, and social program focused on teaching how to "think with your hands" and learn through experience, has opened its open call for students. It invites university students and recent graduates of Architecture, Design, and Art programs—as well as anyone who simply wants to be part of Hello Wood—to join the festival's fourth edition, which will take place in March 2020 in the Municipality of Ceibas, Entre Ríos Province.
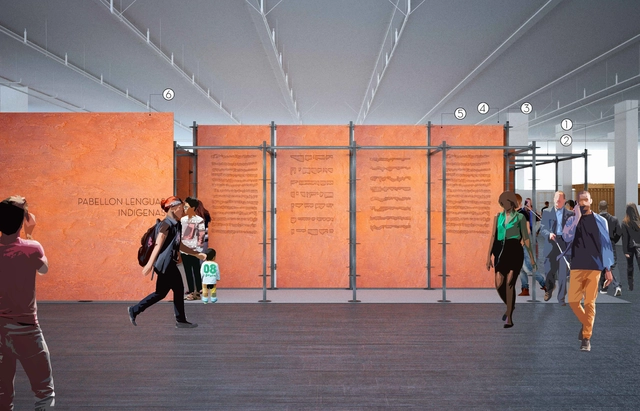
The Ministry of Culture, through the National Institute of Indigenous Languages, invited multidisciplinary teams, communities, and groups of graphic and industrial designers, architects, curators, exhibition designers, artists, and engineers, among other disciplines, to submit individual or co-authored conceptual design proposals for the Indigenous Languages Pavilion at the 2019 Oaxaca and Guadalajara International Book Fairs. This year, the Ministry of Culture's participation in these prominent international book fairs will not focus on book sales—which will be managed by the relevant institutions—but will instead align with the country's cultural policy.
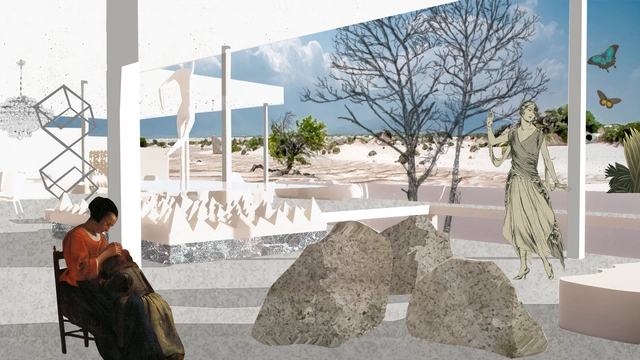
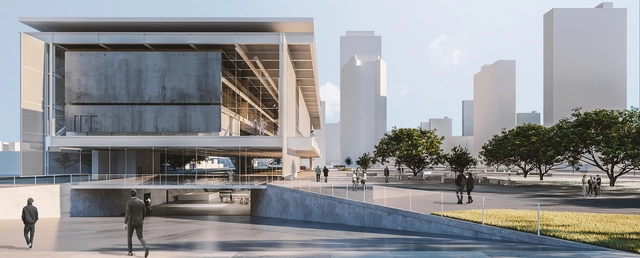
Under the theme 'Factory of Ideas and Innovation,' the 33rd CAP Steel Design Competition for architecture students awarded first place to the team from Universidad Central, composed of students Hugo Valenzuela and Diego Lacazette, guided by professors Ricardo Atanasio and Álvaro Herrera, for their proposal "Biome and Seed Research Center."
The student team's proposal consists of "a controlled space for experimentation and observation of crop species in the face of desertification," as explained in the official project description.
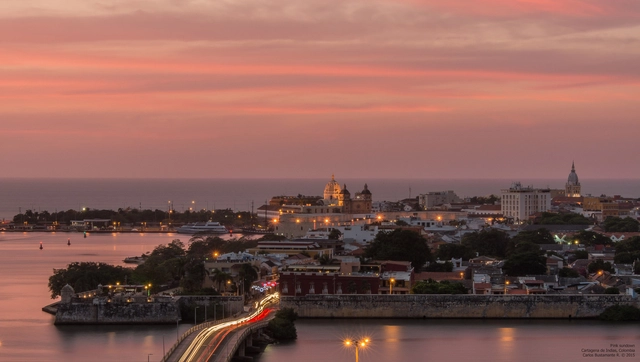
The degree to which heritage is crucial for the tourism and commercial value of cities like Cartagena is highly debated. As this value rises, the real estate sector invests more heavily in buildings that clash with the historic urban landscape. Especially since Cartagena is a warm, Caribbean, coastal vacation city, massive high-rise developments like Miami are often used as benchmarks. How far can real estate ambition go?
The answer is likely: until the city's long-term interests override those of private developers. This is the case of the controversial Aquarela building, whose already advanced construction was halted following a statement by UNESCO warning that they would remove the walled city of Cartagena from the World Heritage list. Consequently, the mayor of Cartagena reaffirmed his commitment to demolishing the unfinished structure.
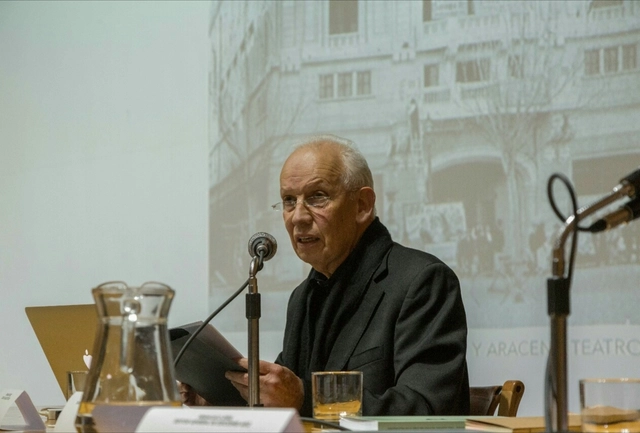
Chilean architect and academic Fernando Pérez Oyarzún has been named the new director of the Museum of Fine Arts of Chile. The announcement by the Ministry of Cultures concludes the open call organized by the National Cultural Heritage Service, which drew 58 applicants.
As part of our ongoing effort to highlight the important academic work being done in universities, we launched an open call last January inviting Mexican architects to share their thesis projects. We sought academic research and theses addressing key issues in the Mexican context—projects that often remain on paper but deserve international recognition. This call in Mexico joins the recognition already granted to architects in Colombia and Argentina.
https://www.archdaily.com/1120837/these-are-the-best-graduation-projects-in-mexico-in-2018ArchDaily Team
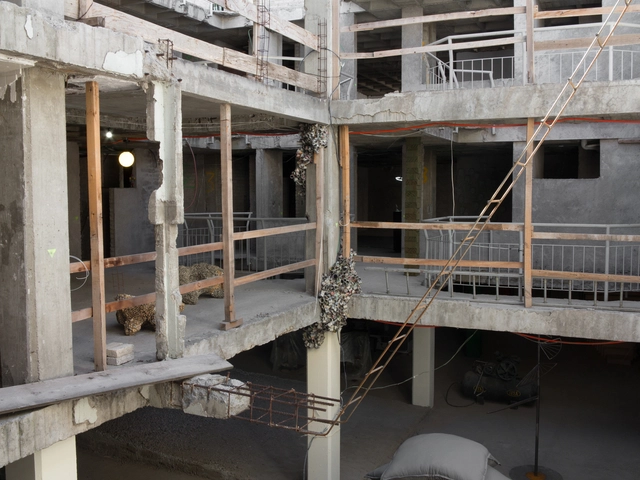
Guadalajara 90210 presents “Pabellón de las escaleras” (Staircase Pavilion), an exhibition consisting of a series of installations by artists from various disciplines—architecture, contemporary art, and industrial design. The venue is an unfinished building located in Santa María la Ribera—a neighborhood that has recently experienced a surge in cultural events, art installations, and architectural proposals—featuring open-air sections, a concrete labyrinth, and exposed pipes.
https://www.archdaily.com/1120849/staircase-pavilion-an-artisanal-sculptural-park-in-mexico-cityArchDaily Team




.jpg?1549372143&format=webp&width=640&height=580)






.jpg?1570822093 "Courtesy of Hugo Valenzuela and Diego Lacazette")