This guide covers a workflow that moves from project parameters to generated floor plans, 3D perspective views, exterior design exploration, and site context visualization, using AI tools in place of preliminary CAD and rendering work.
This guide covers a workflow that moves from project parameters to generated floor plans, 3D perspective views, exterior design exploration, and site context visualization, using AI tools in place of preliminary CAD and rendering work.

City of the Future is a bi-weekly podcast from Sidewalk Labs that explores ideas and innovations that will transform cities.
In this episode, the first from season 2, hosts Eric Jaffe and Vanessa Quirk discuss the future of housing with Ori CEO Hasier Larrea, architect Eric Bunge, Starcity CEO Jon Dishotsky, Sidewalk Labs housing expert Annie Koo, and others.
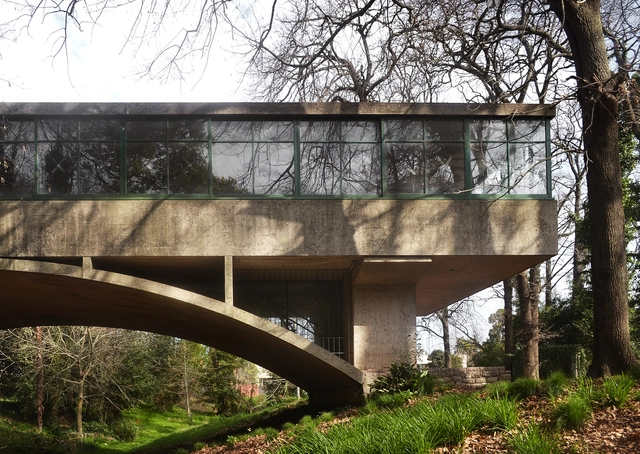
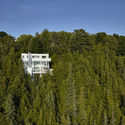
The Casa sobre el Arroyo, commonly known as the “Bridge House,” was designed by renowned Argentine architects Amancio Williams and Delfina Gálvez de Williams between 1943 and 1946 in Mar del Plata. It was originally built as a residence for his father, the musician Alberto Williams, but served this purpose for only a relatively short period. Although the building is now recognized as a paradigm of 20th-century architecture and a crucial reference for understanding the influence of the Modern Movement in Argentina and Latin America, its future has recently been the subject of debate and speculation. After suffering two devastating fires in 2004 and 2008, the house waited for a protection plan for over twenty years, during which various public and private institutions, both national and international, campaigned for its defense and comprehensive preservation.

Hope on Alvarado, designed by KTGY Architecture + Planning, is the first modular housing project in the series of Hope On developments, aiming to find sheltering solutions for the chronically homeless, in Los Angeles.
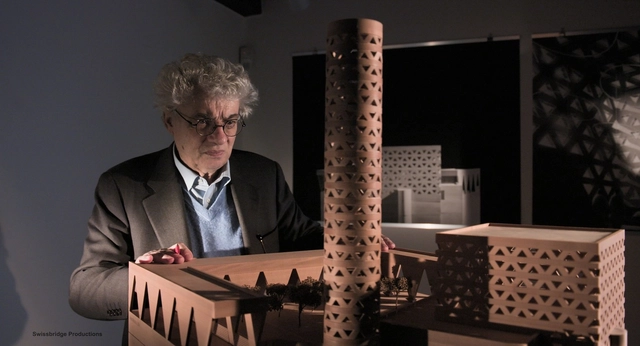
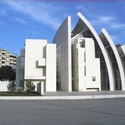
"Mario Botta: The Space Beyond" is a 78’ architectural documentary on the life journey and works of internationally-acclaimed Swiss architect Mario Botta. The film, which provides a glimpse of the person behind the architect, is co-directed by Loretta Dalpozzo and Michèle Volontè, and produced by Swissbridge Productions.
On the 16th, 17th and 19th of October, the documentary will be screened in New York during the Architecture and Design Film Festival, in the presence of the architect himself and the directors. The film will also be screened during the upcoming Rotterdam Film Festival, Beirut Art Festival, Artecinema film festival (Naples Italy), Milan Deign Film festival, and ADFF in Toronto and Vancouver.
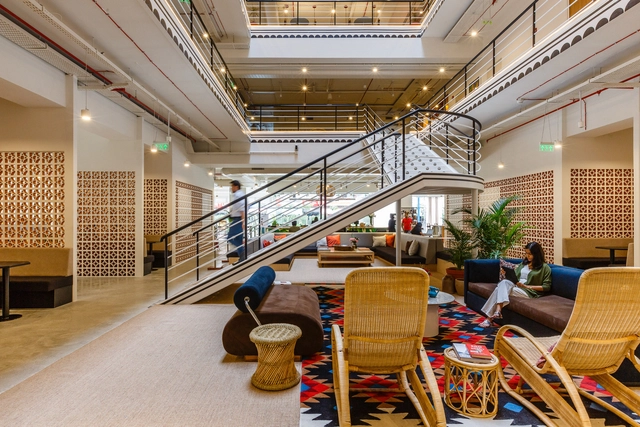



WeWork recently opened its first headquarters in India in the southern city of Bengaluru. The downtown space, called Prestige Central, boasts 8 floors and was in charge of WeWork Chief Creative Officer, Adam Kimmel, Creative Director Francois Gramoli (based in India) and Head of Design Strategy Hayley Slavitt.

Margarida Quintã and Luís Ribeiro da Silva are the winners of the 15th edition of the Fernando Távora Award, the Northern Regional Section of the Order of Architects (OA) announced this week. With the proposal As Fronteiras do México [The Borders of Mexico], the duo explores "the impact of architecture and urbanism on mediating issues related to territorial borders, migration, and the cross-border dimension of human well-being."

A diversity of approaches and locales is the calling card of Argentina-born, America-based architect César Pelli (October 12, 1926-July 19,2019). The common thread of Pelli’s work is a strong sensitivity to place and environment. Beginning his solo career with the Pacific Design Center (1975) in Los Angeles and shifting through the World Financial Center (1988) (now Brookfield Place) in New York, to the Petronas Towers (1996) in Kuala Lumpur, Malaysia, and the now-under-construction, Transbay Transit Center and Salesforce Tower in San Francisco, each project is a unique response to context.
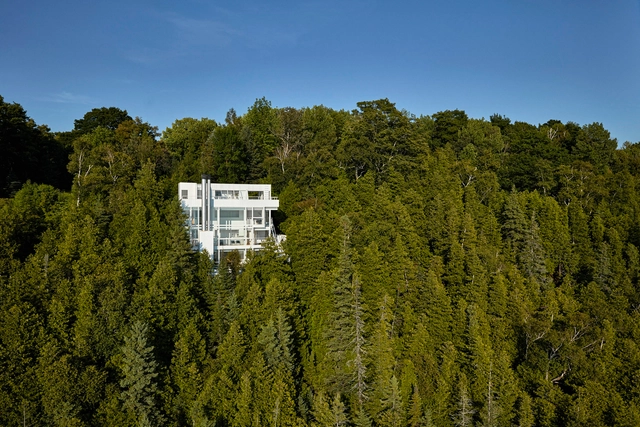
"When I am asked what I believe in, I say that I believe in architecture. Architecture is the mother of the arts. I like to believe that architecture connects the present with the past and the tangible with the intangible."
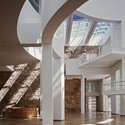
Richard Meier, the Pritzker Prize and AIA Gold Medal-winning architect, is well known for his abstracted, often white, buildings and unrelenting personal design philosophy. Citing Bernini and Borromini as influences as well as Le Corbusier and Louis Kahn, Meier received his Bachelor in Architecture from Cornell University in 1957 and took jobs with Skidmore Owings & Merrill and Marcel Breuer soon after his graduation. He began his own private practice in New York in 1963 and rocketed to architectural fame in the early 1970s, after being named as one of the "New York Five."
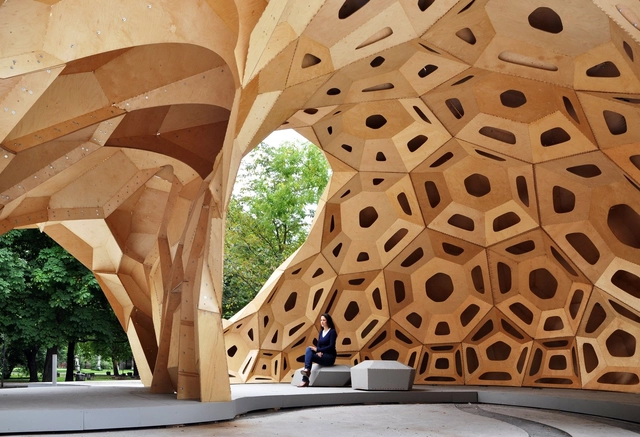
As construction evolves, new advancements are shaping how we design. These movements are the product of shared ideas and the convergence of building technologies that open up new possibilities for architecture. From the atomic scale of materials to preassembled homes and faraway planets, the changes in BuildTech are felt across industries. As a result, disciplines are learning from one another to reimagine how we build.
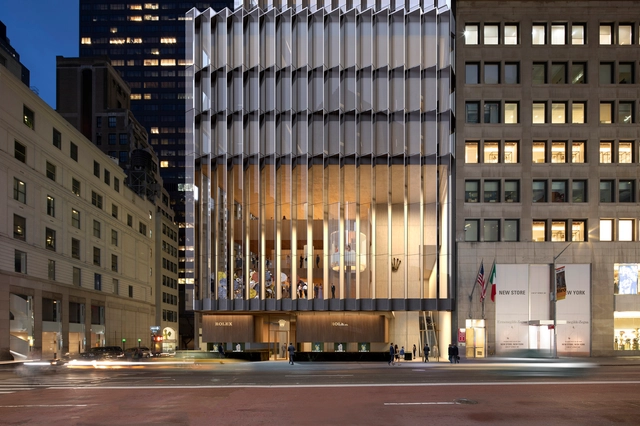
The international competition for the Rolex USA headquarters in New York selected the English firm, David Chipperfield Architects as the winning practice to design the anticipated tower. The new construction will replace the existing building, home to the Rolex company since the ’70s.

In March 2020, the fourth edition of Hello Wood will arrive in Argentina. This creative, professional, and social program teaches students to think with their hands and learn through experience. The program is currently seeking creative minds to join as project leaders.
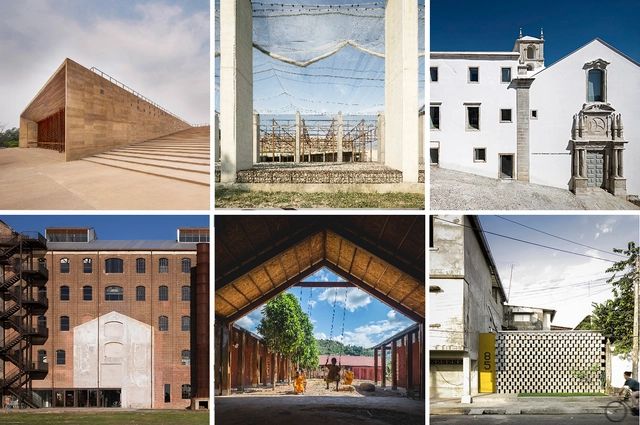
In Asunción (Paraguay), the XI Ibero-American Architecture and Urbanism Biennial (XI BIAU) have presented the winners of the Panorama de Obras section (Projects Panorama) of this contest edition, "all faithful to the spirit of the XI BIAU: living, the inhabitant," according to the organization.
Among 997 proposed works throughout Latin America, 17 architectural works —predominantly public projects— built in Argentina, Brazil, Chile, Ecuador, Spain, Mexico, Paraguay, Peru, Portugal, Uruguay and Venezuela are the winners of the XI BIAU.

Berenblum Busch Architects are the designers behind the major extension of Carnival Cruise Line’s Terminal F at PortMiami. The project, set for completion by October 2022 will be Carnival’s largest cruise terminal in North America.
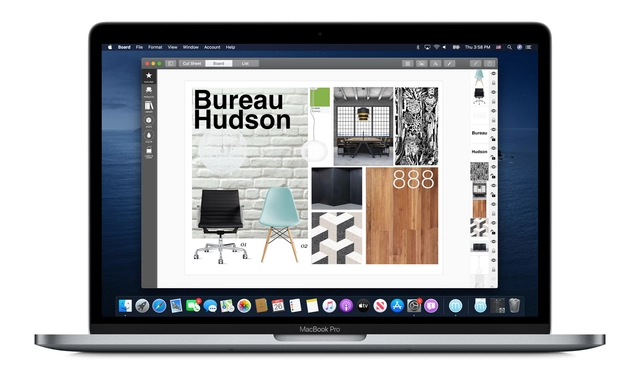
Morpholio has announced that it’s bringing the Morpholio Board app to Mac with Apple’s Mac Catalyst. The move aims to address how more people are using mobile software for professional use and meet the need to go between their desktop and phone. The app is available now on the Mac App Store on Macs running macOS Catalina, and it will also feature Dark Mode.
.jpg?1569892192&format=webp&width=640&height=580)
In 2018, a group of former political prisoners who had been incarcerated at the Punta Carretas prison from 1968 to 1985 formed a "pro-Memorial Site commission" to promote a project that would invite reflection and memory regarding the events that occurred during their years of confinement in the former penitentiary. Seeking to create a site that fosters memory for current and future generations, they launched a call for proposals to develop a Memorial. This project honors the victims, their families, and the entire community, continuing the struggle for truth, memory, and justice in Uruguay.
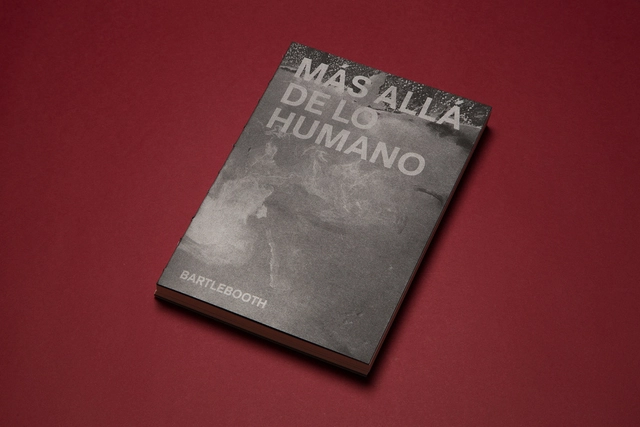
Along with the 17 winning projects of the Panorama of Works section, the XI Ibero-American Biennial of Architecture and Urbanism (XI BIAU) has announced the winners in the publications, research papers, and academic works categories.
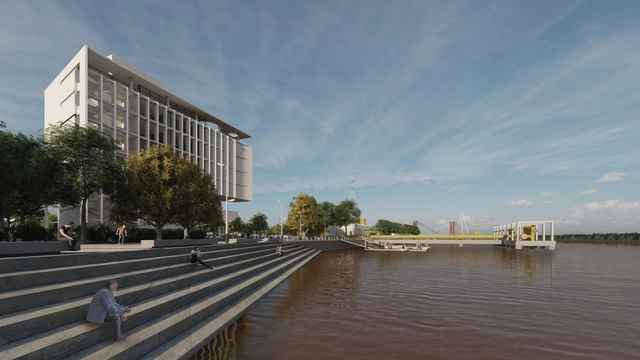
On September 11, the winners of the National Ideas Competition for the “Architectural, Urban, and Landscape Development of the Northeast Entrance of the Port District - City of Santa Fe” were announced. The call for entries sought to offer new spatial responses for the area, contributing to the material and symbolic reconstruction of this sector and helping to strengthen its connection to the city and the waterfront.
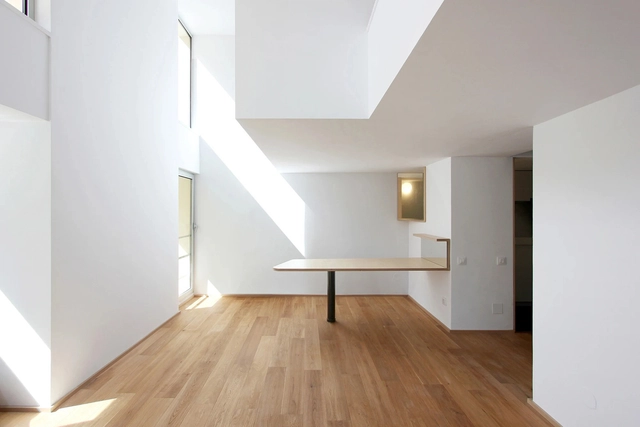
The Lisbon Architecture Triennale has announced the Catalan practice Bonell+Dòriga, founded by the young architect duo Laura Bonell and Daniel López-Dòriga, as the winner of the third edition of the Début Award. The firm gained recognition for the work compiled on the platform A Series of Rooms, which presents an extensive, multidisciplinary study of domestic spaces and the archetypes of habitation.
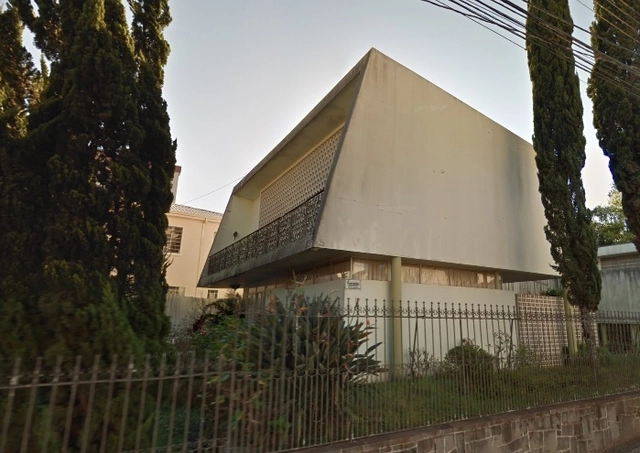
The Municipal Council of Cultural Heritage of Ponta Grossa has denied the heritage-listing request for two of the last preserved modernist houses in the city. The properties are the 1948 Correia de Sá Family Residence, designed by João Vilanova Artigas, and the 1950 Justus Family Residence, designed by Miguel Juliano, an architect from Goiás who gained national prominence for his public works.
.jpg?1570484550&format=webp&width=640&height=580)
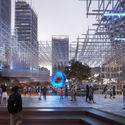
The six shortlisted concepts for the National Pulse Memorial & Museum will be on display at the Orange County Regional History Center where people can view and comment on the schemes, helping the jury choose the winning proposal, to be announced on October 30.
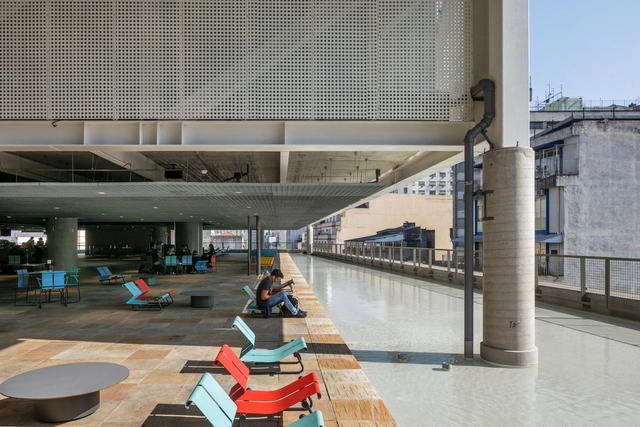
In Asunção, Paraguay, the XI Ibero-American Biennial of Architecture and Urbanism announced today the winners of the Panorama of Works section for this edition of the event, "all faithful to the spirit of the XI BIAU: inhabiting, the inhabitant," according to the organizers.
Out of 997 projects in Latin America, 17 architectural works—predominantly for collective use—built in Argentina, Brazil, Chile, Ecuador, Spain, Mexico, Paraguay, Peru, Portugal, Uruguay, and Venezuela were awarded.
_8846.jpg?1570478720&format=webp&width=640&height=580)
The third edition of the Chicago Architecture Biennial (CAB) has opened in Chicago with a range of new exhibitions and installations across the city. Organized under the theme ...And other such stories, the biennial showcases the work of over 80 contributors, including MASS Design Group, Forensic Architecture, Theaster Gates, and more. Taking a look at the main venue, we’re diving into some of the exhibitions and emerging stories.
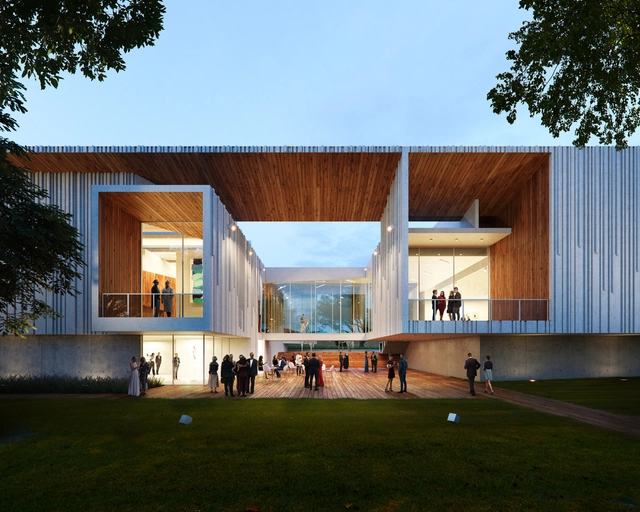
Brooks + Scarpa and KMF Architects have designed a new expansion to the Mennello Museum of American Art in Orlando, Florida. The 40,000 square-foot project will integrate with the existing museum building to increase the number and quality of programs, opportunities, and amenities for the institution's growing audiences. The team aims to create a welcoming and inclusive space for exhibitions as a new cultural destination on Lake Formosa.
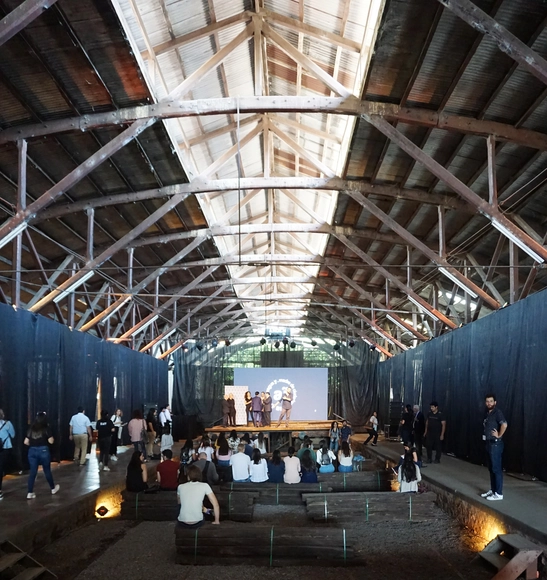
Today marks the opening of the XI BIAU in Asunción, Paraguay, along with the presentation of the 17 winners of the Panorama Obras Award—a recognition that explores architecture and urbanism projects built in Ibero-America.
From October 6 to 11, the city will host exhibitions, debates, and lectures by renowned architects such as José María Sáez, Toni Gironés, Rozana Montiel, Entre Nos Atelier, and Barclay & Crousse, among others, under the theme aî paragua y (inhabit - the water).






_8738.jpg?1570478570)
_8902.jpg?1570478754)
_8425.jpg?1570478520)
_8751.jpg?1570478581)
_8846.jpg?1570478720)