This guide covers a workflow that moves from project parameters to generated floor plans, 3D perspective views, exterior design exploration, and site context visualization, using AI tools in place of preliminary CAD and rendering work.
This guide covers a workflow that moves from project parameters to generated floor plans, 3D perspective views, exterior design exploration, and site context visualization, using AI tools in place of preliminary CAD and rendering work.
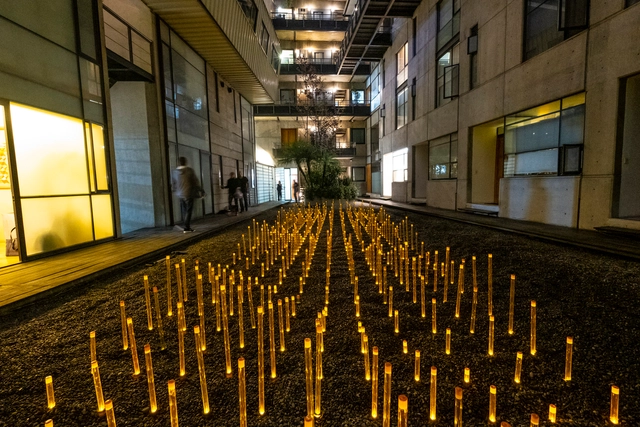
Each year, to mark one of Mexico's most important celebrations, architect Miguel de la Torre designs an installation that takes place on November 1 and 2. During this holiday, cempasúchil flowers—a plant native to Mexico that blooms in the fall—are used. According to a tradition dating back to pre-Hispanic times, yellow and orange cempasúchil petals are used to mark the path for the deceased during their visit, as they are believed to hold the light and warmth of the sun's rays.

The Federal District government announced mid-last month plans to build the Bible Museum based on Oscar Niemeyer's 1987 sketches. Local architecture and urbanism organizations have expressed concern over the plans, which could significantly affect the preservation of the federal capital's Monumental Axis.
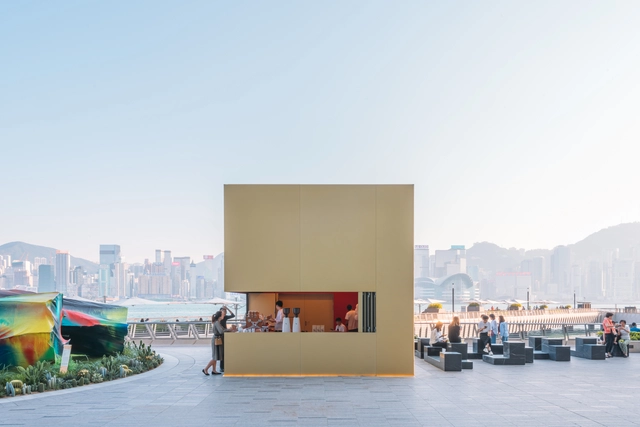
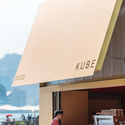
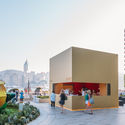
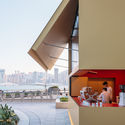
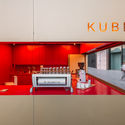
OMA revealed the KUBE, an installation located in front of the main entrance of K11 MUSEA, on Hong Kong’s waterfront. The multi-functional installation creates an urban landmark, amidst the dense skyline of the city, through very simple yet engaging geometry.
.jpg?1573034019&format=webp&width=640&height=580)
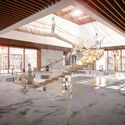
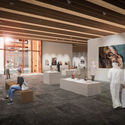
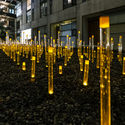
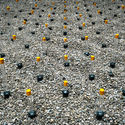
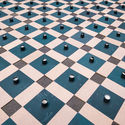
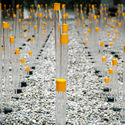
Romanian architecture office CUMULUS, won the first prize in the solutions contest to design Romania’s National Pavilion at Expo Dubai 2020. Entitled “New Nature”, the sensory experience will focus on the importance of natural elements.
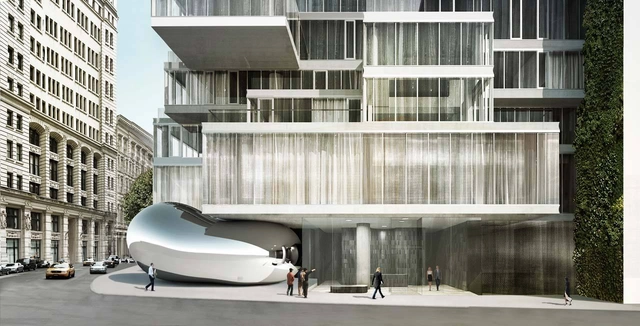
Artist Anish Kapoor will have his first permanent public work opening as part of 56 Leonard St. in New York. Located at the base of the residential tower by architects Herzog & de Meuron, the specially commissioned artwork is integrated into the architecture of the iconic New York tower. Marking the collaboration between artist and architect, the work aims to become a new cultural landmark in Tribeca.

The winners of the National Sustainable Social Housing Competition were recently announced. Organized by the College of Architects of the Province of Córdoba and promoted by the Municipality of Villa María, the competition aimed to foster debate around the role of architecture in social issues, discussing how the discipline can generate housing alternatives that offer positive solutions to Argentina's housing crisis while incorporating economic, social, and environmental sustainability principles.

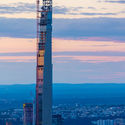
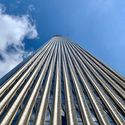
Centered over Central Park in Midtown Manhattan, 111 West 57th Street, the second tallest residential building in the Western Hemisphere has topped out at 1,428 feet. Designed by SHoP Architects with interior architecture by Studio Sofield, the tower is considered the most slender skyscraper in the world.

The Modernist architect Richard Neutra designed dozens of homes in and around his adopted city of Los Angeles, each one invariably rational, limpid, and generous. These qualities were underscored by Neutra’s wife, Dione, when, later in life, she wrote how “[o]nly those, who have lived in a Neutra house, would ever understand how wonderful the daily satisfactions and delights are and how much this experience helps to augment the joy of living.”

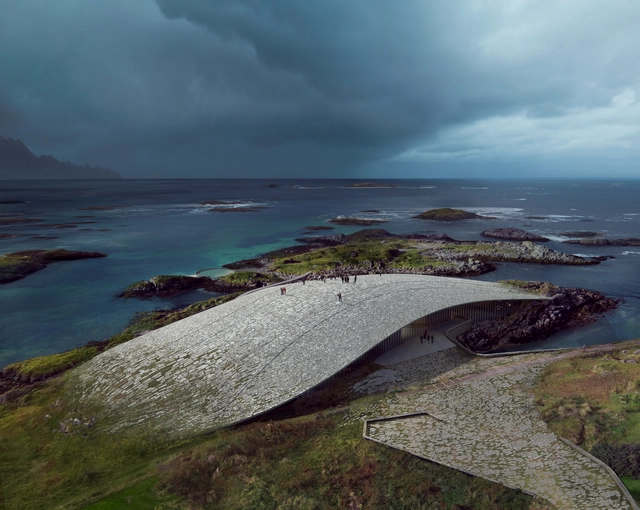
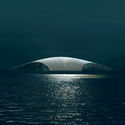
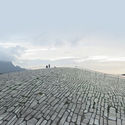
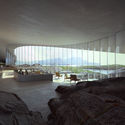
The Danish architecture firm Dorte Mandrup A/S won the international competition to design “The Whale”, a new touristic attraction for northern Norway, that will tell the stories of the majestic sea creature through art, science, and architecture.
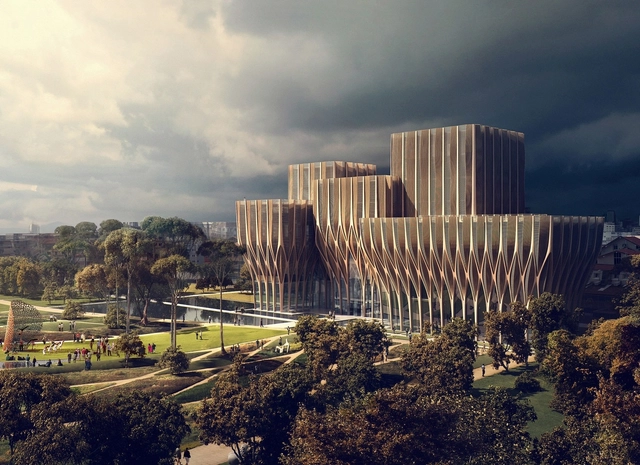
The Kingdom of Cambodia has a rich history of Khmer architecture. Built from the latter half of the 8th century to the first half of the 15th century, these structures are embodied by the iconic Angkor Wat temple complex. But new architecture is being built throughout Cambodia, projects that reinterpret culture and tradition to create modern spaces for contemporary life.
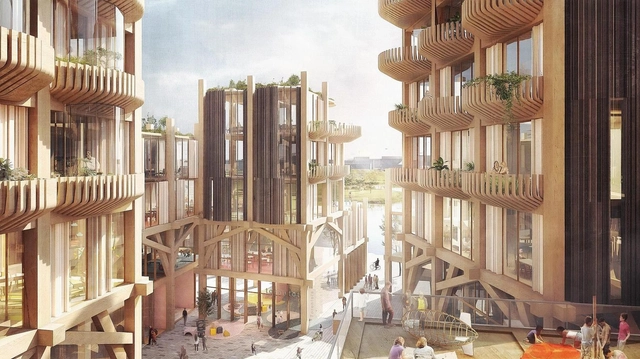
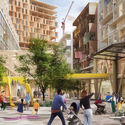
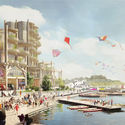
The new Quayside smart city development by Sidewalk Labs will be scaled back after a vote last week in Toronto. As the subsidiary of Google's parent company Alphabet, Sidewalk Labs aimed to "unlock the potential" of the city’s Eastern Waterfront. The government agency responsible for development of the area, Waterfront Toronto, voted unanimously to limit the team’s original 190-acre plan to 12 acres.
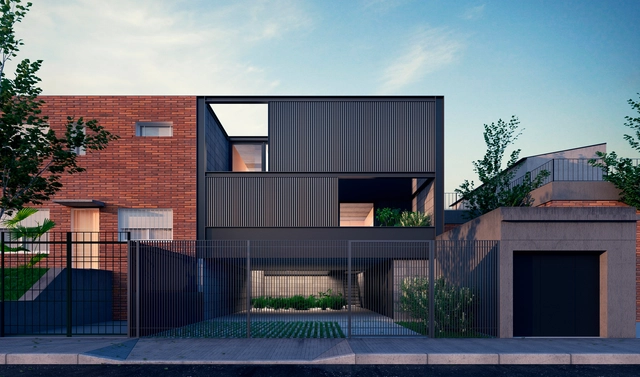
The Rifa Housing Competition is a historically celebrated event in Uruguay that gives new generations of architects from the Faculty of Architecture, Design, and Urbanism (FADU – UdelaR) the real opportunity to design and build a project. Every year, the Arquitectura Rifa travel groups organize this competition to reflect the state of the discipline, offering a perspective on contemporary living and how it is conceptualized within the school.

City of the Future is a bi-weekly podcast from Sidewalk Labs that explores ideas and innovations that will transform cities.
In the third episode from season 2, hosts Eric Jaffe and Vanessa Quirk discuss the future of mobility in cities and share ideas that would make it way easier to get around without owning a car. In the podcast, author Horace Dediu talks about micro-mobility; TriMet's Bibiana McHugh tells the story behind GTFS and the OpenTrip Planner; MaaS Global CEO Sampo Hietanen explains the concept of Mobility as a Service (MaaS); and Sidewalk Labs' Corinna Li explains what Mobility on Demand could be like in the city of the future.

Unesp (São Paulo State University), through its virtual communication channel Univesp TV, is offering a free online course in Art History. Comprising 29 video lessons, the course is aimed at undergraduate and graduate students interested in art, history, research, and culture.

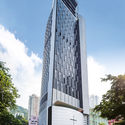
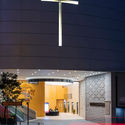
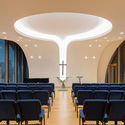
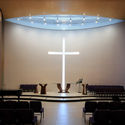
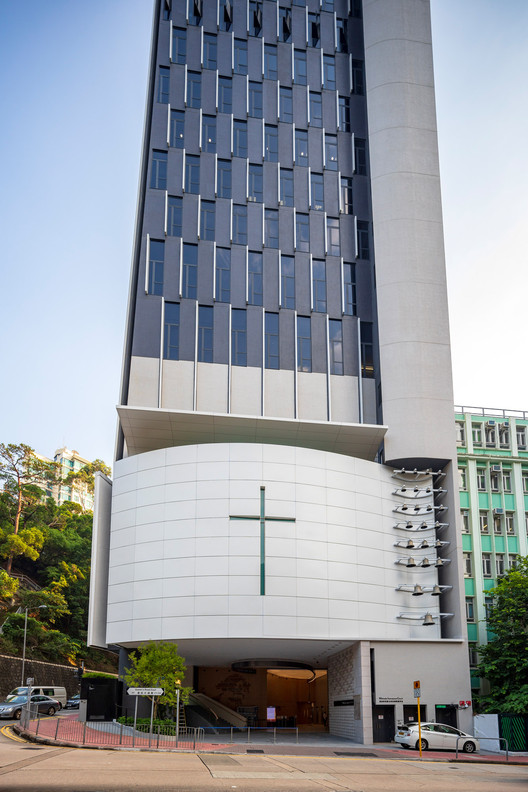
Rocco Design Architects created a vertical church, on a challenging site in Wan Chai District, Hong Kong. The Wesleyan House Methodist Church, with its 11,000m² program, sits on a tight 800m² plot, making it inevitable to go up and generate a skyscraper structure.
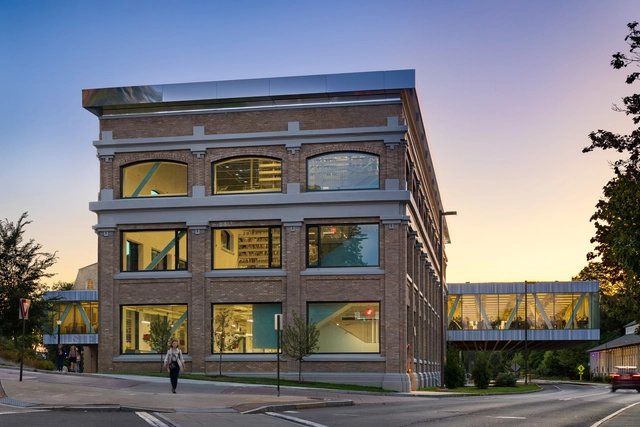
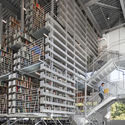
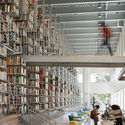
Cornell's new Mui Ho Fine Arts Library has opened in Ithaca, New York for the fall 2019 semester. The opening follows an 18-month renovation of the historic Rand Hall. Housing a circulating collections of fine art and design materials, the library aims to create space for the physical artifact as a durable and irreplaceable academic and creative resource in the visual arts and design disciplines.

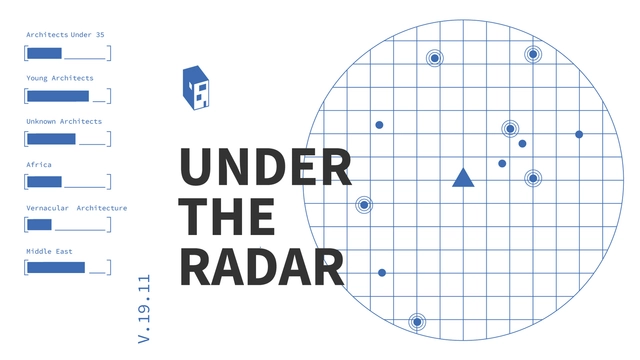
As architects, curators and readers we are always interested in knowing and disseminating the latest trends in architecture, healing the best of architecture around the world and chatting and meeting those who build our cities in English, Spanish, Portuguese and Chinese. However, as much as we try, we will always be ignoring something. In that sense, our only certainty is that the more we know, the more we will ignore.
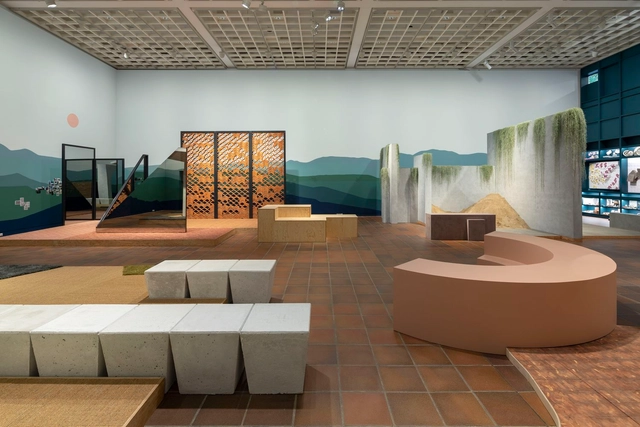
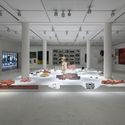
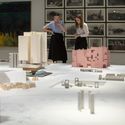
As part of the cultural program of the Louisiana Museum of Modern Art in Denmark, Mexican architect Tatiana Bilbao presents an exhibition exploring and interpreting Mexico's historical culture and building traditions. Titled The Architect’s Studio - Tatiana Bilbao, this is the third installment in Louisiana's The Architect's Studio exhibition series, which features internationally renowned architects showcasing their careers.
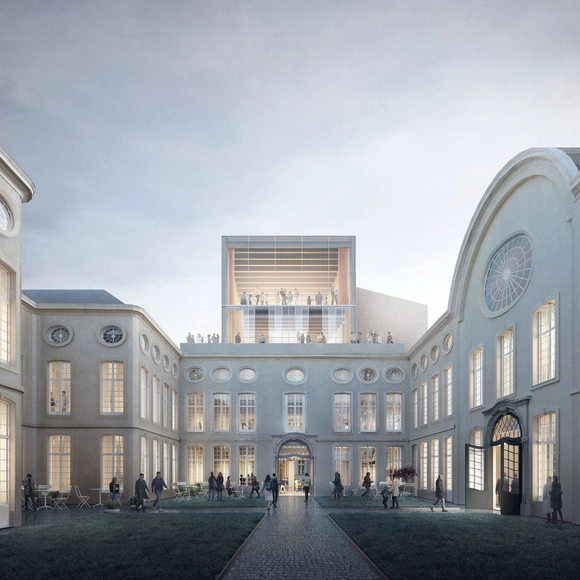
Carmody Groarke and TRANS architectuur | stedenbouw have won the Baumeister international competition to design an extension to the Design Museum Gent. Putting in place an innovative architecture, the project stands out from its historical context and encourages the city to explore new grounds.
.jpg?1572356608&format=webp&width=640&height=580)
The Bahia Department of the Institute of Architects of Brazil has launched the IAB BA 2019 Awards, aimed at identifying, recognizing, and promoting the intellectual and professional work of architects and urban planners active in the state of Bahia. This year, there are 12 categories open for submissions, including Interior Architecture, Restoration and Rehabilitation of Built Heritage, Photography of Architectural Objects or Urban Spaces, and Design.
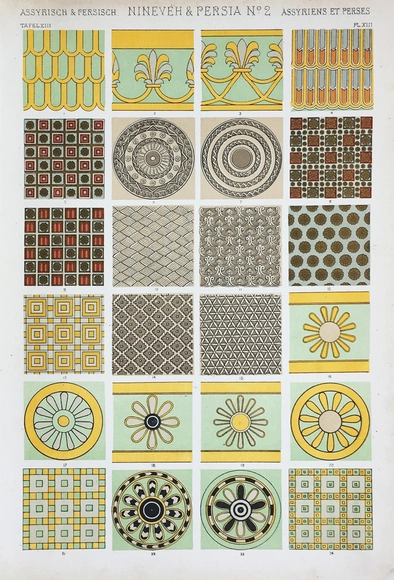
In 1856б Owen Jones released the book The Grammar of Ornament in which he presented a compilation of visual languages adopted by the most diverse cultures - made from the author's explorations in places such as Greece, Egypt, Constantinople and India. The work reflects how Victorians examined international art and design by placing Britain at the center of the debate in order to establish "general principles" that promoted a certain system of different styles through their own perspectives. At the time, the publication was a major editorial success and influenced everything from William Morris (from the Arts and Crafts movement) to modernist architects Louis Sullivan and Frank Lloyd Wright. However, in 2019, Priya Khanchandani and Sam Jacob re-read Jones's work and demonstrated not only the colonizing aspects of his point of view, but also proposed a reinvention of these visual systems and patterns in accordance with contemporary times.

The Night of the Museums is an annual cultural event held in the City of Buenos Aires. Since 2011, various public and private cultural spaces, foundations, and museums have opened their doors with special nighttime programming, allowing the public to visit them free of charge and enjoy their collections, exhibitions, and activities. The 2019 edition will take place on Saturday, November 2, from 8:00 PM to 3:00 AM, with a total of 280 cultural spaces, libraries, galleries, and museums participating.
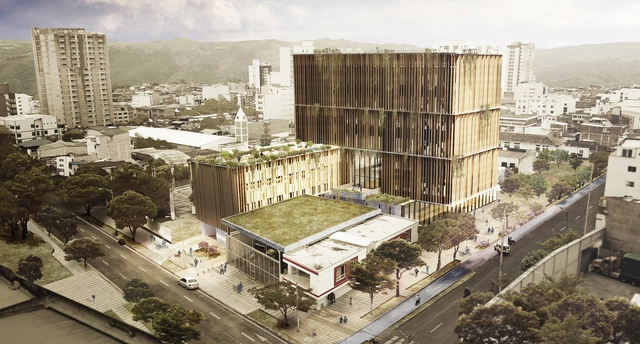
EMS Arquitectos, Pantoja Arquitectos and ALCUADRADO Arquitectos present their second-place winning proposal for the public design competition for the preliminary design of the infrastructure replacement of the UIMIST hospital unit in the municipality of Bucaramanga. The concept is based on redefining the traditional role of the hospital through four perspectives: urban, clinical, landscape, and technical.
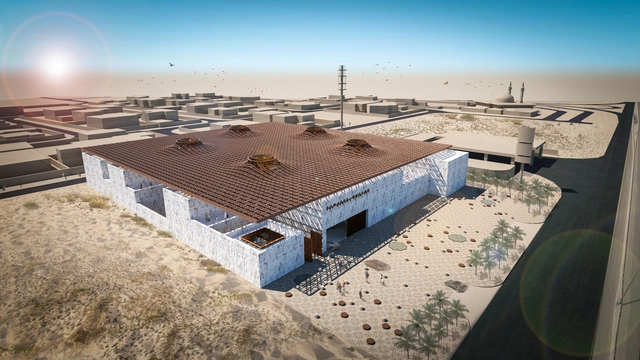
As part of its annual awards program, Tamayouz Excellence Award announced the winners of the Rifat Chadirji Prize, organized in partnership with the Barjeel Art Foundation for its 2019 cycle. This year, the award sought proposals for a modern Arab art museum in Sharjah, UAE, to house Barjeel's extensive collection of art from across the Middle East.


.jpg?1573033673 "Courtesy of CUMULUS")
.jpg?1573034300 "Courtesy of CUMULUS")
.jpg?1573034325 "Courtesy of CUMULUS")
.jpg?1573034081 "Courtesy of CUMULUS")
.jpg?1573034019)

.jpg?1572951787 "Courtesy of 111 West 57th Street")