This past month at WIRED by Design, Bjarke Ingels gave a rundown of his most ambitious projects, highlighting one underlining theme: BIG’s mission to “create social infrastructure for resilient cities.” From their Manhattan “BIG U” storm proofing plan, recently awarded $400 million in federal funds, to their “ski slope” waste-to-energy plant currently underway in Copenhagen, the Danish practice is undoubtedly fulfilling their mission in a BIG and infectious way.
Editor's Choice
Video: Bjarke Ingels on the Power of Architecture
https://www.archdaily.com/564052/video-bjarke-ingels-on-the-power-of-architectureKarissa Rosenfield
Lahdelma & Mahlamäki’s Polish Museum Wins Inaugural Finlandia Prize
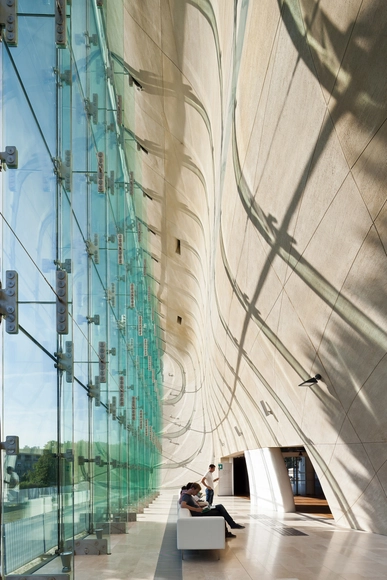
A professor of economics, Sixten Korkman has chosen Lahdelma & Mahlamäki Architects' Museum of the History of Polish Jews in Warsaw as the winner of the inaugural Finlandia Prize for Architecture. The unconventional award, whose intent is to “increase public awareness of high quality Finnish architecture and highlights its benefits for our well-being,” enlisted a group of renowned architects to shortlist the finalists before “layman” Korkman selected the winner as an unbiased representative of the public who valued the building for the way it made him “feel.”
“The idea behind the prize undoubtedly resonates with me. In economics one talks about public goods and externalities, and the built environment is precisely these," stated Korkman after announcing his decision.
"Whether the buildings are in private or public ownership is of no significance. We all see the architecture, experience the architecture, and architecture affects us all. Architecture undoubtedly affects our well-being and comfort: our built environment is our extended living room. In architecture there is also an egalitarian element. Fortunately the sun still shines for both poor and rich. Our built environment exists for us all.”
More about the winning building, after the break.
https://www.archdaily.com/564033/lahdelma-and-mahlamaki-s-polish-museum-wins-inaugural-finlandia-prizeKarissa Rosenfield
TED Talk: How to Reinvent the Apartment Building / Moshe Safdie
Nearly 50 years after realizing Habitat ’67, when the need for high quality affordable housing is at an all time high, Moshe Safdie is expanding on his ideas first explored in the stacked Montreal utopia to discover just how natural light and the feeling openness can be achieved in today’s megalopolises. Watch as Safdie makes a case to do away with the high-rise in the short TED Talk above.
https://www.archdaily.com/563667/ted-talk-how-to-reinvent-the-apartment-building-moshe-safdieKarissa Rosenfield
MAD Architects Unveils Mountainous Design for Lucas Museum in Chicago
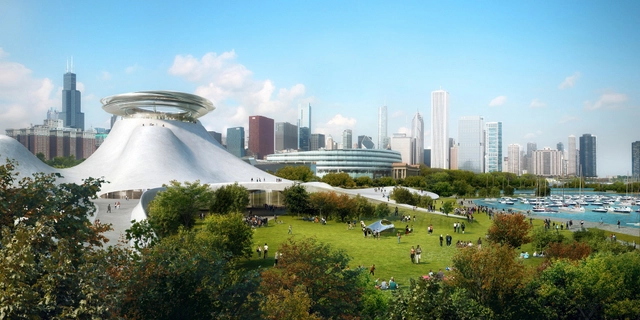
The design for Chicago's Lucas Museum of Narrative Arts has been revealed, with MAD Architects unveiling their plans for a sculptural white "mountain," rising from the site to be topped by a metallic crown. Designed as a landscape that can be approached from all sides, with the main entrance located on a 'floating' public plaza accessed via a network of ramps and steps, the building is organized around a central domed lobby and events space, with four stories of gallery spaces, a set of four theaters, and at the top of the building an observation deck and glass-encased restaurant. In a connected, smaller "mountain" are the building's educational functions, with classrooms, lecture theaters and a library.
Speaking to ArchDaily from Chicago, director of MAD Architects Ma Yansong explained how he wanted the design "to be futuristic but at the same time to be natural," connecting with the landscape of the waterfront site.
More about the design from Ma Yansong after the break
https://www.archdaily.com/563683/mad-architects-unveils-mountainous-design-for-lucas-museum-in-chicagoRory Stott
Escalalatina: Rendering Your Designs with Diversity
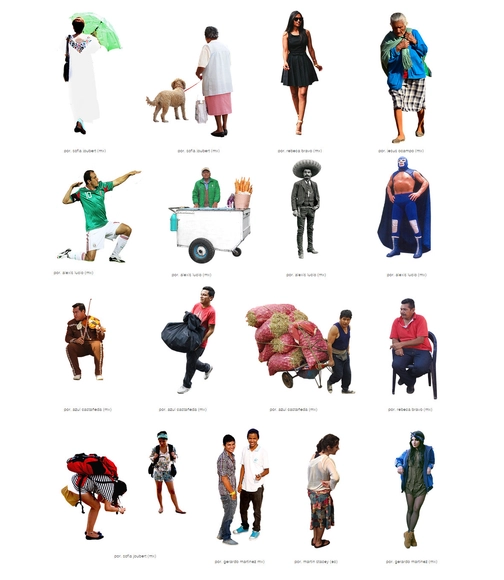
Tired of seeing Nordic families in representations of Colombian markets and New York hipsters drinking coffee in Mexican cultural centers, a group of self-described “young latinos” have created Escalalatina, a collection of high-resolution images of “people on the road to development” to be used for renderings.
Inspired by Teodor Javanaud Emdén's SKALGUBBAR - a virtual library of people for renders - Escalatina aims to provide a way for Latin American architects to fill their renders with images of local people.
All of the images are available in .png format and users can also submit their own images for the site as well.
Check out some of the Escalalatina images after the break.
https://www.archdaily.com/562190/escalalatina-rendering-your-designs-with-diversityNicolás Valencia
Norman Foster's Interview with The European: “Architecture is the Expression of Values”
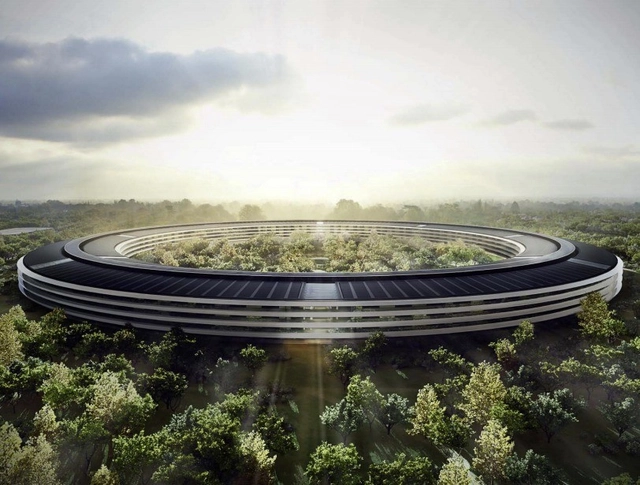
Berlin-based editor Max Tholl of The European Magazine has shared with us his interview with Norman Foster on the role of architecture in today’s society.
The European: Lord Foster, architects design buildings that will characterize cities for decades or even centuries to come. How difficult is it to design buildings for an unknown future?
Foster: Flexibility is a key consideration. We design with an awareness that circumstances will change – that a building’s context will evolve; it may be used in different ways and will need to incorporate new technologies that we cannot yet predict.
The complete interview, after the break.
https://www.archdaily.com/563537/interview-norman-foster-on-the-role-of-architecture-in-modern-societyKarissa Rosenfield
Towards a New Urbanism (Or Three)
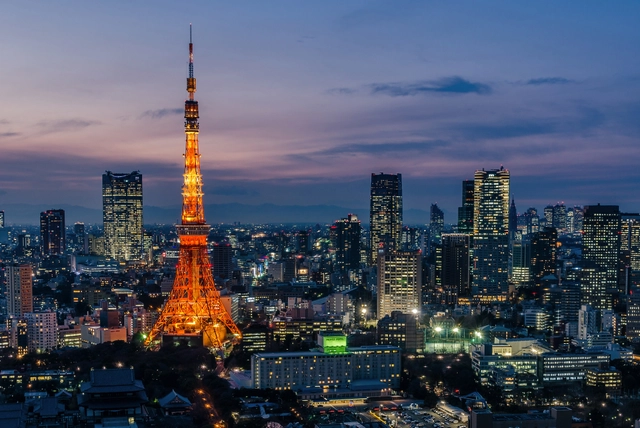
If you read a lot of articles about cities and urbanism, you're probably familiar with the words "half of the world's population now lives in cities." For a number of years, these words have been frequently used in the opening sentences of articles, hoping to convince readers in just a few seconds of the importance of the subject at hand. In fact, according to the World Health Organization these words are no longer even true: in 2014 the urban portion of the world's population has already reached 54%. In other words, every nine months the world adds enough new urbanites to fill a city the size of Tokyo, with an increase of nearly 300 million new urban dwellers since we reached the tipping-point in 2008.
The rise of cities has been so dramatic that UN Habitat has declared today, October 31st 2014, as the first annual World Cities Day.
Of course, all of this means that there has never been a better time to be an urbanist than right now. Or does it?
https://www.archdaily.com/563532/towards-a-new-urbanism-or-threeRory Stott
How Kunlé Adeyemi "Engages the Local and Specific To Have a Powerful Effect on a Global Level"
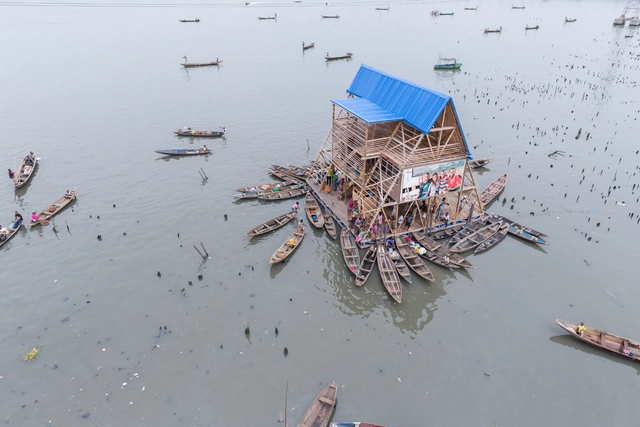
Kunlé Adeyemi, the 38 year-old former disciple of Rem Koolhaas, made headlines last year with his Makoko Floating School, which enabled better access to education a slum community in Lagos. In this profile of Adeyemi and his Practice NLÉ Architects, originally published by Metropolis Magazine, Avinash Rajagopal explores what drives the young architect, explaining why he was selected as one of 10 designers in Metropolis Magazine's 2014 New Talent list.
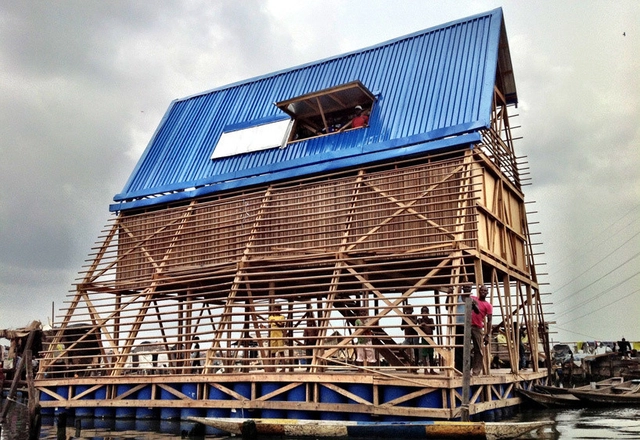
When the Makoko Floating School was completed in March 2013, it received wildly enthusiastic critical acclaim from the international news media. The simple A-frame structure, buoyed by recycled plastic barrels in a lagoon in Lagos, Nigeria, was designed by NLÉ, a Lagos- and Amsterdam-based studio founded by the architect Kunlé Adeyemi. The project, intended as a model for how Lagos’s floating community could build simple, sustainable structures for themselves, subsequently faced a few challenges. One of the biggest was winning over local officials, who simply did not know what to make of such a building.
https://www.archdaily.com/563200/how-kunle-adeyemi-engages-the-local-and-specific-to-have-a-powerful-effect-on-a-global-levelAvinash Rajagopal
World’s Tallest Twin Towers Planned for Dubai
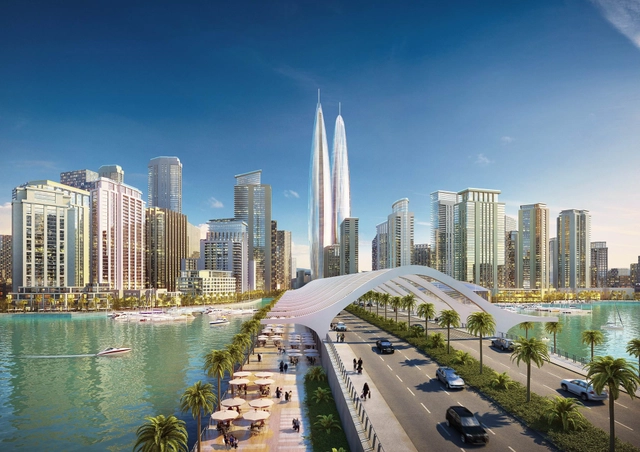
Developers Emaar Properties and Dubai Holdings have unveiled a new mega development planned for Dubai, dubbed Dubai Creek Harbour. Though no official architects have been named, the 6 million-square-meter masterplan is designed to be three times larger than downtown Dubai and will include the world’s tallest twin towers.
https://www.archdaily.com/563223/world-s-tallest-twin-towers-planned-for-dubaiKarissa Rosenfield
Built Reminders of a Former Time: Europe's Dissolved Border Crossings Photographed

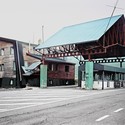
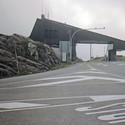
Citizens of central Europe, perhaps uniquely in the world, are used to a life of no borders and free movement between nations. Following two devastating wars fought primarily on European soil, the formation of the early European Union in the 1950s paved the way for a more liberal, less isolated continent. It was not until the signing of the Schengen Treaty in 1985 (which came into effect in 1995) that the majority of borders were truly dissolved and travelling between nations, cultures, and communities became as simple as walking down the road.
Ignacio Evangelista's series of photographs entitled After Schengen examine the remnants of the old, abandoned crossing points that still exist across the Union. No longer necessary to maintain a country's independent sovereignty, and almost twenty years since the revolutionary pact was ratified, these palimpsests of border control remain as striking today as when they when delineated the closed boundaries between nations.
See a selection of the collection after the break...


https://www.archdaily.com/561816/after-schengen-europe-s-dissolved-border-crossings-photographedJames Taylor-Foster
Article 25 Auctions 100 Artworks By Leading Architects in 10x10 Fundraiser
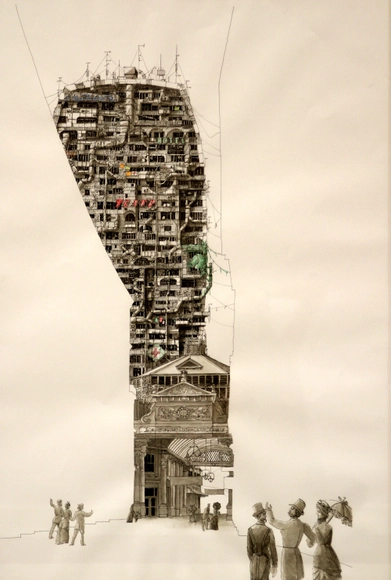
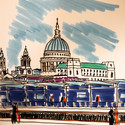
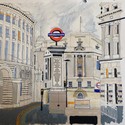
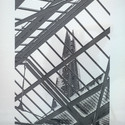
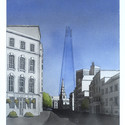
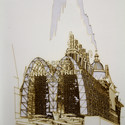
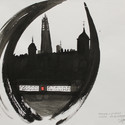
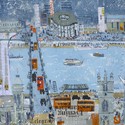
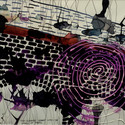
Architectural aid charity Article 25 has unveiled the drawings for its most important annual fundraising event, the 10x10 Drawing the City Auction. Featuring drawings donated by leading architects including Norman Foster, Ivan Harbour, Sheila O'Donnell, Terry Farrell and Ken Shuttleworth among many others, in previous years the 10x10 auction has raised over £90,000 for the charity, and this year it is hoped that it will top £100,000.
The 10x10 concept divides a section of the city up into a 10 by 10 square grid, with each participating architect assigned a section of the grid where they must find inspiration for an artwork. This year, the grid centred on the Shard, where this year's auction will be held on November 27th. In the lead-up to the auction, bidding will also be available online from November 4th-25th, at the 10x10 website.
Read on after the break for another 20 of the pieces to be auctioned

https://www.archdaily.com/562230/article-25-auctions-100-artworks-by-leading-architects-to-in-10x10-fundraiserRory Stott
Guardian Invites Readers to Submit the Best City Ideas for World Cities Day
With the first ever World Cities Day taking place on Friday, the Guardian is partnering with UN Habitat for the Cities Day Challenge, a day-long competition where representatives of 36 cities around the world will present their best city ideas, with the winner being selected for an in-depth article in the Guardian. Judged by Ivan Harbour of Rogers Stirk Harbour + Partners, Toronto City Planner Jennifer Keesmaat; Anna Minton, Dan Hill, Usman Haque and Adam Greenfield, the Guardian will be live-tweeting the entire day.
They are also reaching out to readers to "share your photos, videos and stories of something brilliant that your city does better than any other," some of which they will feature throughout the day. You can follow this link to contribute - or read on after the break as we take the opportunity to round up some of the biggest city ideas that have passed through the pages of ArchDaily.


https://www.archdaily.com/562152/guardian-invites-readers-to-submit-the-best-city-ideas-for-world-cities-dayRory Stott
Invisible Cities and the Curtain Wall: The Last Remnant of Modernism
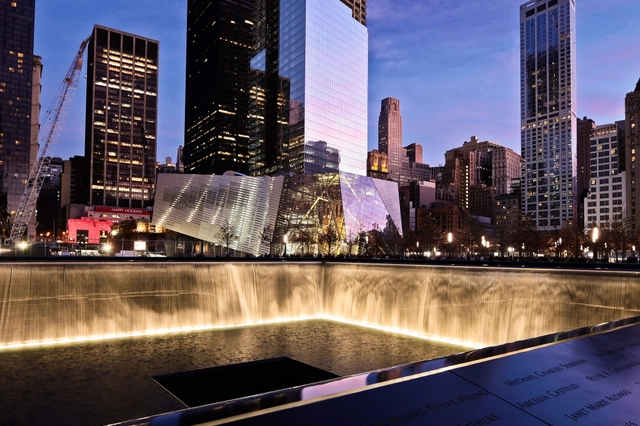
Few of the architectural principles developed in the 20th century have been as widely accepted as the curtain wall, with the technology going from an implied feature of Le Corbusier's Five Points of Architecture to the go-to facade treatment of architects worldwide. In this article, originally published on Australian Design Review as "Invisible Cities - The Last Remnant of Modernism," Annabel Koeck argues that the curtain wall, initially prized for its glassy transparency, is now making buildings and even entire cities invisible thanks to its sheer ubiquity - at the expense of architectural expression.
Norwegian architects Snøhetta, based between Oslo and New York, designed the glass structure for the The National September 11 Memorial entry pavilion, which appears camouflaged against the backdrop of neighbouring glass curtain walls that define the New York skyline. Admittedly, Snøhetta’s pavilion was conceived by a very different brief, one defined by timidity and subtlety; yet paradoxically it was the curtain wall that facilitated this. Looking over the South Pool towards an array of glazed elevations that dominate the skyline it is ironic that a Modernist technique – the curtain wall – could now spell the end for architectural diversity in cities.
https://www.archdaily.com/561544/invisible-cities-and-the-curtain-wall-the-last-remnant-of-modernismAnnabel Koeck
Architect Develops the World's First Hoverboard
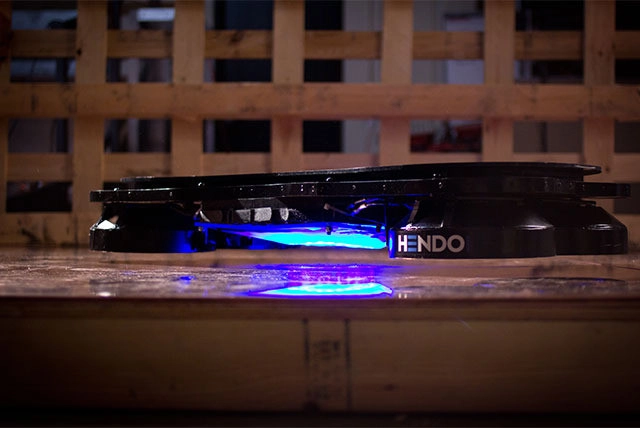
Architects can do far more than design buildings. In fact, some of history’s most acclaimed innovators were not only architects, but also inventors. Leonardo da Vinci himself, the epitome of the Renaissance man, sketched buildings alongside ideas for flying machines. Buckminster Fuller was the ultimate futurist and invented the geodesic dome in addition to his Dymaxion Car, an automobile that was far ahead of its time. Now, an architect has developed “the world’s first hoverboard,” and the technology has far-reaching implications for not only transportation, but also buildings themselves. Read on after to break to learn more about what this technology could mean for the future.
https://www.archdaily.com/561115/architect-develops-the-world-s-first-hoverboardEvan Rawn
How I Built A New China: A talk with Expo 2010 Planner Siegfried Zhiqiang Wu
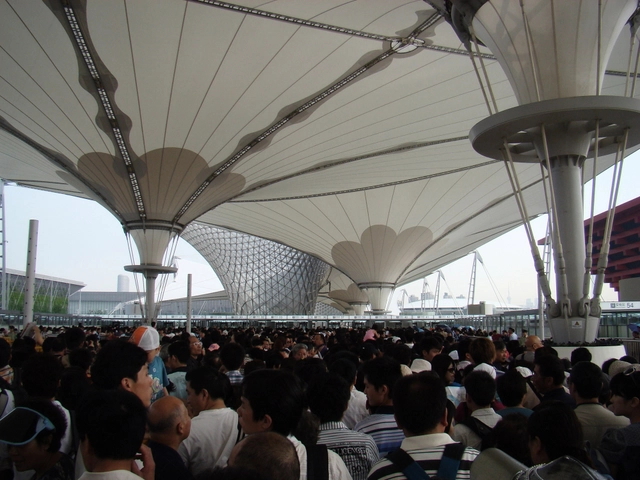
"We need a new generation of cities in China" - Siegfried Zhiqiang Wu
As the tide of urbanization sweeps across most of the developing areas in China, the building frenzy has become a Chinese phenomenon. Some people are making money from it, some people are getting power from it, and some people are worrying about it. Recently, a new set of policies and reports have been published by the Chinese central government, and the whole society seems to be boosted by the new talk of a Chinese Dream. But, what is really happening inside China? Can it absorb this enormous growth? And, will urbanization continue in a proper way?
As the chief planner of the 2010 Shanghai Expo, Siegfried Zhiqiang Wu has been deeply involved for years in many of China’s main urbanization projects. It was almost midnight when we met Professor Wu in Shanghai, and although Wu had just gotten off a night flight from Beijing, his passion, frankness and intelligence remained undoubtedly impressive. In the following edited talk with interviewer Juan Yan, Professor Wu discusses China's dramatic urbanization, its architectural culture and the future of smart cities.
https://www.archdaily.com/561083/how-i-built-a-new-china-a-talk-with-expo-2010-planner-siegfried-zhiqiang-wuYifan Zhang, Juan Yan & Weixuan Wei
Architecture & Water: Exploring Radical Ideas To Unlock The Potential of Urban Waterways
In the first part of their new micro documentary series on architecture and water, Ellis Woodman and a team at the Architectural Review (AR) have collaborated with architects, developers, urbanists and thinkers to examine the latent connections between water infrastructure and our built environment. Taking a journey by narrowboat through London, discussing a raft of radical ideas which may offer the keys to unlocking the potential of the river along the way, the films discuss how we might begin to shape the contemporary city's relationship with its urban waterways. Can "floating parks, amphibious houses, floodable public squares, new wetlands or brand new canals foster a more meaningful relationship between the citizen and the city’s waters?"
https://www.archdaily.com/559891/architecture-and-water-exploring-radical-ideas-to-unlock-the-potential-of-urban-waterwaysJames Taylor-Foster
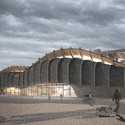
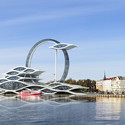
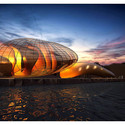
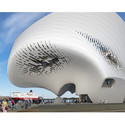
See All 1,715 Entries to the Guggenheim Helsinki Competition Online

The competition for the new Guggenheim Museum in Helsinki closed last month, becoming the most popular architectural competition in history with 1,715 entries. Now, competition organizers Malcolm Reading Consultants have made every single one available to view online, with each anonymous proposal presented in a series of two images, and a short description fro the architects. "Since its inception, this competition has been organized to be welcoming, inclusive, and transparent, and the gallery presents a singular opportunity for the public to explore and consider the broad expanse of entries," says Richard Armstrong, Director of the Solomon R. Guggenheim Museum and Foundation.
Competition organizer Malcolm Reading added: "For anyone interested in design, the gallery is a tremendous resource that offers rare insight into the design process and further illustrates how the vision for a Guggenheim Helsinki... [has] captured the imagination of architects around the world."
And indeed, the website does provide a tremendous tool: with such a huge volume of entries, the database and its associated tagging system offer an interesting way to probe the architectural zeitgeist: for example, it seems 'curved' buildings are almost twice as popular as 'straight' buildings; and 'opaque' buildings are still unpopular, being outpaced by 'transparent' buildings by almost five to one, despite the traditionally opaque museum typology.
But when it comes to architectural quality, where do you even begin with 1,715 proposals? The competition's website has that covered too, with a favorites button, a six-building shortlist tool and a search-by-registration tool. ArchDaily is here to help too: after the break, we've hand-picked 50 of the most exciting, unusual, interesting and simply absurd proposals for you to start talking about.
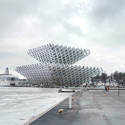
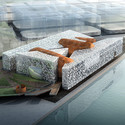
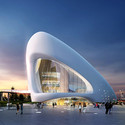

https://www.archdaily.com/560207/see-all-1-715-entries-to-the-guggenheim-helsinki-competition-onlineRory Stott
Siza’s Iberê Camargo Foundation and Herzog & de Meuron’s 1111 Lincoln Road Win Inaugural MCHAP Award

Álvaro Siza's Iberê Camargo Foundation in Porto Alegre, Brazil and Herzog & de Meuron’s 1111 Lincoln Road in Miami, Florida have just been announced as the winners of the inaugural Mies Crown Hall Americas Prize (MCHAP).
MCHAP was established by the Illinois Institute of Technology (IIT) in Chicago to recognize the best built works in the Americas. As Kenneth Frampton noted when the finalists were announced in Santiago, Chile, the MCHAP Awards are the first time that an architectural prize has been approached, not in a trans-atlantic, horizontal manner, but rather vertically across the Americas.
Although initially the jury intended to select one work to be honored for the 2000-2013 period, they felt that both projects represented “an uncommon expressive display of structure,” and divided the 13-year period into two parts. Siza’s Iberê Camargo Foundation was selected as the 2000-2008 winner, while Herzog & de Meuron's mixed-use parking garage was selected for the 2009-2013 period. The two winning projects were selected from a total of seven finalists by jury members Jorge Francisco Liernur, Sarah Whiting, Wiel Arets, Dominique Perrault, and Kenneth Frampton.
Learn more about the winning projects after the break.

Hufton___Crow.jpg?1413917075 "1111 Lincoln Road. Miami Beach, Florida, USA.. Image © Hufton + Crow / Courtesy of MCHAP")
_Erica_Overmeer.jpg?1413917133 "1111 Lincoln Road. Miami Beach, Florida, USA.. Image © Erica Overmeer / Courtesy of MCHAP")
Erica_Overmeer.jpg?1413916984 "1111 Lincoln Road. Miami Beach, Florida, USA.. Image © Erica Overmeer / Courtesy of MCHAP")
https://www.archdaily.com/559518/siza-s-ibere-camargo-foundation-and-herzog-and-de-meuron-s-1111-lincoln-road-win-inaugural-mchap-awardKatie Watkins