Witness the urban life of five stunning metropolises through the lens of Rob Whitworth with these "Vimeo Staff Pick" hyperlapse videos. From the unexplored urban life of the North Korean capital Pyongyang to the towering skyline of Dubai, each video explores an incredible sequence of daily living in cities across the planet. See more, including video from Kuala Lumpur and Shanghai, after the break.
Architecture News
Video: Rob Whitworth, Stunning Cities in Hyperlapse
https://www.archdaily.com/614055/video-rob-whitworth-stunning-cities-in-hyperlapseKarissa Rosenfield
6 Ways to Repurpose the Chicago Spire "Hole"
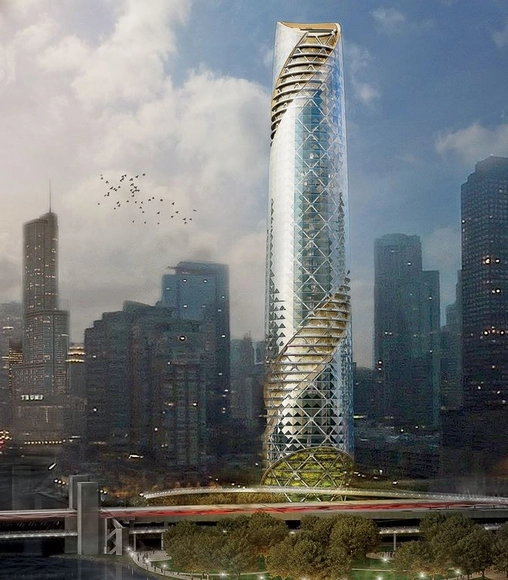
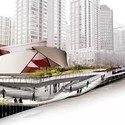
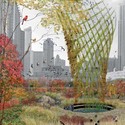
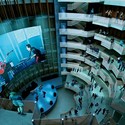
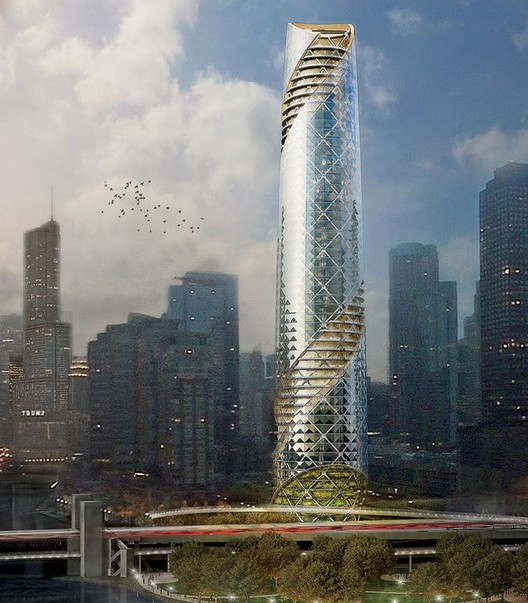
With Santiago Calatrava’s unfulfilled Chicago Spire amounting to just a (costly) depression along the Chicago River, what was to be the second-tallest building in the world certainly has not established the legacy it intended. However, following the site’s relinquishment to local developers Related Midwest, it may yet have a meaningful impact on its community. Six Chicago-based firms of various disciplines have developed designs to make use of the "hole" by injecting a public program into the abandoned site.
Check out the inventive proposals, with ideas from firms including UrbanLab and Solomon Cordwell Buenz, after the break.
https://www.archdaily.com/614047/6-ways-to-repurpose-the-chicago-spire-holeHolly Giermann
Infographic Charts Rise of Muzharul Islam, Father of Bengali Modernism
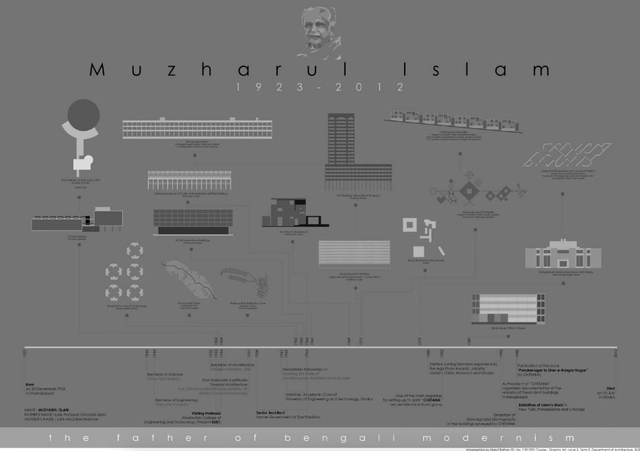
Maruf Raihan, founder of Bangladeshi graphic design firm Studio Biporit has created an infographic tracing the career of Muzharul Islam, widely recognized as the Master Architect of South Asian Modernism. The timeline begins with Islam's birth in Murshidabad in 1923, spanning from his first major project— the Central Library at the University of Dhaka, in 1953— to his last, the World Bank Office in Dhaka in 1987. Also documented are his numerous academic and architectural milestones, including extensive international publication and exhibition. Highly legible and amply illustrated, the infographic concludes with an entry noting Islam's death in 2012, at the age of 88. The full-sized graphic can be viewed here.
https://www.archdaily.com/614039/infographic-charts-rise-of-muzharul-islam-father-of-bengali-modernismPatricia Arcilla
How Supercomputers are Shaping the Future of our Cities
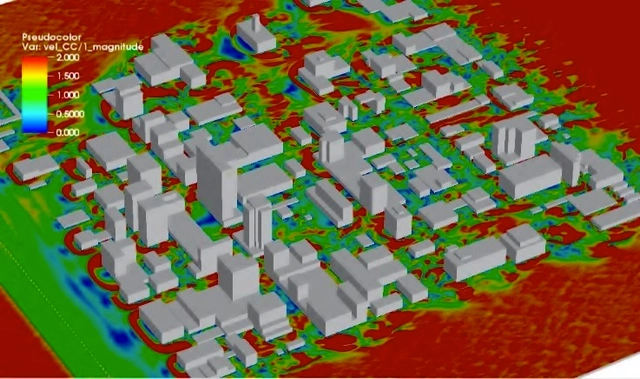
What possible use could architects have for a supercomputer? Well, of course it would be nice to produce that ultra-high-quality render in a matter of seconds rather than hours - but this post on the XSEDE blog recounts another use that is (arguably) much more important. XSEDE, an organization that helps researchers by providing them with access to supercomputers, has been working with a group from the University of Utah's Mechanical Engineering Department to simulate wind flow in cities, with the ultimate aim of providing architects and engineers with the tools to reduce wind tunneling effects, improve energy efficiency and lower pollution. Find out more about the research project here.
https://www.archdaily.com/613909/how-supercomputers-are-shaping-the-future-of-our-citiesRory Stott
Help Fund Ittyblox's 3-D Printed Miniature Cities
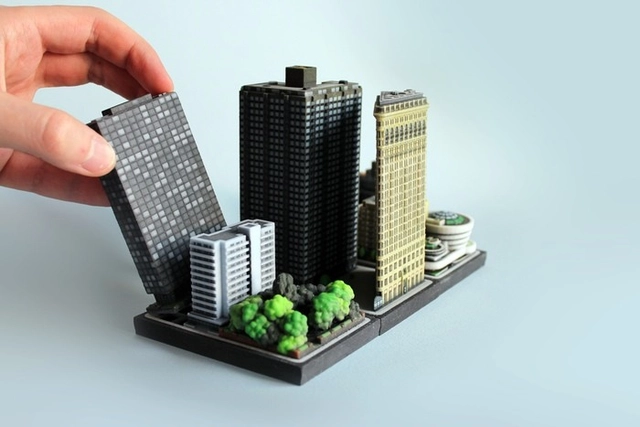
Ever wanted your very own Flatiron Building to sit on your mantelpiece? What about a Guggenheim for your desk, or a block of London apartments for your side table? Ittyblox, a Dutch company based in Den Bosch, is determined to make this dream a reality, 3D printing 1:1000 models of iconic buildings and city blocks. The models are printed in full color and designed to slot into modular baseplates, which can be arranged into complete cityscape dioramas. Buildings currently in production hail from London, Miami, New York, and Chicago, with a new building added each week.
Still in its early days, Ittyblox is seeking support on its Kickstarter page, here. Backers will receive limited edition postcards, renders, or building models, with rewards varying depending on donation amount. For more information, head to Ittyblox's website.
https://www.archdaily.com/614036/help-fund-ittyblox-s-3-d-printed-miniature-citiesPatricia Arcilla
Colorful Illustrations of Tel Aviv’s Eclectic Facades
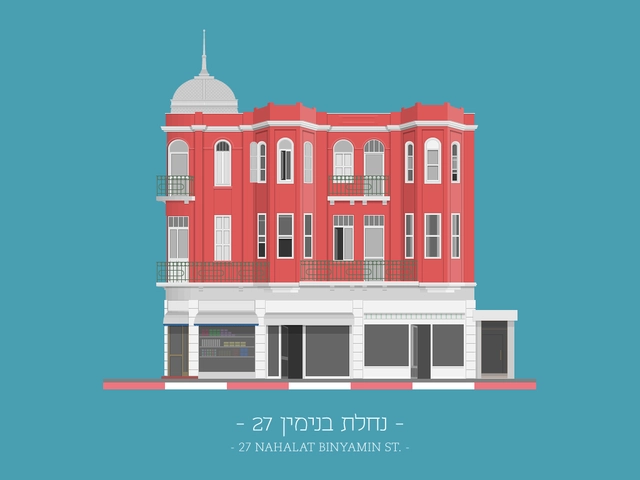
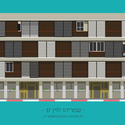
Take a virtual walk down the streets of Tel Aviv with these illustrations of the city's facades by graphic designer Avner Gicelter. “My aim is to capture the unique essence of the building's features in my illustrations, using a minimal set of graphic elements,” he explained. “After the building's illustration is done I choose a background color out of a palette and a typeface that will reflect what I refer to as a Tel Avivian atmosphere."
Gicelter first had the idea to capture the unique architecture in Tel Aviv’s city center when apartment hunting in 2013. “I got more interested in the building's facade than in the apartments we were looking at,” he said. Since then he has illustrated over 70 different buildings.
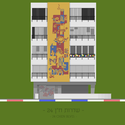
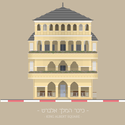
Check out some of Gicelter’s illustrations after the break and visit his website to learn more. His illustrations are also available for purchase on Etsy.


https://www.archdaily.com/613200/colorful-illustrations-of-tel-aviv-s-eclectic-facadesKatie Watkins
Chandigarh Under Siege: Le Corbusier’s Capitol Complex Threatened by Housing Development

Dr. Vikramāditya Prakāsh is a professor at the University of Washington and the founder of the Chandigarh Urban Lab. In the following article he discusses the past, present and future of Le Corbusier's vision for Chandigarh, explaining the reasons behind the petition he started against a new residential development to the North of the city.
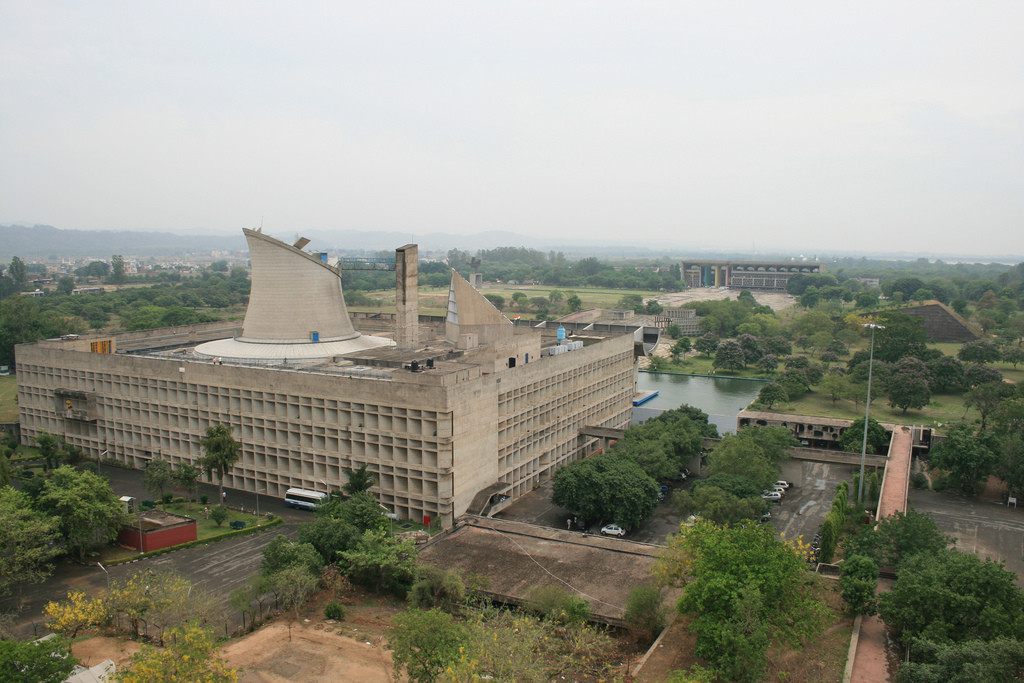
Le Corbusier’s famous Capitol Complex in Chandigarh, India is about to be ruined by the construction of a gaggle of towers to its immediate north. The new project, called ‘TATA Camelot’, is being developed by TATA Housing, the real estate wing of TATA Group, a major multinational and one of India's largest industrial companies. TATA Camelot’s 27 proposed towers, each between 13 and 36 storys tall, will not only destroy the architectural and urban design integrity of the Capitol, they will also disrupt the fragile Himalayan ecology of the area. In the contest between development and preservation, it is the larger public good and the long term perspective of the ecological that must be prioritized.


https://www.archdaily.com/613851/chandigarh-under-siege-le-corbusier-s-capitol-complex-threatened-by-housing-developmentDr. Vikramāditya Prakāsh
Building Trust to Host Live Build Workshop in Laos
This April, non-profit organization Building Trust will host a Live Build Workshop in Laos, in partnership with the local Free the Bears Fund rescue centre. Participants are invited to work with the Laotian local community and Free the Bears staff to construct a design a sustainable merchandise store. It is envisioned that the store will allow Free the Bears to sell merchandise that will in turn fund their ongoing bear conservation projects in Laos and beyond.
https://www.archdaily.com/613893/building-trust-to-host-live-build-workshop-in-laosPatricia Arcilla
Share Your Ideas for a Livable City with the Walking Visionaries Awards
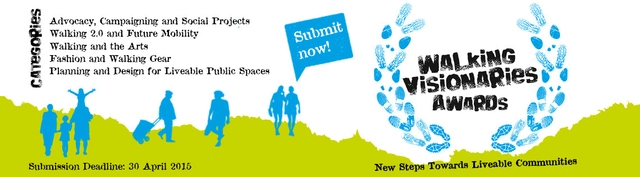
Walk21 Vienna has launched its Walking Visionaries Awards, a challenge that invites people from around the globe to explore the many ways walking can be implemented into our daily lives to support sustainable and livable cities. Submit a solution now through April 30, 2015 for a chance to participate in the Walk21 Conference in Vienna, Austria in October 2015. 30 winners will receive a free ticket to the conference and given the chance to meet leading professionals and share their ideas with other visionaries through mediums such as lectures, round table discussions, and workshops. Additionally, the winners' solutions will be published in the conference documentation. Selected by both public opinion and a jury vote, winning submissions will be announced in June 2015. For more information or to submit an idea, visit walk21vienna.com.
https://www.archdaily.com/613883/share-your-ideas-for-a-livable-city-with-the-walking-visionaries-awardsHolly Giermann
Images Released of Tadao Ando's First NYC Building
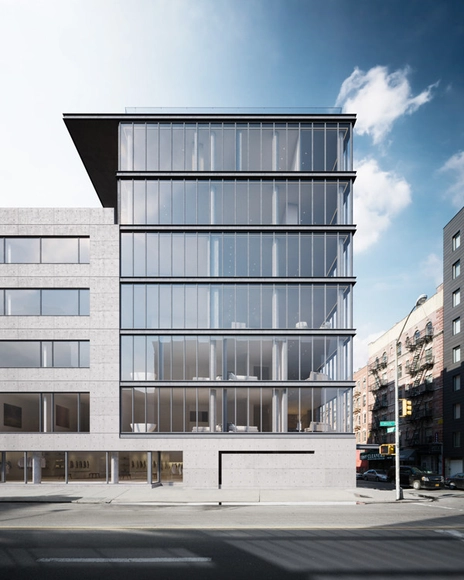
Tadao Ando has unveiled his first New York building. An “ultra-luxury” condominium project known as 152 Elizabeth Street, the 32,000-square-foot building will replace an existing parking lot with a concrete structure comprised of seven residences - all of which will be “treated as custom homes” and “individually configured.”
“Part concrete, part jewel box, the building makes a strong yet quiet statement with a façade comprised of voluminous glass, galvanized steel and flanked by poured in-place concrete and a living green wall that rises the height of the building,” says the architects. The green wall, measuring 55-feet-high and 99-feet-wide and spanning the entire southern façade, is expected to be one of the largest in New York and will be designed by landscaping firm M. Paul Friedberg and Partners.
https://www.archdaily.com/613872/images-released-of-tadao-ando-s-first-nyc-buildingKarissa Rosenfield
Rick Bell Resigns as AIANY's Executive Director
As reported by the Architect's Newspaper, AIANY and The Center for Architecture have released a joint statement announcing the resignation of Executive Director of the AIANY Rick Bell, effective immediately. Bell helped to lead the AIA's New York Chapter to a period of success, with significant growth during his tenure. The statement explains:
“Rick Bell has offered, and the organization’s Board of Directors has accepted, his immediate resignation. An interim Executive Director will be named next week and a search to find a new Executive Director will also begin at that time.”
https://www.archdaily.com/613847/rick-bell-resigns-as-aiany-s-executive-directorRory Stott
Photographer Chris Forsyth on the Montreal Metro, Going Underground, and Overlooked Architecture
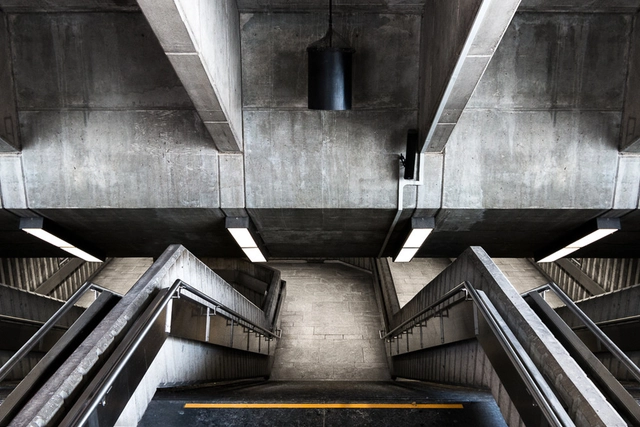
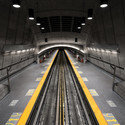
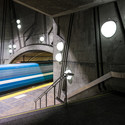
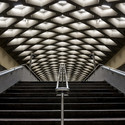
Montreal-based photographer Chris Forsyth doesn't see his city the way others do -- that much is evident from his body of work, which includes rooftop photos of the Montreal skyline, nocturnal shots taken from the arm of a crane and now, images from the underground. The Montreal Metro Project is Forsyth's latest series, documenting the often overlooked architecture of the urban subway since October 2014.
Composed of 68 stations, each designed by a different architect between the 60s and 70s, the Montreal Metro system is as diverse and idiosyncratic as the city it underpins. Forsyth captures the stations empty of passengers, highlighting their architecture and reframing them in a manner rarely experienced. ArchDaily spoke to Forsyth about the series and the creative process behind it. Read his responses and view selected images from The Montreal Metro project after the break.

https://www.archdaily.com/613831/photographer-chris-forsyth-on-the-montreal-metro-going-underground-and-overlooked-architecturePatricia Arcilla
LOBBY #2: Projecting Forward, Looking Back
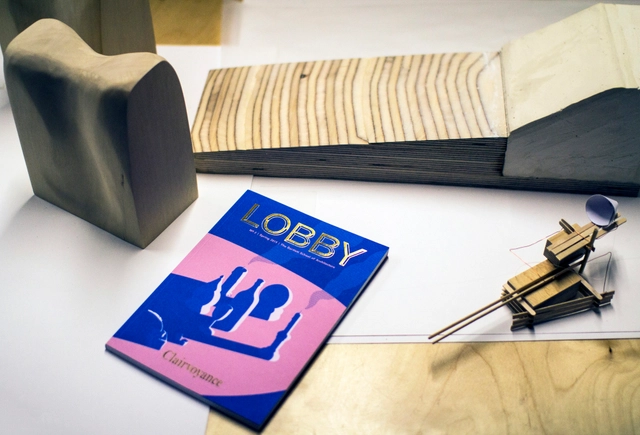
From Vitruvius to Le Corbusier, words and writing have always played an essential role in architectural discourse. One could argue that crafting words is akin to orchestrating space: indeed, history’s most notable architects and designers are often remembered for their written philosophies as much as they are for their built works.
With the exception of a few of architecture’s biggest names, the majority of practicing architects no longer exploit the inherent value writing offers as a means for spatial and theoretical communication. This trend is exacerbated by the fact that many architectural schools place little emphasis on the once-primary subjects of history and literature, resulting in a generation of architects who struggle to articulate their ideas in words, resulting in an ever-growing proliferation of ill-defined “archispeak.”
LOBBY is an attempt from students of London’s Bartlett School of Architecture to reclaim the potency of the written word, presenting in their second issue an ambitious array of in-house research and external contributions. The theme is Clairvoyance, and the journal seeks to investigate the ways in which architects are forced to constantly grapple with the possibilities and uncertainties of designing spaces that exist in the intangible realm of the world-to-be.
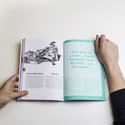
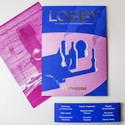
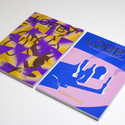
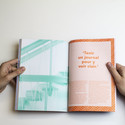

https://www.archdaily.com/613818/lobby-projecting-forward-looking-backEvan Rawn
Shortlist Announced For 2015 RIBA Yorkshire Awards
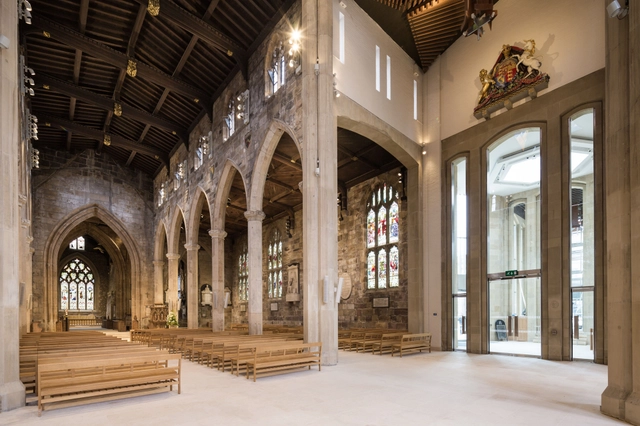
A total of eleven projects have been shortlisted for RIBA Yorkshire 2015 Awards, featuring buildings by Populous, HLM, and Studio Gedye. All shortlisted buildings will now be assessed by a regional jury. Regional winners will then be considered for a RIBA National Award in recognition of their architectural excellence, the results of which will place some projects in the running for the 2015 RIBA Stirling Prize.
See the complete list of shortlisted projects after the break.
https://www.archdaily.com/613157/shortlist-announced-for-2015-riba-yorkshire-awardsJames Taylor-Foster
RIBA Competition Seeks Ideas for a Sustainable Future of World’s Remotest Inhabited Island

At the request of the Tristan da Cunha government, RIBA has launched of a design competition in search of ideas for a more self-sustainable and innovative future of Edinburgh of the Seven Seas community on the remotest inhabited island in the world.
Situated 1,750 miles southwest of Cape Town in the South Atlantic Ocean, Tristan da Cunha’s activity is largely governed by the severe maritime weather. Only reachable some 60 days annually, the island’s community of Edinburgh of the Seven Seas is home to 270 people. Of the four islands Tristan da Cunha contains (two of which are UNESCO World Heritage sites), it is the only one to support a permanent residence.
https://www.archdaily.com/613488/riba-competition-seeks-ideas-for-a-sustainable-future-of-world-s-remotest-inhabited-islandHolly Giermann
Zumthor and Mendes da Rocha Join AMERICAnodelsud Conference in Paraguay
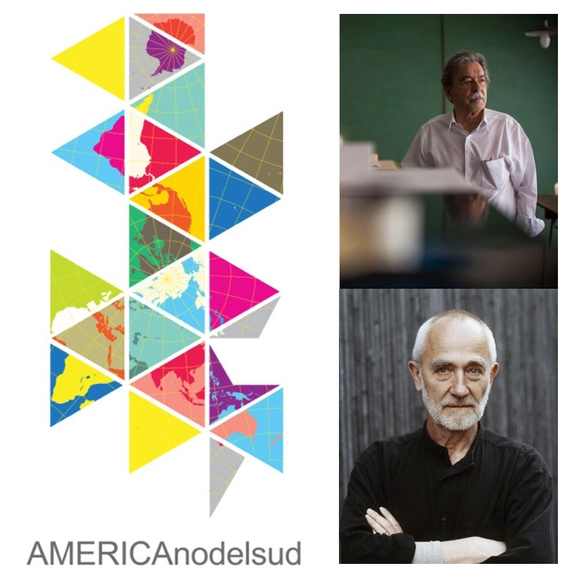
AMERICAnodelsud is an organization committed to social equality, promoting investigations and the development of new knowledge within the field of architecture. One of their main objectives is to raise funds to sponsor projects that will bridge the social exclusion gap.
Architects Alejandro Aravena (Santiago, Chile), Solano Benitez (Asuncion, Paraguay), Angelo Bucci (Sao Paulo, Brazil), Rafael Iglesia (Rosario, Argentina), José María Saez (Quito, Ecuador) and Ricardo Sargiotti (Córdoba, Argentina) held the first convention in 2013. Through the 'america[no] del sur' tour, which consisted of three conferences held in different cities in Argentina, they sought to raise the necessary funding.
On April 15th and 17th, Asunción, Paraguay will host the upcoming fundraiser, which Peter Zumthor and Paulo Mendes da Rocha have already agreed to attend in order to support the cause. Without a doubt, the presence of these two internationally-renowned architects will greatly help raise the funds needed by AMERICAnodelsud to follow through with their commitment.
Read AMERICAnodelsud's charter for this year's edition, written by Solano Benitez, below.
https://www.archdaily.com/613458/zumthor-and-mendes-da-rocha-join-americanodelsud-conference-in-paraguayPola Mora
5 Ideas Shaping the Future of Architecture
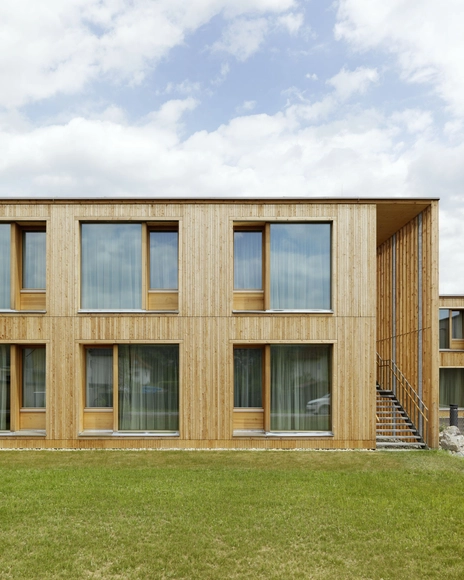
Taking input from 2015's most innovative designers, Fast Company Design has complied a fascinating list of 25 ideas that will shape the future of design. From this list, we have extracted the five most relevant points for architects to consider. Read through them after the break, and let us know your thoughts in the comment section below.
https://www.archdaily.com/613297/5-ideas-shaping-the-future-of-architectureKarissa Rosenfield
The World's Tallest Buildings Throughout History
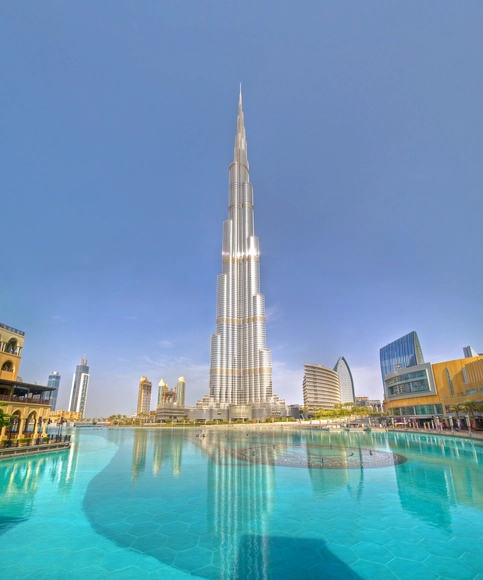
Graphic artist and designer Martin Vargic of Halcyon Maps has created a fascinating set of infographics that showcase both the cultural typologies of each continent's architecture as well as the evolution of its tallest buildings throughout history. Exploring the progression of height differences of the tallest buildings in Europe, North America, Asia, Africa, South America, and Oceania, Vargic's visually-striking charts detail 5,000 years of building history, from ancient to modern times.
Check out the charts, after the break.
https://www.archdaily.com/613275/the-world-s-tallest-buildings-throughout-historyHolly Giermann
Register Now for Life of an Architect's 4th Annual Playhouse Competition
Bob Borson of Life of an Architect has announced the 2015 Architect Playhouse Competition, now in its fourth year. The competition is free to join, open to everyone, and assists the Dallas CASA (Court Appointed Special Advocates), an organization that helps abused and neglected children. Organized and funded by Borson, it asks participants to design a playhouse that embodies originality, creativity, and can be constructed for $5000 or less. The winners (between two and five entries) will have their designs built and displayed at the Dallas CASA Parade of Playhouses, where they will be raffled to benefit the nonprofit organization. Registration is open now and designs must be submitted by April 20th. Winners will be announced May 4th. Check out last year's winners after the break, and visit here to register.
https://www.archdaily.com/613283/register-now-for-life-of-an-architect-s-4th-annual-playhouse-competitionHolly Giermann
RIBA Agrees Upon Major Changes To UK Architectural Education
Today, @RIBA Council aproved the structures to modernise architectural education pic.twitter.com/Iwt9tpGKt0
— RIBA Education (@RIBAEducation) March 24, 2015 Exactly one year ago an important event took place. A gathering of seventy student delegates, organised by the Architecture Students Network (ASN), met to discuss the future of architectural education. Their meeting was sparked by the latest directive from the European Union which seeks to “establish more uniformity across Europe by aligning the time it takes to qualify”, making mutual recognition of the architect’s title easier between countries.
The ASN’s discussions concluded that the course content throughout the UK system of ‘Part I, II, and III’, and the duration of said course, urgently needs to be re-evaluated in order to reflect the changing needs of the profession - especially in light of the recent rise in tuition fees and associated university costs. Back then, a spokesperson for the ASN said that “it really felt like momentum for change has finally reached a tipping point.”
https://www.archdaily.com/613140/riba-agrees-upon-major-changes-to-uk-architectural-educationJames Taylor-Foster
See Inside Le Corbusier's Mind with These 5 Paintings
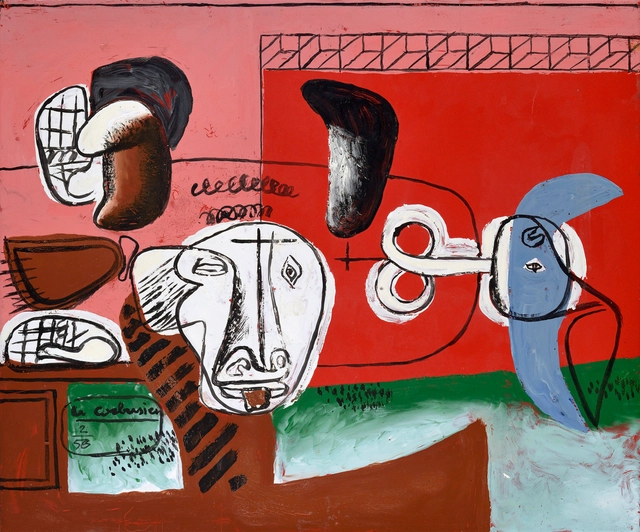
Marking the fiftieth anniversary of Le Corbusier’s death, Galerie Eric Mouchet is collaborating with Galerie Zlotowski to showcase Le Corbusier: Panorama of a Lifetime’s Work in Paris. The exhibition, opening April 23 and on view through July 25, will provide a comprehensive overview of paintings, drawings and engravings of the legendary Le Corbusier.
“Le Corbusier, who was never without a sketchbook in his pocket, devoted half of every day over a 45 year period to writing, painting and drawing - what he called his ‘Atelier de la recherché patiente,’” says the galleries. “His visual arts output was both highly original and prolific, stretching from 1917 to 1965. Up to the Second World War, this work was largely for his own personal research. Later, however, it helped drive the design and promotion of the Modulor, a ‘harmonious’ scale of proportions he devised in 1946.”
Take a look inside Le Corbusier’s mind and preview five of the prolific paintings that will be exhibited, after the break.
https://www.archdaily.com/613229/see-inside-le-corbusier-s-mind-with-these-5-paintingsKarissa Rosenfield
Construction of Sagrada Família Accelerated by 3-D Printing Technology
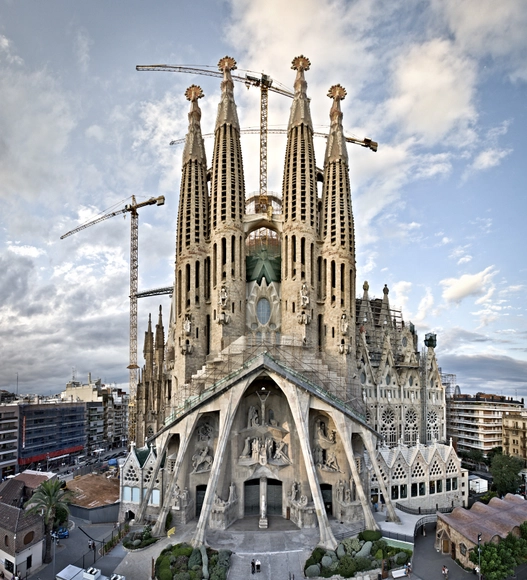
As reported by the BBC, construction of Antoni Gaudí's already 133-year-old Sagrada Família in Barcelona is now being accelerated by one of the most modern technologies around: 3-D printing. As a matter of fact, the construction process in Barcelona has been utilizing 3-D printing for 14 years, introducing the technology in 2001 as a way of speeding up the prototyping of the building's many complex components.
The process uses powder-based stereolithographic 3-D printers, which build prototypes layer-by-layer, resulting in a material similar to plaster. This is important to the workshop at the Sagrada Família, because it allows craftsmen to easily alter the prototypes by hand, to meet the demanding specifications of the building.
https://www.archdaily.com/613197/construction-of-sagrada-familia-accelerated-by-3-d-printing-technologyRory Stott
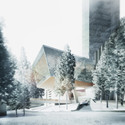
Morphosis Unveils Plans for 381-Meter-Tall Skyscraper in Vals
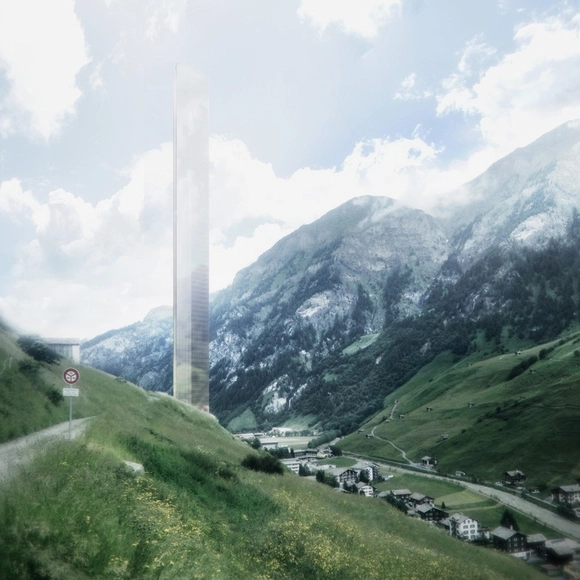
Morphosis Architects’ highly anticipated plans for a new luxury hotel in Vals has been unveiled. The proposal, selected by 7132 Ltd (and denounced by the jury) following an international competition, was lauded by the client for its “minimalist approach” that will “help the hotel blend with the mountain landscape at the existing resort campus.”
The ultra-thin, 381-meter-tall tower will be one of three Pritzker laureate-designed projects at the 7132 resort, joining Peter Zumthor’s Therme Vals Spa and Tadao Ando’s Valser Path, which is slated for completion in 2017.
More images and a response from Tadao Ando, after the break.



https://www.archdaily.com/613189/morphosis-unveils-plans-for-reflective-skyscraper-in-valsKarissa Rosenfield
Emerging Objects Creates "Bloom" Pavilion from 3D Printed Cement
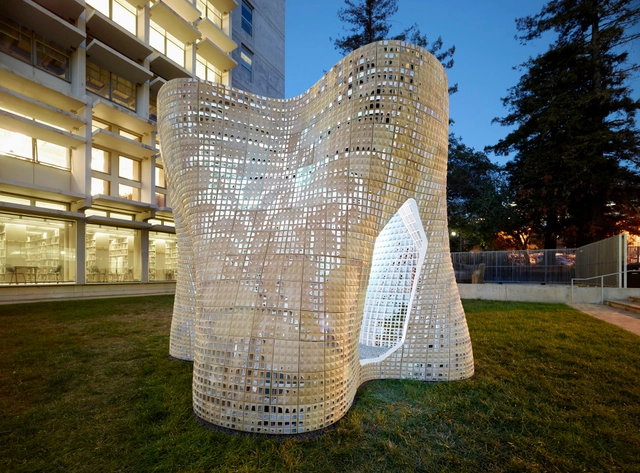
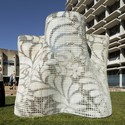
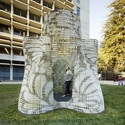
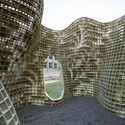
Following on from other experiments in 3-D Printing including a proposal for a house printed from salt and an earthquake resistant column inspired by Incan masonry, the California-based Emerging Objects team has created Bloom, a pavilion constructed from 840 unique blocks 3-D printed from portland cement.
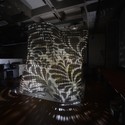
The 9-foot (2.7 meter) tall pavilion is cruciform in plan, morphing as it rises to become the same cruciform shape twisted by 45 degrees. On the facade of the pavilion, perforations are mapped onto the cement blocks to create a design inspired by traditional Thai flower patterns.


https://www.archdaily.com/613171/emerging-objects-creates-bloom-pavilion-from-3-d-printed-cementRory Stott
Oops! We don't have this page.
But you can browse the last one: 417