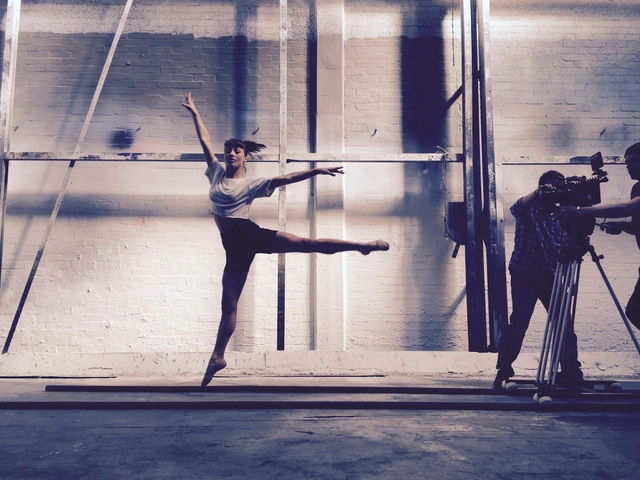
The Listeners Project: four short films in the former BBC Television Centre. Image Courtesy of The Listeners Project
The Listeners Project, a small London-based initiative that works with young filmmakers in unique architectural spaces to develop and create short films, have taken residence in the former BBC Television Centre. The building, designed by Graham Dawbarn of Norman & Dawbarn in the late 1940s, has an iconic plan that resembles a question mark. The centre, which was once the beating heart of the majority of the British Broadcasting Company's television production, was listed in 2009 before it was finally vacated in 2013.
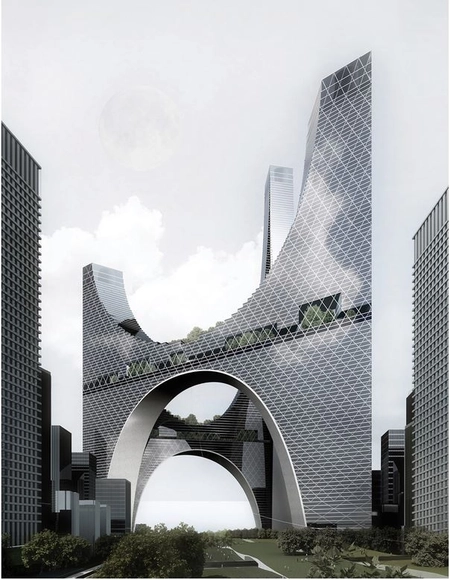
Cloucity / Juerg Burger, Ge Men, Qingchuan Yang, Yin Li, Wei Hou. Image Courtesy of eVolo
In the celebratory spirit of its recent 2015 Skyscraper Competition, eVolo has compiled a list of the contest's most innovative submissions. 20 skyscrapers from 13 countries rose above the rest in terms of their unorthodox forms and imaginative solutions to socio-environmental issues. The avant-garde designs, which range from self-sustaining micro-climates to extensive sky-bound bicycle networks, address the cultural, social, and sustainable contexts of the future through groundbreaking means.
See all 20 innovative skyscrapers after the break.
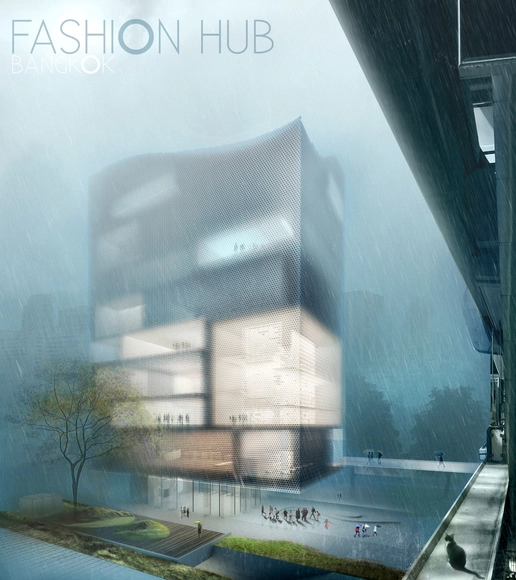
1st Prize: Ilya Pugachenko, Andrey Sayko, and Alla Aniskova. Image Courtesy of HMMD
The winners of the international design competition "Bangkok: I am Fashion Hub" have been unveiled. Entrants were challenged with the task of unifying the functions of a community center, library, exhibition theater, and public space within a cohesive venue in Bangkok for both the local and international fashion communities.
Of the original entries, three winners were selected by an international jury based on their adherence to several design factors including conceptual clarity, creativity, integration within the existing urban fabric, and feasibility as a center for fashion. The winning designs, from Malaysia, Russia, and France, garnered monetary prizes ranging from $1,000 to $6,000. Check them out, after the break.
In order to effectively guide and improve the development and construction of the low-carbon pilot zone and to strength its international influence, Shenzhen Public Art Center, under the request from the Planning and Construction Management Office of Shenzhen International Low-carbon City and Shenzhen SEZ Construction and Development Co., Ltd., has organized an international competition for the PINGDI Pilot Zone – the urban design for the zone’s one square kilometer and the architectural design for its 0.1 square kilometer. The number in PINGDI 1.1 is the numerical sum of one and 0.1 square kilometers, and also represents the improvement and exploration of the low-carbon development method.
On display until July 19th, MoMA's exhibition "Latin America in Construction: Architecture 1955-1980" is an attempt to bring the architecture of this global region, and this time period, to a greater audience after decades of neglect by the architectural establishment. Curated by Barry Bergdoll, the exhibition effectively follows on from MoMA's last engagement with the topic of Latin American architecture, way back in 1955 with Henry-Russell Hitchcock's exhibition "Latin American Architecture Since 1945." In an intriguing interview, Bergdoll sits down with Metropolis Magazine to talk about why he is revisiting the topic after so many years (or, indeed, why MoMA took so long to do so), and explains his ambitions to elevate the featured works and to frame Latin America itself as "not simply as a place where the pupils of Le Corbusier went to build, but a place of origins of ideas." Read the full interview here.
Italy's global commercial fair, Milan Expo 2015 opened today. The six month event, expected to attract nearly 20 million visitors, is showcasing 54 national pavilions, among a number of corporate and multinational installations, all focused on "Feeding the Planet" and promoting their national cuisine. Pavilions by Foster + Partners, Herzog & de Meuron, SPEECH, Daniel Libeskind and many others will remain on view through October 31.
Take a look at some of the fair's most talked about pavilions on opening day, after the break.
In response to one of their most frequent user requests, browser-based 3D model platform Sketchfab has now partnered with Hubs, the world's largest 3D printer network, to introduce a 3D print ordering feature that works directly from its viewing window. With a globally-distributed network of 15,000 print hubs in their network (250 of which support full-color printing), Sketchfab CEO Alban Denoyel says that 3D Hubs is the "closest to achieving this vision" of locally-based manufacture that bypasses transport costs - which he believes is "one of the most important promises of 3D printing."
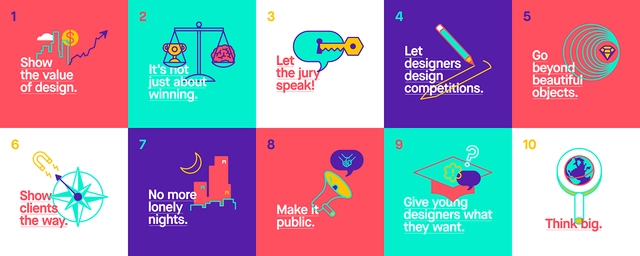
In conjunction with the release of the results of their "Design Competition Survey", the Van Alen Institute have put forward 10 propositions for the improvement of design competitions. Accompanied by a series of vibrant graphics, the propositions can be read after the break.
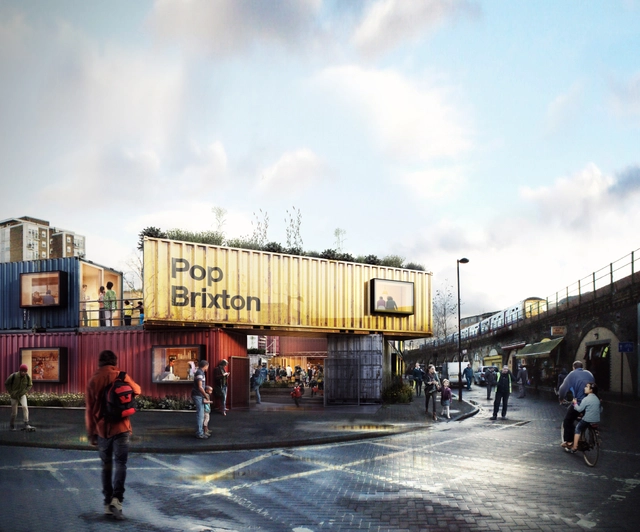
Pop Brixton (entrance). Image Courtesy of RIBA London
The London branch of the Royal Institute of British Architects (RIBA) have unveiled a series of events themed along the lines of 'Work In Progress' for the 2015 London Festival of Architecture. The festival, which is a month-long celebration of architectural experimentation, thinking and practice taking place at venues across the capital, will open in next month. The RIBA London's chosen theme "will explore the changing nature of work, and workspace, as well as its impact on, and role in, the continued evolution of London."
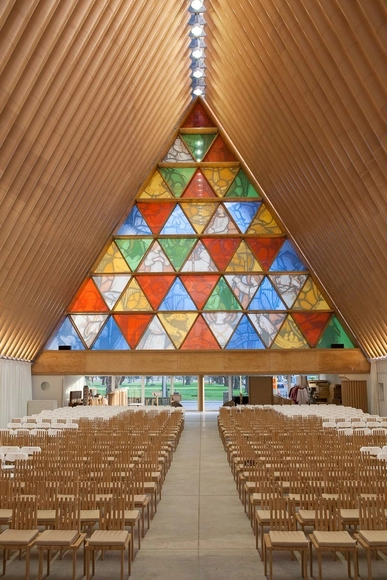
He may have risen to prominence for his disaster relief architecture and deft use of recyclable materials, but Shigeru Ban describes his idiosyncratic use of material as an "accident." Speaking to The Wall Street Journal, the 2014 Pritzker Prize Laureate recalls turning to cardboard tubes as a matter of necessity. "I had to create a design for an exhibition," Ban told the newspaper, "But I couldn't afford wood. Instead, I used the many paper tubes from rolls of drafting paper that were lying around. The tubes turned out to be quite strong." The most prominent of Ban's cardboard tube structures is Christchurch'sCardboard Cathedral, built in the aftermath of an earthquake that devastated the city in early 2011. Read WSJ's full interview with Ban here.
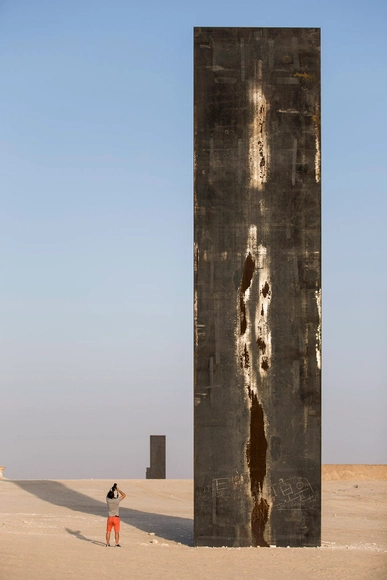
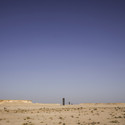
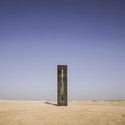
A new sculpture has risen in the desert of Qatar: “East-West/West-East,” Richard Serra's second public commission by the Gulf nation. Sited in a barren landscape that was suggested by Sheikh Hamad bin Khalifa al-Thani, the former Emir, the installation is comprised of four steel plates incrementally placed and standing perpendicular to the ground.
Much like Serra's first Qatari sculpture - "7" in Doha - the German rolled steel structure will oxidize, changing from gray to orange and eventually a dark amber, much like the Seagram Building in midtown, said Serra in an interview with The New Yorker. The artist hopes it will become a landmark within the country.
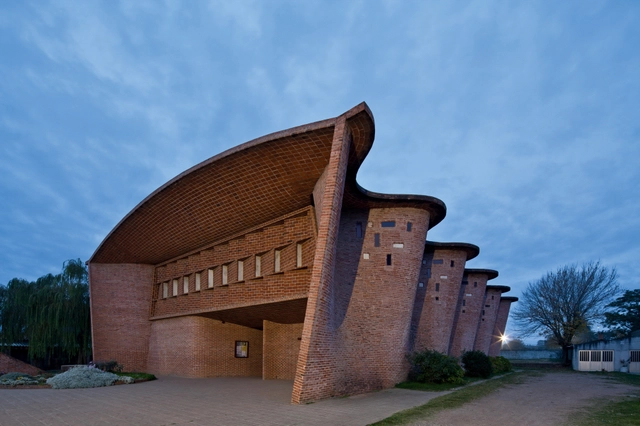
A selection of images from architecture photographer Nelson Garrido, after the break.
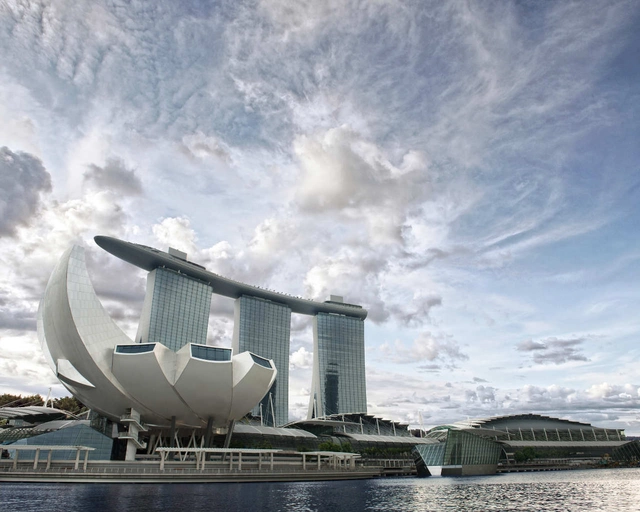
The Singapore Building and Construction Authority (BCA), together with Singapore Institute of Architects (SIA) and Singapore Green Building Council (SGBC) are jointly organizing the International Tropical Architecture Design Competition 2015 for Institutes of Higher Learning (ITAD Competition) for the fifth run this year. Themed “Urban Smart Green Office,” this year’s competition seeks for innovative and sustainable design entries that demonstrates the essentials and key constituents of a Smart Green Office Building in an urban city of participant's choice. The competition is open to tertiary students worldwide. Read on to learn more.
180 Creative Camp is back! The 5th edition of the event will take place from July 5-12 in the Portuguese city of Abrantes. One of the leading creative gatherings worldwide, 180 Creative Camp unites some of the world's most inspiring creators from different areas of artistic expression for a week of creative intersections. Developed by Canal180, the camp combines video, music, photography, design, architecture and urban art. For a second consecutive year, and in partnership with the Municipality of Abrantes, 180 Creative Camp is seeking proposals for an Urban Intervention Project to be displayed in Abrantes' historic center, as well as 15 “Stores Art Attack" project interventions. Proposals need to be submitted by May 31. Learn more after the break.
https://www.archdaily.com/625957/apply-to-have-your-urban-intervention-realized-in-abrantes-portugalAD Editorial Team
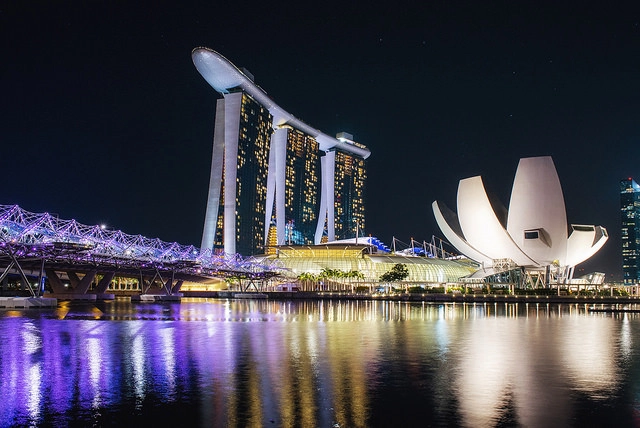
World Expos have long been important in advancing architectural innovation and discourse. Many of our most beloved monuments were designed and constructed specifically for world’s fairs, only to remain as iconic fixtures in the cities that host them. But what is it about Expos that seem to create such lasting architectural landmarks, and is this still the case today? Throughout history, each new Expo offered architects an opportunity to present radical ideas and use these events as a creative laboratory for testing bold innovations in design and building technology. World’s fairs inevitably encourage competition, with every country striving to put their best foot forward at almost any cost. This carte blanche of sorts allows architects to eschew many of the programmatic constraints of everyday commissions and concentrate on expressing ideas in their purest form. Many masterworks such as Mies van der Rohe’s German Pavilion (better known as the Barcelona Pavilion) for the 1929 Barcelona International Exposition are so wholeheartedly devoted to their conceptual approach that they could only be possible in the context of an Exposition pavilion.
To celebrate the opening of Expo Milano 2015 tomorrow, we’ve rounded up a few of history’s most noteworthy World Expositions to take a closer look at their impact on architectural development.
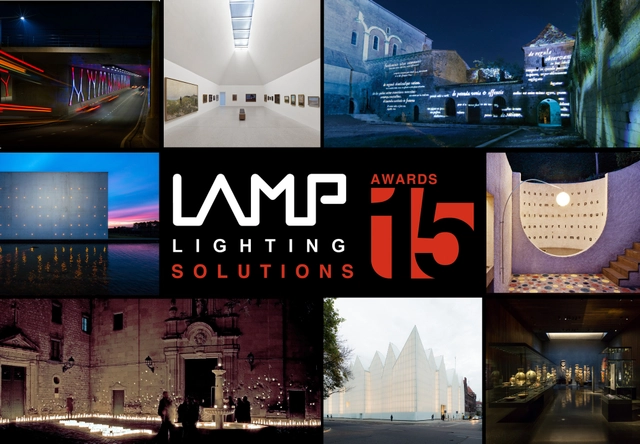
LAMP Lighting has revealed its top picks for this year’s Lamp Lighting Solutions Awards. Now in their 6th year, the awards recognize projects that effectively explore the intersections of architecture, interior design, and landscaping with original, innovative, and sustainablelighting. With record internationalization, this year’s awards received 598 submitted projects from 54 countries worldwide.
The Lamp Lighting Solutions Awards span the categories of Architectural Outdoor Lighting, Indoor Lighting, Urban and Landscape Lighting, and Students Proposals. Winners will be announced at a ceremony in Barcelona in June, and will receive monetary prizes between € 2,000 and € 8,000. Additionally, one professional will receive the “Life of Light” award for committing his or her career to lighting.
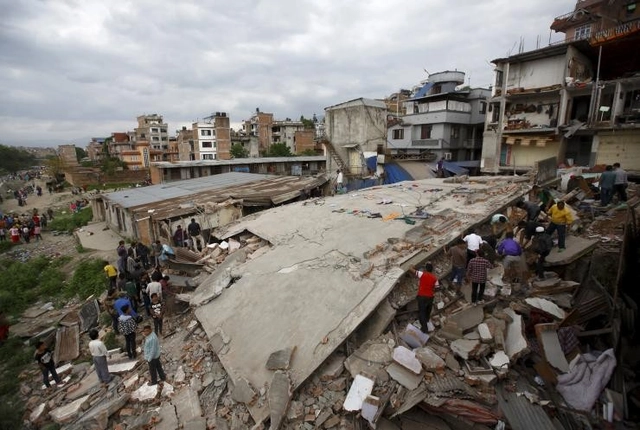
Following the devastating earthquake in Nepal this week, the Royal Institute of British Architects (RIBA) have teamed up with the International Federation of the Red Cross and Red Crescent Societies (IFRC) to "help to identify Nepalese nationals or others with local or regional experience to provide technical expertise." According to the RIBA, the IFRC "has already deployed approximately 100 people to support the Nepal Red Cross in search and rescue efforts, emergency health, water and sanitation, relief, shelter and inter-agency coordination as well as support services such as telecoms and logistics." They state that "given the operational constraints in the country, most agencies are wary of overloading country teams at this stage. However, the IFRC anticipates there will be a need for additional technical expertise in due course."
Safdie Architects’ 2015 ResearchFellowship will center on the theme of “dense urbanism,” and the ways in which the field of architecture can rethink its approach to vital issues such as materiality, construction, environmental conditions, and the demographic realities of rapidly growing populations. This year, Moshe Safdie and his team invite exceptional individuals to attack the challenges of the contemporary urban landscape head-on by proposing new tools and solutions to create a better functioning and humane city. Accepted candidates will spend one year in residence at Safdie Architects’ Boston office, during which they will receive support from the practice and have access to the firm’s resources and consultants.
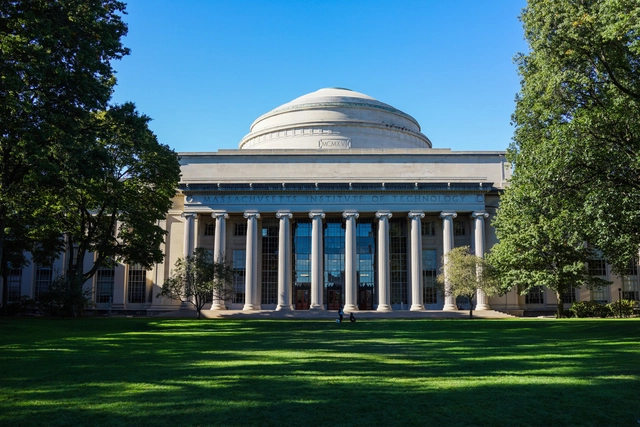
Massachusetts Institute of Technology (MIT). Cedric Weber / Shutterstock.com
QS has released its annual World University Rankings for 2015, covering 36 individual subjects and sorting based on "academic reputation, employer reputation and research impact." The company, which claims to explore the top 800 universities in the world, began publishing academic rankings in 2011. Read on to see the list of top universities for architecture, and be sure to see the full, sortable list at QS's site.
https://www.archdaily.com/625569/qs-ranks-the-top-100-universities-in-the-world-for-architectureAD Editorial Team
Eleven buildings have been announced as winners of Docomomo US' 2015 Modernism in America Awards (#ModernismAwards), of which includes the Frederick Dunn-designed Lewis and Clark Branch Library that is currently scheduled to be demolished. Each awarded project is "emblematic of the work going on all over the country and represent buildings and building typologies of postwar society in the United States." It is hoped that these awards will shed light on the importance of preserving modern architecture. Take a look at the winners, after the break.
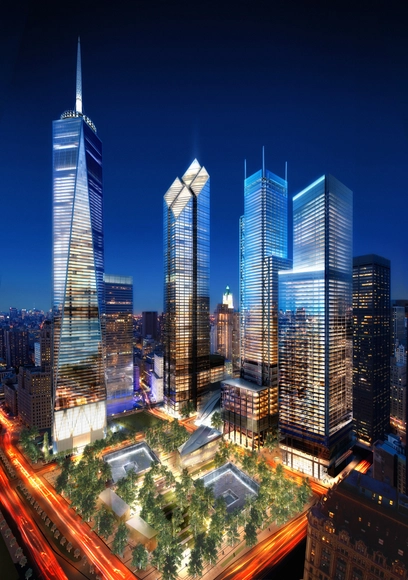
A new report from the Wall Street Journal suggests that BIG may replace Foster + Partners to realize the World Trade Center 2 (WTC2) tower - the final tower planned to be built on Ground Zero. The 79-story tower, originally designed in 2006, was stalled due to the economic crash of 2008.
According to the report, 21st Century Fox and News Corp have "tipped" BIG to redesign the tower should they strike an agreement with project backers Silverstein Properties and The Port Authority of New York and New Jersey to move into the tower. If the deal goes through, the two companies would occupy nearly half of the building - enough to kickstart development.
At ArchDaily, we work hard to give you the best overview we can of architecture around the world, publishing inspiring work and intriguing points of view from all seven continents (yes, even Antarctica). But of course, there are also hundreds of thousands of much-loved buildings in city centers, on residential streets and in rural communities that we can't cover.
That's why we need you, the ArchDaily community, to show us what inspiring architecture means to you - whether that's where you live or a place you have traveled to see. From the skyscrapers of well-known metropolises to the cottages of quaint villages, send us your Instagram and Twitter photos of the architecture that motivates you every day.
It’s easy to participate! On Instagram and/or Twitter, submit photos or videos of the architecture you encounter on a daily basis using the hashtag #YourArchDaily and mentioning @archdaily.
https://www.archdaily.com/621695/show-us-yourarchdaily-share-your-photos-nowAD Editorial Team
Singapore-based American architect Erik L’Heureux has been selected over two other finalists and 200 applicants to receive the Harvard University Graduate School of Design's (GSD) 2015 Wheelwright Prize. The $100,000 travel grant, now in its third year, was awarded to L’Heureux for his proposal Hot and Wet: The Equatorial City and the Architectures of Atmosphere, which focuses on the "architecture of five dense cities in the equatorial zone - Jakarta, Indonesia; Kuala Lumpur, Malaysia; Pondicherry, India; Lagos, Nigeria; São Paulo, Brazil - where he will examine traditional and modern building strategies that mediate extreme climate conditions while addressing the mounting pressures of rapid urbanization and climate change."
Balfron Tower: a building archive, created by London-based PhD student David Roberts and graphic designer Duarte Carrilho da Graça, is an online archive that brings together public documents related to Erno Goldfinger's Balfron Tower. Shining a light on all of the research material which Roberts has gathered over the course of his studies, archival documents from during the tower's design phase to the most recent press articles are presented in the form of a timeline. You are also allowed the option of downloading these documents in full.
Project Site. Image Courtesy of Yazdani Studio of Cannon Design
Yazdani Studio of Cannon Design, Alajajian Marcoosi Architects, Belzberg Architects Group and Frederick Fisher have been shortlisted to design an Armenian American Museum planned for Glendale, California. Announced on the 100th anniversary of the Armenian Genocide this past Friday, the competition aims to "promote understanding and appreciation of America's ethnic and cultural diversity by sharing the Armenian experience" within a 30,000-square-foot museum that will be dedicated to research and education. Stay tuned for more information.





.jpg?1430423256 "“East-West/West-East” / Richard Serra. Image © Nelson Garrido")