This guide covers a workflow that moves from project parameters to generated floor plans, 3D perspective views, exterior design exploration, and site context visualization, using AI tools in place of preliminary CAD and rendering work.
This guide covers a workflow that moves from project parameters to generated floor plans, 3D perspective views, exterior design exploration, and site context visualization, using AI tools in place of preliminary CAD and rendering work.
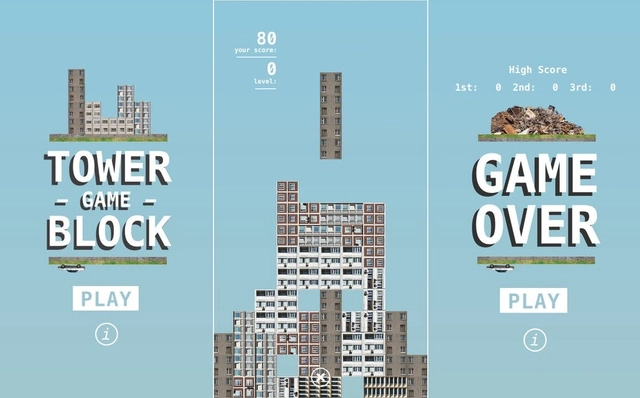
Modern architecture has had many faces and developments, ranging from post-war reconstruction strategies in Europe to the International Style in the United States. One of these facets - perhaps the least glorious - are the social housing buildings of the eastern part of Europe, the results of initiatives by the Soviet regime to offer low-cost housing to the population.
Often associated with unsuccessful programs, these buildings were generally very similar to each other, presenting very simple prismatic geometries with little chromatic variation. Blocks, so to speak, that in the hands and imagination of designer Lukas Valiauga take on a ludic aspect that has never been natural to them.

France-based Hamonic + Masson Architects has been selected as one of the winners for the Imagine Angers Competition, which asked teams to propose innovative designs to be built on one of six different sites in the town of Angers, France. The winning teams were announced by the mayor of Angers at MIPIM, a real estate conference, held in Cannes. Other participating architects include Manuelle Gautrand, Steven Holl, Duncan Lewis, XTU, Sou FUJIMOTO and OXO architects.
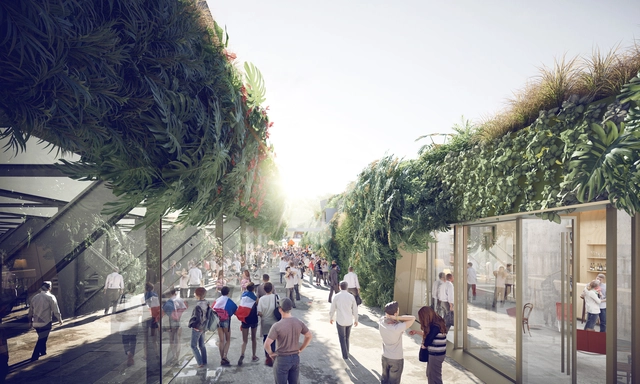
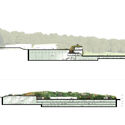
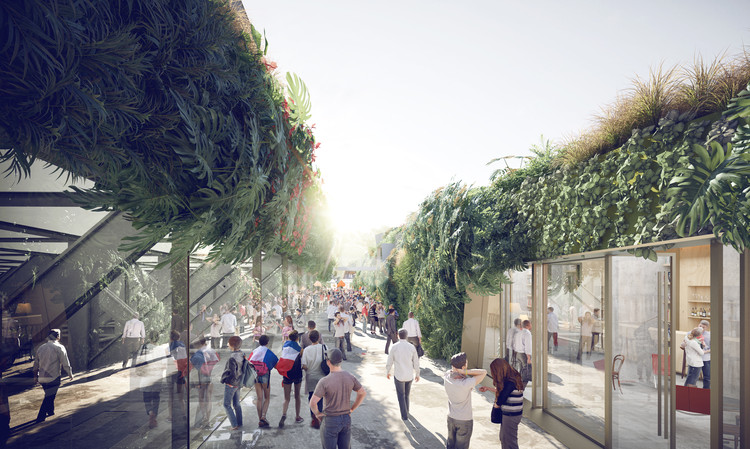
France-based SCAU Architectes has proposed their design for a new stadium project to be built on the outskirts of Paris. The site, which is located at the edge of a forest in Clamart, France, inspired the team to create a design that extends the forest by covering the stadium in a green mass of vegetation.

Last spring, the Los Angeles Bureau of Street Services tested a new, creative approach to combat the rising temperatures in the city center. The pilot project covered one neighborhood street in each of the LA's 15 council districts with CoolSeal, a more reflective asphalt-based coating developed by California-based company GuardTop. After seeing a difference of 11-13 degrees Fahrenheit on the coated streets, Los Angeles and other cities plan on implementing more reflective roofs and pavements to reduce the side effects of "heat islands."
More on the CoolSeal coating and the fight against heat island effect after the break.
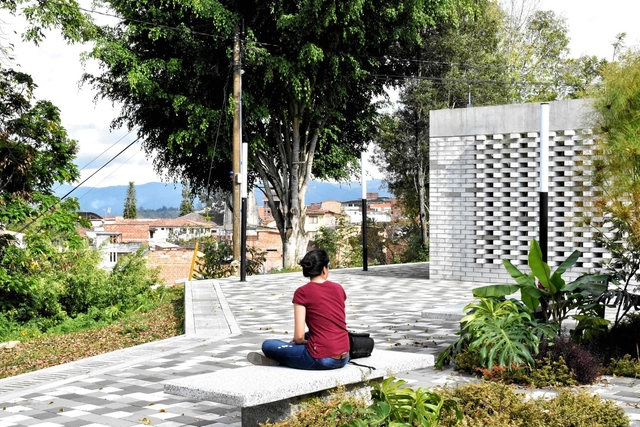

Nodes or gathering zones are the key points in urban dynamics, as they facilitate interaction between citizens and the architectural object. Many buildings seek to capitalize on the opportunities provided by their context to connect the architectural design with the landscape, thereby strengthening and introducing new approaches to understanding and viewing urban relationships and architecture from a different perspective.
As an axis connected to the city, a building must understand the relationship between architecture and the urban environment. It should be generous, opening its constituent spaces to the city and its residents to create shared areas for participation, thereby enriching the experience of the city and its surrounding environment.
For this reason, we have selected 5 projects that integrate urban dynamics, providing spaces for civic gathering.
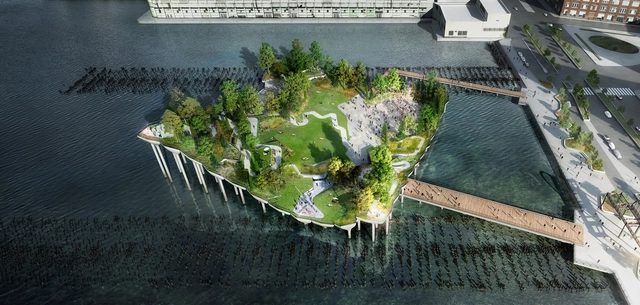
Construction has resumed on the Thomas Heatherwick-designed Pier 55 on the Hudson River in New York. Almost eight months since the scheme was officially abandoned by primary backer Barry Diller due to soaring costs, work has resumed on the site following negotiations between New York Governor Andrew Cuomo, Diller and the civic organization City Club in October 2017. The Architect’s Newspaper has reported that the scheme’s walkways are currently under construction, with concrete piles being laid into the river.


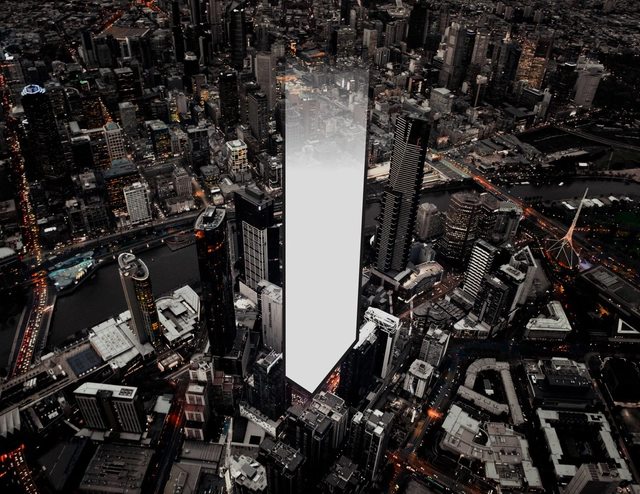
The shortlist for a new landmark project in Melbourne has been announced, comprising award-winning global architects such as Bjarke Ingels Group, MVRDV, and OMA. For the “Southbank by Beulah” mixed-use development, the shortlisted architects will engage in a design competition working in collaboration with local Australian firms, each producing a design proposal for Melbourne’s BMW Southbank site.
With an end value in excess of $2 billion, Southbank by Beulah will be the first large-scale private project adhering to the Australian Institute of Architecture guidelines, while the design competition will be chaired by a jury of seven regarded individuals from academic, architectural, property and government sectors.
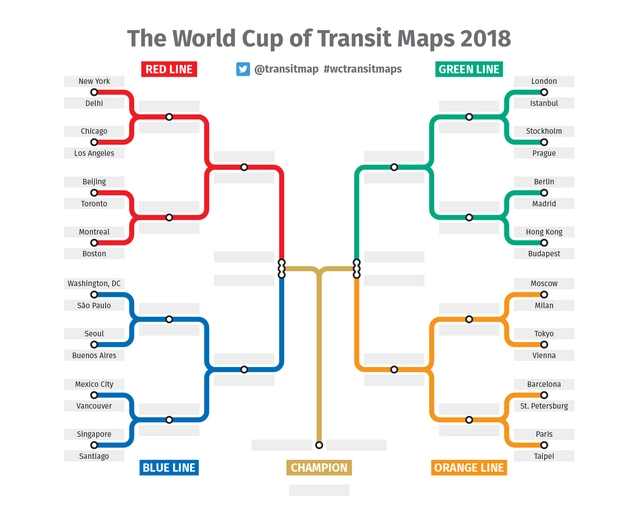
More than a transit system, the subway is one of the primary symbols of the urbanization of our societies. These networks, invisible from the surface, mobilize hundreds of millions of people worldwide. While they represent pride, progress, and equity for many cities, they are also used by some to illustrate a fast-paced, individualistic, consumerist, and disheartened society.
Known as the Underground in London, the U-Bahn in Berlin, and the Subte in Buenos Aires, metro maps and diagrams are a world unto themselves—a fact blogs like Transit Maps know well. On their Twitter account, they launched a unique "World Cup" to find the best metro map. For the competition, 12 American, 12 European, and 8 Asian cities were divided into four groups—red, blue, green, and orange—to compete for votes from Twitter users.
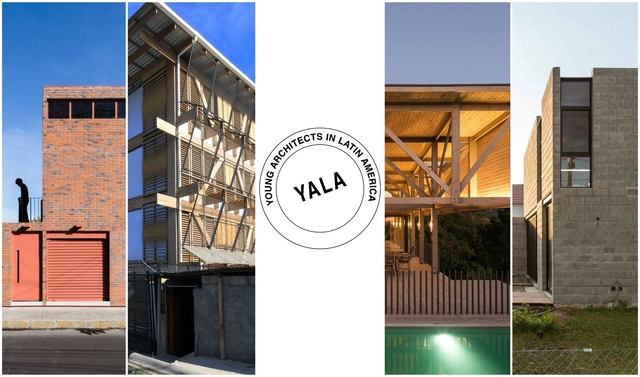
This new competition, titled 'Young Architects in Latin America,' is one of the collateral events of the 16th Venice Architecture Biennale in 2018. It is organized by CA'ASI following the success of previous editions, such as 'New Chinese Architects' in 2010, 'Young Arab Architects' in 2012, and 'Young Architects in Africa' in 2014.
A few months ago, the call for entries was opened to young architects from Latin America, offering them an opportunity to establish a presence on the global architectural scene. The jury met in Paris in late March to announce the finalist projects, which will be invited to present their work in Venice as part of the 16th Architecture Biennale.
Read on for the complete list by country.

In partnership with a 3D laser-scanning nonprofit called CyArk, Google Arts & Culture began the Open Heritage Project, a new chapter for historic preservation in the form of virtual reality. By using advanced 3D laser scanning technology, high-res drone photography, and DSLR cameras, CyArk can virtually recreate historic architecture to be more easily explored and restored.
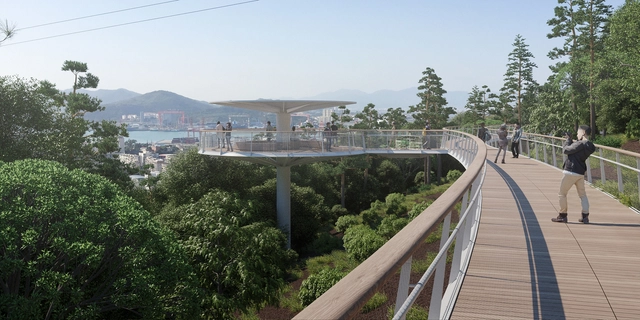
Nearly a year after opening its "Xiamen Bicycle Skyway," DISSING+WEITLING Architecture has won another major infrastructure project in the Chinese city. The winning design, "Xiamen Footpaths," is set to be a 21-kilometer network of paths and bridges creating a large-scale network connecting the surrounding nature and the budding metropolis of Xiamen.
Much like DISSING+WEITLING's "Bicycle Snake" did for bicycles in Copenhagen, the "Xiamen Footpaths" will improve the traveling conditions and city experience for pedestrians in the bustling city of Xiamen.
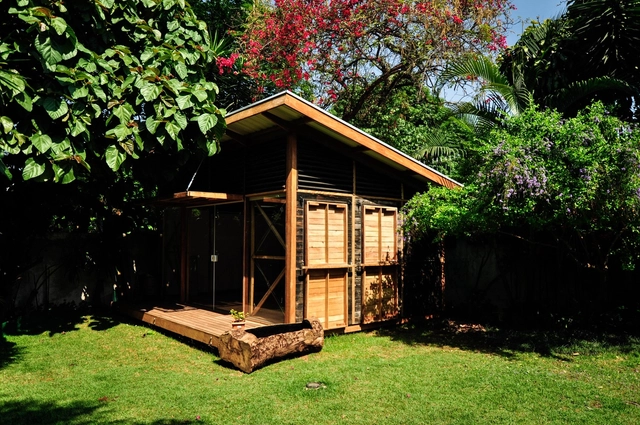
Designed by the offices Flock design arquitetura e cidades and Okna arquitetura and built in the Pinheiros neighborhood of São Paulo, the Circular House is a building designed for the circular economy and inspired by cradle-to-cradle design. There are many differences between this type of construction and the traditional one, but what definitively separates these models is the question: “what happens next?”
In a circular economy, buildings are understood as material banks that can be reused for future cycles of use: whether in other constructions (assembly and disassembly), in expansions or reductions, or by dismantling and transforming their materials into new products with new uses.

The spatial investigation group Forensic Architecture has been nominated for the 2018 Turner Prize. Based at Goldsmiths University in London, the interdisciplinary group of architects, filmmakers, journalists, lawyers, and scientists have devoted their energy to investigating state and corporate violations worldwide.
The nomination represents the second time a team of spatial designers has been recognized by the prize in its three-decade history, following on from 2015 winners Assemble.

It was an early morning in Chelsea, and men in suits were standing around the street, ushering in guests into a dark, 12,000 square-foot exhibition space at the XI gallery. Inside, the room was lit by a centerpiece installation of the New York City skyline, sprawling upwards towards the ceiling with its reflection. Bjarke Ingels was going to unveil new plans for The XI (‘The Eleventh’), a pair of twisting towers set between 17th and 18th Streets and 10th and 11th Avenue. Es Devlin, a British artist who has stage-designed for Beyoncé and Katy Perry, was tapped by HFZ Capital Group to create three installations to present the project.
In the gallery, Bjarke Ingels's work is seen through a sculptural map of Manhattan constructed within a 30-foot wide concave hemisphere (Egg); a pair of illuminated towers gently rotating upon shimmering water (Dance); and a 360-degree film strip of Ingels and his sketches scrolling across a horseshoe-shaped room (Paper, Stone, Glass, Water).
“Evolution in constant motion,” Es Devlin told reporters as she gestured towards the curves of the dancing towers.
Bjarke laughed. “I’ll bring it down to pragmatism.”
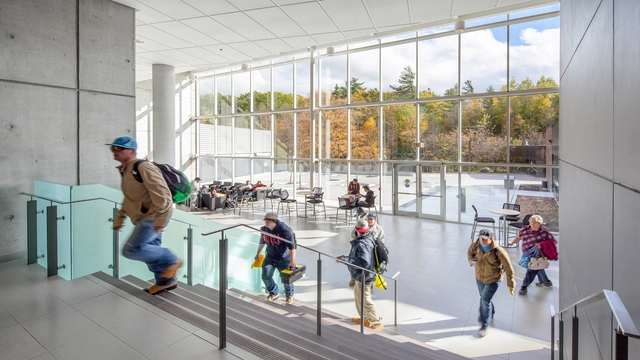
The American Institute of Architects Committee on Architecture for Education has announced the winners of this year’s Education Facility Design Awards. The eight winners and two merit honors were awarded this year’s best educational facilities that not only demonstrate excellence in contemporary architectural design but also further education in innovative ways and serve as an inspirational learning space. This year’s projects are designed for students of all ages, from childhood facilities to higher education buildings.
“Education continues to evolve, and the projects from this year’s Education Facility Design Awards program—presented by the AIA and the Committee on Architecture for Education—represent the state-of-the-art learning environments being developed in today's learning spaces. These projects showcase innovation across the entire learning continuum, displaying how architects are creating cutting-edge spaces that enhance modern pedagogy.”
Read more about the winners below.

C.F Møller and MT Højgaard have unveiled their vision of a new Railway Quarter in Aarhus, Denmark, transforming the area into a car-free urban district. Covering 1,180,000 square feet (110,000 square meters) of new construction, the area will predominantly contain residential buildings up to six stories high, as well as retail and recreational areas.
The idea of covering the railway site in Aarhus has existed for decades, with upcoming infrastructural upgrades to the network calling for tracks be lowered further into the ground, creating the opportunity to occupy the existing overhead site currently dividing several areas of Aarhus.
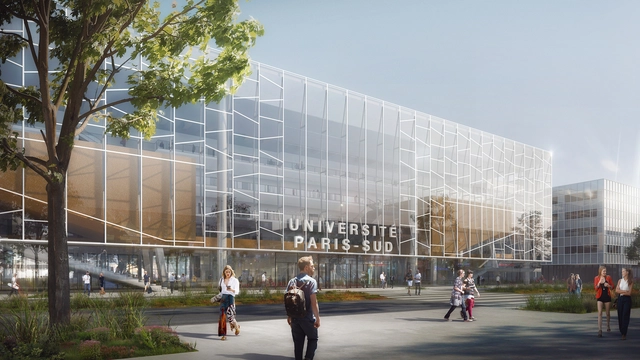
Bernard Tschumi Architects has been awarded one of the largest university commissions in France, with the design and build of a €283 million ($350 million) state-of-the-art educations and research center at the Université Paris-Sud in Saclay, just south of the French capital. The “METRO Center” will form part of the biology, pharmacy and chemistry wing of the university, comprising six buildings connected by flying bridges, featuring teaching facilities, research labs, offices, restaurants, and logistics areas.
Having won a competition against teams containing Herzog & De Meuron and MVRDV, Bernard Tschumi will work in collaboration with Bouygues Construction, Groupe-6 and Baumschlager Eberle Architekten for the scheme’s realization and operation.

With Socially Responsible Design as its central theme, the World Design Capital CDMX 2018 program proposes an agenda to establish a forum for connection, reflection, and dialogue on design as a force that shapes material life and ideas to build a livable city.
The agenda for the coming months (April–June) of World Design Capital CDMX 2018 includes official events, academic, cultural, and design activities. The official events, organized under the guidelines of the World Design Organization (WDO), will take place in April; meanwhile, the local program—highlighting the Interuniversity Circuit and the cultural agenda—will run throughout the year.
Notably, the exhibitions, conferences, urban interventions, and educational projects are guided by six cross-cutting themes: inhabitants, mobility, identity, environment, public space, and creative economy.
.jpg?1524020795&format=webp&width=640&height=580)
Miami's Brickell neighborhood has seen a boom of skyscrapers in recent years, dubbing it a “mini-Manhattan." Soon, Miami will really be able to stake this claim with its own version of Daniel Burnham's famous Flatiron Building. Located in the Financial district, the 64 story Brickell Flatiron luxury condominium tower has just reached the halfway mark of construction, with one floor to be constructed per week until completion.

The firm Estúdio 41 was named the winner of the Paranoá Lake Waterfront Master Plan Competition. The proposal features leisure facilities, restaurants, and observation areas for waterfront users. Out of the 22 projects evaluated by the jury, Thiago de Andrade, Secretary of Territory and Housing Management, explained that feasibility is one of the winning entry's greatest merits, as no major interventions will be needed to implement the plan. “It is very simple and takes the entire environmental context into account. The next step is to hire the winner to finalize the design by the end of the year.”
The winning team will sign a contract to detail the master plan, incorporating feedback from the jury, the Secretary of Territory and Housing Management, the Brasília Environmental Institute (Ibram), and the Federal District population, who will offer input through public consultations.
Read an excerpt from the winning project's description below.
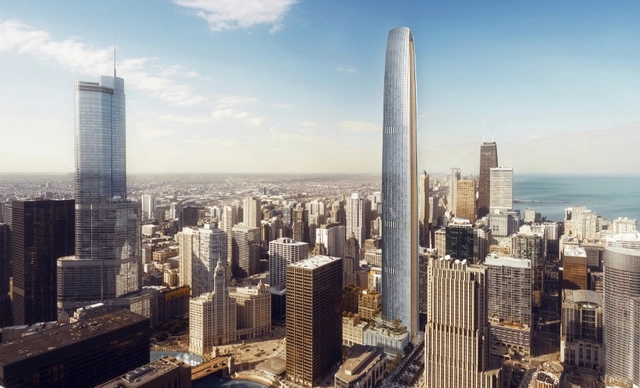
The Chicago Tribune Tower is at the center of a $1 billion development seeking to bring over 700 residential units to the city center. Developers CIM and Golub have unveiled a proposal which would see the redevelopment of the neo-Gothic tower into 163 condominiums, and the construction of a tapering skyscraper only 30 feet shorter than the Willis Tower, Chicago’s tallest building.
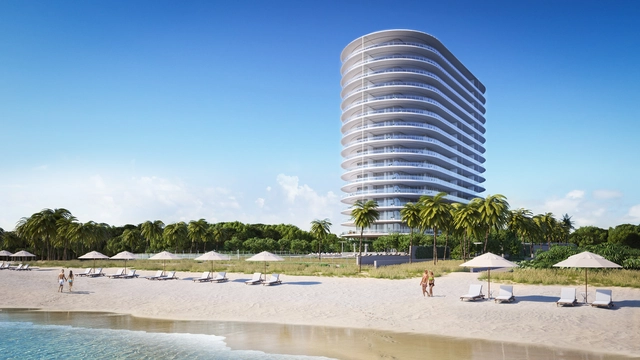
New details have been released of Renzo Piano Building Workshop’s first residential building in the United States; a landmark luxury condominium scheme on Miami’s North Beach. Designed in collaboration with interior architects Rena Dumas Architecture Intérieure (RDAI) and landscape firm West 8, the 66-unit scheme seeks to embrace both the ocean and adjacent 35-acre park, with a fluid design to “blur the line between imagination and craftsmanship.”
The architectural concept behind the scheme, titled “Eighty Seven Park,” was to create a “coastal sanctuary” floating above the lush landscape of North Shore Park. Though simple in form and motif, Piano’s design prioritizes an intricate attention to detail; “the belief in perfecting every element of its design and construction.”

A bill introduced in late March of this year aims to repeal two paragraphs of Law 12,378 of December 31, July 2010, which regulates the professional practice of architecture and urbanism. The bill PL 9818/2018, proposed by Representative Ricardo Izar (PP/SP), repeals the prerogative of the Council of Architecture and Urbanism (CAU) to define exclusive fields of practice for architects and urbanists, as well as shared fields of practice.
In general terms, the bill strips CAU/BR of the power to define what only architects can do. The bill repeals paragraphs 1 and 2 of article three of the 2010 law, which read as follows:

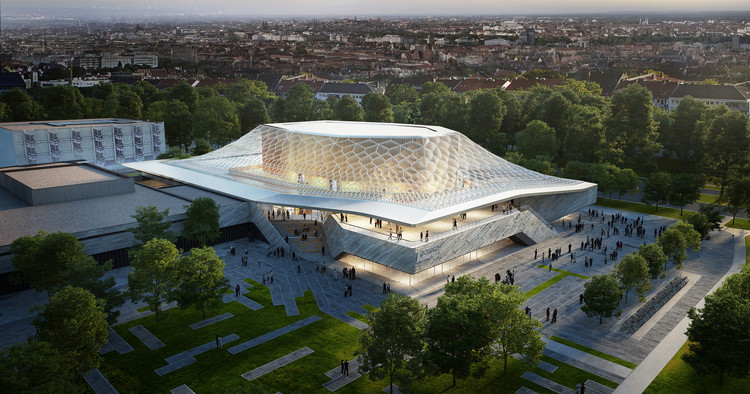
BART//BRATKE & Matthijs la Roi Architects have released images of their proposed new concert hall in Nuremberg, Germany. The “Nuremberg Konzerthaus” seeks to extend the historically rich heritage of the Meistersingerhalle municipal center, contributing a unique musical experience to the cultural city. The proposed concert hall establishes a dialogue with the Meistersingerhalle, connected in a symbolic “band” podium made of natural stone, recalling the rock formations of nearby quarries.

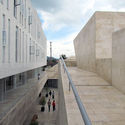
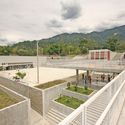
_MG_3307-EditPE-SanVicente.jpg?1523390077 "San Vicente Ferrer Educational Park / Plan:b arquitectos. Image © Alejandro Arango Escobar")






-03.jpg?1524108231 "© Lara Swimmer")