1. ArchDaily
  2. Cultural Architecture

Cultural Architecture: The Latest Architecture and News

SHAU’s Microlibraries Initiative Expands with a New Project in Jakarta

Audio available

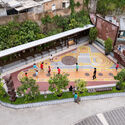
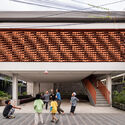
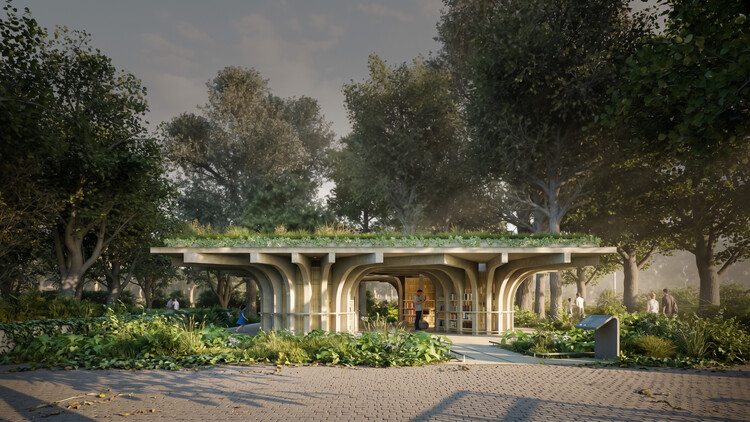
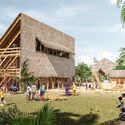
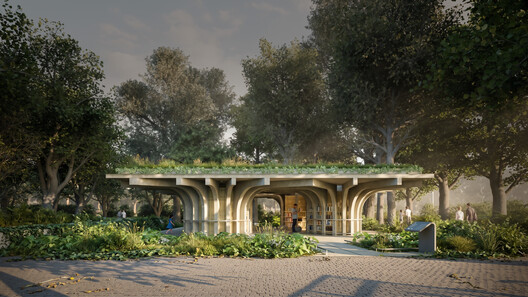
A new microlibrary project by Indonesian studio SHAU is under construction in Jakarta. The Microlibrary Taman Puring is part of the microlibraries initiative designed and organized by SHAU Rotterdam-Bandung (Florian Heinzelmann and Daliana Suryawinata), in collaboration with the City of Jakarta and the Microlibrary Foundation, a nonprofit initiative dedicated to expanding a network of sustainable, multifunctional community reading spaces across low-income neighborhoods in Indonesia. SHAU's first project, Kampung Mrican Phase 1, received the highest prize in the social architecture category of the Ammodo Architecture Award 2025, funding that made possible the realization of this second one.
SHAU’s Microlibraries Initiative Expands with a New Project in Jakarta - Image 1 of 4SHAU’s Microlibraries Initiative Expands with a New Project in Jakarta - Image 2 of 4SHAU’s Microlibraries Initiative Expands with a New Project in Jakarta - Image 3 of 4SHAU’s Microlibraries Initiative Expands with a New Project in Jakarta - Image 4 of 4SHAU’s Microlibraries Initiative Expands with a New Project in Jakarta - More Images+ 9

Building from Place: Inside the Work of RAMA Estudio

Audio available

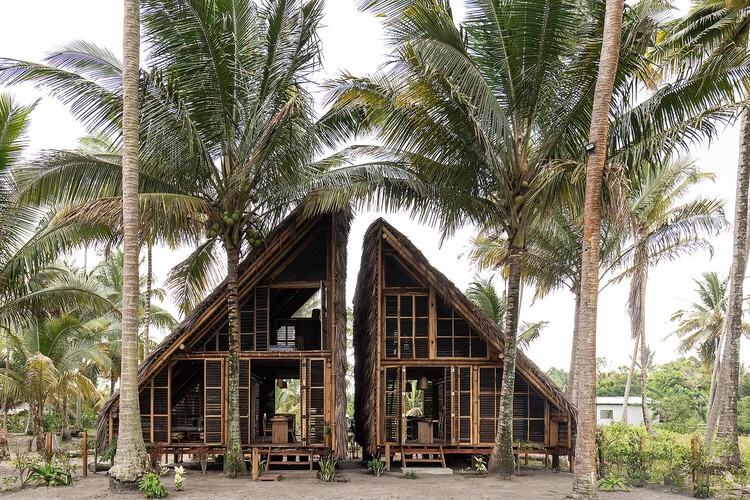
Carla Chávez, Carolina Rodas, and Felipe Donoso began collaborating while studying architecture in Quito, Ecuador, and went on to found RAMA Estudio, one of the winners of the ArchDaily Next Practices Awards 2026. For more than a decade, their practice has moved between housing, public spaces, adaptive reuse, and community initiatives. Their work is guided by an understanding of architecture as a service. For them, a project begins with the circumstances of a place and extends to the people who will build it and those who will live with it for years.

That idea has taken the architects into parts of a project that architects rarely reach. They have lived in a house to understand its neighborhood before transforming it, built with local craftspeople using earth dug from the site, and returned to an island community years after finishing their first homes there. In each case, their involvement continued long after construction ended.

Building from Place: Inside the Work of RAMA Estudio - Image 1 of 4Building from Place: Inside the Work of RAMA Estudio - Image 2 of 4Building from Place: Inside the Work of RAMA Estudio - Image 3 of 4Building from Place: Inside the Work of RAMA Estudio - Image 4 of 4Building from Place: Inside the Work of RAMA Estudio - More Images+ 31

Sumayya Vally Unveils First Permanent UAE Project With Dubai’s Elie Khouri Art Foundation

Audio available

The Elie Khouri Art Foundation (EKAF) has appointed Sumayya Vally of Johannesburg- and London-based practice Counterspace to design its permanent home in Dubai, United Arab Emirates. Scheduled to open in late 2028, the institution will occupy a repurposed villa in the Jumeirah 1 district, transforming the existing residential property and its surrounding grounds into a space for contemporary art exhibitions, education, and public programming. The appointment forms part of EKAF's plans to establish a permanent platform for contemporary art in Dubai, with architecture and curatorial programming developed in parallel.

Subscriber Access

Art, Architecture, Archaeology: A Refuge for Artists at Amman’s Darat al Funun

Audio available

At a time when public support for the arts is under pressure in many countries, Darat al Funun — literally "House of the Arts" — stands by its long-standing mission to champion artists. "Artists are witnesses of their time," affirms Suha Shoman, its founder. "Maybe Art does not operate change, but it does record it […] it points fingers. At the same time, it speaks of, even if it's so difficult and at times so violent, it speaks of beauty as well."

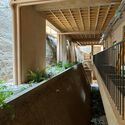
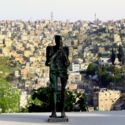
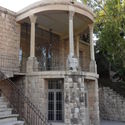
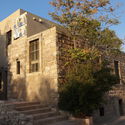
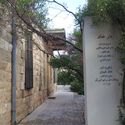
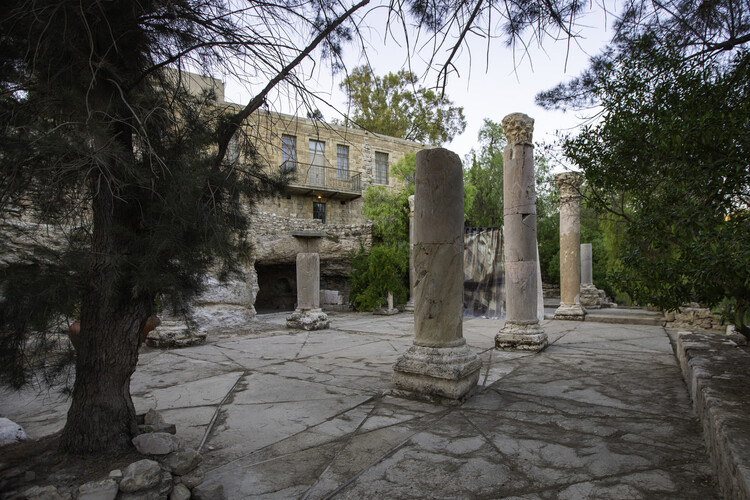
A place where the past remains present, Darat al Funun spreads in the hills of Jabal al Luweibdeh, on a rugged terrain overlooking the eye of downtown Amman, Jordan. Its landscape is warmly inviting and accessible to the public, with a lower entrance in the south and an upper one in the north. Across its cascading terraces, the site is visually permeable as well, demonstrating the foundation's core tenet: art is a civic necessity and a vessel for history.

Art, Architecture, Archaeology: A Refuge for Artists at Amman’s Darat al Funun - 1 的图像 4Art, Architecture, Archaeology: A Refuge for Artists at Amman’s Darat al Funun - 2 的图像 4Art, Architecture, Archaeology: A Refuge for Artists at Amman’s Darat al Funun - 3 的图像 4Art, Architecture, Archaeology: A Refuge for Artists at Amman’s Darat al Funun - 4 的图像 4Art, Architecture, Archaeology: A Refuge for Artists at Amman’s Darat al Funun - More Images+ 12

Powerhouse Parramatta Museum to Open on November 7, 2026, in Sydney

Audio available

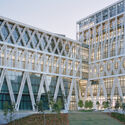
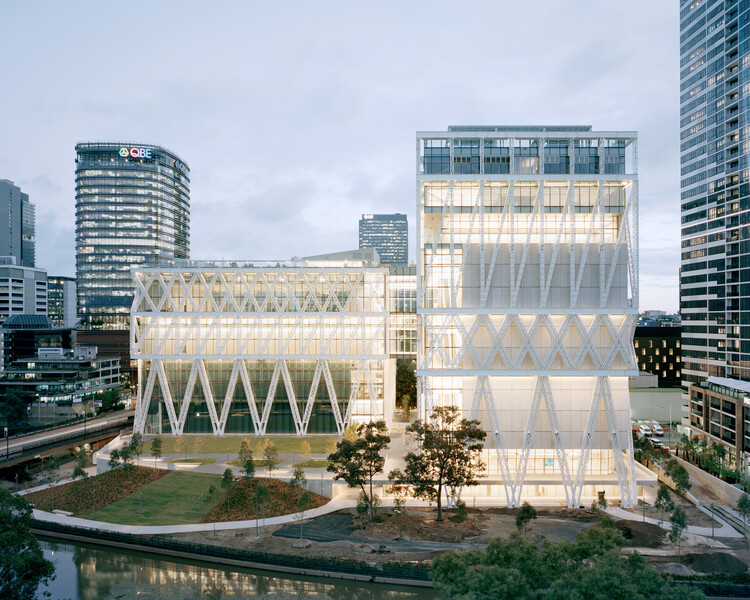
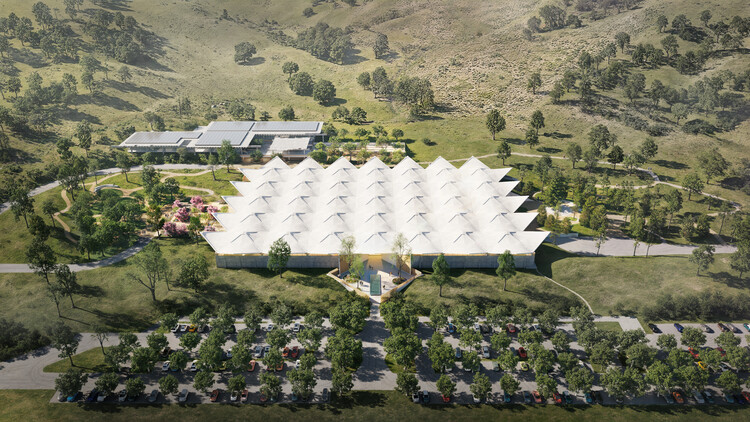
Designed by Franco-Japanese architects Moreau Kusunoki, with Australian architecture firm Genton as local architects, Powerhouse Parramatta is, according to the NSW Government, the largest cultural infrastructure project in Australia since the Sydney Opera House. The project was first announced in 2019, construction began in 2022, and the opening was first announced for 2025. The main building was completed earlier this year, giving way to the upcoming opening this Saturday, November 7, 2026. Powerhouse Parramatta is part of Powerhouse, the largest museum group in Australia, a network of cultural venues dedicated to arts, design, science, and technology. The new building's program offers the public five exhibitions and a 23-day Opening Festival of talks, workshops, music, and performances around the different exhibition topics.

Powerhouse Parramatta Museum to Open on November 7, 2026, in Sydney - Image 1 of 4Powerhouse Parramatta Museum to Open on November 7, 2026, in Sydney - Image 2 of 4Powerhouse Parramatta Museum to Open on November 7, 2026, in Sydney - Image 3 of 4Powerhouse Parramatta Museum to Open on November 7, 2026, in Sydney - Image 4 of 4Powerhouse Parramatta Museum to Open on November 7, 2026, in Sydney - More Images+ 28

Herzog & de Meuron and EHDD to Transform a Mid-Century Warehouse for the Eames Institute of Infinite Curiosity

Audio available

The Eames Institute of Infinite Curiosity has unveiled the masterplan for its forthcoming archives in Marin County, California. The project, designed by Swiss architects Herzog & de Meuron and Bay Area-based EHDD, transforms a mid-century modern warehouse into a cultural destination, with art installation space, flexible galleries, learning and gathering spaces, a theater, and dining offerings. The large-scale adaptive reuse project is accompanied by a transformation of the gardens and grounds of the surrounding 88.5-acre site, led by Field Operations. While the Institute's Eames Archives will form one part of the museum, its exhibitions and programming are intended to extend far beyond the work of Charles and Ray Eames, bringing together different disciplines, creative processes, and ideas.

Herzog & de Meuron and EHDD to Transform a Mid-Century Warehouse for the Eames Institute of Infinite Curiosity - Imagen 1 de 4Herzog & de Meuron and EHDD to Transform a Mid-Century Warehouse for the Eames Institute of Infinite Curiosity - Imagen 2 de 4Herzog & de Meuron and EHDD to Transform a Mid-Century Warehouse for the Eames Institute of Infinite Curiosity - Imagen 3 de 4Herzog & de Meuron and EHDD to Transform a Mid-Century Warehouse for the Eames Institute of Infinite Curiosity - Imagen 4 de 4Herzog & de Meuron and EHDD to Transform a Mid-Century Warehouse for the Eames Institute of Infinite Curiosity - More Images+ 3

Kengo Kuma & Associates’ Water Culture House to Open in Copenhagen on December 5, 2026

Audio available

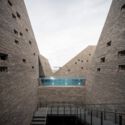
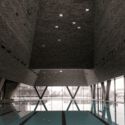
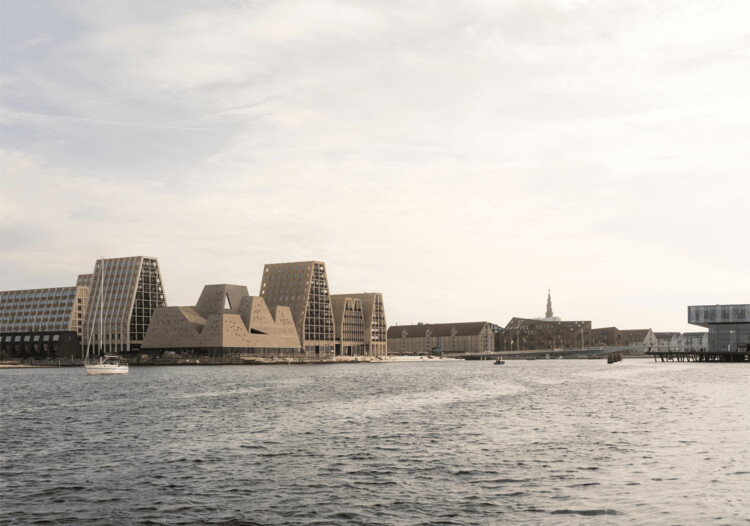
Designed by Kengo Kuma & Associates in collaboration with Cornelius Vöge Atelier for Architecture and Vilhelm Lauritzen Architects, KAI Water Culture House is set to open on December 5, 2026, on Papirøen (Paper Island) in Copenhagen, Denmark. The 5,800 m² public facility combines ten indoor and outdoor pools, wellness facilities, cultural spaces, and access to Copenhagen Harbour. Comprising five brick towers above a glazed base, the project brings together swimming, recreation, and cultural programming as part of the ongoing transformation of the city's waterfront.

Kengo Kuma & Associates’ Water Culture House to Open in Copenhagen on December 5, 2026 - Image 1 of 4Kengo Kuma & Associates’ Water Culture House to Open in Copenhagen on December 5, 2026 - Image 2 of 4Kengo Kuma & Associates’ Water Culture House to Open in Copenhagen on December 5, 2026 - Image 3 of 4Kengo Kuma & Associates’ Water Culture House to Open in Copenhagen on December 5, 2026 - Image 4 of 4Kengo Kuma & Associates’ Water Culture House to Open in Copenhagen on December 5, 2026 - More Images

AD—WO to Renovate the Heinz Architectural Center at Pittsburgh’s Carnegie Museum of Art

Audio available

Pittsburgh's Carnegie Museum of Art has commissioned architecture and urban design practice AD—WO to reimagine the Heinz Architectural Center. The practice, led by Emanuel Admassu and Jen Wood and one of the winners of the ArchDaily 2026 Next Practices Awards, was recognized for exploring relationships among people, place, history and material culture, bringing an interdisciplinary approach to the architecture experience. The Heinz Architectural Center is the museum's forum to present, explore and incubate architectural ideas, currently located in the institution's main building, which dates from 1907. The new design aims to transform the Center into a contemporary facility that brings together exhibitions, collections, research, learning and public engagement. AD—WO is working with R3A as architect of record, Buro Happold for engineering and sustainability, Tillotson Design Associates for lighting and VizzAcoustics for acoustics.

Politecnica, Park Associati, and AMDL CIRCLE Win Competition for Cultural Hub in Italy’s UNESCO-Listed Valle Camonica

Audio available

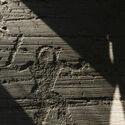
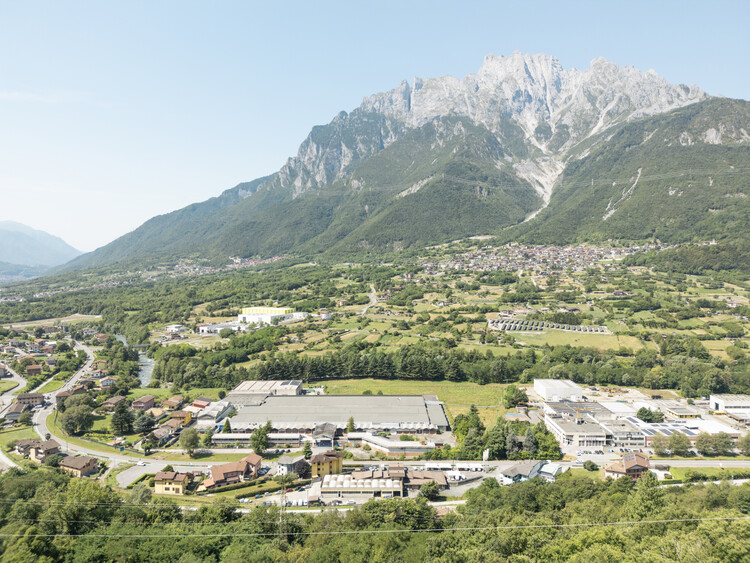
A team led by Politecnica Building for Humans, with Park Associati and AMDL CIRCLE as architectural co-leads and Studio Mattioli responsible for geology and archaeology, has won the competition for a new cultural hub in Ceto, Italy. The project will transform the former Società Filati Niggeler & Kupfer textile mill into a facility comprising exhibition spaces, research facilities, an auditorium, and visitor services. Located in Valle Camonica, an area known for its prehistoric rock engravings, the proposal approaches the site through the relationship between industrial heritage, archaeology, and the surrounding landscape.

Politecnica, Park Associati, and AMDL CIRCLE Win Competition for Cultural Hub in Italy’s UNESCO-Listed Valle Camonica - Imagen 1 de 4Politecnica, Park Associati, and AMDL CIRCLE Win Competition for Cultural Hub in Italy’s UNESCO-Listed Valle Camonica - Imagen 2 de 4Politecnica, Park Associati, and AMDL CIRCLE Win Competition for Cultural Hub in Italy’s UNESCO-Listed Valle Camonica - Imagen 3 de 4Politecnica, Park Associati, and AMDL CIRCLE Win Competition for Cultural Hub in Italy’s UNESCO-Listed Valle Camonica - Imagen 4 de 4Politecnica, Park Associati, and AMDL CIRCLE Win Competition for Cultural Hub in Italy’s UNESCO-Listed Valle Camonica - More Images+ 1

CHYBÍK + KRIŠTOF Turns Aedes Into a Live Architecture Studio to Develop Four Berlin Projects

Audio available

CHYBÍK + KRIŠTOF has opened Building the Existing City, an exhibition at Aedes Architecture Forum in Berlin that transforms the gallery into a working architecture studio. Running from October 23 to December 3, 2026, the exhibition centres on four architectural and urban design proposals for sites or urban situations in Berlin, selected through an open call. Over six weeks, visitors can follow the practice's research, discussions, and design work as the proposals develop, gaining insight into the processes through which architectural interventions are conceived in response to local conditions.

CHYBÍK + KRIŠTOF Turns Aedes Into a Live Architecture Studio to Develop Four Berlin Projects - 1 的图像 4CHYBÍK + KRIŠTOF Turns Aedes Into a Live Architecture Studio to Develop Four Berlin Projects - 2 的图像 4CHYBÍK + KRIŠTOF Turns Aedes Into a Live Architecture Studio to Develop Four Berlin Projects - 3 的图像 4CHYBÍK + KRIŠTOF Turns Aedes Into a Live Architecture Studio to Develop Four Berlin Projects - 4 的图像 4CHYBÍK + KRIŠTOF Turns Aedes Into a Live Architecture Studio to Develop Four Berlin Projects - More Images+ 5

Snøhetta’s Shanghai Grand Opera House Opens With a Sweeping Roof and Panoramic River Views

Audio available

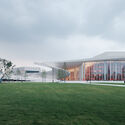
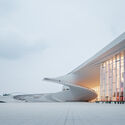
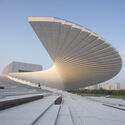
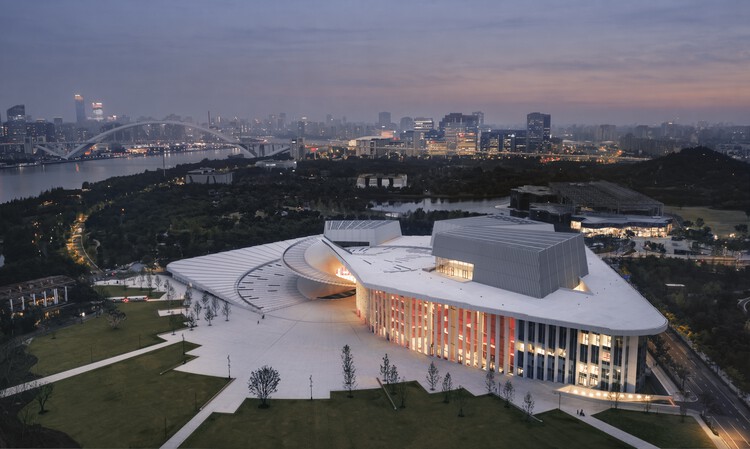
The Shanghai Grand Opera House, designed by Snøhetta in collaboration with East China Architectural Design & Research Institute (ECADI), Theatre Projects, and Nagata Acoustics, officially opened on October 17, 2026, along the Huangpu River in Shanghai, China. The opening marks the completion of a cultural project selected through an international design competition in 2016 and developed over the following decade. Located in the Expo Houtan district, the 146,786-square-meter building brings together three performance venues, production facilities, and publicly accessible spaces as part of the ongoing transformation of Shanghai's waterfront.

Snøhetta’s Shanghai Grand Opera House Opens With a Sweeping Roof and Panoramic River Views - Image 1 of 4Snøhetta’s Shanghai Grand Opera House Opens With a Sweeping Roof and Panoramic River Views - Image 2 of 4Snøhetta’s Shanghai Grand Opera House Opens With a Sweeping Roof and Panoramic River Views - Image 3 of 4Snøhetta’s Shanghai Grand Opera House Opens With a Sweeping Roof and Panoramic River Views - Image 4 of 4Snøhetta’s Shanghai Grand Opera House Opens With a Sweeping Roof and Panoramic River Views - More Images+ 10

"A Place Remembers What Has Happened:" Tsuyoshi Tane on Memory as a Design Driver in Louisiana Channel Interview

Audio available
”A place remembers what has happened.”

Tsuyoshi Tane is a Japanese architect born in 1979 in Tokyo and based in Paris, where he founded ATTA – Atelier Tsuyoshi Tane Architects in 2006. Working across cultural, institutional, and landscape-related projects, Tane has developed an architectural approach that positions memory as a fundamental design driver. In his interview with Louisiana Channel, filmed in his Paris studio, Tane reflects on architecture as a discipline of observation and thought, arguing that meaningful design emerges from carefully reading the traces embedded within a site. For him, architecture is not produced on a blank slate but begins with an inquiry into what already exists, physically, culturally, and emotionally, beneath the surface of a place.

"A Place Remembers What Has Happened:" Tsuyoshi Tane on Memory as a Design Driver in Louisiana Channel Interview - Image 1 of 4"A Place Remembers What Has Happened:" Tsuyoshi Tane on Memory as a Design Driver in Louisiana Channel Interview - Image 2 of 4"A Place Remembers What Has Happened:" Tsuyoshi Tane on Memory as a Design Driver in Louisiana Channel Interview - Image 3 of 4"A Place Remembers What Has Happened:" Tsuyoshi Tane on Memory as a Design Driver in Louisiana Channel Interview - Image 4 of 4A Place Remembers What Has Happened: Tsuyoshi Tane on Memory as a Design Driver in Louisiana Channel Interview - More Images+ 3

Frank Gehry’s New Colburn School Concert Hall to Open on September 25, 2027

Audio available

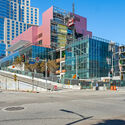
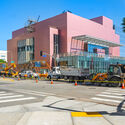
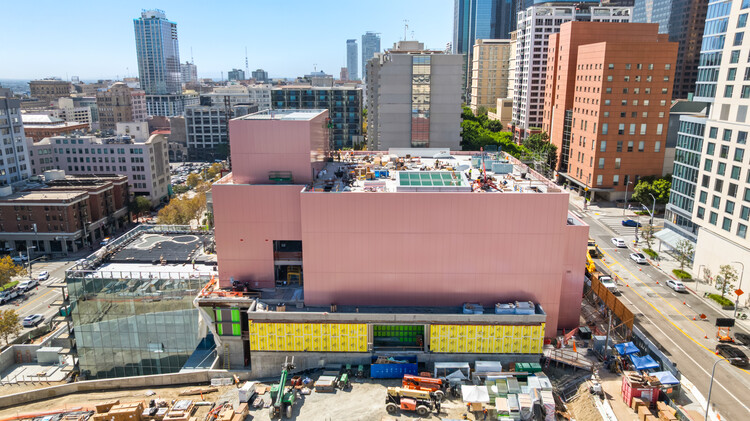
Colburn's 100,000-square-foot campus expansion, designed by Frank Gehry, will open on September 25, 2027, with an event in the new 1,000-seat Terri and Jerry Kohl Hall, a round concert hall. Colburn is a school of music and dance in Los Angeles, on a downtown campus that welcomes an estimated 10,000 people weekly. The institution provides performing arts education, and more than 500 music and dance performances open to the public each year. The first images of the design were released in 2022. The expansion triples the facilities currently dedicated to dance and will house Colburn's Trudl Zipper Dance Institute. The building, finished in a metallic pink coating, is located adjacent to Colburn's Grand Avenue campus in downtown Los Angeles and is expected to reach substantial completion in summer 2027.

Frank Gehry’s New Colburn School Concert Hall to Open on September 25, 2027 - Image 1 of 4Frank Gehry’s New Colburn School Concert Hall to Open on September 25, 2027 - Image 2 of 4Frank Gehry’s New Colburn School Concert Hall to Open on September 25, 2027 - Image 3 of 4Frank Gehry’s New Colburn School Concert Hall to Open on September 25, 2027 - Image 4 of 4Frank Gehry’s New Colburn School Concert Hall to Open on September 25, 2027 - More Images+ 14

TAELON7’s Limbo Engawa Installation Moves From Accra to Art Omi in New York

Audio available

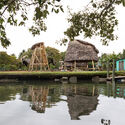
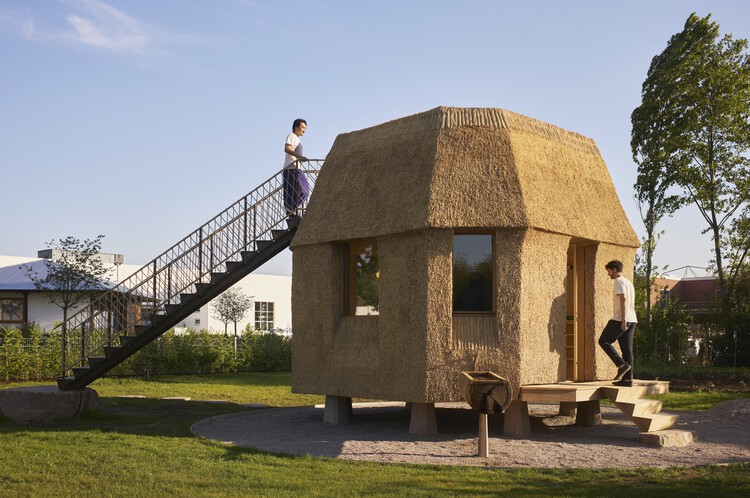
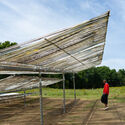
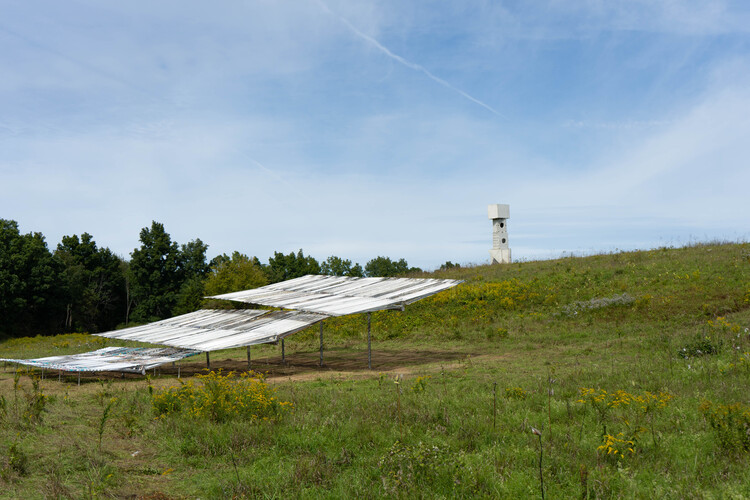
Art Omi and Limbo Museum have presented Limbo Engawa, a two-part site-specific installation by TAELON7, led by architect Juergen Benson-Strohmayer. First presented at Limbo Museum in Accra, Ghana, on March 12, 2026, the project was reconfigured for Art Omi's Sculpture & Architecture Park in Ghent, New York, where it opened on September 19, 2026. Developed as a joint commission between the two institutions, the project uses a modular architectural system to explore how spaces for gathering and exchange can respond to different landscapes, climates, and cultural contexts.

TAELON7’s Limbo Engawa Installation Moves From Accra to Art Omi in New York - 1 的图像 4TAELON7’s Limbo Engawa Installation Moves From Accra to Art Omi in New York - 2 的图像 4TAELON7’s Limbo Engawa Installation Moves From Accra to Art Omi in New York - 3 的图像 4TAELON7’s Limbo Engawa Installation Moves From Accra to Art Omi in New York - 4 的图像 4TAELON7’s Limbo Engawa Installation Moves From Accra to Art Omi in New York - More Images+ 5

Frida Escobedo Studio to Design Underground Expansion for Buenos Aires' MALBA Museum

Audio available

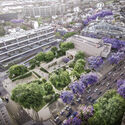
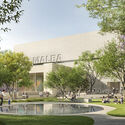
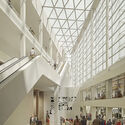
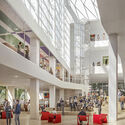
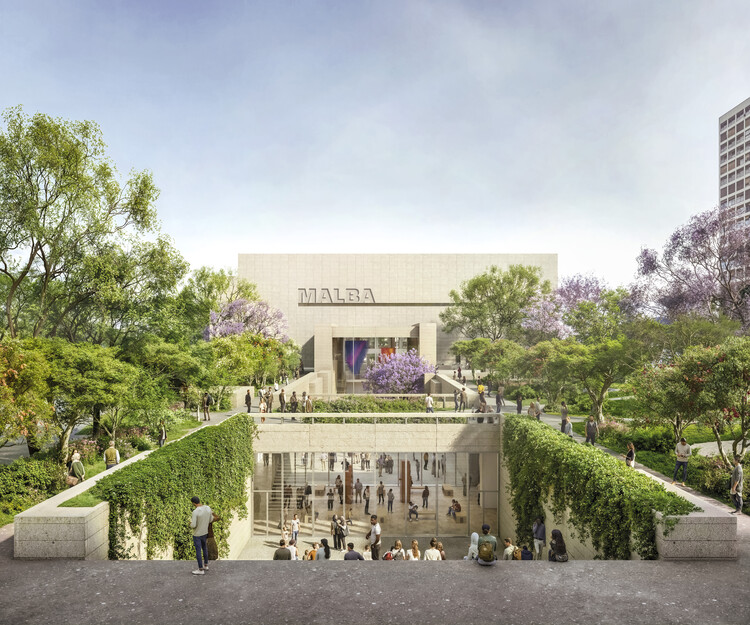
Amid the celebrations marking the 25th anniversary of the Buenos Aires Museum of Latin American Art (MALBA), the institution confirmed the museum's expansion beneath Plaza Perú, which will double its exhibition space. The architects selected for the project are New York- and Mexico City-based Taller Frida Escobedo, who presented the project at the anniversary gala. The studio has previous experience with cultural architecture and is also currently developing the Centre Pompidou renovation project led by Moreau Kusunoki, as well as a new wing of the Met Museum in New York. The MALBA expansion includes new temporary exhibition halls, a new auditorium, multipurpose spaces, an outdoor plaza-courtyard, workshops, storage areas, and offices, and is scheduled to open in late 2029 or early 2030.

Frida Escobedo Studio to Design Underground Expansion for Buenos Aires' MALBA Museum - Image 1 of 4Frida Escobedo Studio to Design Underground Expansion for Buenos Aires' MALBA Museum - Image 2 of 4Frida Escobedo Studio to Design Underground Expansion for Buenos Aires' MALBA Museum - Image 3 of 4Frida Escobedo Studio to Design Underground Expansion for Buenos Aires' MALBA Museum - Image 4 of 4Frida Escobedo Studio to Design Underground Expansion for Buenos Aires' MALBA Museum - More Images+ 5

Architectural Heterotopias: Temporary Installations as Alternative Worlds

Audio available

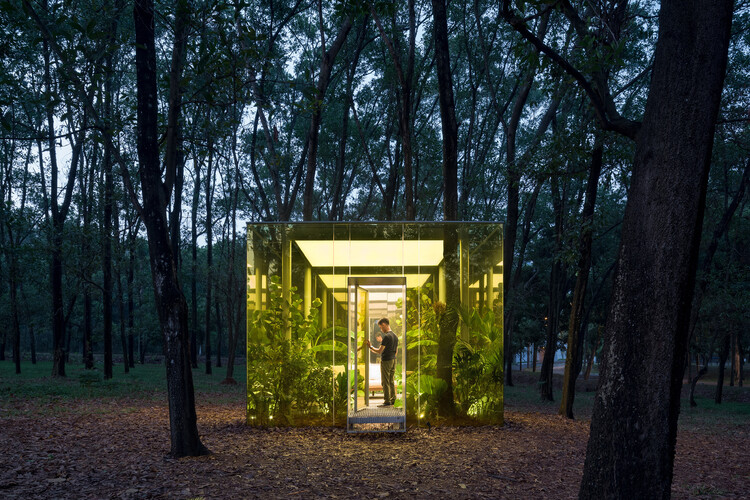
While complex, layered with meaning, and categorized into various forms, heterotopia, a concept developed by the philosopher Michel Foucault, can broadly be understood as the manifestation of alternative realities. Unlike utopias – idealized, unreachable non-places – heterotopias are tangible, real-world spaces that operate according to their own internal logic, offering a lived alternative to dominant spatial and cultural paradigms.

Escapism, in an architectural sense, is not merely about fleeing standard realities; it is a critical tool for reimagining them under different cultural, social, and environmental conditions. Temporary installations serve as fertile testing grounds for these spatial possibilities. Often framed as sanctuaries or refuges, these works intentionally detach from pre-conceived norms – whether by seeking a return to a primal way of living or by provoking radical perceptual shifts.

Architectural Heterotopias: Temporary Installations as Alternative Worlds - Image 1 of 4Architectural Heterotopias: Temporary Installations as Alternative Worlds - Image 2 of 4Architectural Heterotopias: Temporary Installations as Alternative Worlds - Image 3 of 4Architectural Heterotopias: Temporary Installations as Alternative Worlds - Image 4 of 4Architectural Heterotopias: Temporary Installations as Alternative Worlds - More Images+ 6

MAD Reveals Design to Transform 1923 Warehouse Into Danshuis in Rotterdam

Audio available

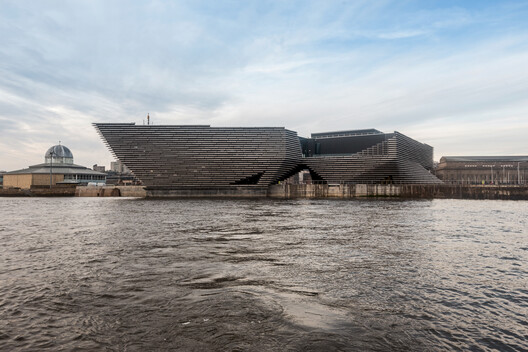
MAD, the architecture studio founded by Ma Yansong, has revealed the designs for Danshuis, a new dance center planned for Rotterdam, the Netherlands. Located on a landmark site in the city's historic docklands, adjacent to the Fenix Museum of Migration, also designed by MAD, the project is expected to open in 2030. The 9,500-square-meter center will transform an Art Deco warehouse dating from 1923 on the south bank of the River Maas. Planned as a center for the production, development, and practice of dance across different styles, Danshuis aims to bring together professional and amateur programs for different ages and levels of experience.

Kengo Kuma to Receive the 2027 Andrée Putman Lifetime Achievement Award

Audio available

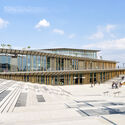
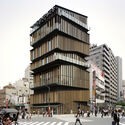
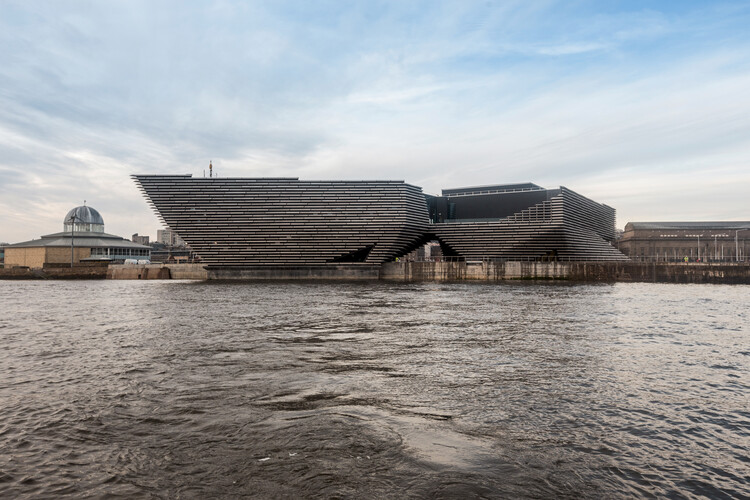
Japanese architect Kengo Kuma has been selected to receive the Andrée Putman Lifetime Achievement Award at the 2027 Créateurs Design Awards (CDA). The award, one of two Legacy Awards presented by the organization, recognizes a career that has influenced architecture and the built environment across generations and geographic contexts. Kuma will receive the honor during the CDA Awards Ceremony, which will take place at the Shangri-La Paris on January 16, 2027.

Kengo Kuma to Receive the 2027 Andrée Putman Lifetime Achievement Award - Image 1 of 4Kengo Kuma to Receive the 2027 Andrée Putman Lifetime Achievement Award - Image 2 of 4Kengo Kuma to Receive the 2027 Andrée Putman Lifetime Achievement Award - Image 3 of 4Kengo Kuma to Receive the 2027 Andrée Putman Lifetime Achievement Award - Image 4 of 4Kengo Kuma to Receive the 2027 Andrée Putman Lifetime Achievement Award - More Images+ 8