1. ArchDaily
  2. Projects
Projects

BPROM House / OAD

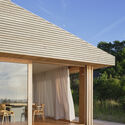
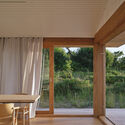
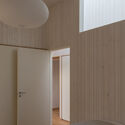
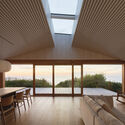
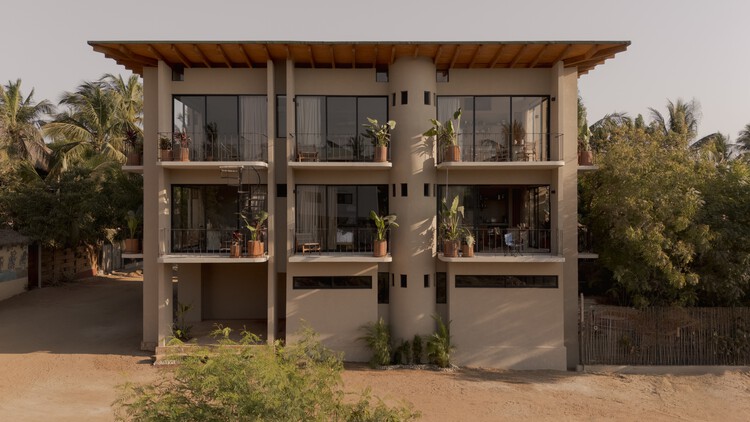
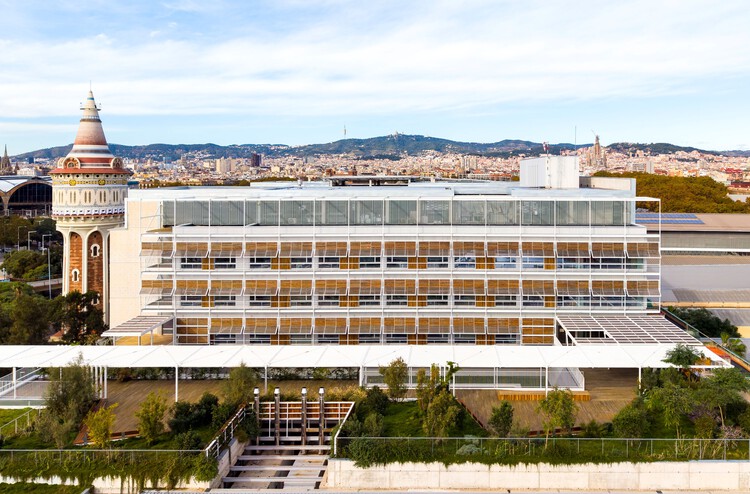
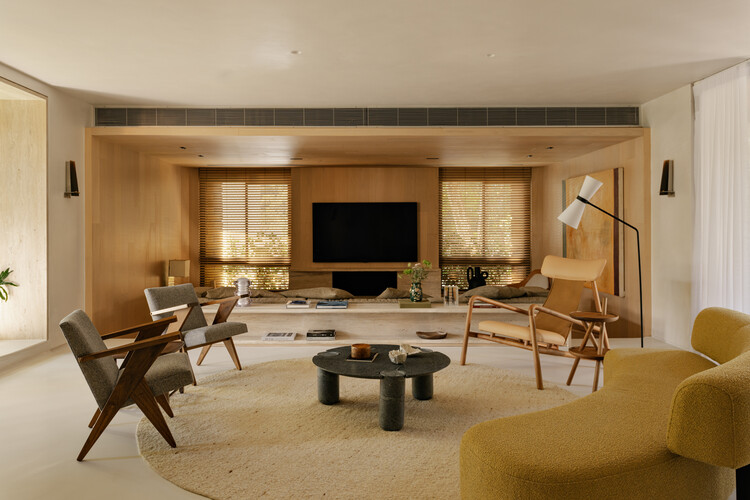
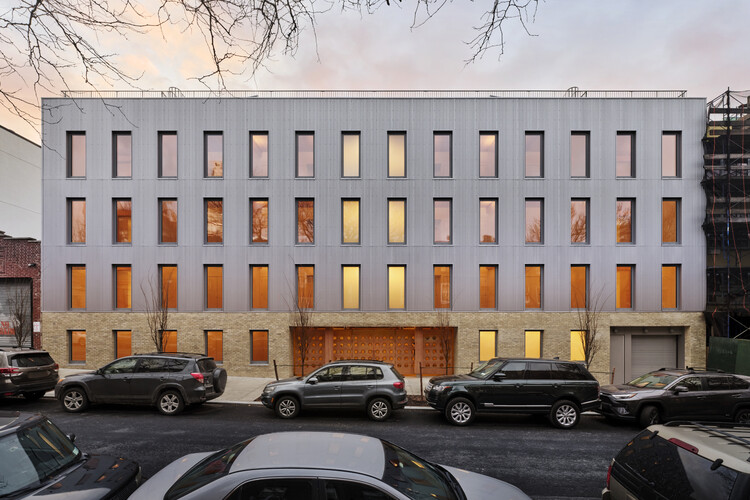
BPROM House / OAD - Exterior Photography, Residential InteriorsBPROM House / OAD - Residential InteriorsBPROM House / OAD - Interior Photography, Residential InteriorsBPROM House / OAD - Interior Photography, Residential InteriorsBPROM House / OAD - More Images+ 25

100 Windows House / Inrestudio

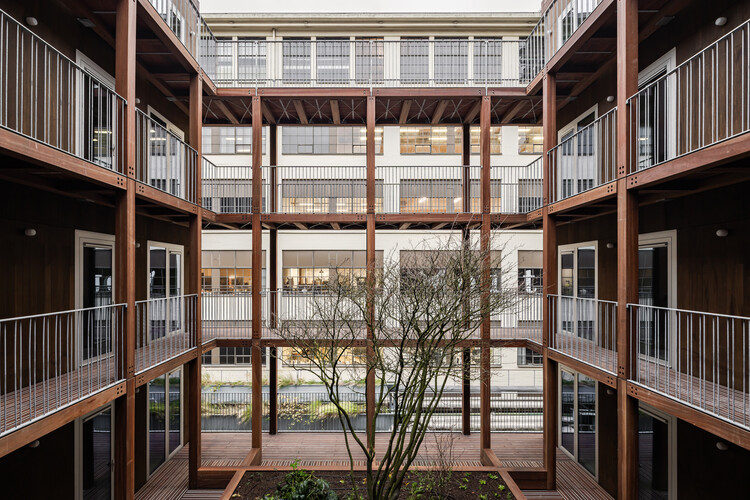
100 Windows House / Inrestudio - Exterior Photography, Houses, Facade100 Windows House / Inrestudio - Interior Photography, Houses100 Windows House / Inrestudio - Interior Photography, Houses, Balcony100 Windows House / Inrestudio - Exterior Photography, Houses, Deck, Balcony, Beam100 Windows House / Inrestudio - More Images+ 35

Hanoi, Vietnam
  • Architects: Inrestudio
  • Area Area of this architecture project Area:  639
  • Year Completion year of this architecture project Year:  2025
  • Manufacturers Brands with products used in this architecture project
    Manufacturers:  Ali Việt Nam, Konig, TexaCoat

National Archives of Sweden / Tengbom

National Archives of Sweden / Tengbom - Exterior Photography, Office BuildingsNational Archives of Sweden / Tengbom - Office BuildingsNational Archives of Sweden / Tengbom - Office BuildingsNational Archives of Sweden / Tengbom - Interior Photography, Office Buildings, Kitchen, BeamNational Archives of Sweden / Tengbom - More Images+ 18

  • Architects: Tengbom
  • Area Area of this architecture project Area:  35000
  • Year Completion year of this architecture project Year:  2025

Machan - Korail Community Platform / Paraa

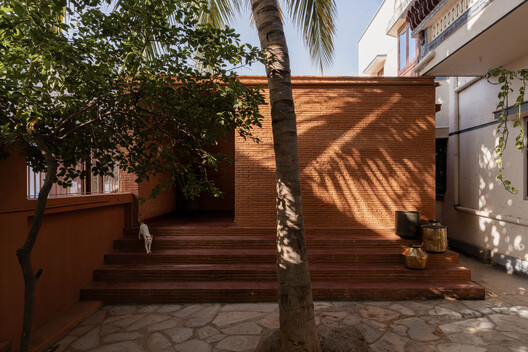
Machan - Korail Community Platform / Paraa - Community CenterMachan - Korail Community Platform / Paraa - Interior Photography, Community CenterMachan - Korail Community Platform / Paraa - Exterior Photography, Community Center, StairsMachan - Korail Community Platform / Paraa - Interior Photography, Community CenterMachan - Korail Community Platform / Paraa - More Images+ 24

  • Architects: Paraa
  • Area Area of this architecture project Area:  332
  • Year Completion year of this architecture project Year:  2025
  • Manufacturers Brands with products used in this architecture project
    Manufacturers:  Asian Paints, CONCORD, NDE, S S Bricks, Shah Cement

House in Kinuta / KENTA HIRAYAMA ARCHITECT & ASSOCIATES

House in Kinuta /  KENTA HIRAYAMA ARCHITECT & ASSOCIATES - HousesHouse in Kinuta /  KENTA HIRAYAMA ARCHITECT & ASSOCIATES - HousesHouse in Kinuta /  KENTA HIRAYAMA ARCHITECT & ASSOCIATES - Interior Photography, Houses, Kitchen, CountertopHouse in Kinuta /  KENTA HIRAYAMA ARCHITECT & ASSOCIATES - Interior Photography, Houses, ChairHouse in Kinuta /  KENTA HIRAYAMA ARCHITECT & ASSOCIATES - More Images+ 28

Tokyo, Japan

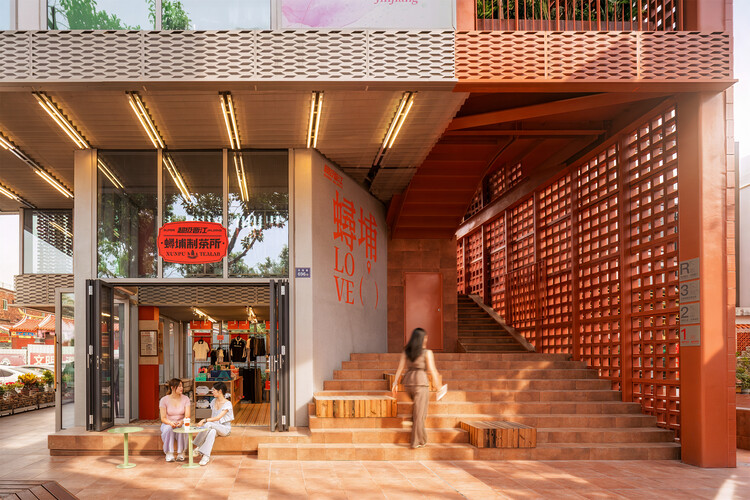
Koma Commercial Facility / U.GA Architects

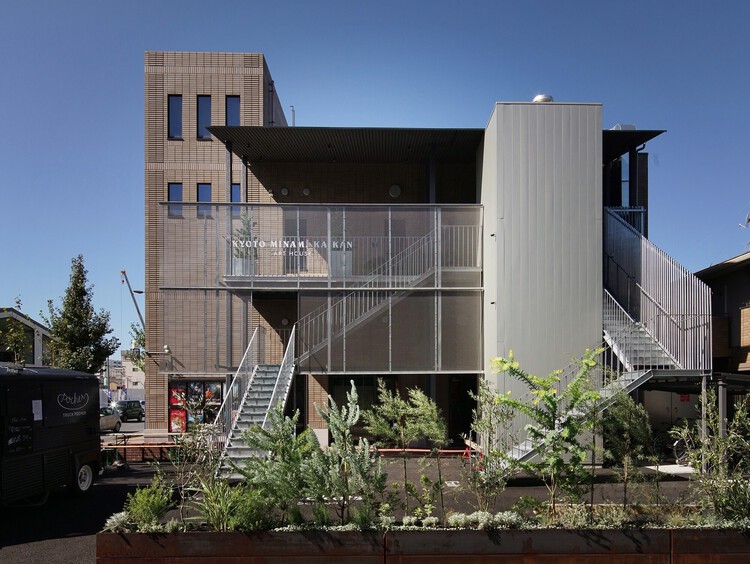
Koma Commercial Facility / U.GA Architects - Exterior Photography, Commercial Architecture, BalconyKoma Commercial Facility / U.GA Architects - Exterior Photography, Commercial ArchitectureKoma Commercial Facility / U.GA Architects - Exterior Photography, Commercial Architecture, Handrail, StairsKoma Commercial Facility / U.GA Architects - Commercial ArchitectureKoma Commercial Facility / U.GA Architects - More Images+ 21

  • Architects: U.GA Architects
  • Area Area of this architecture project Area:  51
  • Year Completion year of this architecture project Year:  2025
  • Manufacturers Brands with products used in this architecture project
    Manufacturers:  Namsun Aluminum

Cali Foothills Integral Corridor / Edward Conde Serna Arquitectos

Cali Foothills Integral Corridor / Edward Conde Serna Arquitectos - Exterior Photography, Park, GardenCali Foothills Integral Corridor / Edward Conde Serna Arquitectos - Exterior Photography, Park, Handrail, FenceCali Foothills Integral Corridor / Edward Conde Serna Arquitectos - Exterior Photography, ParkCali Foothills Integral Corridor / Edward Conde Serna Arquitectos - Exterior Photography, ParkCali Foothills Integral Corridor / Edward Conde Serna Arquitectos - More Images+ 24

Cali, Colombia

Patrimonium Headquarters / Gustavo Penna Arquiteto e Associados

Patrimonium Headquarters / Gustavo Penna Arquiteto e Associados - Exterior Photography, Office BuildingsPatrimonium Headquarters / Gustavo Penna Arquiteto e Associados - Exterior Photography, Office BuildingsPatrimonium Headquarters / Gustavo Penna Arquiteto e Associados - Office BuildingsPatrimonium Headquarters / Gustavo Penna Arquiteto e Associados - Exterior Photography, Office BuildingsPatrimonium Headquarters / Gustavo Penna Arquiteto e Associados - More Images+ 18

Casa Limoneros / Quaterna Arquitectos

Casa Limoneros / Quaterna Arquitectos - Residential InteriorsCasa Limoneros / Quaterna Arquitectos - Exterior Photography, Residential Interiors, Garden, BalconyCasa Limoneros / Quaterna Arquitectos - Exterior Photography, Residential Interiors, Garden, ChairCasa Limoneros / Quaterna Arquitectos - Residential InteriorsCasa Limoneros / Quaterna Arquitectos - More Images+ 17

  • Area Area of this architecture project Area:  460
  • Year Completion year of this architecture project Year:  2024
  • Manufacturers Brands with products used in this architecture project
    Manufacturers:  American Standard Colombia, Grohe Sanitary Fittings, Tecnolite

V+M House / Solange Cálio Arquitetos

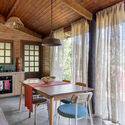
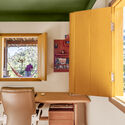
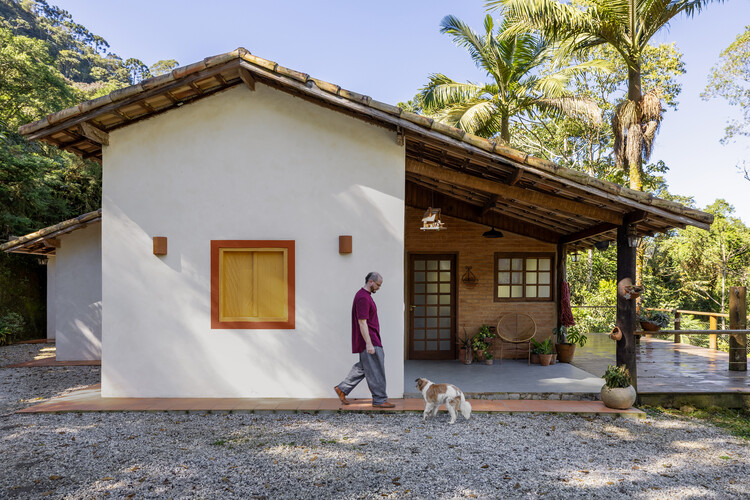
V+M House / Solange Cálio Arquitetos - Exterior Photography, HousesV+M House / Solange Cálio Arquitetos - Interior Photography, Houses, DoorV+M House / Solange Cálio Arquitetos - Interior Photography, Houses, ChairV+M House / Solange Cálio Arquitetos - HousesV+M House / Solange Cálio Arquitetos - More Images+ 24

São José do Rio Preto, Brazil

Fronton court and multi-purpose space Maeztu Basque Pelota Court / Verne Arquitectura

Fronton court and multi-purpose space Maeztu Basque Pelota Court / Verne Arquitectura - Exterior Photography, Sports InteriorsFronton court and multi-purpose space Maeztu Basque Pelota Court / Verne Arquitectura - Sports InteriorsFronton court and multi-purpose space Maeztu Basque Pelota Court / Verne Arquitectura - Exterior Photography, Sports InteriorsFronton court and multi-purpose space Maeztu Basque Pelota Court / Verne Arquitectura - Sports InteriorsFronton court and multi-purpose space Maeztu Basque Pelota Court / Verne Arquitectura - More Images+ 28

  • Architects: Verne Arquitectura
  • Area Area of this architecture project Area:  800
  • Year Completion year of this architecture project Year:  2024

HAIN Vineyard Facilities / undjurekbrüggen + AFEA

HAIN Vineyard Facilities  / undjurekbrüggen + AFEA - Exterior Photography, SustainabilityHAIN Vineyard Facilities  / undjurekbrüggen + AFEA - Exterior Photography, SustainabilityHAIN Vineyard Facilities  / undjurekbrüggen + AFEA - SustainabilityHAIN Vineyard Facilities  / undjurekbrüggen + AFEA - SustainabilityHAIN Vineyard Facilities  / undjurekbrüggen + AFEA - More Images+ 27

  • Architects: AFEA, undjurekbrüggen
  • Area Area of this architecture project Area:  33
  • Year Completion year of this architecture project Year:  2025
  • Manufacturers Brands with products used in this architecture project
    Manufacturers:  Belwerk Kollektiv

Shenzhen Bay Culture Square / MAD Architects

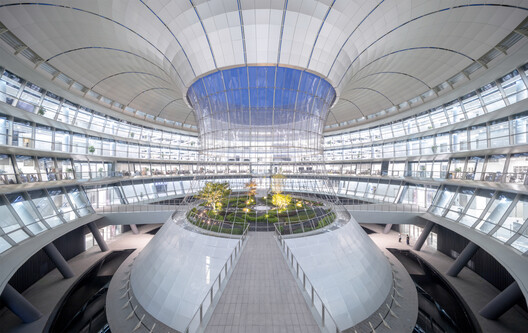
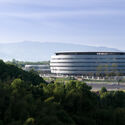
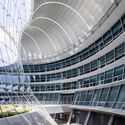
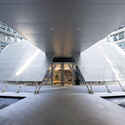
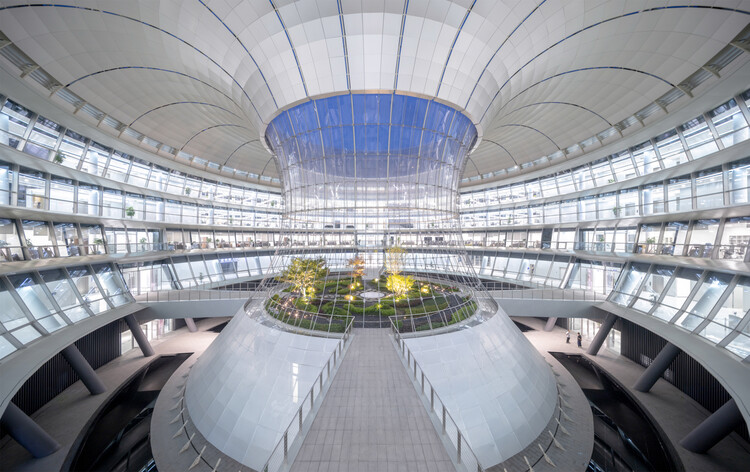
Shenzhen Bay Culture Square / MAD Architects - Exterior Photography, Museums & Exhibit Shenzhen Bay Culture Square / MAD Architects - Museums & Exhibit Shenzhen Bay Culture Square / MAD Architects - Interior Photography, Museums & Exhibit Shenzhen Bay Culture Square / MAD Architects - Interior Photography, Museums & Exhibit Shenzhen Bay Culture Square / MAD Architects - More Images+ 30

Mösli School Ostermundigen / Fiechter Salzmann

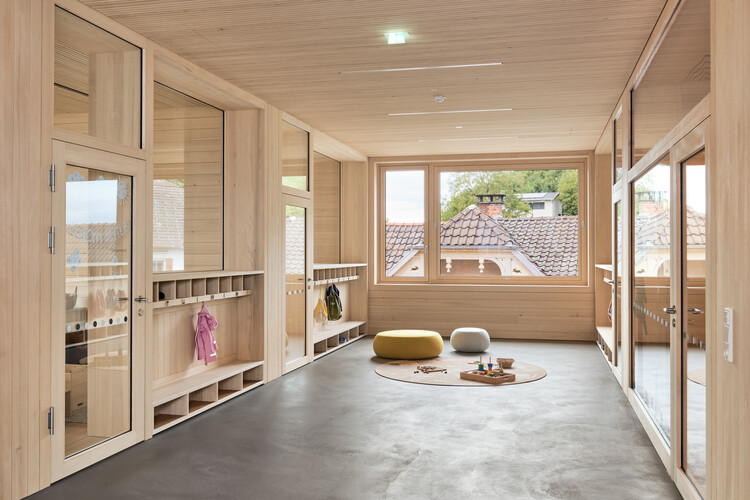
Mösli School Ostermundigen / Fiechter Salzmann - Schools Mösli School Ostermundigen / Fiechter Salzmann - Schools Mösli School Ostermundigen / Fiechter Salzmann - Schools Mösli School Ostermundigen / Fiechter Salzmann - Interior Photography, Schools , Bathroom, Sink, CountertopMösli School Ostermundigen / Fiechter Salzmann - More Images+ 10

  • Architects: Fiechter Salzmann
  • Area Area of this architecture project Area:  1500
  • Year Completion year of this architecture project Year:  2024
  • Manufacturers Brands with products used in this architecture project
    Manufacturers:  Elementwerk Istighofen

Ukigumo - Floating Clouds Residence / Ukei Shimada Architects

Ukigumo - Floating Clouds Residence / Ukei Shimada Architects - Exterior Photography, HousesUkigumo - Floating Clouds Residence / Ukei Shimada Architects - Interior Photography, HousesUkigumo - Floating Clouds Residence / Ukei Shimada Architects - Interior Photography, Houses, Bathroom, BathtubUkigumo - Floating Clouds Residence / Ukei Shimada Architects - HousesUkigumo - Floating Clouds Residence / Ukei Shimada Architects - More Images+ 38

Tokyo, Japan
  • Area Area of this architecture project Area:  112
  • Year Completion year of this architecture project Year:  2025
  • Manufacturers Brands with products used in this architecture project
    Manufacturers:  Bosch, Delta Faucet, Koizumi Lighting Co. , LIXIL , Zucchetti

Babylonia Residence / FMD Architects

Babylonia Residence / FMD Architects - Exterior Photography, HousesBabylonia Residence / FMD Architects - Interior Photography, Houses, CourtyardBabylonia Residence / FMD Architects - Interior Photography, Houses, ChairBabylonia Residence / FMD Architects - Interior Photography, Houses, Bedroom, BedBabylonia Residence / FMD Architects - More Images+ 25

Melbourne, Australia
  • Architects: FMD Architects
  • Area Area of this architecture project Area:  928
  • Year Completion year of this architecture project Year:  2026
  • Manufacturers Brands with products used in this architecture project
    Manufacturers:  Sculptform, Fisher & Paykel, Agape, Artedomus

BANSHAN1994 Commune / Office Canopy of Architecture

BANSHAN1994 Commune / Office Canopy of Architecture - Exterior Photography, Renovation, FacadeBANSHAN1994 Commune / Office Canopy of Architecture - Exterior Photography, Renovation, FacadeBANSHAN1994 Commune / Office Canopy of Architecture - Interior Photography, RenovationBANSHAN1994 Commune / Office Canopy of Architecture - Interior Photography, Renovation, KitchenBANSHAN1994 Commune / Office Canopy of Architecture - More Images+ 39

CASAVIVA Residence / SHROFFLEóN

CASAVIVA Residence / SHROFFLEóN - Exterior Photography, Houses, CourtyardCASAVIVA Residence / SHROFFLEóN - HousesCASAVIVA Residence / SHROFFLEóN - Interior Photography, Houses, Chair, Table, LightingCASAVIVA Residence / SHROFFLEóN - Interior Photography, Houses, Stairs, ChairCASAVIVA Residence / SHROFFLEóN - More Images+ 30

Alibag, India
  • Architects: Shroffleon
  • Area Area of this architecture project Area:  20000 ft²
  • Year Completion year of this architecture project Year:  2025
  • Manufacturers Brands with products used in this architecture project
    Manufacturers:  East West Painting, Karkas Glass and Fab Pvt Ltd, P3 Architectural Solutions, Porta Finestra, SP Equiptments

Moment Residence / APOLLO Architects & Associates

Moment Residence / APOLLO Architects & Associates - Exterior Photography, HousesMoment Residence / APOLLO Architects & Associates - Exterior Photography, Houses, BalconyMoment Residence / APOLLO Architects & Associates - Interior Photography, Houses, Deck, Stairs, BalconyMoment Residence / APOLLO Architects & Associates - HousesMoment Residence / APOLLO Architects & Associates - More Images+ 14

Sakai, Japan

Rayón 376 Terrace / Eduardo Garretti studio

Rayón 376 Terrace / Eduardo Garretti studio - Interior Photography, Commercial Architecture, BeamRayón 376 Terrace / Eduardo Garretti studio - Interior Photography, Commercial Architecture, Balcony, Stairs, BeamRayón 376 Terrace / Eduardo Garretti studio - Interior Photography, Commercial Architecture, BeamRayón 376 Terrace / Eduardo Garretti studio - Interior Photography, Commercial Architecture, BeamRayón 376 Terrace / Eduardo Garretti studio - More Images+ 9

Medellín Children's Playground Network: Tejiendo Hogares / Juguemos en el Parque / Alcaldía de Medellín

Medellín Children's Playground Network: Tejiendo Hogares / Juguemos en el Parque / Alcaldía de Medellín - Public SpaceMedellín Children's Playground Network: Tejiendo Hogares / Juguemos en el Parque / Alcaldía de Medellín - Exterior Photography, Public SpaceMedellín Children's Playground Network: Tejiendo Hogares / Juguemos en el Parque / Alcaldía de Medellín - Public SpaceMedellín Children's Playground Network: Tejiendo Hogares / Juguemos en el Parque / Alcaldía de Medellín - Interior Photography, Public SpaceMedellín Children's Playground Network: Tejiendo Hogares / Juguemos en el Parque / Alcaldía de Medellín - More Images+ 16

Medellín, Colombia
  • Area Area of this architecture project Area:  48
  • Year Completion year of this architecture project Year:  2026

POST Rotterdam Tower / ODA New York

  • Architects: ODA New York
  • Area Area of this architecture project Area:  39000
  • Year Completion year of this architecture project Year:  2026

H001CH-Hass loft / estudio Hass

H001CH-Hass loft / estudio Hass - Interior Photography, Apartment Interiors, Kitchen, ChairH001CH-Hass loft / estudio Hass - Apartment InteriorsH001CH-Hass loft / estudio Hass - Interior Photography, Apartment Interiors, Stairs, ChairH001CH-Hass loft / estudio Hass - Apartment InteriorsH001CH-Hass loft / estudio Hass - More Images+ 11

  • Architects: estudio Hass
  • Area Area of this architecture project Area:  75
  • Year Completion year of this architecture project Year:  2026

Wade House / Wadhal

Wade House / Wadhal - RenovationWade House / Wadhal - Interior Photography, RenovationWade House / Wadhal - RenovationWade House / Wadhal - Exterior Photography, RenovationWade House / Wadhal - More Images+ 22

You've started following your first account!

Did you know?

You'll now receive updates based on what you follow! Personalize your stream and start following your favorite authors, offices and users.