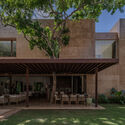
Sodzil House / Esencial Studio

Sodzil House / Esencial Studio - Interior Photography, Dining room, Wood, Brick, Concrete, BeamSodzil House / Esencial Studio - Image 3 of 17Sodzil House / Esencial Studio - Image 4 of 17Sodzil House / Esencial Studio - Exterior Photography, Garden, Courtyard, PatioSodzil House / Esencial Studio - More Images+ 12

Mérida, Mexico
  • Architects: Esencial Studio
  • Area Area of this architecture project Area:  435
  • Year Completion year of this architecture project Year:  2025
  • Photographs
    Photographs:Jasson Rodriguez
  • Lead Architects: Sebastián Montalvo Millet, Esteban Hernandez Martín
More SpecsLess Specs
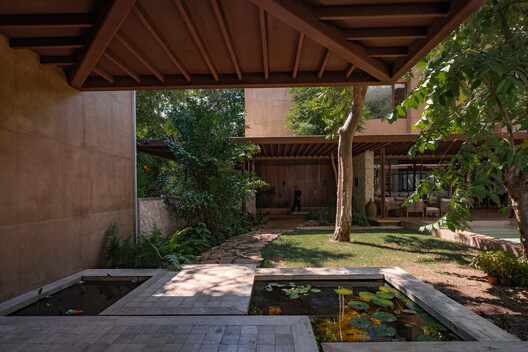
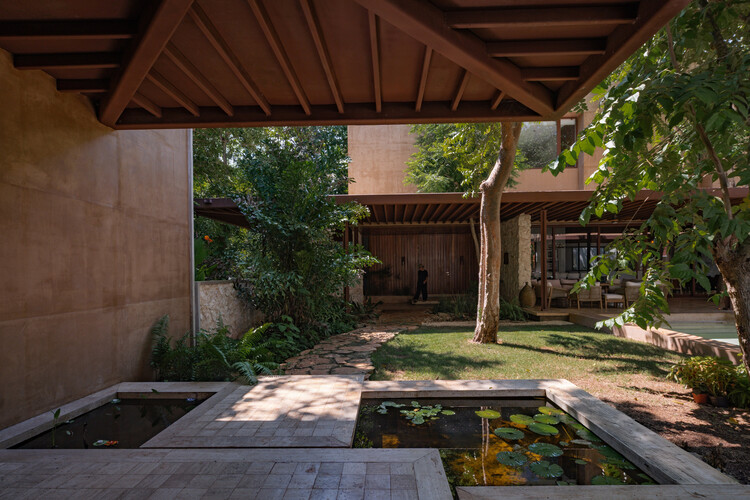
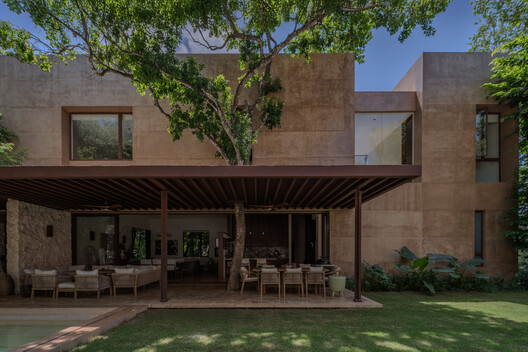
Sodzil House / Esencial Studio - Exterior Photography, Garden, Courtyard, Patio
© Jasson Rodriguez

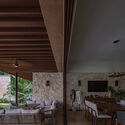
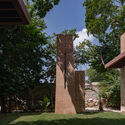
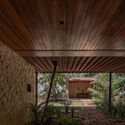
Text description provided by the architects. The project emerges in the vicinity of Hacienda Sodzil Norte, a vestige of the henequen boom in Yucatán that still preserves the physical and environmental memory of its past. The site, guarded by endemic vegetation, mature trees, and ancient stone walls (albarradas), dictated a clear premise: to recognize and preserve the preexisting traces as a natural continuation of the landscape.

Content Loader

Project gallery

See allShow less
About this office
Cite: "Sodzil House / Esencial Studio" [Casa Sodzil / Esencial Studio] 12 Aug 2026. ArchDaily. Accessed . <https://www.archdaily.com/1183133/sodzil-house-esencial-studio> ISSN 0719-8884
© Jasson Rodriguez

Sodzil 住宅 / Esencial Studio

You've started following your first account!

Did you know?

You'll now receive updates based on what you follow! Personalize your stream and start following your favorite authors, offices and users.