1. ArchDaily
  2. Projects
Projects

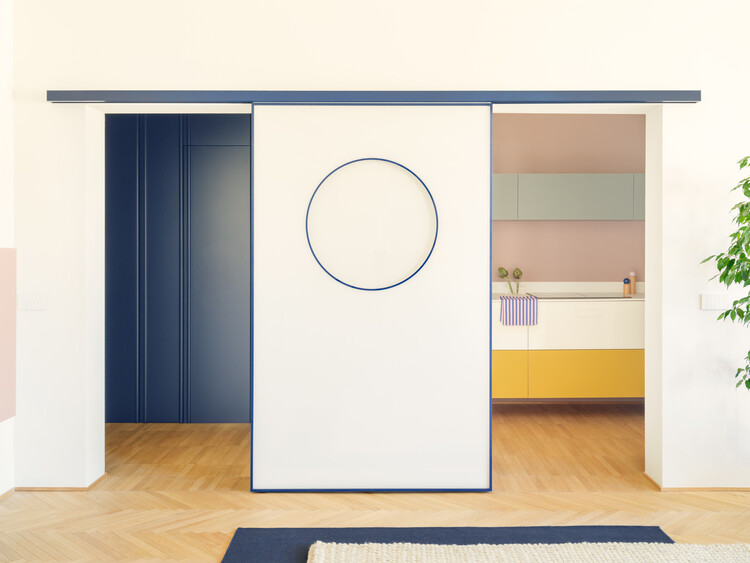
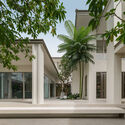
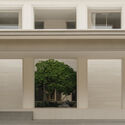
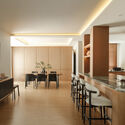
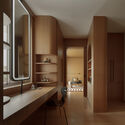
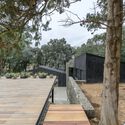
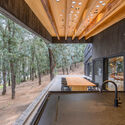
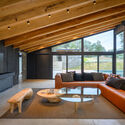
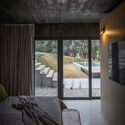
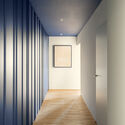
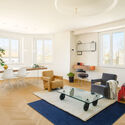
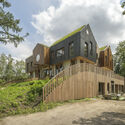
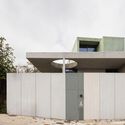
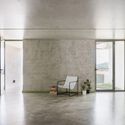
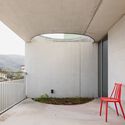
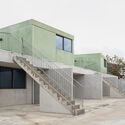
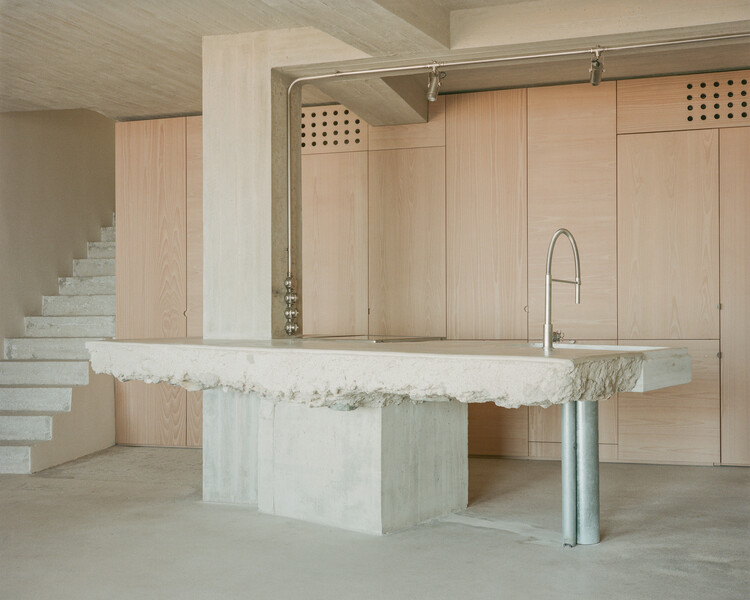
Cherokee House / STUDIO KP2

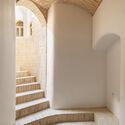
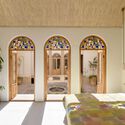
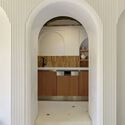
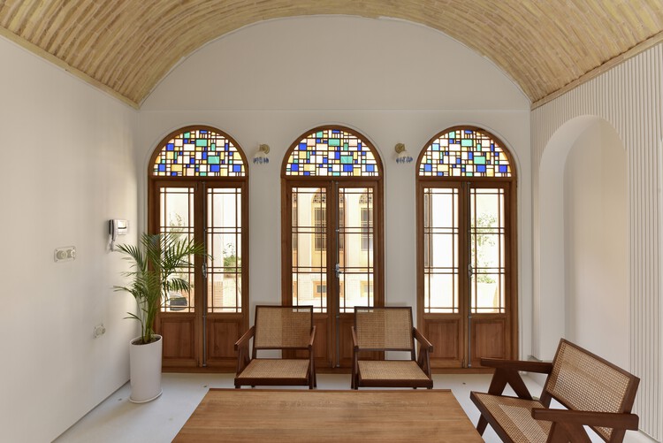
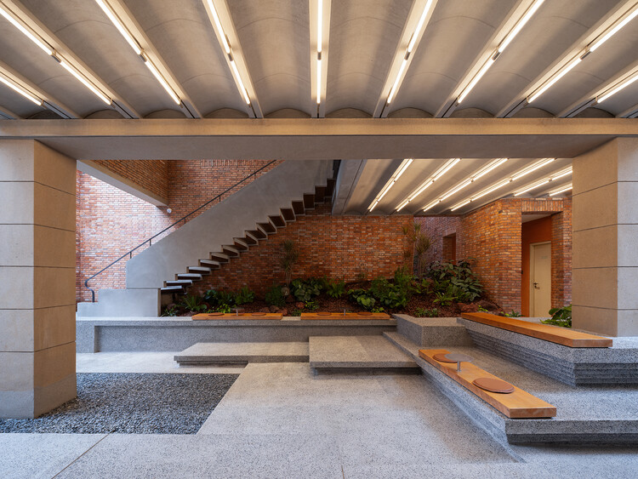
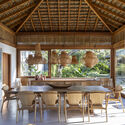
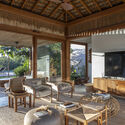
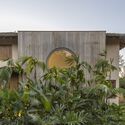
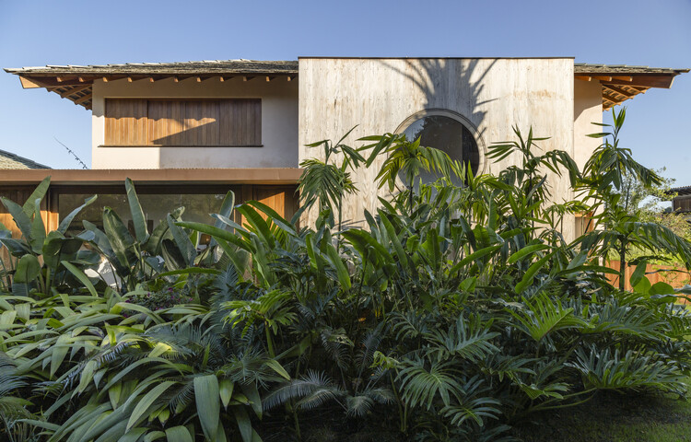
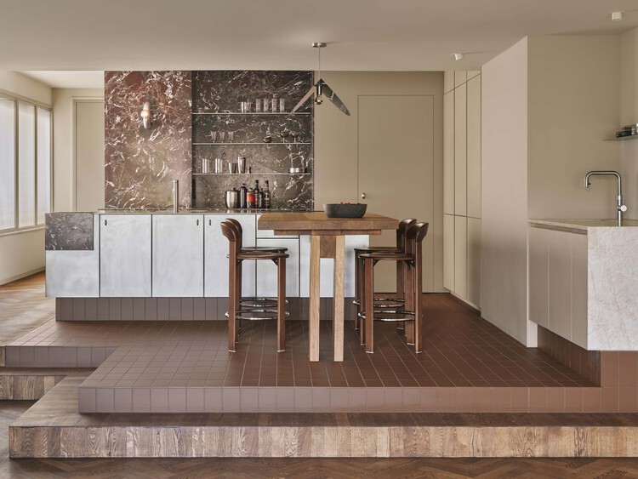
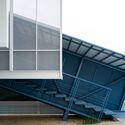
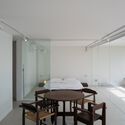
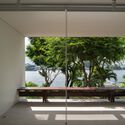
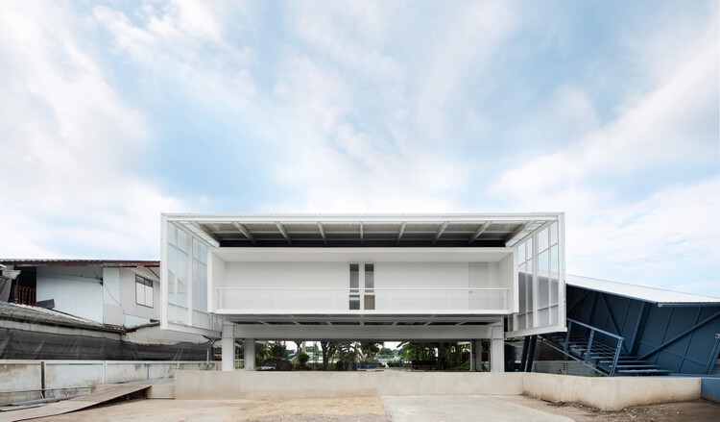
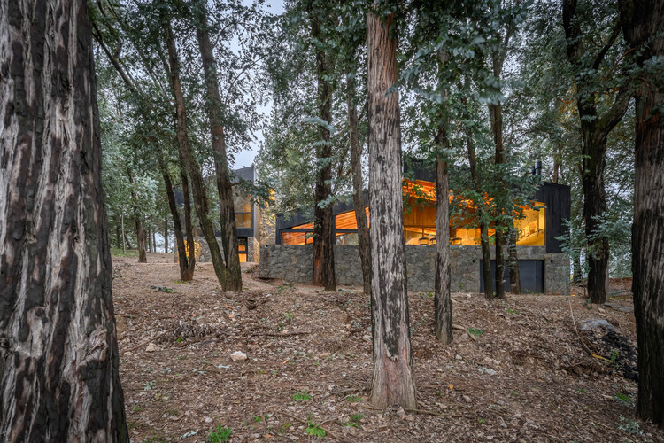
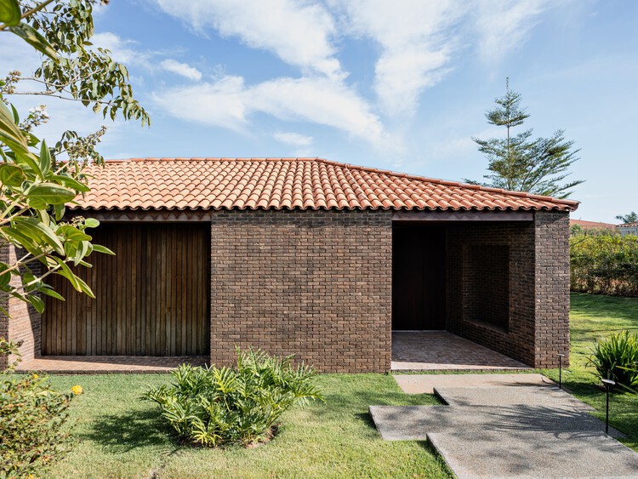
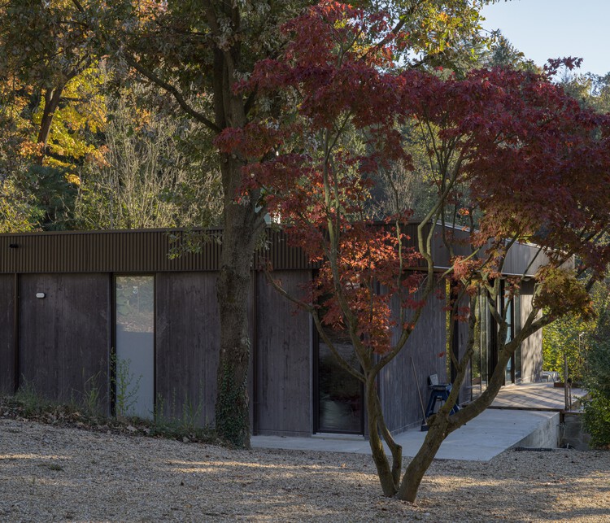
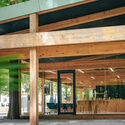
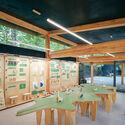
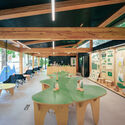
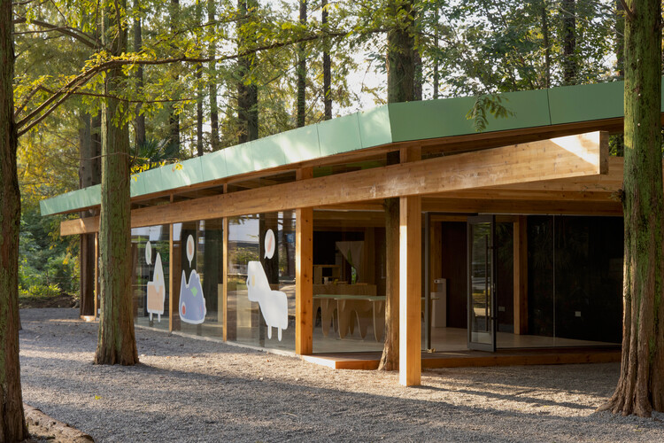
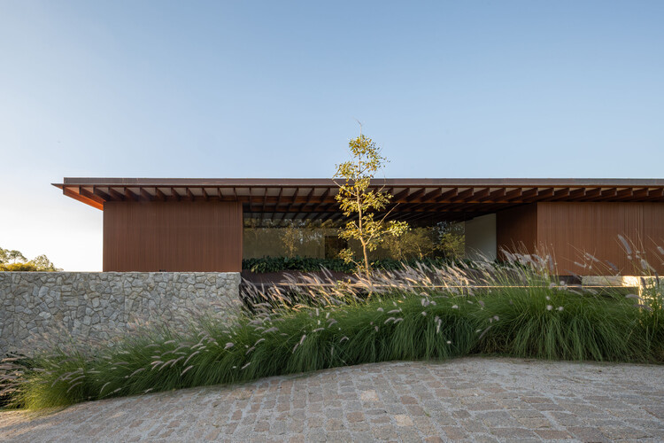
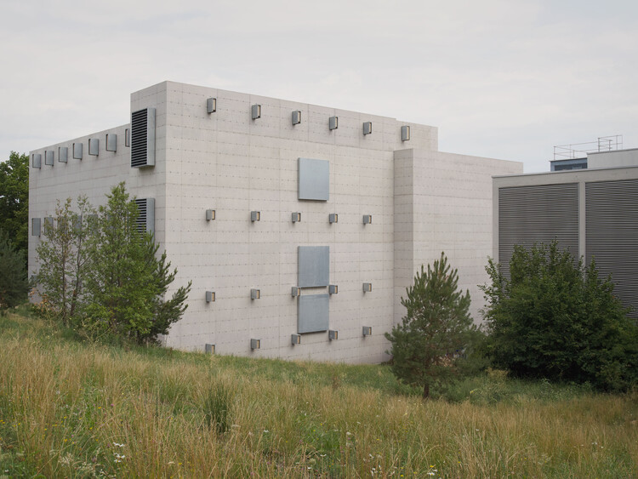
Cherokee House / STUDIO KP2 - HousesCherokee House / STUDIO KP2 - HousesCherokee House / STUDIO KP2 - Interior Photography, Houses, ChairCherokee House / STUDIO KP2 - Interior Photography, Houses, Kitchen, Countertop, ChairCherokee House / STUDIO KP2 - More Images+ 8

  • Architects: STUDIO KP2
  • Area Area of this architecture project Area:  3200 ft²
  • Year Completion year of this architecture project Year:  2026
  • Manufacturers Brands with products used in this architecture project
    Manufacturers:  STUDIO KP2

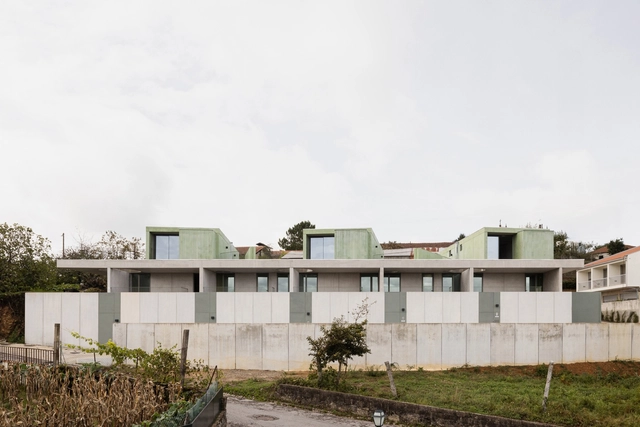
Social Atrium — 54 Social Housing Units in Besòs / Peris+Toral.arquitectes

Social Atrium — 54 Social Housing Units in Besòs / Peris+Toral.arquitectes - Exterior Photography, Social HousingSocial Atrium — 54 Social Housing Units in Besòs / Peris+Toral.arquitectes - Interior Photography, Social Housing, ChairSocial Atrium — 54 Social Housing Units in Besòs / Peris+Toral.arquitectes - Social HousingSocial Atrium — 54 Social Housing Units in Besòs / Peris+Toral.arquitectes - Exterior Photography, Social HousingSocial Atrium — 54 Social Housing Units in Besòs / Peris+Toral.arquitectes - More Images+ 16

Barcelona, Spain
  • Area Area of this architecture project Area:  6140
  • Year Completion year of this architecture project Year:  2022
  • Manufacturers Brands with products used in this architecture project
    Manufacturers:  AISLUX Catalunya S.A., ALUMINIOS CORTIZO S.A, ARREGUI, GLS Prefabricados, GRADHERMETIC , +4

T(errakota) House / Spacefiction Studio

T(errakota) House / Spacefiction Studio - Exterior Photography, Houses, BalconyT(errakota) House / Spacefiction Studio - Interior Photography, Houses, Courtyard, BalconyT(errakota) House / Spacefiction Studio - Interior Photography, Houses, Kitchen, BalconyT(errakota) House / Spacefiction Studio - Exterior Photography, Houses, BalconyT(errakota) House / Spacefiction Studio - More Images+ 17

Warangal, India
  • Area Area of this architecture project Area:  10000 ft²
  • Year Completion year of this architecture project Year:  2026

Campus Deleers / SMAK Architects

Campus Deleers / SMAK Architects - Exterior Photography, Adaptive Reuse, StairsCampus Deleers / SMAK Architects - Exterior Photography, Adaptive Reuse, HandrailCampus Deleers / SMAK Architects - Interior Photography, Adaptive ReuseCampus Deleers / SMAK Architects - Interior Photography, Adaptive Reuse, StairsCampus Deleers / SMAK Architects - More Images+ 14

  • Architects: SMAK Architects
  • Area Area of this architecture project Area:  26000
  • Year Completion year of this architecture project Year:  2025

Arlo House / Luis Royon Barea and Andreu Arévalo Llàcer

Arlo House / Luis Royon Barea and Andreu Arévalo Llàcer - Exterior Photography, Houses, Garden, Stairs, HandrailArlo House / Luis Royon Barea and Andreu Arévalo Llàcer - Interior Photography, Houses, Kitchen, ChairArlo House / Luis Royon Barea and Andreu Arévalo Llàcer - Interior Photography, Houses, Lighting, ChairArlo House / Luis Royon Barea and Andreu Arévalo Llàcer - Exterior Photography, Houses, Deck, Beam, BalconyArlo House / Luis Royon Barea and Andreu Arévalo Llàcer - More Images+ 25

Creixell, Spain
  • Area Area of this architecture project Area:  310
  • Year Completion year of this architecture project Year:  2025
  • Manufacturers Brands with products used in this architecture project
    Manufacturers:  Ikea, Lufe, Sklum

Beneath Jeoji Oreum House / a root architecture

Beneath Jeoji Oreum House / a root architecture - HousesBeneath Jeoji Oreum House / a root architecture - HousesBeneath Jeoji Oreum House / a root architecture - Interior Photography, HousesBeneath Jeoji Oreum House / a root architecture - Interior Photography, HousesBeneath Jeoji Oreum House / a root architecture - More Images+ 15

  • Area Area of this architecture project Area:  106
  • Year Completion year of this architecture project Year:  2024
  • Manufacturers Brands with products used in this architecture project
    Manufacturers:  American Standard, Legrand, DOMUS METAL, Durastack, Eagon, +1

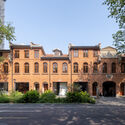
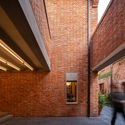
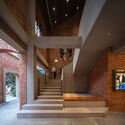
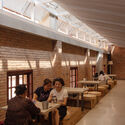
Guangnan Gospel Hall Renewal / TouchGrass Architecture

Guangnan Gospel Hall Renewal / TouchGrass Architecture - Exterior Photography, HeritageGuangnan Gospel Hall Renewal / TouchGrass Architecture - HeritageGuangnan Gospel Hall Renewal / TouchGrass Architecture - HeritageGuangnan Gospel Hall Renewal / TouchGrass Architecture - Exterior Photography, Heritage, BalconyGuangnan Gospel Hall Renewal / TouchGrass Architecture - More Images+ 22

Guilin, China

Arte Abierto / Sordo Madaleno Arquitectos

Arte Abierto / Sordo Madaleno Arquitectos - GalleryArte Abierto / Sordo Madaleno Arquitectos - GalleryArte Abierto / Sordo Madaleno Arquitectos - Interior Photography, GalleryArte Abierto / Sordo Madaleno Arquitectos - Exterior Photography, GalleryArte Abierto / Sordo Madaleno Arquitectos - More Images+ 15

Japú House / AIA Estúdio


Japú House / AIA Estúdio - Exterior Photography, HousesJapú House / AIA Estúdio - Exterior Photography, Houses, DoorJapú House / AIA Estúdio - Exterior Photography, HousesJapú House / AIA Estúdio - Exterior Photography, HousesJapú House / AIA Estúdio - More Images+ 36

  • Architects: AIA Estúdio
  • Area Area of this architecture project Area:  376
  • Year Completion year of this architecture project Year:  2025
  • Manufacturers Brands with products used in this architecture project
    Manufacturers:  Móveis Balduci, Ros Dormentes (Carpintaria)

El Trebol House / Engelman Estudio

El Trebol House / Engelman Estudio - Interior Photography, Houses, Beam, ChairEl Trebol House / Engelman Estudio - HousesEl Trebol House / Engelman Estudio - Interior Photography, Houses, Beam, ChairEl Trebol House / Engelman Estudio - Interior Photography, Houses, BeamEl Trebol House / Engelman Estudio - More Images+ 19

San Carlos de Bariloche, Argentina
  • Architects: Engelman Estudio
  • Area Area of this architecture project Area:  195
  • Year Completion year of this architecture project Year:  2026
  • Manufacturers Brands with products used in this architecture project
    Manufacturers:  Condor Andino, Loro Negro

Guaratuba House / Estúdio 41

Guaratuba House / Estúdio 41 - HousesGuaratuba House / Estúdio 41 - HousesGuaratuba House / Estúdio 41 - Exterior Photography, Houses, CoastGuaratuba House / Estúdio 41 - Exterior Photography, HousesGuaratuba House / Estúdio 41 - More Images+ 30

  • Architects: Estúdio 41
  • Area Area of this architecture project Area:  375
  • Year Completion year of this architecture project Year:  2025

House in Chérive / Paul Bernier Architecte

House in Chérive / Paul Bernier Architecte - Exterior Photography, Renovation, GardenHouse in Chérive / Paul Bernier Architecte - RenovationHouse in Chérive / Paul Bernier Architecte - Interior Photography, Renovation, Lighting, Table, ChairHouse in Chérive / Paul Bernier Architecte - Interior Photography, Renovation, Kitchen, Beam, Lighting, Countertop, ChairHouse in Chérive / Paul Bernier Architecte - More Images+ 37

Tróia 37 House / Fragmentos

Tróia 37 House / Fragmentos - Exterior Photography, HousesTróia 37 House / Fragmentos - Exterior Photography, HousesTróia 37 House / Fragmentos - HousesTróia 37 House / Fragmentos - Interior Photography, Houses, BalconyTróia 37 House / Fragmentos - More Images+ 23

  • Architects: Fragmentos
  • Area Area of this architecture project Area:  342
  • Year Completion year of this architecture project Year:  2025

Split Mass Residence / K-Thengono Design Studio

Split Mass Residence / K-Thengono Design Studio - HousesSplit Mass Residence / K-Thengono Design Studio - Interior Photography, HousesSplit Mass Residence / K-Thengono Design Studio - Interior Photography, Houses, ChairSplit Mass Residence / K-Thengono Design Studio - HousesSplit Mass Residence / K-Thengono Design Studio - More Images+ 27

Banten, Indonesia
  • Year Completion year of this architecture project Year:  2026
  • Manufacturers Brands with products used in this architecture project
    Manufacturers:  Toto, Casa Italia, Daikin, Dezign District, Fio Carpet, +6

Caloz Bramois House / R2A Architectes

Caloz Bramois House / R2A Architectes - Interior Photography, House Interiors, KitchenCaloz Bramois House / R2A Architectes - House InteriorsCaloz Bramois House / R2A Architectes - House InteriorsCaloz Bramois House / R2A Architectes - Interior Photography, House InteriorsCaloz Bramois House / R2A Architectes - More Images+ 17

Fringe Dweller Residence / Mihaly Slocombe

Fringe Dweller Residence / Mihaly Slocombe - Exterior Photography, Houses, Garden, BalconyFringe Dweller Residence / Mihaly Slocombe - Interior Photography, Houses, Kitchen, Beam, ChairFringe Dweller Residence / Mihaly Slocombe - Interior Photography, Houses, LightingFringe Dweller Residence / Mihaly Slocombe - HousesFringe Dweller Residence / Mihaly Slocombe - More Images+ 19

Clifton Hill, Australia
  • Architects: Mihaly Slocombe
  • Area Area of this architecture project Area:  307
  • Year Completion year of this architecture project Year:  2023

OH HO Residence / Play Architecture

OH HO Residence / Play Architecture - HousesOH HO Residence / Play Architecture - HousesOH HO Residence / Play Architecture - HousesOH HO Residence / Play Architecture - HousesOH HO Residence / Play Architecture - More Images+ 17

Bengaluru, India
  • Architects: Play Architecture
  • Area Area of this architecture project Area:  175
  • Year Completion year of this architecture project Year:  2023

Ultra-small Infrastructure Buildings / NODE Achitecture & Urbanism

Ultra-small Infrastructure Buildings / NODE Achitecture & Urbanism - Exterior Photography, Infrastructure, Facade, Door, Balcony, StairsUltra-small Infrastructure Buildings / NODE Achitecture & Urbanism - Interior Photography, InfrastructureUltra-small Infrastructure Buildings / NODE Achitecture & Urbanism - Exterior Photography, Infrastructure, Garden, Balcony, CityscapeUltra-small Infrastructure Buildings / NODE Achitecture & Urbanism - InfrastructureUltra-small Infrastructure Buildings / NODE Achitecture & Urbanism - More Images+ 41

Studio House / Estudio Dupuy

Studio House / Estudio Dupuy - Interior Photography, Houses, Balcony, ChairStudio House / Estudio Dupuy - HousesStudio House / Estudio Dupuy - Interior Photography, Houses, ChairStudio House / Estudio Dupuy - Exterior Photography, HousesStudio House / Estudio Dupuy - More Images+ 18

Belén de Escobar, Argentina
  • Architects: Estudio Dupuy
  • Area Area of this architecture project Area:  340
  • Year Completion year of this architecture project Year:  2025
  • Manufacturers Brands with products used in this architecture project
    Manufacturers:  CMPC Maderas, PREADECON

Forest House / Lucas Gonçalves Arquitetura

Forest House / Lucas Gonçalves Arquitetura - Exterior Photography, Houses, Courtyard, Beam, BalconyForest House / Lucas Gonçalves Arquitetura - Interior Photography, HousesForest House / Lucas Gonçalves Arquitetura - HousesForest House / Lucas Gonçalves Arquitetura - HousesForest House / Lucas Gonçalves Arquitetura - More Images+ 23

  • Area Area of this architecture project Area:  1032
  • Year Completion year of this architecture project Year:  2025
  • Manufacturers Brands with products used in this architecture project
    Manufacturers:  Carpintaria Solid Wood, Montabox Vidros Esquadrias, Roberto Almeida Interiores, Signato.Art Marmoraria

Esquina Nativa Center / TACO taller de arquitectura contextual

Esquina Nativa Center / TACO taller de arquitectura contextual - Interior Photography, Store, ColumnEsquina Nativa Center / TACO taller de arquitectura contextual - StoreEsquina Nativa Center / TACO taller de arquitectura contextual - Interior Photography, Store, BathroomEsquina Nativa Center / TACO taller de arquitectura contextual - StoreEsquina Nativa Center / TACO taller de arquitectura contextual - More Images+ 24

Mérida, Mexico

Glass House / Charlene Koetz Arquitetura

Glass House / Charlene Koetz Arquitetura - HousesGlass House / Charlene Koetz Arquitetura - HousesGlass House / Charlene Koetz Arquitetura - Exterior Photography, Houses, ForestGlass House / Charlene Koetz Arquitetura - HousesGlass House / Charlene Koetz Arquitetura - More Images+ 17

  • Area Area of this architecture project Area:  455
  • Year Completion year of this architecture project Year:  2026
  • Manufacturers Brands with products used in this architecture project
    Manufacturers:  Tramontina, Axell Banheiras e SPA's , Castellar Lareiras, Deca, Lucendi, +2

Portola Valley Home / Schwartz and Architecture

Portola Valley Home  / Schwartz and Architecture - Exterior Photography, HousesPortola Valley Home  / Schwartz and Architecture - HousesPortola Valley Home  / Schwartz and Architecture - Interior Photography, Houses, ChairPortola Valley Home  / Schwartz and Architecture - Interior Photography, Houses, Kitchen, Chair, Table, Countertop, LightingPortola Valley Home  / Schwartz and Architecture - More Images+ 8

Green House / M2 Senos Arquitectos

Green House / M2 Senos Arquitectos - Exterior Photography, HousesGreen House / M2 Senos Arquitectos - Interior Photography, HousesGreen House / M2 Senos Arquitectos - Interior Photography, Houses, ChairGreen House / M2 Senos Arquitectos - Interior Photography, Houses, Bathroom, Bathtub, SinkGreen House / M2 Senos Arquitectos - More Images+ 41

Gafanha da Encarnação, Portugal
  • Area Area of this architecture project Area:  3799 ft²
  • Year Completion year of this architecture project Year:  2025
  • Manufacturers Brands with products used in this architecture project
    Manufacturers:  Geberit, CIN, Carpintaria Venezolana Portuguesa, Lda., ENAT, Fixocaleira, Lda, +1

You've started following your first account!

Did you know?

You'll now receive updates based on what you follow! Personalize your stream and start following your favorite authors, offices and users.