House in Tinos / Kelly Spanou

House in Tinos  / Kelly Spanou - Image 2 of 33House in Tinos  / Kelly Spanou - Image 3 of 33House in Tinos  / Kelly Spanou - Interior Photography, Wood, ConcreteHouse in Tinos  / Kelly Spanou - Image 5 of 33House in Tinos  / Kelly Spanou - More Images+ 28

  • Architects: Kelly Spanou
  • Area Area of this architecture project Area:  115 m²
  • Year Completion year of this architecture project Year:  2025
  • Photographs
    Photographs:Lorenzo Zandri
  • Lead Architects: Kelly Spanou
More SpecsLess Specs
House in Tinos  / Kelly Spanou - Image 3 of 33
© Lorenzo Zandri

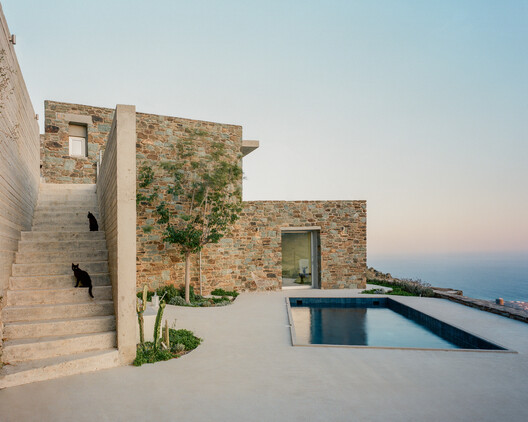
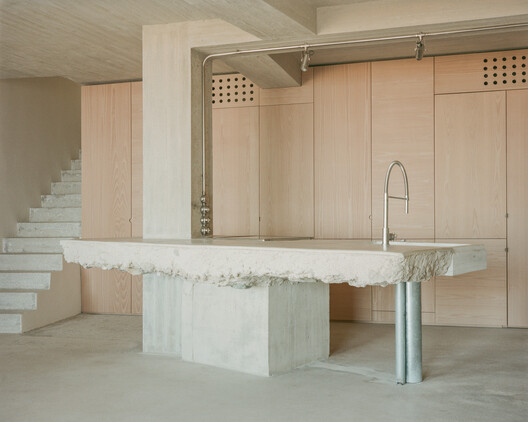
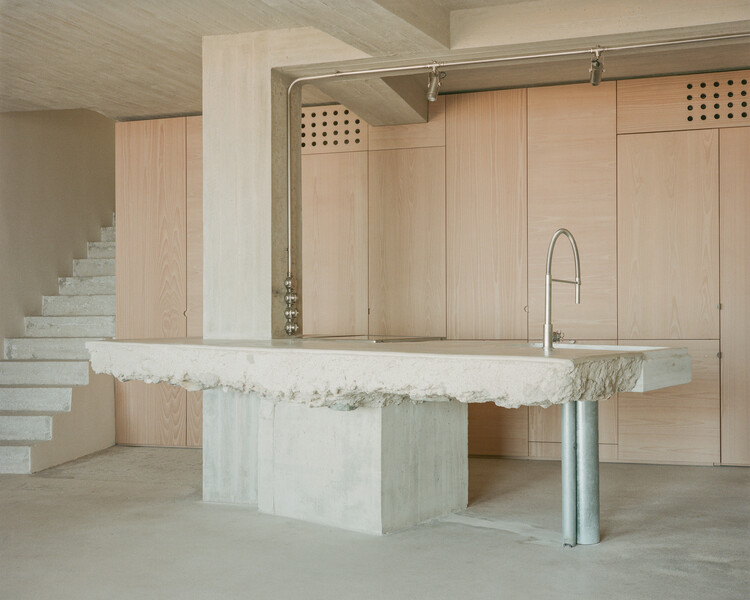
Text description provided by the architects. House is Tinos is the renovation and extension of a 115-square-metre residence on the island of Tinos, developed across two levels that follow the natural inclination of the terrain. The project works with the building's existing irregularities, material imperfections, and traces of different periods of construction, embracing these conditions rather than attempting to erase them.

Content Loader

Project gallery

See allShow less
About this office
Cite: "House in Tinos / Kelly Spanou" 09 Oct 2026. ArchDaily. Accessed . <https://www.archdaily.com/1185963/house-in-tinos-kelly-spanou> ISSN 0719-8884
© Lorenzo Zandri

Tinos 住宅 / Kelly Spanou

是否

You've started following your first account!

Did you know?

You'll now receive updates based on what you follow! Personalize your stream and start following your favorite authors, offices and users.