Minoudar House / harandi & harandi architects

Minoudar House / harandi & harandi architects - Image 2 of 26Minoudar House / harandi & harandi architects - Image 3 of 26Minoudar House / harandi & harandi architects - Interior Photography, Bedroom, Wood, Lighting, ArchMinoudar House / harandi & harandi architects - Image 5 of 26Minoudar House / harandi & harandi architects - More Images+ 21

  • Area Area of this architecture project Area:  145 m²
  • Year Completion year of this architecture project Year:  2021
  • Photographs
    Photographs:Deed Studio
  • Manufacturers Brands with products used in this architecture project
    Manufacturers:  Arman Safavi, Dimehspiral, Jotun Paint, Neshiman
  • Lead Architects: Homa Harandi, Mehdi Harandi
More SpecsLess Specs
Minoudar House / harandi & harandi architects - Exterior Photography
© Deed Studio

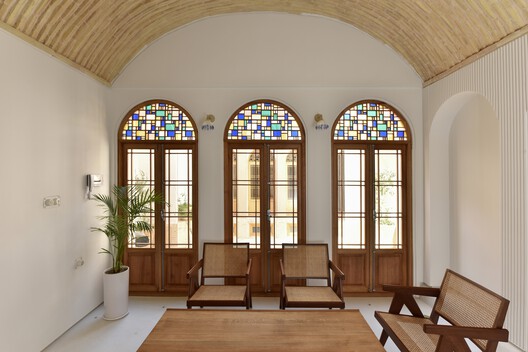
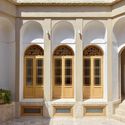
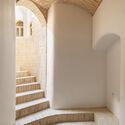
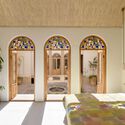
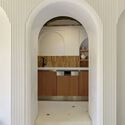
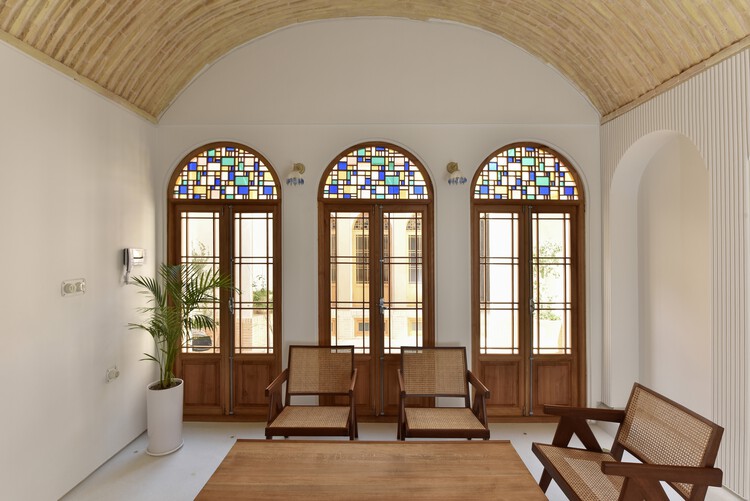
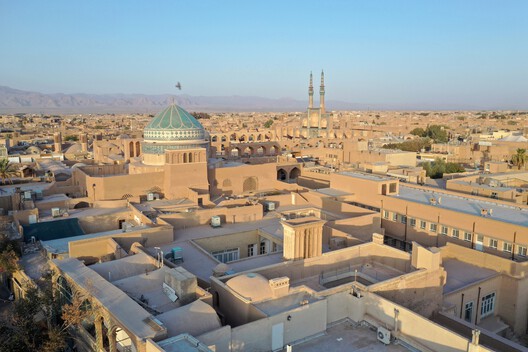
Text description provided by the architects. In the historic core of Yazd, a UNESCO World Heritage city on the edge of Iran's central desert, Harandi & Harandi Architects have carefully revived a 400-year-old dwelling and transformed it into Minoudar House, a three-room boutique hotel where heritage conservation itself becomes the driving design idea.

Content Loader

Project gallery

See allShow less
About this office
Cite: "Minoudar House / harandi & harandi architects" 12 Oct 2026. ArchDaily. Accessed . <https://www.archdaily.com/1186478/minoudar-house-harandi-and-harandi-architects> ISSN 0719-8884
© Deed Studio

Minoudar 住宅 / harandi & harandi architects

是否

You've started following your first account!

Did you know?

You'll now receive updates based on what you follow! Personalize your stream and start following your favorite authors, offices and users.