1. ArchDaily
  2. Projects
Projects

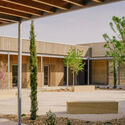
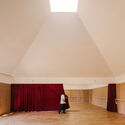
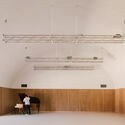
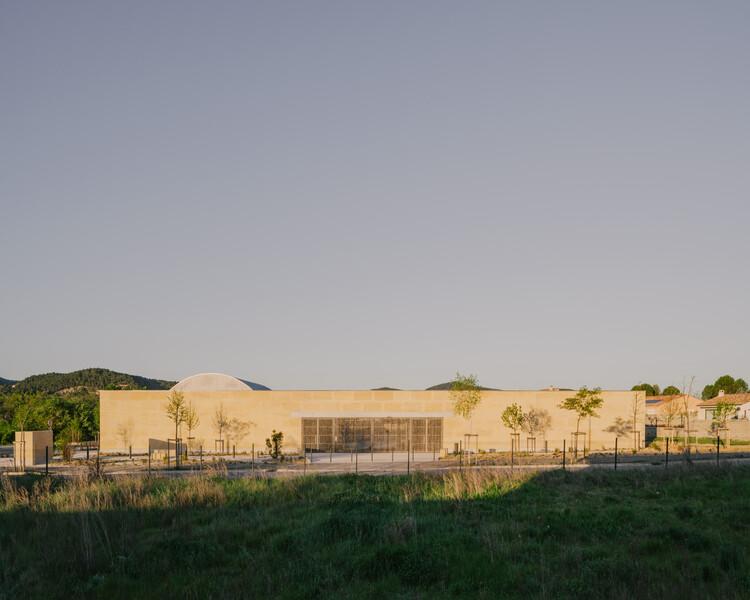
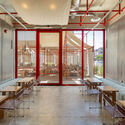
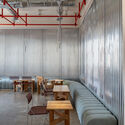
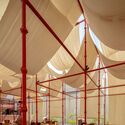
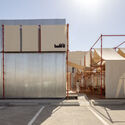
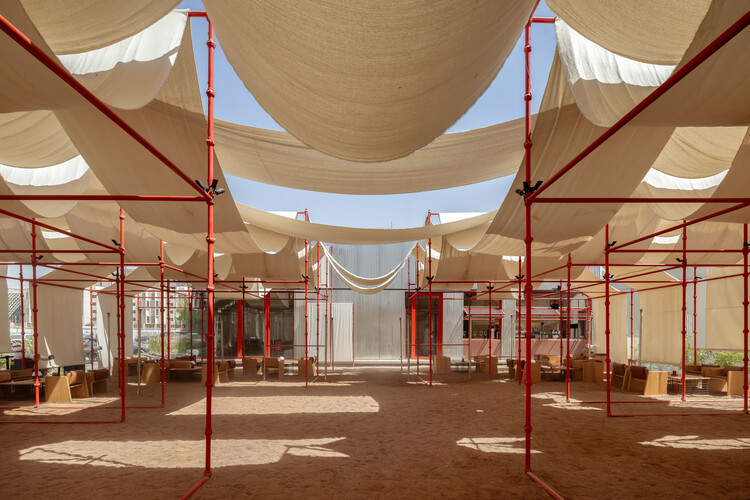
Bidi Bidi Performing Arts Centre / To​.org + Hassell + Localworks + Arup

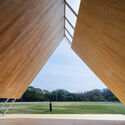
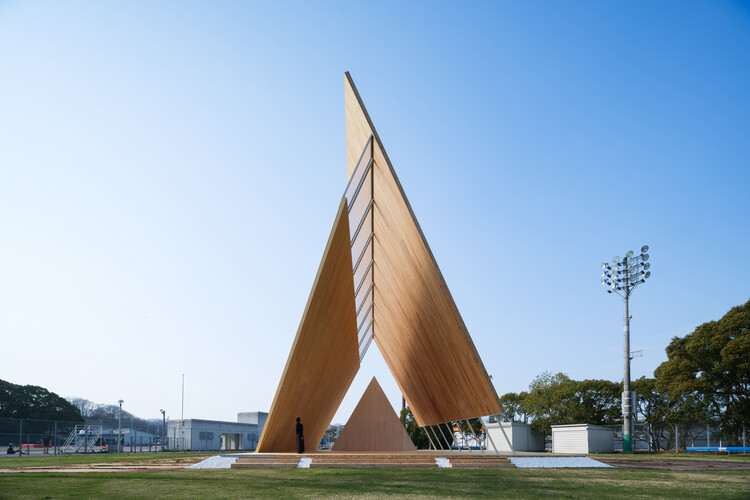
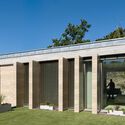
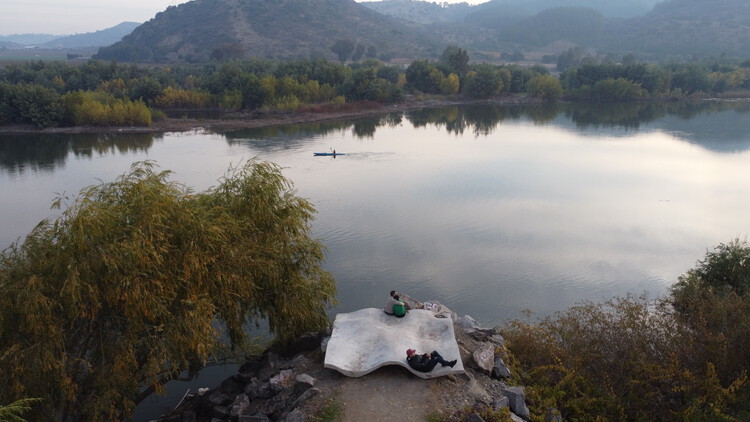
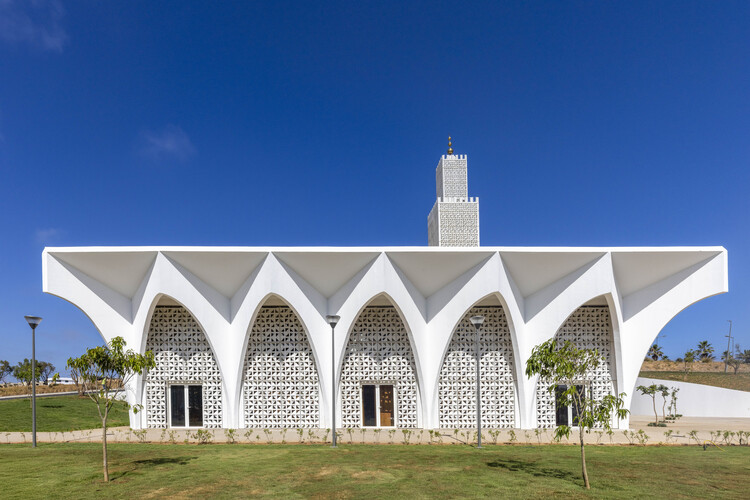
Bidi Bidi Performing Arts Centre / To​.org + Hassell + Localworks + Arup - Exterior Photography, Community Bidi Bidi Performing Arts Centre / To​.org + Hassell + Localworks + Arup - Community Bidi Bidi Performing Arts Centre / To​.org + Hassell + Localworks + Arup - Interior Photography, Community Bidi Bidi Performing Arts Centre / To​.org + Hassell + Localworks + Arup - Exterior Photography, Community Bidi Bidi Performing Arts Centre / To​.org + Hassell + Localworks + Arup - More Images+ 2

Cabin Sande / Helen & Hard architects

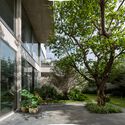
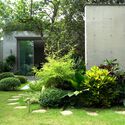
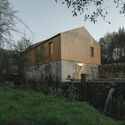
Cabin Sande / Helen & Hard architects - Exterior Photography, Houses, CoastCabin Sande / Helen & Hard architects - Interior Photography, HousesCabin Sande / Helen & Hard architects - Interior Photography, HousesCabin Sande / Helen & Hard architects - HousesCabin Sande / Helen & Hard architects - More Images+ 13

Gochang Hwang Yunseok Library / Hyunjoon Yoo + Partners

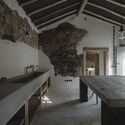
Gochang Hwang Yunseok Library / Hyunjoon Yoo + Partners - Drawings, LibraryGochang Hwang Yunseok Library / Hyunjoon Yoo + Partners - LibraryGochang Hwang Yunseok Library / Hyunjoon Yoo + Partners - Interior Photography, LibraryGochang Hwang Yunseok Library / Hyunjoon Yoo + Partners - Interior Photography, Library, BeamGochang Hwang Yunseok Library / Hyunjoon Yoo + Partners - More Images+ 19

Gochang-gun, South Korea

Twilight House / Spacefiction Studio

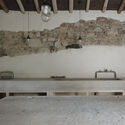
Twilight House / Spacefiction Studio - HousesTwilight House / Spacefiction Studio - HousesTwilight House / Spacefiction Studio - Interior Photography, HousesTwilight House / Spacefiction Studio - Interior Photography, Houses, ChairTwilight House / Spacefiction Studio - More Images+ 28

Nellore, India
  • Area Area of this architecture project Area:  7000 ft²
  • Year Completion year of this architecture project Year:  2026

A Leaf Canopy by the Sea / Studio 10

 A Leaf Canopy by the Sea / Studio 10 - Retail Interiors A Leaf Canopy by the Sea / Studio 10 - Exterior Photography, Retail Interiors, Garden A Leaf Canopy by the Sea / Studio 10 - Retail Interiors A Leaf Canopy by the Sea / Studio 10 - Interior Photography, Retail Interiors A Leaf Canopy by the Sea / Studio 10 - More Images+ 29

  • Architects: Studio 10
  • Area Area of this architecture project Area:  48
  • Year Completion year of this architecture project Year:  2026

Abejas Sports and Recreation Center / border arquitectos

Abejas Sports and Recreation Center / border arquitectos - Exterior Photography, Sports FieldAbejas Sports and Recreation Center / border arquitectos - Interior Photography, Sports Field, FenceAbejas Sports and Recreation Center / border arquitectos - Interior Photography, Sports FieldAbejas Sports and Recreation Center / border arquitectos - Sports FieldAbejas Sports and Recreation Center / border arquitectos - More Images+ 14

  • Architects: border arquitectos
  • Area Area of this architecture project Area:  60000
  • Year Completion year of this architecture project Year:  2024
  • Manufacturers Brands with products used in this architecture project
    Manufacturers:  cemex cementos

House in Santana do Parnaíba / GRUPOSP

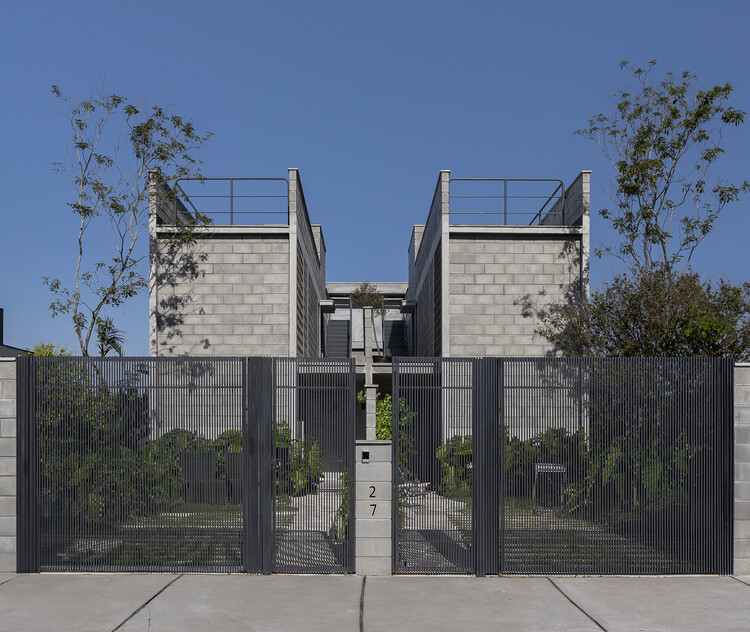
House in Santana do Parnaíba / GRUPOSP - HousesHouse in Santana do Parnaíba / GRUPOSP - Interior Photography, Houses, Beam, ChairHouse in Santana do Parnaíba / GRUPOSP - Interior Photography, Houses, Chair, TableHouse in Santana do Parnaíba / GRUPOSP - Interior Photography, Houses, Balcony, HandrailHouse in Santana do Parnaíba / GRUPOSP - More Images+ 25

  • Architects: GRUPOSP
  • Area Area of this architecture project Area:  450
  • Year Completion year of this architecture project Year:  2021

HUB UCC. Universidad Católica de Córdoba Innovation Space / BLT Arquitectos

HUB UCC. Universidad Católica de Córdoba Innovation Space / BLT Arquitectos - UniversityHUB UCC. Universidad Católica de Córdoba Innovation Space / BLT Arquitectos - UniversityHUB UCC. Universidad Católica de Córdoba Innovation Space / BLT Arquitectos - Interior Photography, University, Kitchen, ChairHUB UCC. Universidad Católica de Córdoba Innovation Space / BLT Arquitectos - UniversityHUB UCC. Universidad Católica de Córdoba Innovation Space / BLT Arquitectos - More Images+ 31

  • Architects: BLT Arquitectos
  • Area Area of this architecture project Area:  650
  • Year Completion year of this architecture project Year:  2025

House on the Northern Coast of Sao Paulo / André Vainer Arquitetos

House on the Northern Coast of Sao Paulo  / André Vainer Arquitetos - Exterior Photography, Houses, Courtyard, BalconyHouse on the Northern Coast of Sao Paulo  / André Vainer Arquitetos - Exterior Photography, Houses, BalconyHouse on the Northern Coast of Sao Paulo  / André Vainer Arquitetos - Interior Photography, Houses, Kitchen, Countertop, Sink, ChairHouse on the Northern Coast of Sao Paulo  / André Vainer Arquitetos - Interior Photography, Houses, ChairHouse on the Northern Coast of Sao Paulo  / André Vainer Arquitetos - More Images+ 19

Praia do Guaeca, Brazil
  • Area Area of this architecture project Area:  505
  • Year Completion year of this architecture project Year:  2023
  • Manufacturers Brands with products used in this architecture project
    Manufacturers:  Coral, Deca, FÓRMICA BRASIL, REKA

90/100 Mixed Use Project / 5468796 Architecture

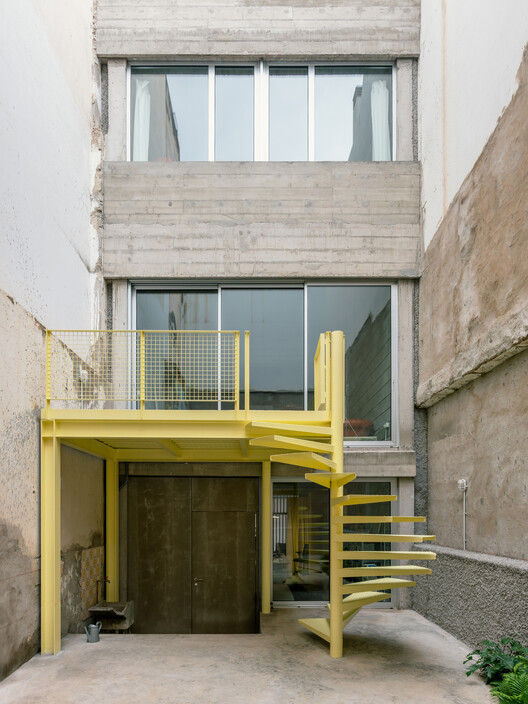
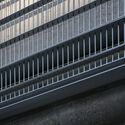
90/100 Mixed Use Project / 5468796 Architecture - Exterior Photography, Renovation90/100 Mixed Use Project / 5468796 Architecture - Interior Photography, Renovation, Stairs90/100 Mixed Use Project / 5468796 Architecture - Exterior Photography, Renovation90/100 Mixed Use Project / 5468796 Architecture - Exterior Photography, Renovation, Stairs90/100 Mixed Use Project / 5468796 Architecture - More Images+ 26

Pavilion in Brolo Park / CN10 architetti

Pavilion in Brolo Park / CN10 architetti - Drawings, Public Architecture, CourtyardPavilion in Brolo Park / CN10 architetti - Exterior Photography, Public ArchitecturePavilion in Brolo Park / CN10 architetti - Public ArchitecturePavilion in Brolo Park / CN10 architetti - Public ArchitecturePavilion in Brolo Park / CN10 architetti - More Images+ 29

  • Area Area of this architecture project Area:  250
  • Year Completion year of this architecture project Year:  2026

The House of Memories / Studio Lagom

The House of Memories / Studio Lagom - HousesThe House of Memories / Studio Lagom - Exterior Photography, Houses, Courtyard, BalconyThe House of Memories / Studio Lagom - Interior Photography, Houses, Stairs, ChairThe House of Memories / Studio Lagom - HousesThe House of Memories / Studio Lagom - More Images+ 47

Valsad, India
  • Architects: Studio Lagom
  • Area Area of this architecture project Area:  12000 ft²
  • Year Completion year of this architecture project Year:  2025

Salle de médiation culturelle / atelier iso architectes

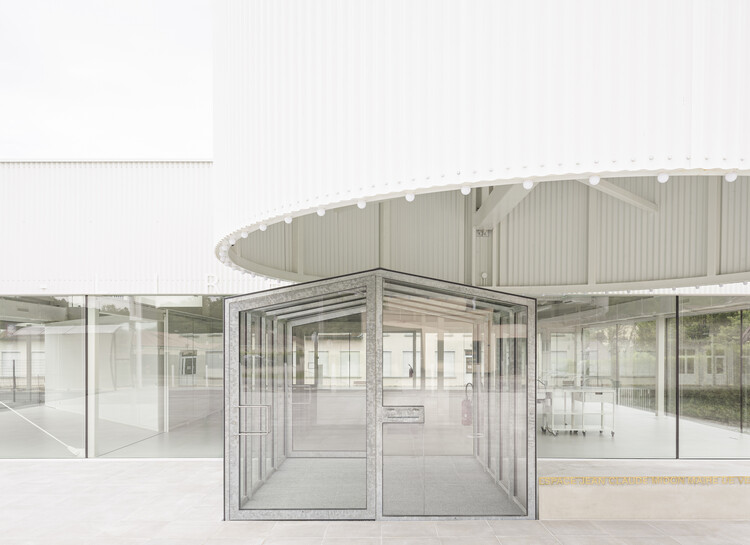
Salle de médiation culturelle / atelier iso architectes - Visual Arts CenterSalle de médiation culturelle / atelier iso architectes - Visual Arts CenterSalle de médiation culturelle / atelier iso architectes - Visual Arts CenterSalle de médiation culturelle / atelier iso architectes - Visual Arts CenterSalle de médiation culturelle / atelier iso architectes - More Images+ 8

Tomi House / The Studio

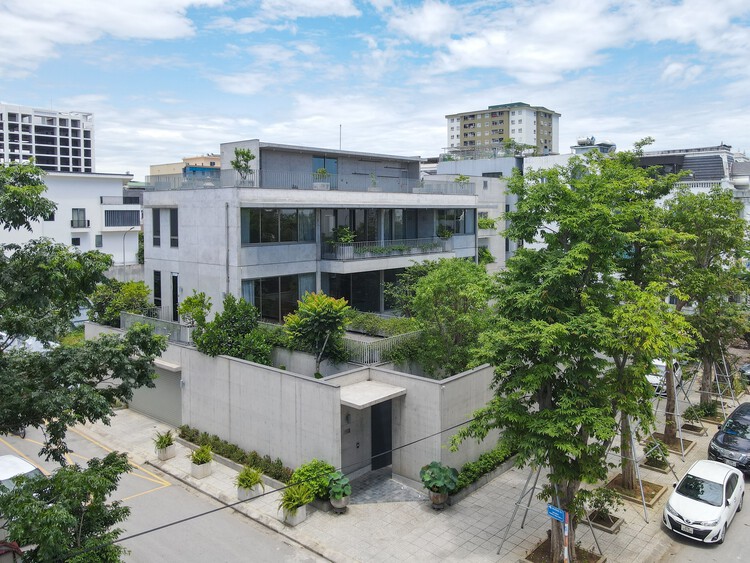
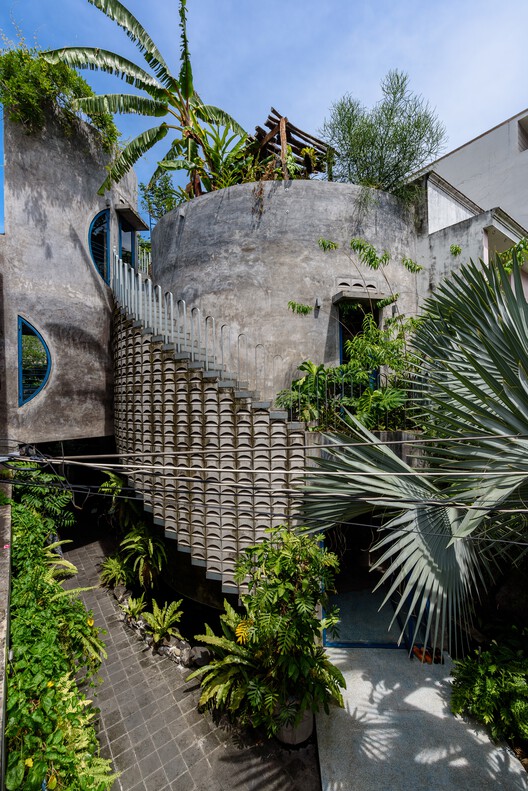
Tomi House / The Studio - Exterior Photography, Houses, BalconyTomi House / The Studio - Interior Photography, Houses, Stairs, Handrail, LightingTomi House / The Studio - Interior Photography, Houses, StairsTomi House / The Studio - Interior Photography, Houses, Arch, Arcade, HandrailTomi House / The Studio - More Images+ 15

Quy Nhon, Vietnam
  • Architects: The Studio
  • Area Area of this architecture project Area:  62
  • Year Completion year of this architecture project Year:  2024
  • Manufacturers Brands with products used in this architecture project
    Manufacturers:  Toto, Hoa Phat, Panasonic

DR House / ARC Architects

DR House / ARC Architects - HousesDR House / ARC Architects - HousesDR House / ARC Architects - HousesDR House / ARC Architects - HousesDR House / ARC Architects - More Images+ 30

Tashkent, Uzbekistan
  • Architects: ARC Architects
  • Area Area of this architecture project Area:  697
  • Year Completion year of this architecture project Year:  2025

Ouse Fashion Lobby / say architects

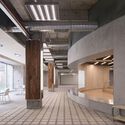
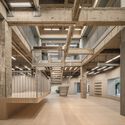
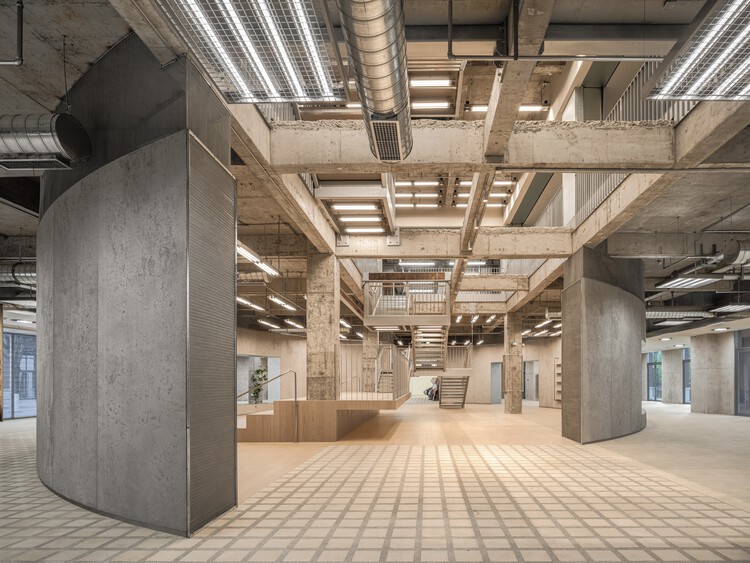
Ouse Fashion Lobby / say architects - Interior Photography, Offices Interiors, Column, BeamOuse Fashion Lobby / say architects - Interior Photography, Offices InteriorsOuse Fashion Lobby / say architects - Interior Photography, Offices InteriorsOuse Fashion Lobby / say architects - Interior Photography, Offices InteriorsOuse Fashion Lobby / say architects - More Images+ 16

  • Interior Designers: say architects
  • Area Area of this architecture project Area:  660
  • Year Completion year of this architecture project Year:  2026

Raw & Warm Residence / Habitat Architects

Raw & Warm Residence / Habitat Architects - Interior Photography, Residential Interiors, LightingRaw & Warm Residence / Habitat Architects - Interior Photography, Residential Interiors, DoorRaw & Warm Residence / Habitat Architects - Interior Photography, Residential Interiors, Table, Chair, LightingRaw & Warm Residence / Habitat Architects - Residential InteriorsRaw & Warm Residence / Habitat Architects - More Images+ 23

  • Architects: Habitat Architects
  • Area Area of this architecture project Area:  119
  • Year Completion year of this architecture project Year:  2026

The Threshold House / Madras Spaces

The Threshold House / Madras Spaces - Exterior Photography, HousesThe Threshold House / Madras Spaces - HousesThe Threshold House / Madras Spaces - HousesThe Threshold House / Madras Spaces - Interior Photography, Houses, Bedroom, Beam, Bed, Lighting, ChairThe Threshold House / Madras Spaces - More Images+ 18

Tiruchirappalli, India
  • Architects: Madras Spaces
  • Area Area of this architecture project Area:  92
  • Year Completion year of this architecture project Year:  2025

Cuattro Casa de Café / Faci Leboreiro

Cuattro Casa de Café / Faci Leboreiro - Interior Photography, Mixed Use Architecture, Deck, BeamCuattro Casa de Café / Faci Leboreiro - Mixed Use ArchitectureCuattro Casa de Café / Faci Leboreiro - Interior Photography, Mixed Use Architecture, ColumnCuattro Casa de Café / Faci Leboreiro - Exterior Photography, Mixed Use ArchitectureCuattro Casa de Café / Faci Leboreiro - More Images+ 17

Zimbro House / Stemmer Rodrigues Arquitetura

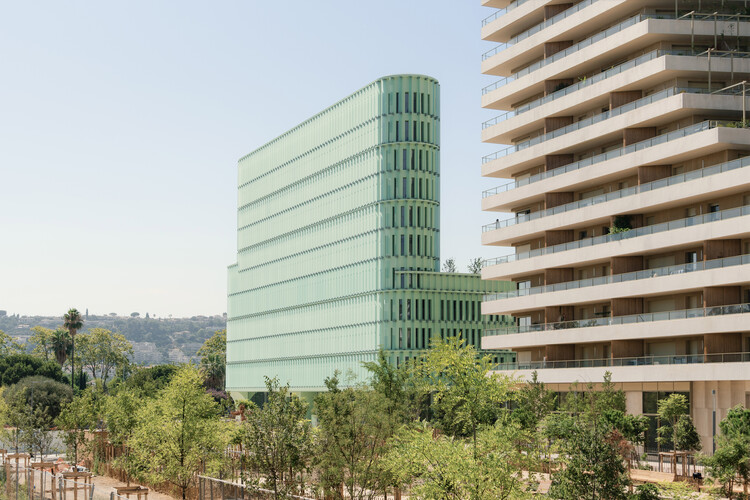
Nooba Building / Saraiva + Associados

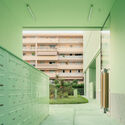
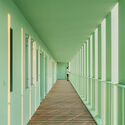
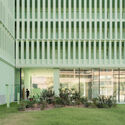
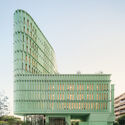
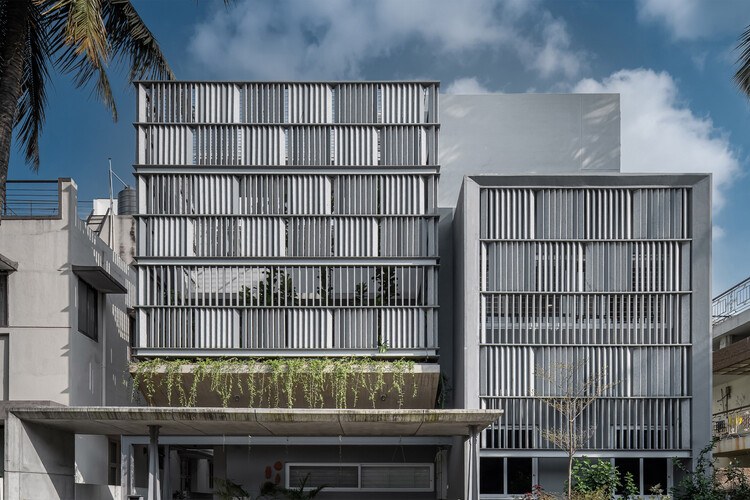
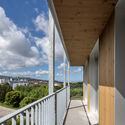
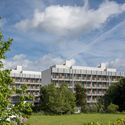
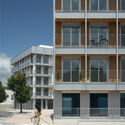
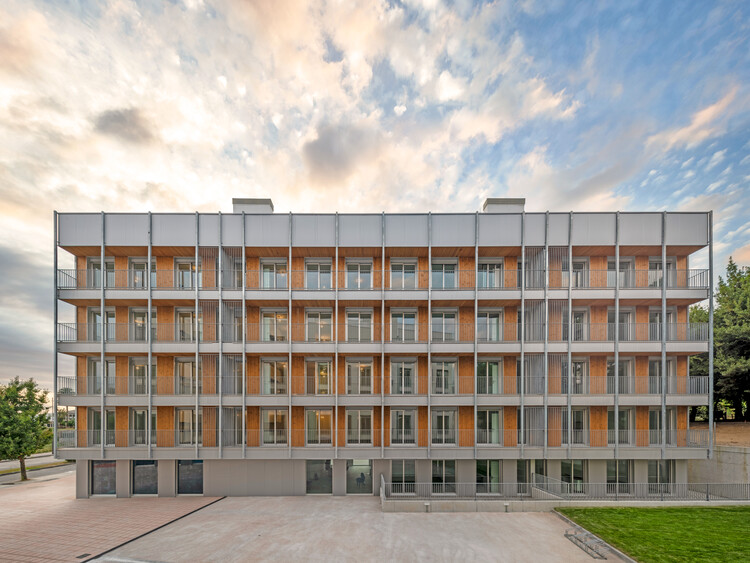
Nooba Building / Saraiva + Associados - Exterior Photography, ApartmentsNooba Building / Saraiva + Associados - ApartmentsNooba Building / Saraiva + Associados - ApartmentsNooba Building / Saraiva + Associados - Exterior Photography, ApartmentsNooba Building / Saraiva + Associados - More Images+ 7

  • Area Area of this architecture project Area:  3500
  • Year Completion year of this architecture project Year:  2025

Zamalanda Park on the Nervión Riverbanks / Burgos & Garrido arquitectos

Zamalanda Park on the Nervión Riverbanks / Burgos & Garrido arquitectos - Exterior Photography, ParkZamalanda Park on the Nervión Riverbanks / Burgos & Garrido arquitectos - Exterior Photography, ParkZamalanda Park on the Nervión Riverbanks / Burgos & Garrido arquitectos - ParkZamalanda Park on the Nervión Riverbanks / Burgos & Garrido arquitectos - ParkZamalanda Park on the Nervión Riverbanks / Burgos & Garrido arquitectos - More Images+ 22

San Vicente de Barakaldo, Spain

Housing on top of the petrol station / Gut Deubelbeiss Nill Architekten

Housing on top of the petrol station / Gut Deubelbeiss Nill Architekten - Exterior Photography, ExtensionHousing on top of the petrol station / Gut Deubelbeiss Nill Architekten - Interior Photography, Extension, DoorHousing on top of the petrol station / Gut Deubelbeiss Nill Architekten - Interior Photography, Extension, ChairHousing on top of the petrol station / Gut Deubelbeiss Nill Architekten - Interior Photography, Extension, BalconyHousing on top of the petrol station / Gut Deubelbeiss Nill Architekten - More Images+ 18

WeDoctor Green Valley / gad

WeDoctor Green Valley / gad - Exterior Photography, Office BuildingsWeDoctor Green Valley / gad - Exterior Photography, Office Buildings, CityscapeWeDoctor Green Valley / gad - Office BuildingsWeDoctor Green Valley / gad - Interior Photography, Office BuildingsWeDoctor Green Valley / gad - More Images+ 30

  • Architects: gad
  • Area Area of this architecture project Area:  582162
  • Year Completion year of this architecture project Year:  2025

You've started following your first account!

Did you know?

You'll now receive updates based on what you follow! Personalize your stream and start following your favorite authors, offices and users.