CL House / Artequitectos

CL House / Artequitectos - Exterior Photography, Concrete, CourtyardCL House / Artequitectos - Image 3 of 27CL House / Artequitectos - Interior Photography, Wood, Table, Sofa, Lighting, ChairCL House / Artequitectos - Exterior Photography, Garden, CourtyardCL House / Artequitectos - More Images+ 22

  • Architects: Artequitectos
  • Area Area of this architecture project Area:  5 ft²
  • Year Completion year of this architecture project Year:  2024
  • Photographs
    Photographs:Ivo Tavares Studio
  • Lead Architects: Nuno Filipe Azevedo e Vitor Manuel Oliveira
  • Category: Houses
  • Builder: Construpovoa, Lda.
  • Engineering: PN10 Engenharia, Lda.
  • Landscaping: Artequitectos
  • Lighting Design: Artequitectos / Eng.º Miguel Nuno Ferreira Andrade
  • Acoustics: Ambiestudos, Lda.
  • Plumbing: PN10 Engenharia, Lda.
  • Thermal: PN10 Engenharia, Lda.
  • Interior Design: Alberto Sousa, Interiores
  • Country: Portugal
More SpecsLess Specs
CL House / Artequitectos - Image 6 of 27
© Ivo Tavares Studio

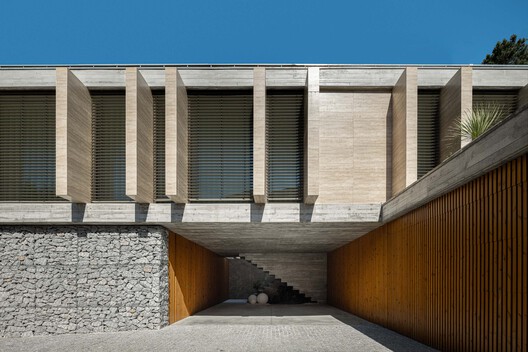
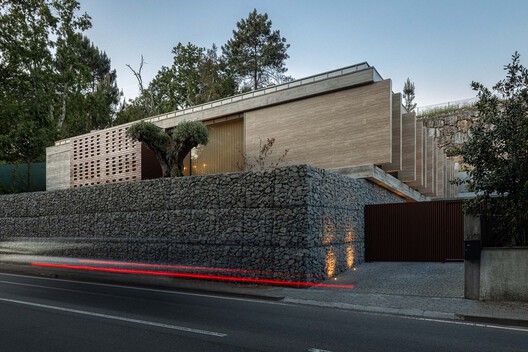
Text description provided by the architects. This project emerges from the dialogue between topography, material and the act of inhabiting. More than a response to a functional brief, the house seeks to interpret the site and inscribe within it a serene everyday experience, where space, light and time intertwine with natural ease.

Content Loader

Project gallery

See allShow less
About this office
Cite: "CL House / Artequitectos" [Casa CL / Artequitectos] 06 Jul 2026. ArchDaily. Accessed . <https://www.archdaily.com/1034377/cl-house-artequitectos> ISSN 0719-8884
© Ivo Tavares Studio

CL 住宅 / Artequitectos

You've started following your first account!

Did you know?

You'll now receive updates based on what you follow! Personalize your stream and start following your favorite authors, offices and users.