Plage des Nations Mosque / OUALALOU+CHOI

Plage des Nations Mosque / OUALALOU+CHOI  - Interior PhotographyPlage des Nations Mosque / OUALALOU+CHOI  - Exterior PhotographyPlage des Nations Mosque / OUALALOU+CHOI  - Interior PhotographyPlage des Nations Mosque / OUALALOU+CHOI  - Image 5 of 11Plage des Nations Mosque / OUALALOU+CHOI  - More Images+ 6

  • Architects: OUALALOU+CHOI
  • Area Area of this architecture project Area:  1578 m²
  • Year Completion year of this architecture project Year:  2026
  • Photographs
    Photographs:Adnane Zemmama
  • Lead Architects: Tarik Oualalou, Linna Choi
More SpecsLess Specs
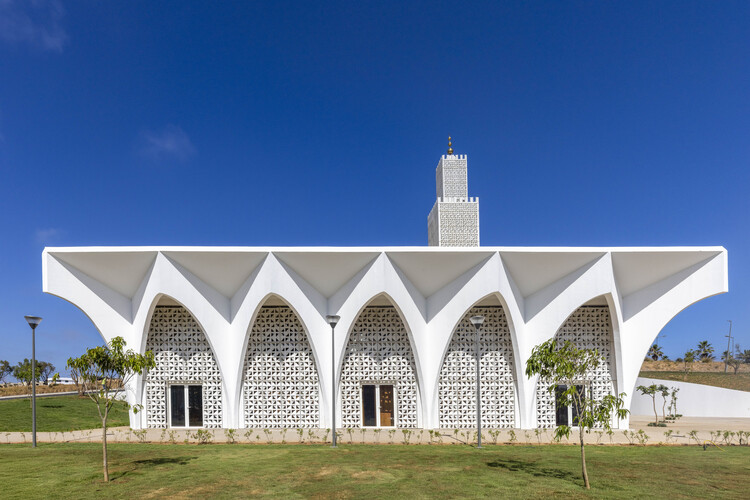
Plage des Nations Mosque / OUALALOU+CHOI  - Exterior Photography
© Adnane Zemmama

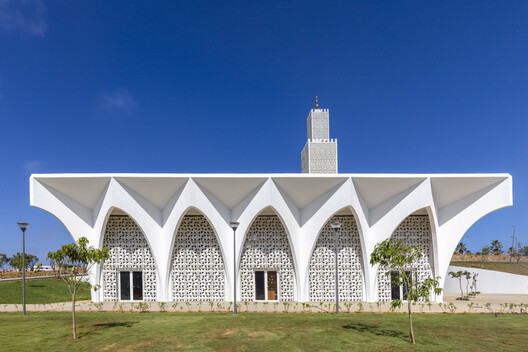
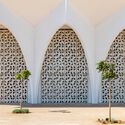
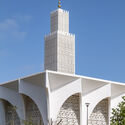
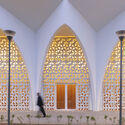
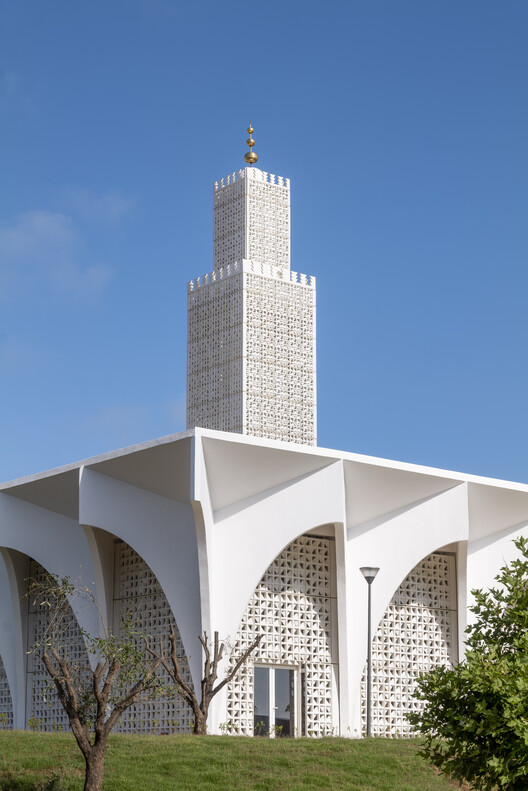
Text description provided by the architects. The Plage des Nations Mosque project seeks to reconcile heritage and modernity through an architecture that is at once refined, luminous, and symbolic.

Content Loader

Project gallery

See allShow less
About this office
Cite: "Plage des Nations Mosque / OUALALOU+CHOI " 07 Oct 2026. ArchDaily. Accessed . <https://www.archdaily.com/1186057/plage-des-nations-mosque-oualalou-plus-choi> ISSN 0719-8884
© Adnane Zemmama

Plage des Nations 摩洛哥清真寺 / OUALALOU+CHOI

是否

You've started following your first account!

Did you know?

You'll now receive updates based on what you follow! Personalize your stream and start following your favorite authors, offices and users.