1. ArchDaily
  2. News

News

20 Practices Expanding Architecture’s Agency: Winners of the ArchDaily 2026 Next Practices Awards

Audio available

ArchDaily is proud to announce the winners of the 2026 Next Practices Awards, recognizing 20 emerging and forward-thinking practices expanding the possibilities of architecture today.

Now in its sixth edition, Next Practices continues to look beyond conventional definitions of the profession to identify the people, ideas, and methodologies driving the discipline. The 2026 edition is our strongest and most globally representative to date, bringing together different approaches, scales, and contexts that broaden our understanding of how and by whom architecture is being practiced.

From extreme climates to rural communities, informal cities, and territories affected by displacement and environmental vulnerability, this year's selection engages with a wide range of realities. Drawing from engineering, ecology, digital fabrication, material research, vernacular and Indigenous knowledge, advocacy, and critical research, these practices reflect what is "next": the capacity to respond to specific conditions and actively shape the world around them.
Beyond the Replica: Digital Heritage and the Limits of Preservation

Audio available

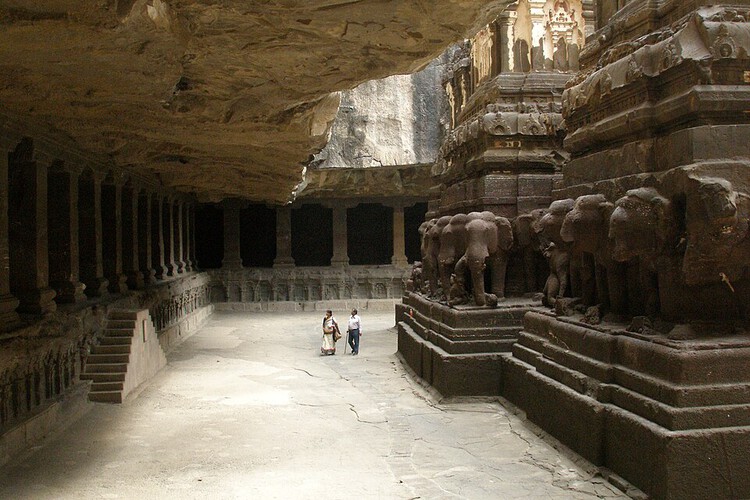
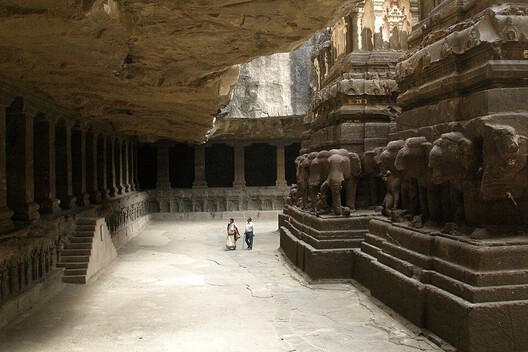
A cave in Maharashtra can now be entered without travelling to it. Through a virtual reality experience developed around Ajanta, visitors can move through a digitally reconstructed version of the caves from somewhere else entirely. The project raises an architectural question: if architecture is experienced through movement, scale, sequence and perception, what happens when those experiences can be recreated outside the physical site? IITM Pravartak's Digital Ajanta project uses 3D scanning, filming, modelling and virtual reality to document the caves and translate that record into an immersive experience.

Beyond the Replica: Digital Heritage and the Limits of Preservation - Image 1 of 4Beyond the Replica: Digital Heritage and the Limits of Preservation - Image 2 of 4Beyond the Replica: Digital Heritage and the Limits of Preservation - Image 3 of 4Beyond the Replica: Digital Heritage and the Limits of Preservation - Image 4 of 4Beyond the Replica: Digital Heritage and the Limits of Preservation - More Images+ 4

Integrating Wellness into Residential Interiors

 | Sponsored Content
Audio available

Wellbeing is no longer confined to exclusive resorts, spas, or hospitality settings. Today, it has become an essential part of contemporary living, inspiring homeowners to create private spaces dedicated to relaxation and personal care. Collections such as LEMI's Home Spa Collection explore this growing interest in residential wellness through a selection of massage beds and relaxation loungers.

Building at Scale: How Long-Span Steel Expands Architectural Possibilities

 | In Collaboration
Audio available

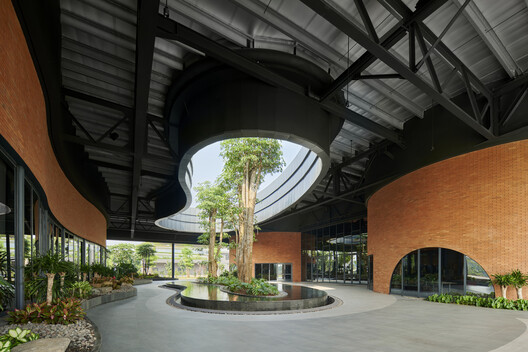
What happens when architecture is asked to create a room without boundaries? Convention halls, stadiums, factories, and logistics centers all begin with the same architectural challenge: creating large, uninterrupted interiors that can accommodate movement, visibility, and changing uses. The larger the span, the greater the structural demands, and the greater the architectural possibilities.

Long-span architecture is not a recent ambition. For centuries, architects have sought ways to enclose large public spaces, from the monumental dome of the Pantheon to the iron-and-glass halls of London's Crystal Palace. Each breakthrough expanded the possibilities of architecture, replacing thicker walls and denser structural systems with lighter, more efficient ways of spanning distance. Today, steel continues that evolution, making it possible to span distances that would be difficult to achieve with conventional structural systems while keeping large public spaces open, flexible, and adaptable. Steel's high strength-to-weight ratio makes longer spans possible with fewer columns and lighter structural systems, while prefabricated components simplify construction and reduce on-site work.

Tallinn Architecture Biennale 2026 Explores the True Cost of Architecture Through "How Much?"

Audio available

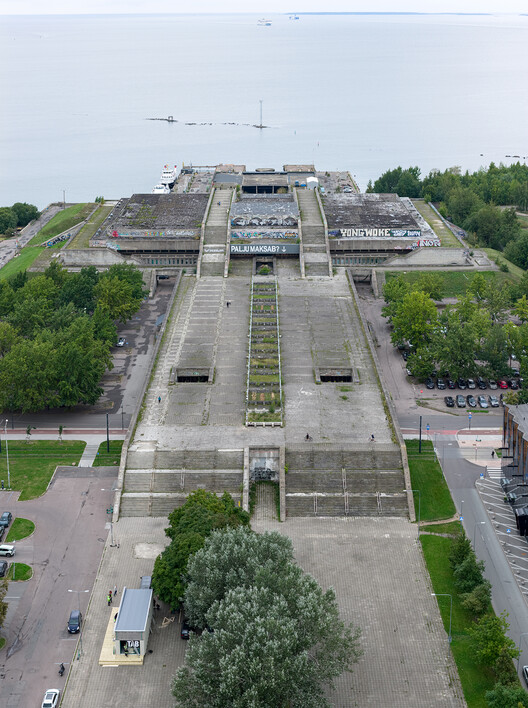
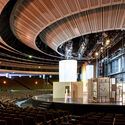
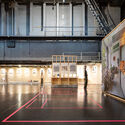
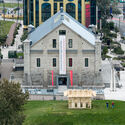
The 8th Tallinn Architecture Biennale (TAB 2026) brings the question "How Much?" to the centre of its programme, examining how cost, scarcity, and constraint shape architectural production. Curated by Kertu Johanna Jõeste, Siim Tanel Tõnisson and Ra Martin Puhkan of Stuudio TÄNA, together with Mark Aleksander Fischer and Mira Samonig, the biennale takes place across Tallinn until November 30, 2026. Its main exhibition is housed within Linnahall, the monumental seaside complex built for the 1980 Summer Olympics, while exhibitions, installations, discussions, and other events extend to venues including the Estonian Museum of Architecture, the Estonian Academy of Arts, and EKKM.

Tallinn Architecture Biennale 2026 Explores the True Cost of Architecture Through "How Much?" - Image 1 of 4Tallinn Architecture Biennale 2026 Explores the True Cost of Architecture Through "How Much?" - Image 2 of 4Tallinn Architecture Biennale 2026 Explores the True Cost of Architecture Through "How Much?" - Image 3 of 4Tallinn Architecture Biennale 2026 Explores the True Cost of Architecture Through "How Much?" - Image 4 of 4Tallinn Architecture Biennale 2026 Explores the True Cost of Architecture Through How Much? - More Images+ 21

On the International Day of Democracy: Encounter, Equity and the Symbolic Power of Architecture

Audio available

On the International Day of Democracy, this year the United Nations revisits a traditional idea within the concept: broad citizen participation in government decision-making. On this occasion, the international body invites reflection on how participation and the inclusion of diverse voices in government decision-making can help build a more equitable society. From a spatial perspective, reflection on democracy can move beyond this vertical framing and instead understand it through encounter. What does it mean for a space to be democratic? How can architecture contribute to achieving the principles historically associated with democracy? In the current context of crisis in political organization systems worldwide, this day serves as a platform to question individualization and authoritarianism through the socio-spatial tools available to us.

On the International Day of Democracy: Encounter, Equity and the Symbolic Power of Architecture - Image 1 of 4On the International Day of Democracy: Encounter, Equity and the Symbolic Power of Architecture - Image 2 of 4On the International Day of Democracy: Encounter, Equity and the Symbolic Power of Architecture - Image 3 of 4On the International Day of Democracy: Encounter, Equity and the Symbolic Power of Architecture - Image 4 of 4On the International Day of Democracy: Encounter, Equity and the Symbolic Power of Architecture - More Images+ 10

When the Water Comes: How Lagos Negotiates with Its Returning Floods

Subscriber Access | 
Audio available

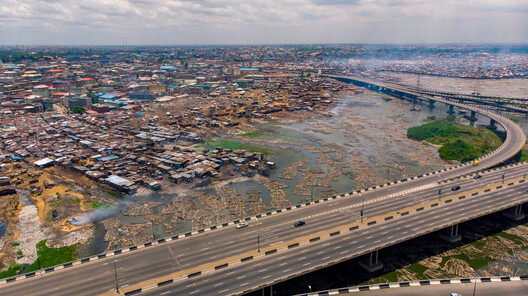
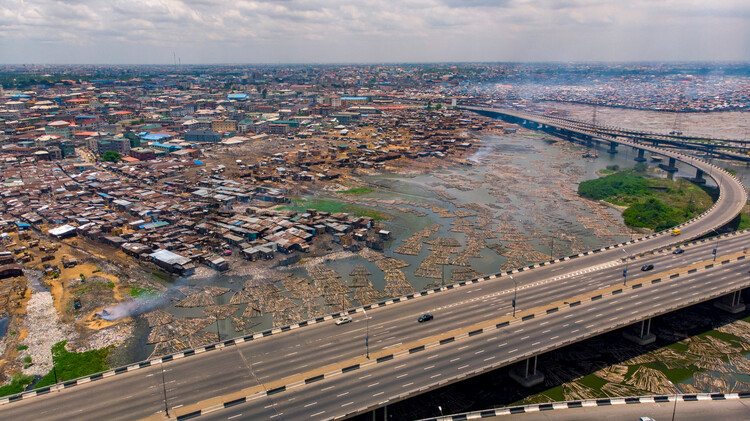
Lagos is a city shaped by time, human interaction, the forces of nature, and its evolving, sometimes uneasy relationship with all three. Nowhere is this more visible than when the rain comes.

Eko sits on a floodplain. Its geographical condition predates the city itself, reaching back to a time before the first road was laid, the first boundary drawn. The drainage systems, the developments that have gradually become privatised waterfronts, are all built on a landscape that has always been, at its foundation, in continuous conversation with water. The flood is not an anomaly; it is the land insisting on a dialogue that was always going to return.

When the Water Comes: How Lagos Negotiates with Its Returning Floods - Image 1 of 4When the Water Comes: How Lagos Negotiates with Its Returning Floods - Image 2 of 4When the Water Comes: How Lagos Negotiates with Its Returning Floods - Image 3 of 4When the Water Comes: How Lagos Negotiates with Its Returning Floods - Image 4 of 4When the Water Comes: How Lagos Negotiates with Its Returning Floods - More Images+ 2

A House Above the Water: The Story of Amancio and Delfina Williams' Modernist Gem

Subscriber Access | 
Audio available

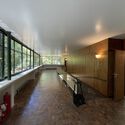
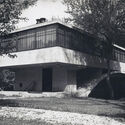
What happens to a house when the life it was designed for ends? In Casa sobre el Arroyo, the answer developed gradually as the building changed use, ownership, and condition over nearly eight decades. Even as these conditions changed, the structure, circulation, and relationship to the site remained central to how the house was understood and, eventually, restored.

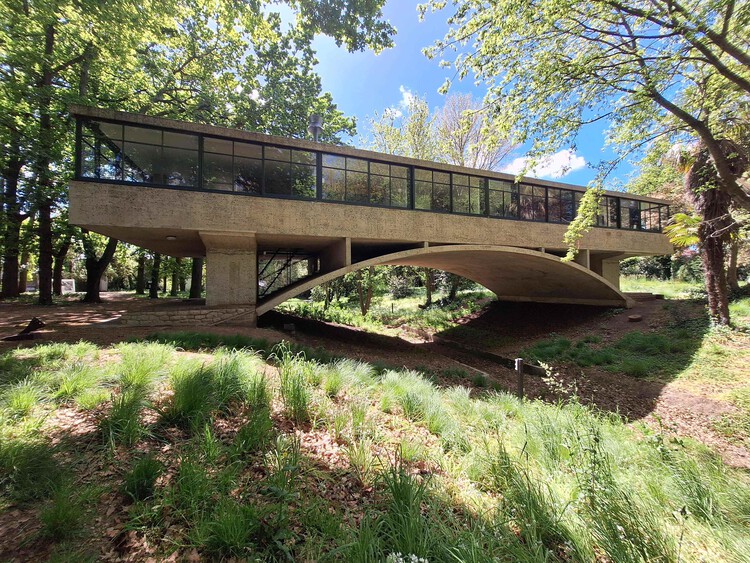
Designed by Amancio Williams and Delfina Gálvez Bunge de Williams beginning in 1943 for Amancio's father, Alberto Williams, Casa sobre el Arroyo grew directly from the conditions of its site in Mar del Plata, Argentina. Rather than treating the Las Chacras stream as something to work around, the project uses it to organize the house itself. A reinforced concrete arch crosses the water and lifts the living spaces above it, turning the stream into part of the experience of moving through and inhabiting the house.

A House Above the Water: The Story of Amancio and Delfina Williams' Modernist Gem - Image 1 of 4A House Above the Water: The Story of Amancio and Delfina Williams' Modernist Gem - Image 2 of 4A House Above the Water: The Story of Amancio and Delfina Williams' Modernist Gem - Image 3 of 4A House Above the Water: The Story of Amancio and Delfina Williams' Modernist Gem - Image 4 of 4A House Above the Water: The Story of Amancio and Delfina Williams' Modernist Gem - More Images+ 3

Reinterpreting the Ruyi Knot as a Cultural Symbol in Contemporary Metalwork

 | In Collaboration
Audio available

Symbols have always traveled through architecture. They appear in carved stone, woven textiles, painted ceilings and walls, door hardware, and everyday objects, carrying the beliefs, rituals, and histories of the cultures that first created them. Across contemporary interiors, designers continue this dialogue with place by revisiting historical symbols and translating them through new materials, manufacturing techniques, and architectural forms.

The Ruyi knot is one such example. For centuries, the interwoven motif has been part of the Chinese knotting tradition, symbolizing continuity, harmony, and good wishes. Its gently looping geometry has appeared across decorative objects and ceremonial crafts, demonstrating how cultural references can become part of a design vocabulary that extends far beyond ornament.

SAGA Space Architects and 3DCP Group Complete 36-Unit 3D-Printed Student Village in Denmark

Audio available

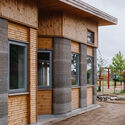
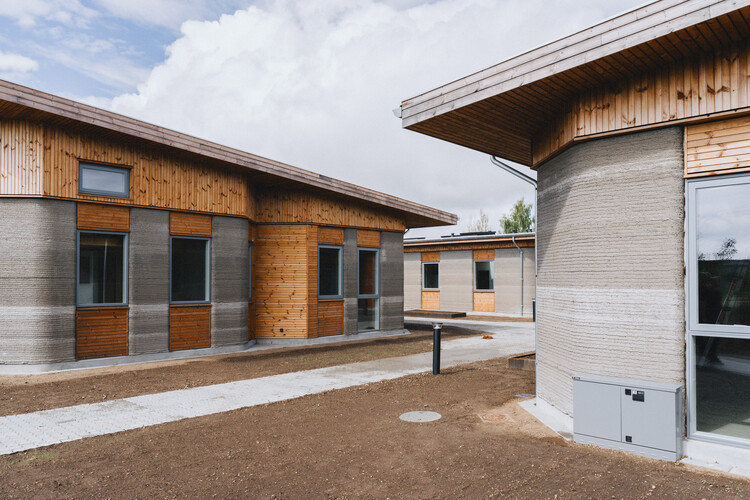
3DCP Group has completed Skovsporet, a 3D-printed student housing development in Holstebro, Denmark, designed by SAGA Space Architects in collaboration with MS+. Located near VIA University College, the project comprises 36 ground-level apartments distributed across six building clusters, covering a total area of 1,650 square meters. Constructed over 12 months, Skovsporet applies large-scale 3D concrete printing at the scale of a residential development, combining printed structural elements with conventional construction methods. The project was developed for NordVestBO and is scheduled to receive its first students this month.

SAGA Space Architects and 3DCP Group Complete 36-Unit 3D-Printed Student Village in Denmark - Image 1 of 4SAGA Space Architects and 3DCP Group Complete 36-Unit 3D-Printed Student Village in Denmark - Image 2 of 4SAGA Space Architects and 3DCP Group Complete 36-Unit 3D-Printed Student Village in Denmark - Image 3 of 4SAGA Space Architects and 3DCP Group Complete 36-Unit 3D-Printed Student Village in Denmark - Image 4 of 4SAGA Space Architects and 3DCP Group Complete 36-Unit 3D-Printed Student Village in Denmark - More Images+ 11

Assemble to Transform Grade II*-Listed Bromley Hall into a New Creative and Light Industrial Workspace in London

Audio available

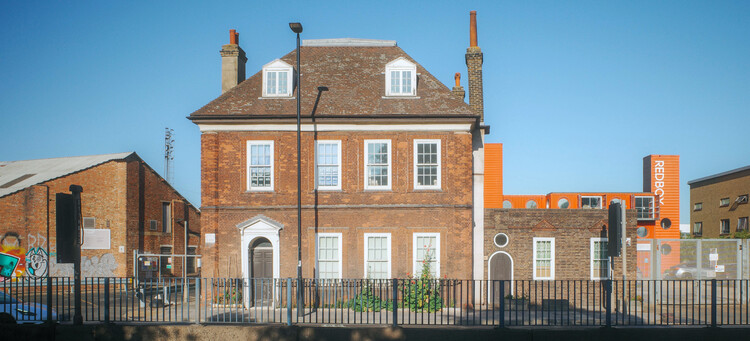
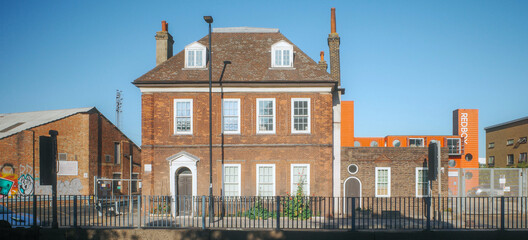
London-based art, architecture, and design collective Assemble has recently announced a new workspace project in the English capital. Since its founding in 2010, the studio has built a community around craft and making by providing creative and light industrial spaces resilient to market forces, working as a platform for ecologically and socially engaged work. It recently secured a 25-year lease, with the option to buy, on Bromley Hall, an early Tudor-period manor house considered one of the oldest houses in London. The plan is to transform the site's three buildings, Bromley Hall (c. 1485), the Old Poplar Library (c. 1904–5), and the RedBox container building, into Assemble's largest workspace to date, adding 14,000 sq ft to its current workspace provision, with the site's long-term development plan set to double this figure. The practice's new project follows a dual objective: restoring a Grade II*-listed building and increasing stability for the creative industries community, through long-term rental agreements and a new space for collaboration.

Assemble to Transform Grade II*-Listed Bromley Hall into a New Creative and Light Industrial Workspace in London - Imagem 1 de 4Assemble to Transform Grade II*-Listed Bromley Hall into a New Creative and Light Industrial Workspace in London - Imagem 2 de 4Assemble to Transform Grade II*-Listed Bromley Hall into a New Creative and Light Industrial Workspace in London - Imagem 3 de 4Assemble to Transform Grade II*-Listed Bromley Hall into a New Creative and Light Industrial Workspace in London - Imagem 4 de 4Assemble to Transform Grade II*-Listed Bromley Hall into a New Creative and Light Industrial Workspace in London - More Images+ 9

Modern Remnants: Calque Studio and the Race Against Tehran's Architectural Erasure

Subscriber Access | 
Audio available

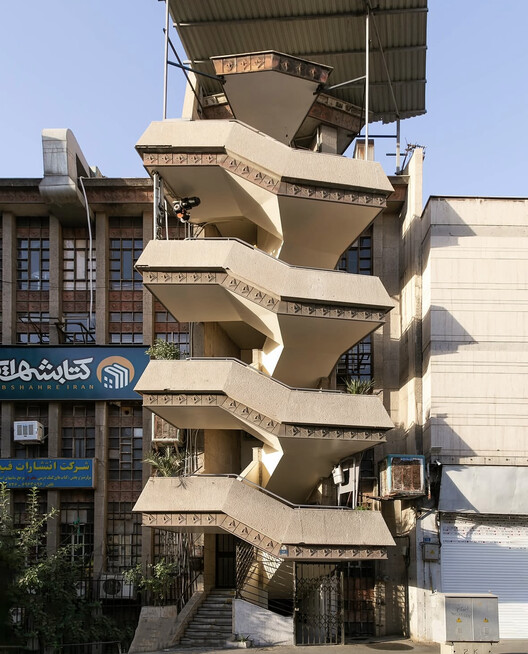
Nestled at the foot of the Alborz mountain range, Tehran grows beneath a ridge that protects and suffocates it at the same time. The same landscape that blocks the winds and traps pollution over the city also holds, along its slopes, centuries of disputes over this strategic territory. It is a capital built on unstable ground, both geologically and politically. Active seismic faults run beneath its avenues, while above them accumulate the traces of successive reconstructions, demolitions, and forced reinventions. Thus, the city continues to expand, a silent witness to a country that, for more than two centuries, has constantly negotiated between memory and erasure.

Modern Remnants: Calque Studio and the Race Against Tehran's Architectural Erasure - Image 1 of 4Modern Remnants: Calque Studio and the Race Against Tehran's Architectural Erasure - Image 2 of 4Modern Remnants: Calque Studio and the Race Against Tehran's Architectural Erasure - Image 3 of 4Modern Remnants: Calque Studio and the Race Against Tehran's Architectural Erasure - Image 4 of 4Modern Remnants: Calque Studio and the Race Against Tehran's Architectural Erasure - More Images+ 15

The Role of Urban Design in Women's Safety: Lessons from Four Public Spaces

Subscriber Access | 
Audio available

Public space is often intended to be perceived as universal, but access is unevenly experienced. For many women, moving through the city involves a continuous assessment of exposure, visibility, proximity to others, lighting, transport access, escape routes and the likelihood of harassment. These calculations are shaped by spatial conditions as much as social ones. Safety is a question of urban form, maintenance, mobility, governance and the distribution of public investment. While the built environment may not cause gender-based violence, it can intensify vulnerability and normalize unequal access, especially to public spaces.

For architects and planners, there is a critical distinction between designing for security and designing for safety. Security strategies tend to focus on surveillance, control, policing and the management of movement, while safety depends on whether people can see and be seen, if routes are legible, whether public spaces support activities throughout the day, and how long-term maintenance is supported. The role of design is to alter the conditions under which public life takes place.

The Role of Urban Design in Women's Safety: Lessons from Four Public Spaces - Image 1 of 4The Role of Urban Design in Women's Safety: Lessons from Four Public Spaces - Image 2 of 4The Role of Urban Design in Women's Safety: Lessons from Four Public Spaces - Image 3 of 4The Role of Urban Design in Women's Safety: Lessons from Four Public Spaces - Image 4 of 4The Role of Urban Design in Women's Safety: Lessons from Four Public Spaces - More Images+ 30

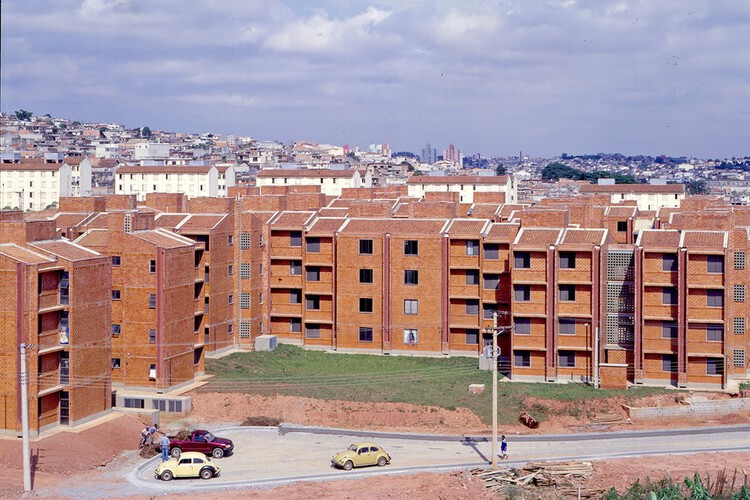
Building as Political Practice: USINA and the Legacy of Collective Construction in Brazil

Audio available

Filippo Brunelleschi and the dome of Santa Maria del Fiore, completed in 1436 in the Italian city of Florence, represent an important chapter in the history of architecture, often associated with the growing distance between drawing and building. This separation, gradually consolidated over time, finds a decisive turning point in the Renaissance. Drawing becomes an instrument for anticipating and asserting authority over construction. The building site, once a space for invention and decision-making, came to be understood primarily as a place of execution.

Over the following centuries, this distance becomes increasingly pronounced, particularly with modern construction. Industrialization, technical specialization, and corporate organization fragment the building process into increasingly distinct stages. Those who design rarely build; those who build do not always participate in decision-making; those who finance, manage, and inhabit occupy positions that are even further removed from one another. The efficiency of this model made it possible to build at scale, but it also concentrated knowledge and decision-making power in the hands of certain agents.

Building as Political Practice: USINA and the Legacy of Collective Construction in Brazil - Image 17 of 4Building as Political Practice: USINA and the Legacy of Collective Construction in Brazil - Image 2 of 4Building as Political Practice: USINA and the Legacy of Collective Construction in Brazil - Image 1 of 4Building as Political Practice: USINA and the Legacy of Collective Construction in Brazil - Image 4 of 4Building as Political Practice: USINA and the Legacy of Collective Construction in Brazil - More Images+ 18

Mapping Narratives: What the UN Map Reveals About Symbolic Reparations

Audio available

This article is part of our new Opinion section, a format for argument-driven essays on critical questions shaping our field.

For centuries, most of the world has looked at itself through a 16th-century instrument of spatial representation. On September 4, the United Nations General Assembly voted to change that, adopting a resolution that asks governments, schools, media organizations, and technology companies to retire the Mercator projection wherever the relative size of countries actually matters, in favor of equal-area alternatives like the 2018 Equal Earth projection. The vote passed 164 to 1. The United States was the sole vote against.

Mapping Narratives: What the UN Map Reveals About Symbolic Reparations - Image 1 of 4Mapping Narratives: What the UN Map Reveals About Symbolic Reparations - Image 2 of 4Mapping Narratives: What the UN Map Reveals About Symbolic Reparations - Image 3 of 4Mapping Narratives: What the UN Map Reveals About Symbolic Reparations - Image 4 of 4Mapping Narratives: What the UN Map Reveals About Symbolic Reparations - More Images+ 6

MAD Reveals Design to Transform 1923 Warehouse Into Danshuis in Rotterdam

Audio available

MAD, the architecture studio founded by Ma Yansong, has revealed the designs for Danshuis, a new dance center planned for Rotterdam, the Netherlands. Located on a landmark site in the city's historic docklands, adjacent to the Fenix Museum of Migration, also designed by MAD, the project is expected to open in 2030. The 9,500-square-meter center will transform an Art Deco warehouse dating from 1923 on the south bank of the River Maas. Planned as a center for the production, development, and practice of dance across different styles, Danshuis aims to bring together professional and amateur programs for different ages and levels of experience.

Buenos Aires Architecture Biennial Celebrates 40 Years With a Free Program Under the Theme of Inhabiting

Audio available

The Buenos Aires International Architecture Biennial marks 40 years of history this year, across 20 editions. As one of the most important architecture gatherings in Latin America, it will celebrate this anniversary with an edition featuring around 100 architecture firms, 15 exhibitions, 50 conferences, 40 international guests, and representatives from more than 55 cities worldwide, in a free, open program running for five weeks. From September 22 and throughout October, as part of Buenos Aires' Design and Architecture Month, conferences will be held, exhibitions will open, installations will be inaugurated, and activities will take place at specific points around the city. Under the theme HABITAR (INHABIT), the Biennial will also host a six-day forum with 2026 Pritzker Prize winner Smiljan Radić, culminating in the presentation of this edition's awards.

Buenos Aires Architecture Biennial Celebrates 40 Years With a Free Program Under the Theme of Inhabiting - Image 1 of 4Buenos Aires Architecture Biennial Celebrates 40 Years With a Free Program Under the Theme of Inhabiting - Image 2 of 4Buenos Aires Architecture Biennial Celebrates 40 Years With a Free Program Under the Theme of Inhabiting - Image 3 of 4Buenos Aires Architecture Biennial Celebrates 40 Years With a Free Program Under the Theme of Inhabiting - Image 4 of 4Buenos Aires Architecture Biennial Celebrates 40 Years With a Free Program Under the Theme of Inhabiting - More Images+ 48

Structures of Memory: 5 Unbuilt Projects on Heritage from the ArchDaily Community

Subscriber Access | 
Audio available

In broad terms, a structure is a testament to its time. An architectural project's proposal and material scale often exceed the lifespan of a single human being, becoming, in this way, part of a historical narrative. This cross-cutting characteristic is particularly evident in specific project typologies: memorial sites, cemeteries, museums, and even educational and community centers. Lately, this value has extended not only to buildings but also to construction techniques, ancestral forms and geometries, and to nature itself. This historical value and its symbolic connotation are represented in this selection of five buildings designed by ArchDaily readers, still unbuilt, in Kosovo, Canada, China, Egypt, and Bangladesh.

Structures of Memory: 5 Unbuilt Projects on Heritage from the ArchDaily Community - Image 1 of 4Structures of Memory: 5 Unbuilt Projects on Heritage from the ArchDaily Community - Image 2 of 4Structures of Memory: 5 Unbuilt Projects on Heritage from the ArchDaily Community - Image 3 of 4Structures of Memory: 5 Unbuilt Projects on Heritage from the ArchDaily Community - Image 4 of 4Structures of Memory: 5 Unbuilt Projects on Heritage from the ArchDaily Community - More Images+ 82

Digital Worlds and the Limits of Frictionless Space: Rethinking Scale and Materiality

Audio available

Historically, the way we design has been closely linked to the way we build. Architecture moved through physical testing, trial and error, projection drawings, mock-ups, and physical models: each introducing a new layer of abstraction, but still remaining tied to material, scale, and construction. The introduction of CAD significantly changed this dynamic. At first, it was largely understood as the computerization of precise geometry for construction. Over time, however, digital tools moved earlier into the design process, replacing sketching, physical trial and error, model-making, and other forms of thinking that had once kept scale and material close at hand.

The lineage of architectural design can therefore be understood, in part, as an evolution of abstractions. Some have been extraordinarily productive. Plans and sections, for example, isolate particular dimensions of architecture while still allowing the mind to reconstruct the whole. They flatten, cut, and reduce, but they do not abandon the building. Through the combination of drawings, one can understand rooms, circulation, structure, openings, and spatial relationships without becoming lost in the complexity of the project. Their abstraction is disciplined because it remains tied to an architectural reality that must eventually be measured, built, and inhabited.

Digital Worlds and the Limits of Frictionless Space: Rethinking Scale and Materiality - Imagem 1 de 4Digital Worlds and the Limits of Frictionless Space: Rethinking Scale and Materiality - Imagem 2 de 4Digital Worlds and the Limits of Frictionless Space: Rethinking Scale and Materiality - Imagem 3 de 4Digital Worlds and the Limits of Frictionless Space: Rethinking Scale and Materiality - Imagem 4 de 4Digital Worlds and the Limits of Frictionless Space: Rethinking Scale and Materiality - More Images+ 8

Stefano Boeri Architetti Wins Competition for Timber Affordable Housing in Ibiza

Audio available

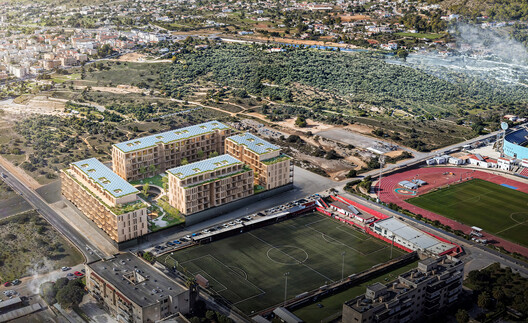
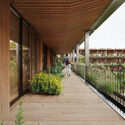
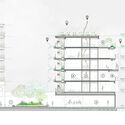
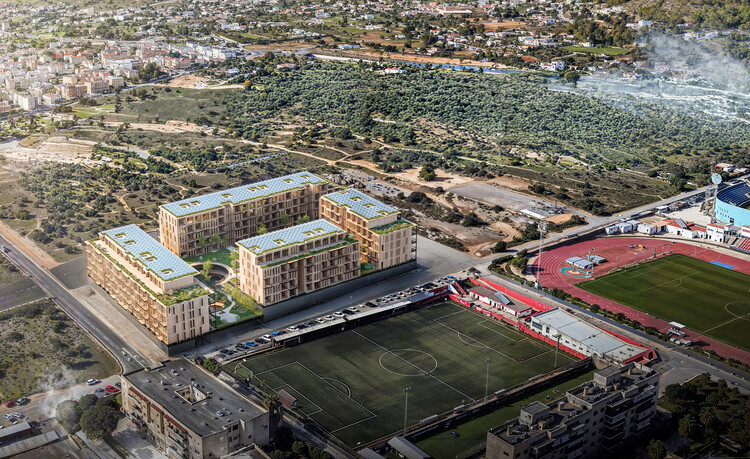
Stefano Boeri Architetti has won the competition launched by Spain's Entidad Estatal de Vivienda, Casa 47, for a new affordable housing development in Ibiza. Named "Sa Casa," the project proposes approximately 190 below-market-rate rental apartments distributed across four residential volumes. The scheme combines a prefabricated timber construction system with adaptable housing layouts and shared open spaces, with the design organized around the relationship between the residential buildings, landscape, and public areas.

Stefano Boeri Architetti Wins Competition for Timber Affordable Housing in Ibiza - Imagen 1 de 4Stefano Boeri Architetti Wins Competition for Timber Affordable Housing in Ibiza - Imagen 2 de 4Stefano Boeri Architetti Wins Competition for Timber Affordable Housing in Ibiza - Imagen 3 de 4Stefano Boeri Architetti Wins Competition for Timber Affordable Housing in Ibiza - Imagen 4 de 4Stefano Boeri Architetti Wins Competition for Timber Affordable Housing in Ibiza - More Images+ 2

A Proposal for a New World Map and Two New Sports Complexes: This Week’s Review

Audio available

This week's stories share a common thread: the value of looking beyond established frameworks. Two French-Moroccan architects reflected on what architecture can learn from Moroccan culture and local knowledge, while the United Nations General Assembly voted to promote world map projections that more accurately represent the relative size of continents- a symbolic shift that challenges centuries of Eurocentric geographical representation, with direct implications for how we understand Africa and the Global South. A similar spirit of questioning convention runs through this week's featured projects, from city governments repurposing abandoned buildings for circular construction to the German Pavilion for the upcoming Venice Architecture Biennale addressing social isolation and democratic coexistence. On the Radar this week, we cover three recently announced projects: a new multifunctional sports complex in Hilversum that brings together sport, education, and community life around a continuous interior circuit; a low-density residential district in Yerevan where landscape restoration preceded construction; and a landscaped public plaza commissioned by the Las Vegas Raiders to replace underutilized parking lots adjacent to Allegiant Stadium.
A Proposal for a New World Map and Two New Sports Complexes: This Week’s Review - Imagem 1 de 4A Proposal for a New World Map and Two New Sports Complexes: This Week’s Review - Imagem 2 de 4A Proposal for a New World Map and Two New Sports Complexes: This Week’s Review - Imagem 3 de 4A Proposal for a New World Map and Two New Sports Complexes: This Week’s Review - Imagem 4 de 4A Proposal for a New World Map and Two New Sports Complexes: This Week’s Review - More Images+ 49

Oslo Architecture City Guide: 12 Buildings Contrasting Historic and Contemporary Design

Subscriber Access | 
Audio available

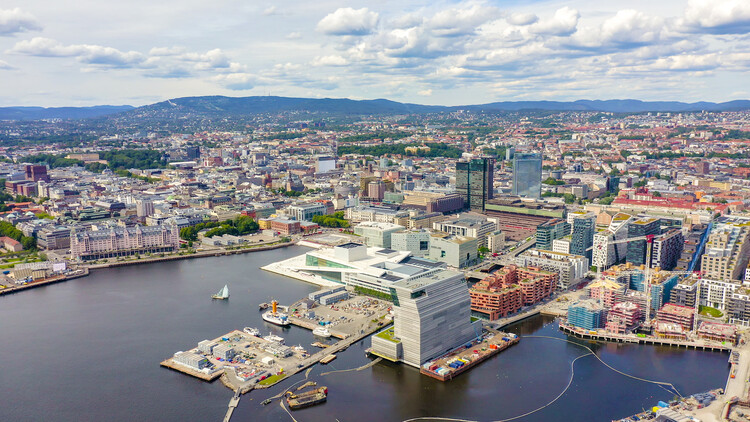
Oslo is the capital of Norway as well as its largest city, serving as the country's political, economic, and cultural center. Nestled at the head of the Oslofjord and surrounded by forested hills, it's home to roughly 700,000 people in the city, with over a million living in the greater metropolitan area. Founded around a thousand years ago, Oslo has a long history as a trading post and administrative seat. However, much of its modern character was shaped after a major fire in the seventeenth century led to a full rebuilding under Danish rule, when it was briefly renamed Christiania. Today it consistently ranks among the world's most livable cities, prized for its blend of urban life and easy access to nature.
Oslo Architecture City Guide: 12 Buildings Contrasting Historic and Contemporary Design - Image 1 of 4Oslo Architecture City Guide: 12 Buildings Contrasting Historic and Contemporary Design - Image 2 of 4Oslo Architecture City Guide: 12 Buildings Contrasting Historic and Contemporary Design - Image 3 of 4Oslo Architecture City Guide: 12 Buildings Contrasting Historic and Contemporary Design - Image 4 of 4Oslo Architecture City Guide: 12 Buildings Contrasting Historic and Contemporary Design - More Images+ 10

When Security Becomes Part of the Architecture

 | In Collaboration
Audio available

What transforms a space of living into a home? Beyond ownership or shelter, a home is tied to a quieter sense of certainty: the feeling that one can retreat, rest, and momentarily step away from the world's unpredictability. Homes are where routines accumulate, memories settle into spaces and objects, and where personal identity takes physical form through occupation and everyday rituals. Yet this sense of belonging depends on another condition that often goes unnoticed until disrupted: security. To feel "at home" implies a condition of comfort and stability. When domestic environments fail to provide this, spaces designed for rest become sources of unease, subtly affecting routines and well-being.

“Sun the Quilt” Wins the 2026 VELUX Light of Tomorrow Global Award with a Responsive Facade Inspired by Daily Rituals

 | Sponsored Content
Audio available

How can daylight tackle global challenges? This question lies at the heart of Light of Tomorrow by VELUX, a global student competition that encourages architecture students to explore the future potential of daylight in the built environment. In its 12th edition, the competition received hundreds of responses from around the world, culminating in eight finalist projects presented to an international jury at the UIA World Congress of Architects in Barcelona. The 2026 global winner, Sun the Quilt, developed by students from Xi'an University of Architecture and Technology in China, was chosen for its strong concept, design thinking, and innovative use of daylight that transforms an everyday domestic ritual into an innovative facade system shaped by daylight, climate, and care.

You've started following your first account!

Did you know?

You'll now receive updates based on what you follow! Personalize your stream and start following your favorite authors, offices and users.