1. ArchDaily
  2. Maharashtra

Maharashtra: The Latest Architecture and News

Beyond the Replica: Digital Heritage and the Limits of Preservation

Audio available

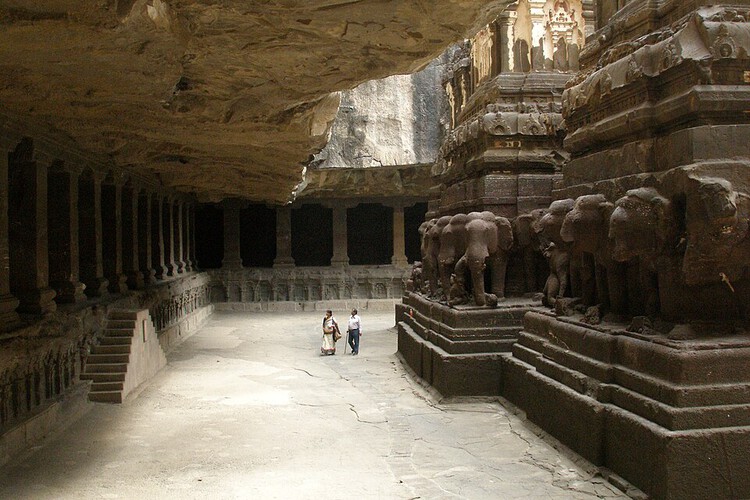
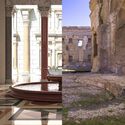
A cave in Maharashtra can now be entered without travelling to it. Through a virtual reality experience developed around Ajanta, visitors can move through a digitally reconstructed version of the caves from somewhere else entirely. The project raises an architectural question: if architecture is experienced through movement, scale, sequence and perception, what happens when those experiences can be recreated outside the physical site? IITM Pravartak's Digital Ajanta project uses 3D scanning, filming, modelling and virtual reality to document the caves and translate that record into an immersive experience.
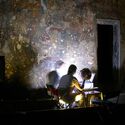
Beyond the Replica: Digital Heritage and the Limits of Preservation - Image 1 of 4Beyond the Replica: Digital Heritage and the Limits of Preservation - Image 2 of 4Beyond the Replica: Digital Heritage and the Limits of Preservation - Image 3 of 4Beyond the Replica: Digital Heritage and the Limits of Preservation - Image 4 of 4Beyond the Replica: Digital Heritage and the Limits of Preservation - More Images+ 4

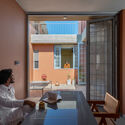
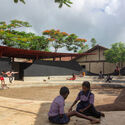
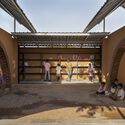
Framing Life Through Voids and Verandahs: The Architecture of pk_iNCEPTiON

Audio available

Founded as a practice working across architecture and community-focused projects, pk_iNCEPTiON is based in Maharashtra, India. The studio, one of the winners of the ArchDaily 2025 Next Practices Awards, works on rural schools, houses, libraries, and public buildings, with a focus on spatial organization and adaptability. Operating across varied social and climatic contexts, pk_iNCEPTiON approaches design through careful attention to movement, scale, and the relationship between built form and open space.

Framing Life Through Voids and Verandahs: The Architecture of pk_iNCEPTiON - Image 1 of 4Framing Life Through Voids and Verandahs: The Architecture of pk_iNCEPTiON - Image 2 of 4Framing Life Through Voids and Verandahs: The Architecture of pk_iNCEPTiON - Image 3 of 4Framing Life Through Voids and Verandahs: The Architecture of pk_iNCEPTiON - Image 4 of 4Framing Life Through Voids and Verandahs: The Architecture of pk_iNCEPTiON - More Images+ 17

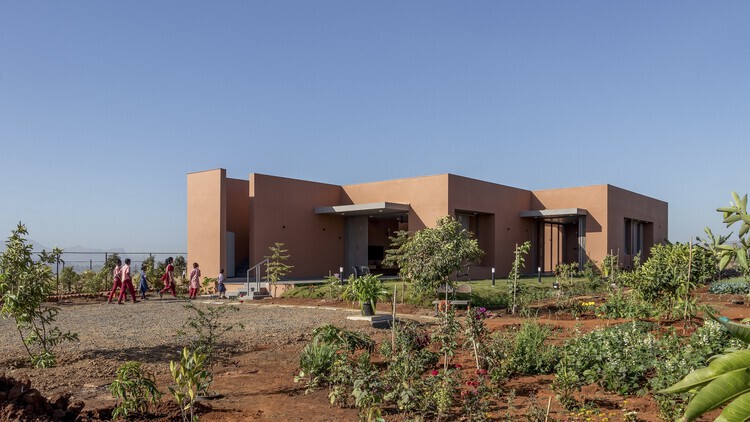
Eutierria Wellness Centre / Urban Circle

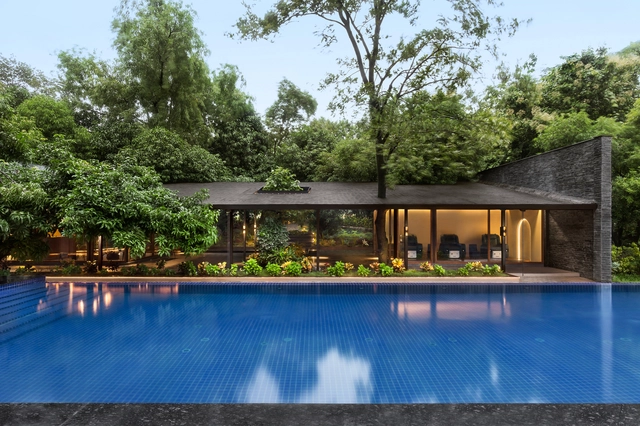
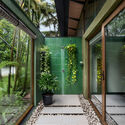
Eutierria Wellness Centre / Urban Circle - Exterior Photography, WellbeingEutierria Wellness Centre / Urban Circle - WellbeingEutierria Wellness Centre / Urban Circle - Exterior Photography, Wellbeing, BeamEutierria Wellness Centre / Urban Circle - Interior Photography, Wellbeing, GardenEutierria Wellness Centre / Urban Circle - More Images+ 23

•
Karjat, Maharashtra, India
  • Architects: Urban Circle
  • Area Area of this architecture project Area:  1373 m²
  • Year Completion year of this architecture project Year:  2024
  • Manufacturers Brands with products used in this architecture project
    Manufacturers:  Studio Indigene

Villa Uma / Case Design

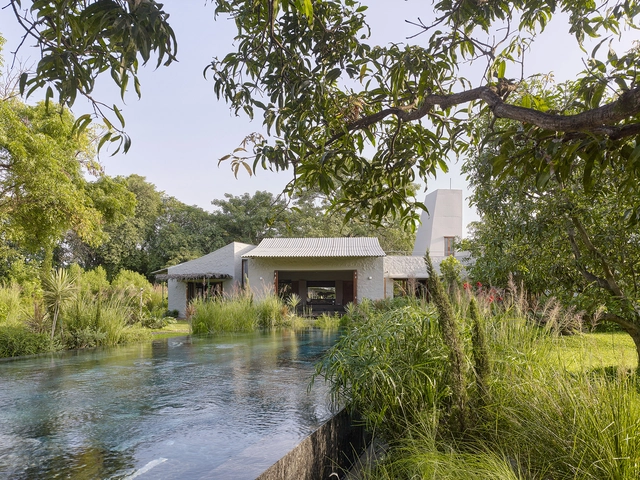
Villa Uma / Case Design - Exterior Photography, Houses, Garden, Balcony, StairsVilla Uma / Case Design - Interior Photography, HousesVilla Uma / Case Design - HousesVilla Uma / Case Design - Exterior Photography, Houses, GardenVilla Uma / Case Design - More Images+ 22

•
Satirje, Alibaug, Maharashtra, India
  • Architects: Case Design
  • Area Area of this architecture project Area:  3908 ft²
  • Year Completion year of this architecture project Year:  2022
  • Manufacturers Brands with products used in this architecture project
    Manufacturers:  Michael Anastassiades

House of Concrete Experiments / Samira Rathod Design Atelier

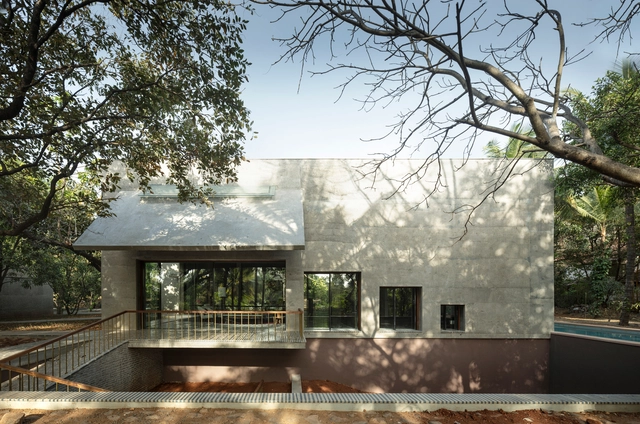
House of Concrete Experiments / Samira Rathod Design Atelier - Exterior Photography, House Interiors, Stairs, Door, Facade, ForestHouse of Concrete Experiments / Samira Rathod Design Atelier - Interior Photography, House Interiors, Kitchen, Facade, Table, ChairHouse of Concrete Experiments / Samira Rathod Design Atelier - Exterior Photography, House Interiors, Garden, Door, Facade, ChairHouse of Concrete Experiments / Samira Rathod Design Atelier - Exterior Photography, House Interiors, FacadeHouse of Concrete Experiments / Samira Rathod Design Atelier - More Images+ 50

•
Alibag, Maharashtra, India, India

House with the Soaring Rock / Spasm Design

House with the Soaring Rock / Spasm Design - Houses, Facade, Coast
© Photographix

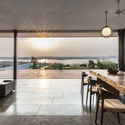
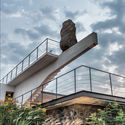
House with the Soaring Rock / Spasm Design - Houses, Handrail, Facade, StairsHouse with the Soaring Rock / Spasm Design - Houses, Deck, Facade, Beam, Table, Lighting, BenchHouse with the Soaring Rock / Spasm Design - Houses, Patio, Door, Balcony, Table, ChairHouse with the Soaring Rock / Spasm Design - Houses, Garden, Facade, Stairs, HandrailHouse with the Soaring Rock / Spasm Design - More Images+ 23

•
Maharashtra, India

Avasara Academy / Case Design

Avasara Academy / Case Design - Interior Photography, Schools , Stairs, Fence, HandrailAvasara Academy / Case Design - Exterior Photography, Schools , FacadeAvasara Academy / Case Design - Interior Photography, Schools , Table, Lighting, ChairAvasara Academy / Case Design - Exterior Photography, Schools , FacadeAvasara Academy / Case Design - More Images+ 39

•
Maharashtra, India