A speculative project, the “New York Super Slender” created by RB Systems, is a futuristic skyscraper that presents a potential new tower typology. With ever-diminishing land space in major cities and a vastly growing population, the project rises to the challenge of optimizing occupancy in a constrained and dense city center.
Following his participation in the first edition of the National Architecture Congress of Ecuador (CNAE), we spoke with Fredy Massad, an Argentine architect and critic based in Spain. In a highly attended lecture, he warned of what he sees as the danger posed by starchitects—self-made figures operating beyond the practice of architecture and laden with a thick emotional layer.
At the same time, the author of Crítica de Choquedescribed the current state of the discipline, linking populism, deglobalization, and architecture: arguing that the Pritzker Prizes awarded to Alejandro Aravena and RCR Arquitectes in 2016 and 2017, respectively, are linked to two types of political populism. According to Massad, one is associated with certain hegemonic leftist forces in Latin America over the last twenty years, while the other is shaped by the global idea of "returning to the village," citing Brexit, Marine Le Pen's National Front in France, and the Catalan independence movement as references for this latter trend.
A bounty of technological innovations in the 21st century have led to the theorization and implementation of so-called "Smart Cities," urban environments driven by data, and designed for efficiency. Although most smart technology focuses on infrastructure, a new tech startup named UNSense has been launched with adopts a human-centric approach, focusing on health and wellbeing.
Founded by Ben van Berkel, Principal Architect of Dutch firm UNStudio, and based in an Amsterdam innovation hub, UNSense aims to use technical interventions in the urban realm to improve people’s physical, mental and social health. As an independent, sister company of UNStudio, UNSense will specialize in sensor-driven technology for user-focused architecture – a "software" approach offering a counterpoint to the "hardware" of UNStudio.
https://www.archdaily.com/890744/unstudio-founder-launches-startup-for-shaping-human-focused-smart-citiesNiall Patrick Walsh
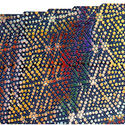
Goma Oficina is a collective of architects working across various fields, reclaiming the multifaceted role of the architect beyond housing projects and major competition entries. As a member of this collective, Maria Cau Levy has been experimenting with printmaking, stepping beyond traditional architectural boundaries. In shaping her aesthetic, conceptual identity, and visual language, the young architect has developed a series of studies exploring geometric patterns.
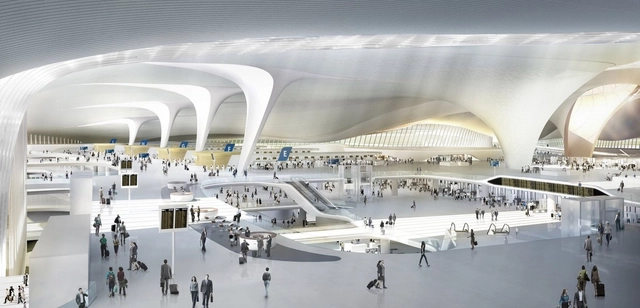
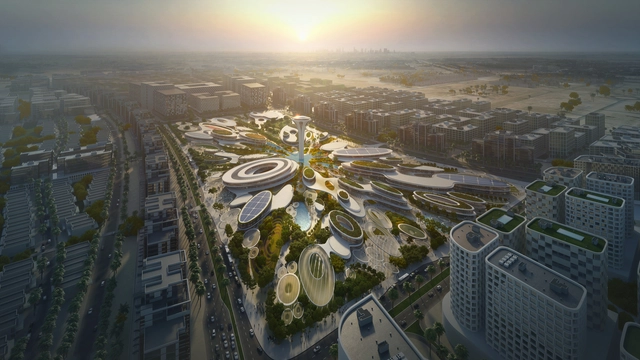
ZHA’s brief will encompass the design and execution of new NMIA terminal building, an Air Traffic Control Tower, and associated access. The airport will be situated across Mumbai Harbor, connected to the city by a planned rail link, and access to national rail networks. ZHA's previous work in the airport sector includes the Beijing Daxing International Airport (pictured), which is slated to be the world's largest airport terminal.
https://www.archdaily.com/890738/zaha-hadid-architects-to-design-navi-mumbai-international-airportNiall Patrick Walsh
Videos
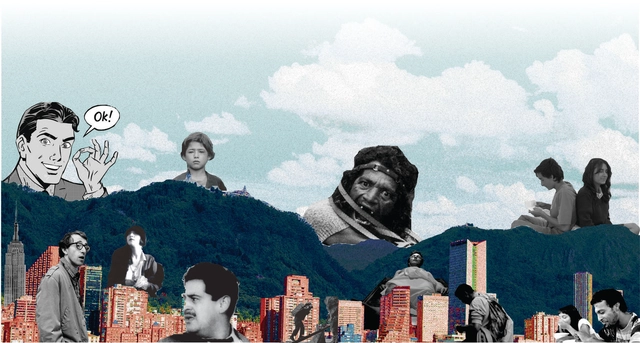
Figure 1. Hills of Bogotá with film characters. Image. María Camila Rodríguez R.
The ancient Roman civilization was the first to propose a theater where the city itself served as the backdrop, viewing the city and its architecture as a permanent stage setting for fictional representations of reality.
Today, cinema has adopted the same stance as Roman theater. Cities and their architecture are present in every film, playing the role of a constant, vast backdrop that sometimes becomes an integral part of the narrative. What many consider to be merely the background of a story becomes an essential part of the fantasy, as fiction is spatialized within a reality to help the spectator connect with the story. - Lamizet, 2010 -
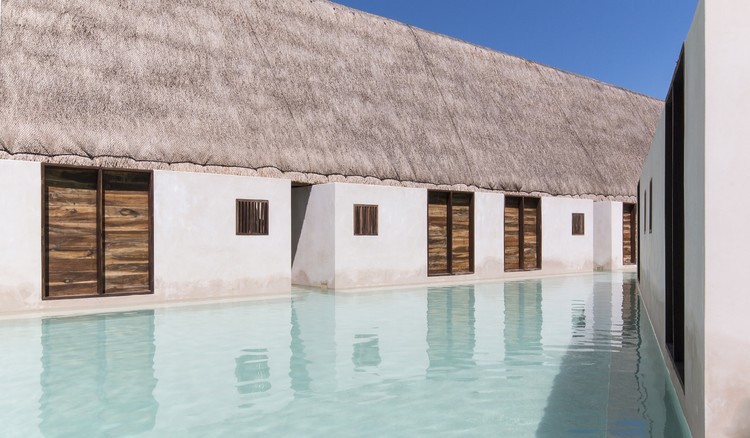
An island is, by definition, a piece of land entirely surrounded by water; in this sense, the element of water serves as a limit, a boundary, and, at the same time, a place.
Hotel Punta Caliza, designed by Estudio Macías Peredo Arquitectos, employs these very concepts so that this naturally salty, aquamarine liquid itself becomes an island—acting as both center and surface, bounded by the built structure to form a cohesive whole that surrounds, contains, and shapes the water.
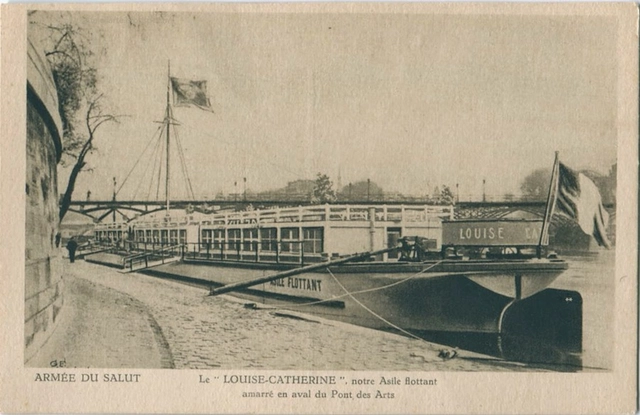
This winter, France experienced some of the heaviest rains it has seen in 50 years. In Paris, the Seine flooded its banks, submerging parks, streets, and disrupting metro service. The deluge also claimed an architectural curiosity. On February 8th the Louise-Catherine, a concrete barge renovated by Le Corbusier, slipped below the murky waters of the Seine and came to rest on the bottom of the river by Quai D’Austerlitz on the east side of Paris.
As the floodwaters receded, the 100-year-old barge’s bow became stuck on the wharf, tipping it into the river, according to Le Parisien. Though firefighters were present and attempted to save the historic vessel, it filled with water and sank in a matter of minutes.
Toronto based architecture studio, Rounthwaite Dick and Hadley Architects (RDHA) have been selected as the recipient of the 2018 Royal Architectural Institute of Canada’s Firm Award. The annual award recognizes firms that demonstrate architectural excellence and design for a better quality of life by addressing the important issues in society. This year’s winner, RDHA, is one of Canada’s oldest practices, established in 1919, that has recently undergone a successful renewal to produce the highest caliber of architecture.
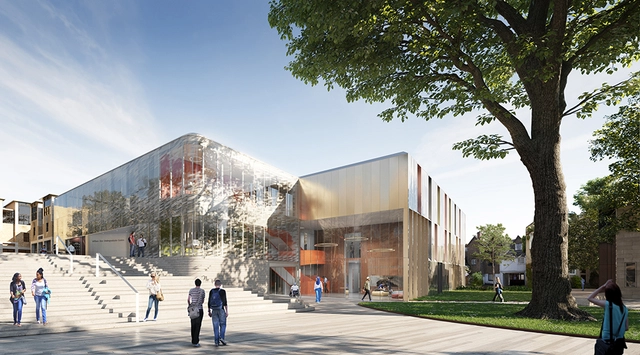
London-based AL_A, spearheaded by Amanda Levete, have revealed their design for two new buildings at the Wadham College site of the historic OxfordUniversity in England. The Dr. Lee Shau Kee Building and William Doo Undergraduate Centre will provide much-needed space for undergraduate services to support the University's access programs as well as new gathering places for the student body. The firm has been developing the expansion since securing the project after an invited design competition in the summer of 2016.
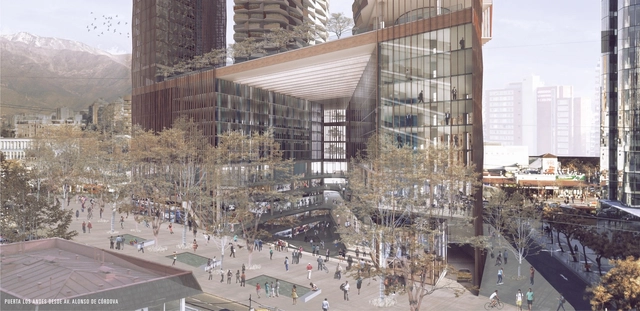
Real estate developer INDESA launched an unprecedented competition for "Puerta Las Condes," a mixed-use project based on four fundamental pillars: urban design, infrastructure, public space, and the environment. Located at the intersection of Apoquindo and Manquehue Avenues (Santiago, Chile), the competition attracted prominent national and international architects.
Chicago-based Skidmore, Owings and Merrill (SOM) have won an international competition for the design of an enhanced urban district in Charenton-Bercy, on the eastern edge of Paris. Working with a team of urbanists, landscape designers and community think tanks, SOM have proposed a highly connected urban landscape incorporating a 180-meter energy efficient tower, and contemporary rotunda serving as a virtual reality hub.
https://www.archdaily.com/890669/som-selected-to-design-green-masterplan-for-eastern-parisNiall Patrick Walsh
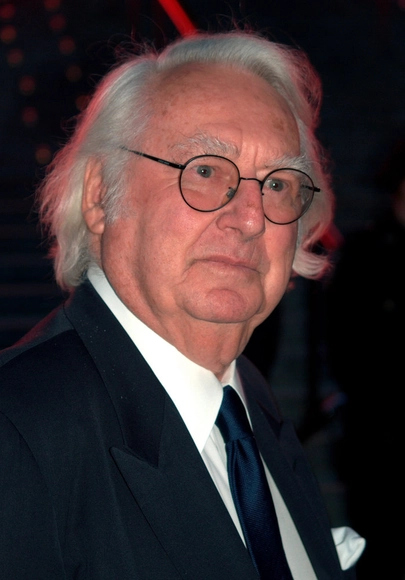
The New York Times has detailed accusations of sexual harassment made by five women against architect Richard Meier. The allegations have been made by four women who have worked with Mr. Meier, including two women describing incidents which have occurred over the last ten years. A fifth woman, who did not work at the firm, details an incident with Mr. Meier in the 1980s.
In response to the allegations put to Mr. Meier by the New York Times, the 83-year-old architect has said he will take a six-month leave of absence from his firm, and issued the following statement:"I am deeply troubled and embarrassed by the accounts of several women who were offended by my words and actions. While our recollections may differ, I sincerely apologize to anyone who was offended by my behavior."
https://www.archdaily.com/890682/richard-meier-accused-of-sexual-harassment-by-5-women-temporarily-steps-down-from-firmAD Editorial Team
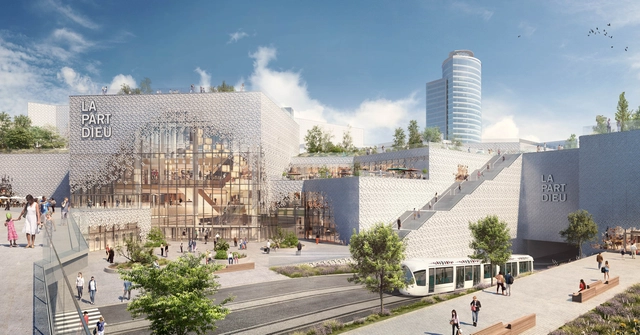
In the 3rd Arrondissement of the French city of Lyon, construction has begun on Lyon Part-Dieu, an MVRDV-designed scheme seeking to transform the city’s main shopping center. Featuring partly-transparent glass and a public green roof, the MVRDV scheme will revitalize and integrate what was formerly an introverted complex built for an era dominated by the car.
At 166,000 square meters, Lyon Part-Dieu is the largest downtown shopping center in Europe, built in 1975. In order to improve the existing outdated complex, MVRDV worked with co-architects SUD to produce a design that offers a contemporary update to the existing façade and a re-organization of the interior program.
https://www.archdaily.com/890665/construction-begins-on-mvrdvs-redesign-for-europes-biggest-urban-shopping-centerNiall Patrick Walsh
The first few times I received negative feedback I was surprised about how I felt. I could feel my body getting tight, my temperature rising and a feeling of tension. For a brief moment, I felt as if the air had left my body and could feel myself getting defensive.
Pritzker Prize Laureate, Balkrishna Doshi, has imparted many lessons through his poetic architecture. Drawing upon local craft and culture, he has created buildings that focus on community and humanity. Doshi once described design as "nothing but a humble understanding of materials, a natural instinct for solutions, and respect for nature," the philosophy evident in his architecture which combines the natural environment with a focus on the human. Here, The Leewardists illustrates one of his famous quotes and show how B.V. Doshi has inspired generations of students and practitioners in the universal values he displays in his architecture.
After receiving more than 70 submissions from various Argentine universities and cities, our editorial team selected 10 of them, focusing on projects that demonstrated critical thinking regarding contemporary issues, formal execution, and representation. The selection not only highlights projects that delivered the best possible architecture through simple design tailored to their context, program, and users, but also those showing significant attention to human scale, mediation, transition, and new ways of approaching urban architecture.
Discover our 10 highlighted projects below.
THE NEIGHBORHOOD AS A CULTURAL CENTER: Alejandro Asens - Victoria Carbonin - Juan Cardozo Sánchez - Italo Parietti
Emilio De la Cerda. Image via LafargeHolcim Foundation
Emilio De la Cerda, director of the School of Architecture at the Pontificia Universidad Católica de Chile since 2014, has been chosen to assume the newly created position of Undersecretary of Cultural Heritage in the South American country's new Ministry of Culture, the Arts, and Heritage, an institution that began operations on March 1st.
Among his responsibilities, De la Cerda will coordinate the activities of the new National Cultural Heritage Service and will "propose policies, and design and evaluate plans and programs in areas related to folklore, traditional cultures, indigenous cultures and heritage, tangible and intangible cultural heritage, heritage infrastructure, and citizen participation in collective memory and heritage definition processes," according to the official regulations for the position.
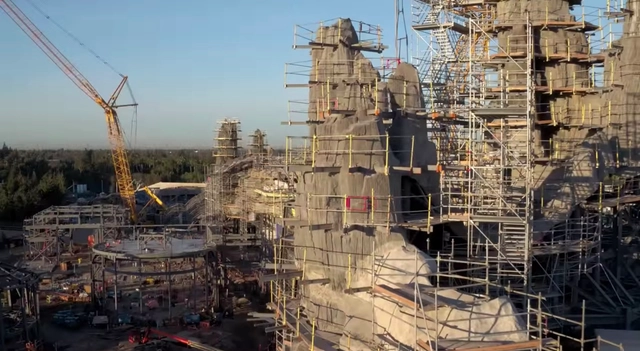
Construction is well underway on Disney’s much anticipated Star Wars: Galaxy’s Edge theme parks planned for both Disney World in Florida and Disneyland, California.
A new drone video released by Disney Parks shows that many of the California park’s landscape and architectural elements – including mountains spires, towers and domes – are already in place. Inspired by the real-world land- and cityscapes of Istanbul and Morocco, the park will evoke the Outer Rim planet of Batuu, a remote trade outpost located along old sub-lightspeed trade routes.
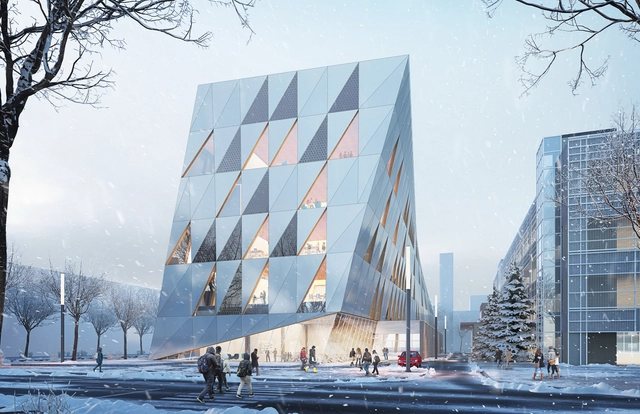
The School of Continuing Studies will frame an architectural gateway at the South edge of the Campus. Image Courtesy of Perkins + Will
Perkins+Will’s triangulated facade scheme has won an international competition for the design of the new School of Continuing Studies at York University’s Keele campus outside of Toronto, Canada.
Beating out proposals from top firms, including finalists HOK andGow Hastings Architects with Henning Larsen, Perkins+Will’s design twists as it rises, both reacting to solar optimization studies and opening up the building to create a new gateway at the campus’ southeast entrance.
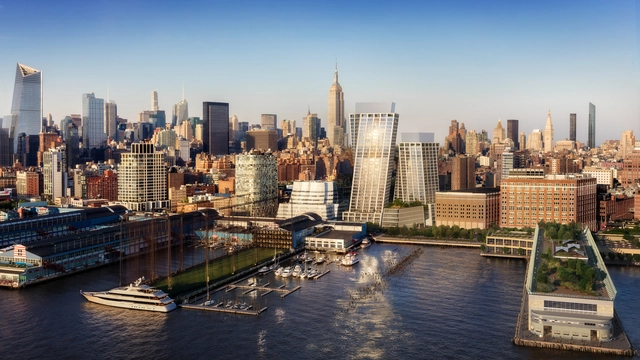
Construction is moving along quickly on The Eleventh, BIG’s twisting residential towers located near Chelsea Piers on New York City’s High Line park.
A new rendering released of the project shows the design in its final form (developed through a series of iterations), standing out even amongst notable neighbors including Frank Gehry’s IAC Building, Jean Nouvel’s 100 11th Avenue and Foster + Partners’ 551 West 21st Street.
With the launch of ODA18, this year we celebrate the tenth anniversary of the Building of the Year Award (ODA), the premier award in the Spanish-speaking architectural world where the winners are chosen by popular vote. Starting today, Monday, March 12, and for two weeks, our readers will be responsible for determining which projects inspired us during 2017, faithfully representing the identity of our local contexts while shaping the way architecture is practiced around the world.
Over the next two weeks, the entire ArchDaily en Español network (Plataforma Arquitectura, ArchDaily México, ArchDaily Colombia, and ArchDaily Perú) will host this celebration of the best built architecture in Spain and Spanish-speaking Latin American countries.
What if the one thing that makes BIG "BIG" was suddenly stripped away right at the apex of its potential? That's the question posed by the trailer for Kaspar Astrup Schrøder’s documentary BIG TIME, which ominously illustrated a possible problem with Bjarke Ingels’ health.
Schrøder's documentary highlights the intense journey of Bjarke Ingels, the founder of Bjarke Ingels Group, through the past few years of his life. This unique insight into what exactly it's like to be an architect on top of the world ultimately poses a question that needs to be answered by anyone seeking to reshape the world through design. How do you handle the responsibility of forming the future you want to live in?










.jpg?1520869672&format=webp&width=640&height=580)






.jpg?1520519551&format=webp&width=640&height=580)


_Modified.jpg?1520518029 "Courtesy of Tom Arban")
.jpg?1520519551)







.jpg?1521036848&format=webp&width=640&height=580)
