1. ArchDaily
  2. Vernacular Architecture

Vernacular Architecture: The Latest Architecture and News

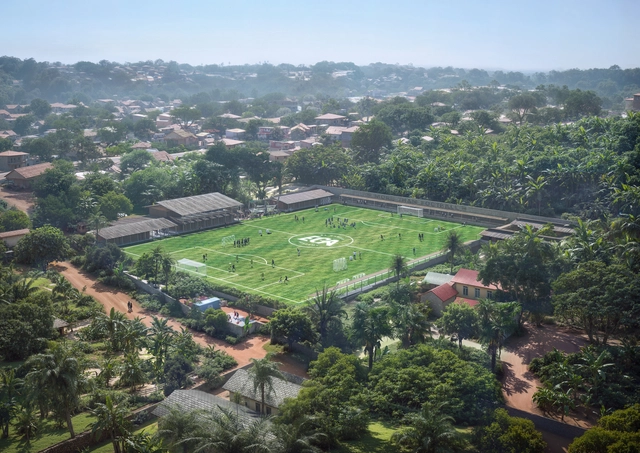
Henning Larsen Designs Rammed Earth Campus for Youth Academy in Uganda

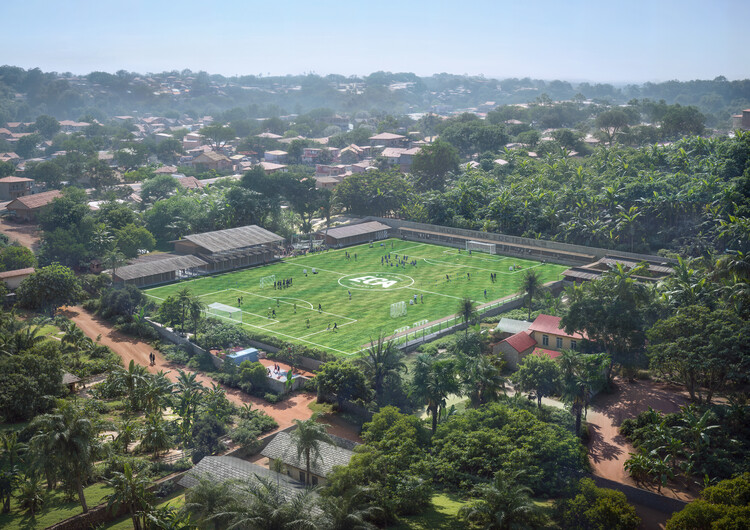
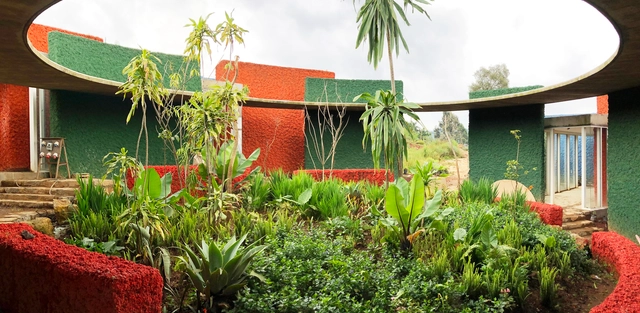
Henning Larsen, in collaboration with Kampala-based Siimi Design Studio, has revealed the design for a new modular campus for El Cambio Academy, a youth football and education institution located in Masaka, Uganda. The project is being developed using rammed earth construction, with bricks produced on site from locally excavated soil. Currently under construction, the first phase includes a boys' dormitory and is expected to be completed by summer 2025. The 1,280-square-meter campus is designed to accommodate 60 children between the ages of 9 and 16, providing facilities for both academic education and athletic training.

Henning Larsen Designs Rammed Earth Campus for Youth Academy in Uganda - Image 1 of 4Henning Larsen Designs Rammed Earth Campus for Youth Academy in Uganda - Image 2 of 4Henning Larsen Designs Rammed Earth Campus for Youth Academy in Uganda - Image 3 of 4Henning Larsen Designs Rammed Earth Campus for Youth Academy in Uganda - Image 4 of 4Henning Larsen Designs Rammed Earth Campus for Youth Academy in Uganda - More Images+ 1

On Designing National Pavilions: Power and Identity at Universal Exhibitions

Subscriber Access | 
Audio available

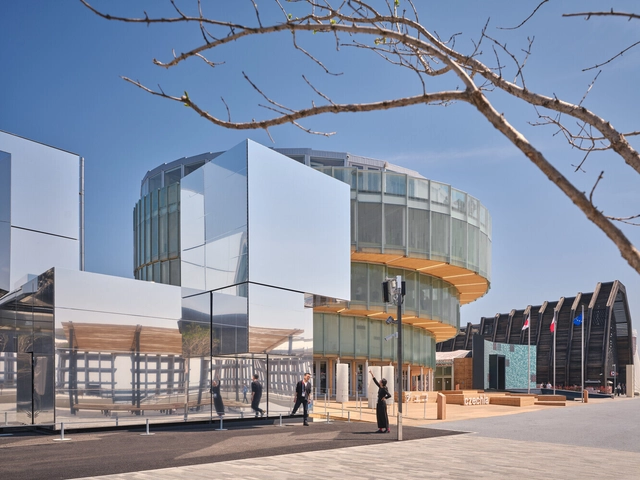
What can a pavilion’s architecture reveal about its country? At major World Expos, national pavilions are designed to answer this question, transforming into spaces laden with symbolism. Though temporary, these structures are rich in meaning, functioning as architectural expressions of political identity. Their forms and materials encapsulate national ambitions. Expo Osaka 2025, the latest chapter in this ongoing narrative, showcases how nations increasingly use built space to construct global images of themselves—sustainable, technological, culturally distinct, and geopolitically relevant.

On Designing National Pavilions: Power and Identity at Universal Exhibitions - Image 1 of 4On Designing National Pavilions: Power and Identity at Universal Exhibitions - Image 2 of 4On Designing National Pavilions: Power and Identity at Universal Exhibitions - Image 3 of 4On Designing National Pavilions: Power and Identity at Universal Exhibitions - Image 4 of 4On Designing National Pavilions: Power and Identity at Universal Exhibitions - More Images+ 10

How Breathable Should Facades Be? Exploring Permeability and Impermeability in Building Envelopes

The main role of architecture is to create structures that protect us from the environment and create spaces that are safe and comfortable for all types of needs and activities. By providing shelter, architecture also shapes the way people interact with their surroundings. Building technologies of the past rarely managed, however, to create a complete separation between us and the outside world.

While impermeability was a desired outcome, the porous building materials available always allowed some water, wind, or outside particles to leak into the interior spaces. In contrast, modern technologies now allow for almost completely impermeable building envelopes, allowing for complete separation between indoors and outdoors, thus relying on engineered systems to regulate temperature, airflow, or humidity. This article explores the differences between these two contrasting approaches, exploring how building facades are equipped to regulate indoor comfort and its environmental impact.

How Breathable Should Facades Be? Exploring Permeability and Impermeability in Building Envelopes - Image 1 of 4How Breathable Should Facades Be? Exploring Permeability and Impermeability in Building Envelopes - Image 2 of 4How Breathable Should Facades Be? Exploring Permeability and Impermeability in Building Envelopes - Image 3 of 4How Breathable Should Facades Be? Exploring Permeability and Impermeability in Building Envelopes - Image 4 of 4How Breathable Should Facades Be? Exploring Permeability and Impermeability in Building Envelopes - More Images+ 5

Latin America at the 2025 Venice Biennale: Exploring Territory, Memory, and Ancestral Knowledge to Build the Present

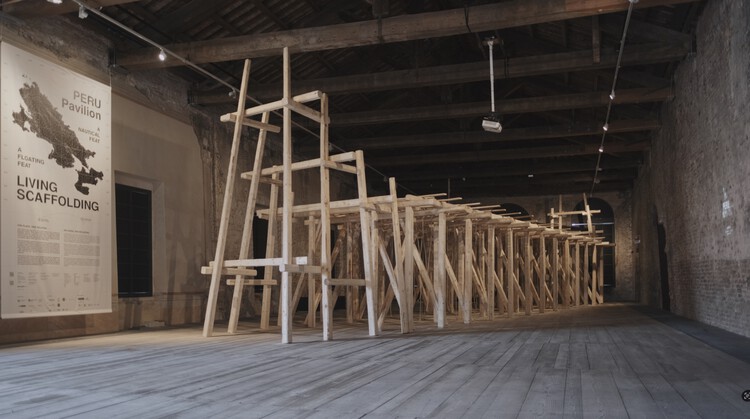
The 19th edition of the Venice Architecture Biennale officially opened to the public on May 10, becoming a significant international platform for exploring the current state of global architecture and sparking conversations about the challenges the discipline faces today—both shared and specific to each territory. This year’s theme, "Intelligens. Natural. Artificial. Collective," proposed by general curator and Italian architect Carlo Ratti, invites reflection on architecture’s interconnection with other fields—such as art, artificial intelligence, and technology—while also emphasizing the importance of territories, landscapes, and, above all, the people who collectively shape our built environment.

Latin America at the 2025 Venice Biennale: Exploring Territory, Memory, and Ancestral Knowledge to Build the Present - Image 1 of 4Latin America at the 2025 Venice Biennale: Exploring Territory, Memory, and Ancestral Knowledge to Build the Present - Image 2 of 4Latin America at the 2025 Venice Biennale: Exploring Territory, Memory, and Ancestral Knowledge to Build the Present - Image 3 of 4Latin America at the 2025 Venice Biennale: Exploring Territory, Memory, and Ancestral Knowledge to Build the Present - Image 4 of 4Latin America at the 2025 Venice Biennale: Exploring Territory, Memory, and Ancestral Knowledge to Build the Present - More Images+ 17

Vernacular Building and AI: Can Data Alone Bridge the Gap?

Audio available

As artificial intelligence (AI) becomes increasingly embedded in society, it's essential to pause and reflect on the foundations that sustain it—and the dimensions to which it extends. At the heart of AI's learning are datasets, whose structure and content shape how these systems interpret and respond to the world. This reliance creates a deep interdependence—one that not only informs AI's capabilities but also defines its potential blind spots. In light of this, we must ask: What forms of understanding might this process exclude, especially those not easily captured in digital form?

Vernacular Building and AI: Can Data Alone Bridge the Gap? - Image 1 of 4Vernacular Building and AI: Can Data Alone Bridge the Gap? - Image 2 of 4Vernacular Building and AI: Can Data Alone Bridge the Gap? - Image 3 of 4Vernacular Building and AI: Can Data Alone Bridge the Gap? - Image 4 of 4Vernacular Building and AI: Can Data Alone Bridge the Gap? - More Images+ 15

Between Algorithms and Ancestral Knowledge: Expanding the Concept of Architectural Intelligence

Artificial intelligence (AI) is no longer a futuristic idea in architecture — it is a concrete reality that is reshaping how we design. In seconds, computational systems can process and evaluate a wide range of variables — formal, programmatic, contextual, and regulatory — guiding architects toward highly optimized solutions. But as we embrace this algorithmic revolution, a critical question arises: can architectural intelligence be reduced to data-driven logic? In response, alternative approaches are gaining momentum — ones that value ways of building grounded in sensory experience, adaptation to place, and the intergenerational transmission of knowledge. In the exchange between artificial and ancestral forms of intelligence, a deeper understanding begins to take shape. Intelligence does not reside in the tools themselves, but in the intention and sensitivity with which we use them to navigate complex realities.

Between Algorithms and Ancestral Knowledge: Expanding the Concept of Architectural Intelligence - Imagem 1 de 4Between Algorithms and Ancestral Knowledge: Expanding the Concept of Architectural Intelligence - Imagem 2 de 4Between Algorithms and Ancestral Knowledge: Expanding the Concept of Architectural Intelligence - Imagem 3 de 4Between Algorithms and Ancestral Knowledge: Expanding the Concept of Architectural Intelligence - Imagem 4 de 4Between Algorithms and Ancestral Knowledge: Expanding the Concept of Architectural Intelligence - More Images+ 8

The Global Award for Sustainable Architecture Announces Its 2025 Laureates in Venice

The Global Award for Sustainable Architecture, created in 2006 by architect and scholar Jana Revedin, annually recognizes five architects—or offices—from around the world whose practices are grounded in the principles of sustainable development, participatory design, and a community-oriented approach. This recognition aligns with the global urgency surrounding today's pressing issues—the ecological and climate crises, as well as social, cultural, and economic challenges. Acknowledging architecture's critical role in shaping the built environment, the award seeks to highlight the work of creators who address these challenges with innovative and creative solutions.

The Global Award for Sustainable Architecture Announces Its 2025 Laureates in Venice - Imagen 9 de 4The Global Award for Sustainable Architecture Announces Its 2025 Laureates in Venice - Imagen 10 de 4The Global Award for Sustainable Architecture Announces Its 2025 Laureates in Venice - Imagen 11 de 4The Global Award for Sustainable Architecture Announces Its 2025 Laureates in Venice - Imagen 12 de 4The Global Award for Sustainable Architecture Announces Its 2025 Laureates in Venice - More Images+ 23

Towards an Architecture of Many Intelligences: How Collective Knowledge Shapes the Built Environment

Audio available

As architecture navigates a rapidly changing world shaped by ecological urgency, social transformation, and technological acceleration, the notion of intelligence is shifting. No longer confined to individual cognition or artificial computation, intelligence can emerge from cultural memory, collective practices, and adaptive systems. In this broader sense, architecture becomes a field of convergence, where natural, artificial, and social intelligences intersect to offer new ways of designing and building.
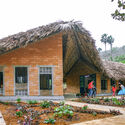
Vernacular traditions embed generations of environmental knowledge, often transmitted through materials, construction techniques, and spatial logics finely tuned to local conditions; participatory platforms expand decision-making to wider communities to take part in shaping their environments, redistributing agency in the design process; and computational processes simulate and respond to complex data in real time bringing the capacity to analyse, simulate, and respond to complex variables — whether environmental, social, or behavioural — offering new forms of adaptability.

Towards an Architecture of Many Intelligences: How Collective Knowledge Shapes the Built Environment - Imagen 1 de 4Towards an Architecture of Many Intelligences: How Collective Knowledge Shapes the Built Environment - Imagen 2 de 4Towards an Architecture of Many Intelligences: How Collective Knowledge Shapes the Built Environment - Imagen 3 de 4Towards an Architecture of Many Intelligences: How Collective Knowledge Shapes the Built Environment - Imagen 4 de 4Towards an Architecture of Many Intelligences: How Collective Knowledge Shapes the Built Environment - More Images+ 25

More than a Classroom: The Multifunctionality of Educational Spaces in Global South Communities

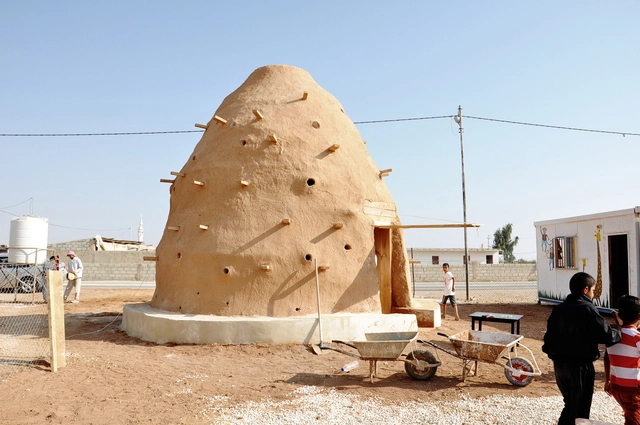
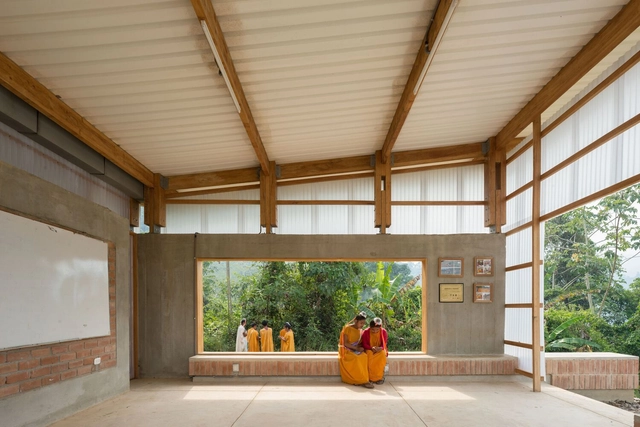
Educational infrastructure is key to any community. The better the quality of these spaces, the better the learning experience for those who use them. However, these facilities often serve a much broader purpose than just education. In Global South communities, in countries like Peru or Vietnam, where a significant portion of the population lives in rural areas far from urban centers, there are few educational spaces and a lack of places where the entire community—not just the students—can come together.

More than a Classroom: The Multifunctionality of Educational Spaces in Global South Communities - 1 的图像 4More than a Classroom: The Multifunctionality of Educational Spaces in Global South Communities - 2 的图像 4More than a Classroom: The Multifunctionality of Educational Spaces in Global South Communities - 3 的图像 4More than a Classroom: The Multifunctionality of Educational Spaces in Global South Communities - 4 的图像 4More than a Classroom: The Multifunctionality of Educational Spaces in Global South Communities - More Images+ 23

An Architecture of Mixed Ancestry: The Work of Taller Síntesis and Its Dialogue with Colombia's Diverse Territory

Subscriber Access | 

A change in the way architecture was practiced in Colombia was necessary, and Taller Síntesis emerged to materialize this transformation. The studio combines a deep understanding of the territory and its context with architectural solutions that translate into materiality and built spaces. Their works stand out for their strong local cultural identity, achieving a precise balance between the preexisting, the new, and harmony with the landscape.

An Architecture of Mixed Ancestry: The Work of Taller Síntesis and Its Dialogue with Colombia's Diverse Territory - Image 1 of 4An Architecture of Mixed Ancestry: The Work of Taller Síntesis and Its Dialogue with Colombia's Diverse Territory - Image 2 of 4An Architecture of Mixed Ancestry: The Work of Taller Síntesis and Its Dialogue with Colombia's Diverse Territory - Image 3 of 4An Architecture of Mixed Ancestry: The Work of Taller Síntesis and Its Dialogue with Colombia's Diverse Territory - Image 4 of 4An Architecture of Mixed Ancestry: The Work of Taller Síntesis and Its Dialogue with Colombia's Diverse Territory - More Images+ 6

Globalization and Architecture: The Dependency on Foreign Talent in the Global South

Subscriber Access | 

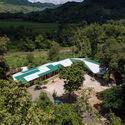
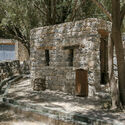
Through the post-war 20th century, the Global South saw much influence from foreign architects, often invited by local governments to bring their expertise and visionary thinking. Sought as a symbol of modernity, buildings designed by "starchitects" elevated the image of nations. Decades later, as local industries advance in capabilities, the desire for foreign talent continues to exist. Is this a natural result of globalization or is the continued presence of international architects in the Global South a persistent dependency?
Globalization and Architecture: The Dependency on Foreign Talent in the Global South - Image 1 of 4Globalization and Architecture: The Dependency on Foreign Talent in the Global South - Image 2 of 4Globalization and Architecture: The Dependency on Foreign Talent in the Global South - Image 3 of 4Globalization and Architecture: The Dependency on Foreign Talent in the Global South - Image 4 of 4Globalization and Architecture: The Dependency on Foreign Talent in the Global South - More Images+ 2

Architecture in Mumbai: A Kaleidescope of Cultures

Subscriber Access | 

To a first-time visitor, Mumbai presents itself as a kaleidoscope of sensory overload. Architecturally, the peninsula city is host to numerous styles. Mumbai's architectural identity emerges from centuries of cultural exchange and colonial influence. What makes the experience unlike that of other historical cities is the density and the proximity in which juxtapositions occur.

Architecture in Mumbai: A Kaleidescope of Cultures - Imagem 1 de 4Architecture in Mumbai: A Kaleidescope of Cultures - Imagem 2 de 4Architecture in Mumbai: A Kaleidescope of Cultures - Imagem 3 de 4Architecture in Mumbai: A Kaleidescope of Cultures - Imagem 4 de 4Architecture in Mumbai: A Kaleidescope of Cultures - More Images+ 8

Rethinking Sustainability Through Site-Specific Strategies

Subscriber Access | 

Sustainability in architecture is often framed as a universal challenge, leading to standardized solutions that prioritize efficiency over context. However, architecture is inherently tied to its environment — buildings interact with climate, topography, and cultural history in ways that demand specificity. Instead of relying on standardized sustainability checklists, how can architecture embrace site-specific solutions? This conversation is deeply connected to the concept of Genius Loci, or the spirit of a place, introduced by Christian Norberg-Schulz and embraced by architects advocating for designs that resonate with their surroundings. It suggests that architecture should not be imposed upon a site but rather emerge from it, informed by its materials, climate, and cultural significance. This philosophy challenges the widespread application of generic sustainable technologies, instead proposing that sustainability must be inherently tied to the location in which it operates.

Rethinking Sustainability Through Site-Specific Strategies - Imagen 1 de 4Rethinking Sustainability Through Site-Specific Strategies - Imagen 2 de 4Rethinking Sustainability Through Site-Specific Strategies - Imagen 3 de 4Rethinking Sustainability Through Site-Specific Strategies - Imagen 4 de 4Rethinking Sustainability Through Site-Specific Strategies - More Images+ 81

From AI to Artisans: How MEAN* Merges Computational Design with Middle Eastern Craftsmanship

Named one of ArchDaily's Best New Practices in 2024, MEAN* (Middle East Architecture Network) is redefining the architectural landscape of the region by merging computational design, digital fabrication, and material research with local heritage. Founded in 2016, the studio takes a forward-thinking approach, developing site-specific architectural solutions that balance technological innovation with cultural continuity. Their work spans projects of various scales, from experimental furniture like the Mawj Chair to urban-scale interventions such as The Adaptive Majlis, a digitally fabricated reinterpretation of traditional cooling and social spaces. By integrating advanced tools like parametric design, AI, and 3D printing with local materials, MEAN* is crafting a new architectural language that reflects both the aspirations of the future and the depth of the past.

From AI to Artisans: How MEAN* Merges Computational Design with Middle Eastern Craftsmanship - Image 1 of 4From AI to Artisans: How MEAN* Merges Computational Design with Middle Eastern Craftsmanship - Image 2 of 4From AI to Artisans: How MEAN* Merges Computational Design with Middle Eastern Craftsmanship - Image 3 of 4From AI to Artisans: How MEAN* Merges Computational Design with Middle Eastern Craftsmanship - Image 4 of 4From AI to Artisans: How MEAN* Merges Computational Design with Middle Eastern Craftsmanship - More Images+ 5

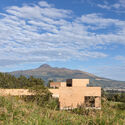
Residential Architecture in Ecuador: 8 Contemporary House Projects That Respect Their Natural Surroundings

Subscriber Access | 

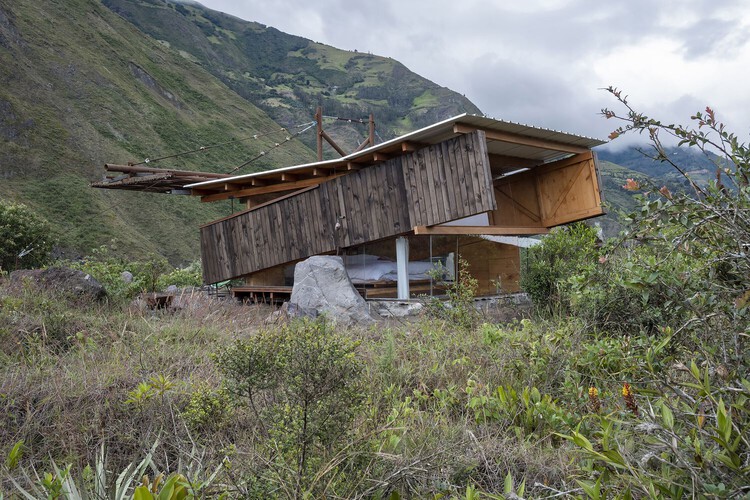
Ecuador, though a relatively small country in terms of land area, boasts a vast and diverse range of ecosystems and natural landscapes, including the Andes mountains, the Pacific coastline, and the Amazon rainforest. This makes the natural environment a key player, shaping its relationship with the built environment and demanding that architecture seamlessly integrate with and respect its context.

Over the years, Ecuadorian architecture has developed its own identity, successfully adapting to these diverse settings. Various construction techniques have been implemented, relying on locally sourced materials to create spaces and shelters in complete harmony with the landscape. Amid the growing trend of seeking a closer connection with nature, architecture in different regions of Ecuador has had to adjust to these conditions.

Residential Architecture in Ecuador: 8 Contemporary House Projects That Respect Their Natural Surroundings - Image 1 of 4Residential Architecture in Ecuador: 8 Contemporary House Projects That Respect Their Natural Surroundings - Image 2 of 4Residential Architecture in Ecuador: 8 Contemporary House Projects That Respect Their Natural Surroundings - Image 3 of 4Residential Architecture in Ecuador: 8 Contemporary House Projects That Respect Their Natural Surroundings - Image 4 of 4Residential Architecture in Ecuador: 8 Contemporary House Projects That Respect Their Natural Surroundings - More Images+ 23

Global Architects, Local Contexts: Navigating Identity in the Gulf’s Cultural Landmarks

Subscriber Access | 

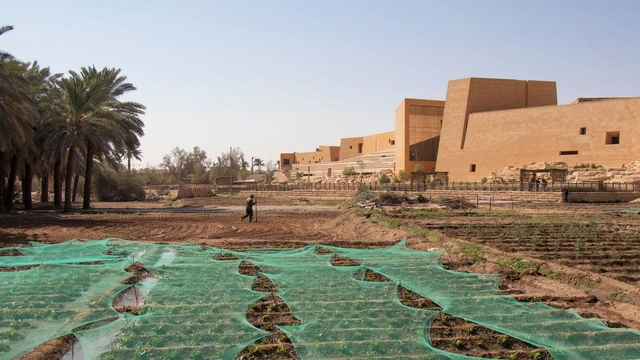
In recent years, the Gulf region has emerged as a global center for cultural and architectural development, commissioning internationally acclaimed architects to design its most high-profile museums and institutions. These projects, ranging from Louvre Abu Dhabi by Jean Nouvel to Museum of Islamic Art in Doha by I. M. Pei, are often designed by foreign architects, yet they aim to embed themselves within their context through strategies that reference the region's landscape, climate, and architectural traditions. This raises a fundamental question: What defines local architecture in the 21st century?

Global Architects, Local Contexts: Navigating Identity in the Gulf’s Cultural Landmarks - Image 1 of 4Global Architects, Local Contexts: Navigating Identity in the Gulf’s Cultural Landmarks - Image 2 of 4Global Architects, Local Contexts: Navigating Identity in the Gulf’s Cultural Landmarks - Image 3 of 4Global Architects, Local Contexts: Navigating Identity in the Gulf’s Cultural Landmarks - Image 4 of 4Global Architects, Local Contexts: Navigating Identity in the Gulf’s Cultural Landmarks - More Images+ 9

From Colonization to Le Corbusier: Was Modernism in India an Imposition or an Invitation?

Subscriber Access | 
Audio available

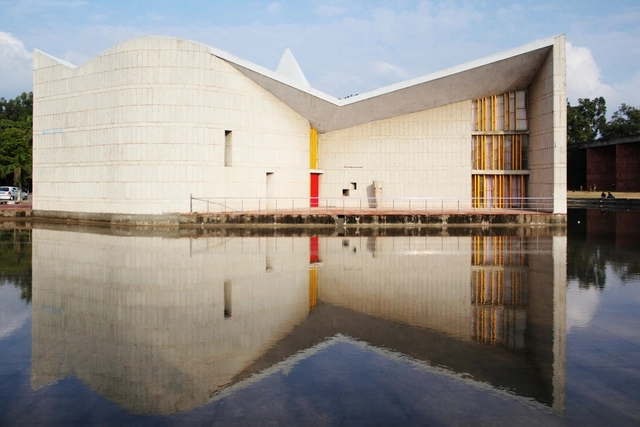
When India gained independence in 1947, the nation faced a decision that would determine the course of its architectural future: brick or concrete. A seemingly mundane choice of material was rooted in a deeper philosophical divide between two potential outcomes for post-colonial India's built environment. Pioneering figures in India's struggle for independence held opposing views - Mahatma Gandhi advocated for traditional craftsmanship while Jawaharlal Nehru embraced modernism. The architecture one sees in the subcontinent today is a mosaic of both, begging the question: was modernism in India a foreign imposition or a celebrated import?

From Colonization to Le Corbusier: Was Modernism in India an Imposition or an Invitation? - Imagem 1 de 4From Colonization to Le Corbusier: Was Modernism in India an Imposition or an Invitation? - Imagem 2 de 4From Colonization to Le Corbusier: Was Modernism in India an Imposition or an Invitation? - Imagem 3 de 4From Colonization to Le Corbusier: Was Modernism in India an Imposition or an Invitation? - Imagem 4 de 4From Colonization to Le Corbusier: Was Modernism in India an Imposition or an Invitation? - More Images+ 4

Straw, Earth and Bamboo: Innovative Use of Natural Materials in 2024 Projects from the Global South

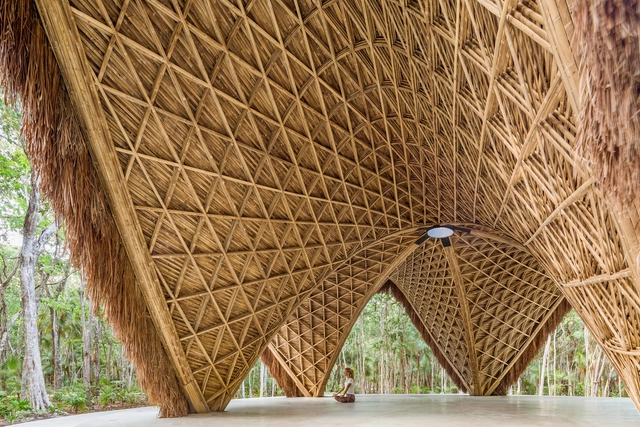
Sustainability has been a central theme in architectural discussions for years, encompassing not only the profession’s role in combating climate change and transitioning to low-carbon economies but also preserving cultural heritage and celebrating vernacular traditions. In 2024, a wave of projects and studies stood out for their innovative use of natural materials, particularly in the Global South. These initiatives skillfully blend creativity and technology with renewable resources, demonstrating how architecture can deliver high-quality spaces that align with contemporary demands for sustainability and environmental responsibility.

Straw, Earth and Bamboo: Innovative Use of Natural Materials in 2024 Projects from the Global South - Image 1 of 4Straw, Earth and Bamboo: Innovative Use of Natural Materials in 2024 Projects from the Global South - Image 2 of 4Straw, Earth and Bamboo: Innovative Use of Natural Materials in 2024 Projects from the Global South - Image 3 of 4Straw, Earth and Bamboo: Innovative Use of Natural Materials in 2024 Projects from the Global South - Image 4 of 4Straw, Earth and Bamboo: Innovative Use of Natural Materials in 2024 Projects from the Global South - More Images+ 9