1. ArchDaily
  2. News

News: The Latest Architecture and News

9 Homes With Indoor/Outdoor Spaces for All the Summer Vibes

9 Homes With Indoor/Outdoor Spaces for All the Summer Vibes - Image 1 of 4
Tropical Box House / WHBC Architects. Image © Kent Soh

For many, summer brings a sharp increase in time spent outdoors. Whether that be a dip in the pool after a long day at work or a casual stroll to the office, the summer months are best enjoyed outside. Admittedly, there are times when the summer heat can be too intense, and A/C is needed, but why not enjoy the great outdoors while you're at it?

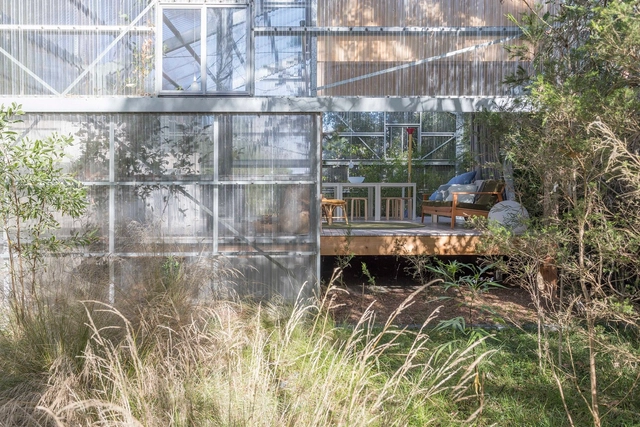
Architecture provides the unique opportunity to meld the comfort of the indoors with the experience of being outdoors. Selected from our project archives, these nine houses offer the perfect combination of indoor/outdoor spaces ripe for summer living.
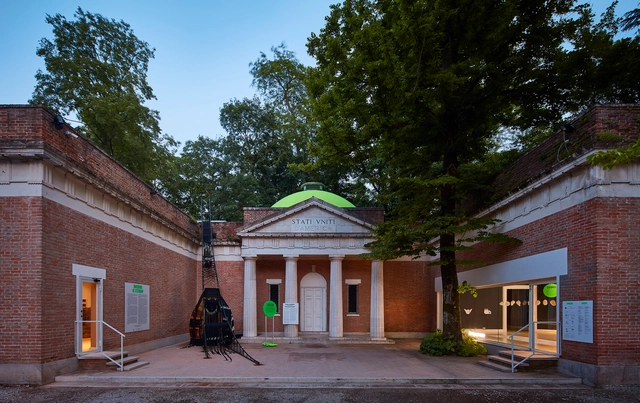
Dimensions of Citizenship: The US Pavilion at the 2018 Venice Biennale

As part of our 2018 Venice Architecture Biennale coverage, we present the completed United States Pavilion. To read the initial proposal, refer to our previously published posts, “Curators and Theme Announced for US Pavilion at 2018 Venice Biennale” and "Studio Gang, Diller Scofidio + Renfro Among Exhibitors Selected for US Pavilion at 2018 Venice Biennale"

The pavilion representing the United States at this year’s biennale brings together the work of seven different transdisciplinary teams who each prepared an installation addressing the concept of citizenship at a different scale. Entitled Dimensions of Citizenship, the exhibition is intended to challenge the definition and conception of citizenship, examining issues and citing examples on the scale of the citizen, civitas, region, nation, globe, network and cosmos. The pavilion was commissioned on behalf of the US Department of State’s Bureau of Educational and Cultural Affairs by the School of the Art Institute of Chicago and the University of Chicago.

Dimensions of Citizenship: The US Pavilion at the 2018 Venice Biennale - Image 1 of 4Dimensions of Citizenship: The US Pavilion at the 2018 Venice Biennale - Image 2 of 4Dimensions of Citizenship: The US Pavilion at the 2018 Venice Biennale - Image 3 of 4Dimensions of Citizenship: The US Pavilion at the 2018 Venice Biennale - Image 4 of 4Dimensions of Citizenship: The US Pavilion at the 2018 Venice Biennale - More Images+ 23

Kéré Architecture Designs Sceneography for Exhibition on Racism

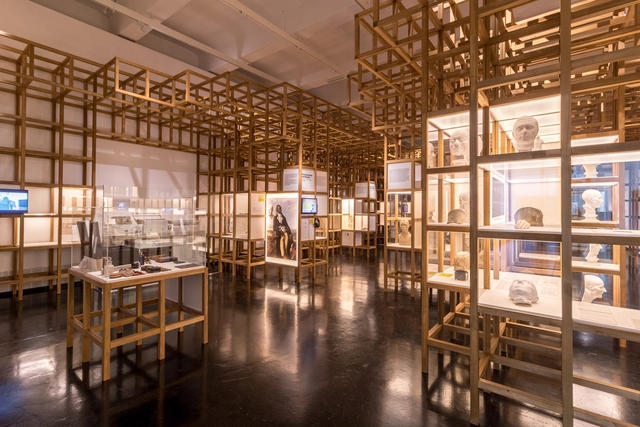
Kéré Architecture has recently completed the scenography for “Racism. The Invention of Human Races,” an exhibition at the Deutsches Hygiene-Museum, Dresden. The atmospheres within each of the three spaces are unique yet harmonious, aiming to connect “the rooms’ architecture with the rooms’ theme.” Using a variety of high-quality materials and engaging structures, the journey hopes to show a conflict between people’s desires for stability and the organic need for social transformation, emphasizing the charm of the temporary and importance of conversation.

Kéré Architecture Designs Sceneography for Exhibition on Racism - Image 2 of 4Kéré Architecture Designs Sceneography for Exhibition on Racism - Image 6 of 4Kéré Architecture Designs Sceneography for Exhibition on Racism - Image 3 of 4Kéré Architecture Designs Sceneography for Exhibition on Racism - Image 7 of 4Kéré Architecture Designs Sceneography for Exhibition on Racism - More Images+ 18

Bee Breeders Announce Winners of the Iceland Northern Lights Rooms Competition

Bee Breeders Announce Winners of the Iceland Northern Lights Rooms Competition - Image 5 of 4
Courtesy of Bee Breeders, In-Visible

Bee Breeders have announced the winners of the Iceland Northern Lights Rooms competition, where entrants were tasked with designing a series of guest houses that framed the beauty of the surrounding context. In response to the delicate landscape, Mývatn Lake in Iceland, the brief outlined a number of restrictions. These included no permanent construction within 200m from the lake, and that all guest houses were to be movable. Shared themes throughout all the successful proposals were specific material experimentation, “distinct interaction with the site and sky,” scalable design, irand cost-conscious solutions.

Bee Breeders Announce Winners of the Iceland Northern Lights Rooms Competition - Image 1 of 4Bee Breeders Announce Winners of the Iceland Northern Lights Rooms Competition - Image 2 of 4Bee Breeders Announce Winners of the Iceland Northern Lights Rooms Competition - Image 3 of 4Bee Breeders Announce Winners of the Iceland Northern Lights Rooms Competition - Image 4 of 4Bee Breeders Announce Winners of the Iceland Northern Lights Rooms Competition - More Images+ 75

See the Twelve Russian Stadiums That Will Host the 2018 World Cup

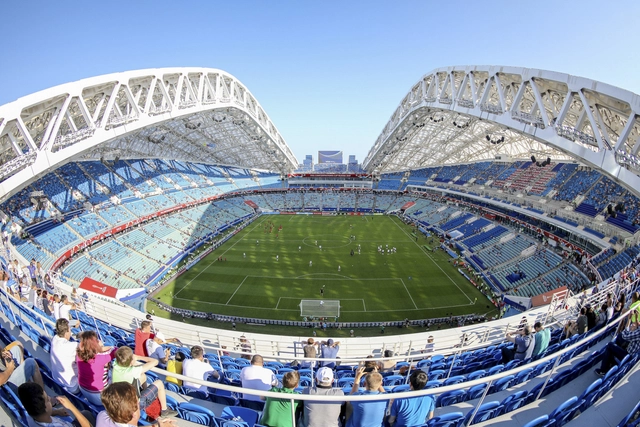
Every four years, millions of soccer fans tune in to watch the best national teams battle it out at the World Cup—all for a chance to call themselves the best soccer team in the world. The FIFA World Cup, much like the Olympic games, encourages a great deal of development in the host country, with the addition of stadiums, infrastructure, and other programs needed to support the mass of fans who will head to cheer on their country. This year, Russia will be hosting the event and will be spending an estimated 10 billion dollars in both building new arenas, and refurbishing their existing facilities. The 2018 tournament will host 65 matches across 11 cities in 12 of the most modern stadiums in the world. We've compiled a list that show these impressive stadiums and arenas, and offer a glimpse as to how they will be used long after the winner of the 2018 World Cup is crowned.

Check out the twelve stadiums that will host matches in the 2018 World Cup below.

Winners of 'Reside: Mumbai Mixed Housing' Announced

The winners of arch out loud’s competition Reside - in which entrants were to design a mixed residential development on one of the last remaining sections of undeveloped Mumbai coastline - have been announced. The architectural research initiative challenged entrants to design for “both the indigenous fishing community that has occupied the site for hundreds of years - as well as a new demographic drawn to the affluent neighborhood that now encompasses the site”.

Winners of 'Reside: Mumbai Mixed Housing' Announced - Featured ImageWinners of 'Reside: Mumbai Mixed Housing' Announced - Image 10 of 4Winners of 'Reside: Mumbai Mixed Housing' Announced - Image 24 of 4Winners of 'Reside: Mumbai Mixed Housing' Announced - Image 25 of 4Winners of 'Reside: Mumbai Mixed Housing' Announced - More Images+ 26

Cloud Pergola: The Croatian Pavilion at the 2018 Venice Biennale

As part of our 2018 Venice Architecture Biennale coverage, we present the completed Croatian Pavilion. Below, the curatorial team describes the exhibition in their own words.

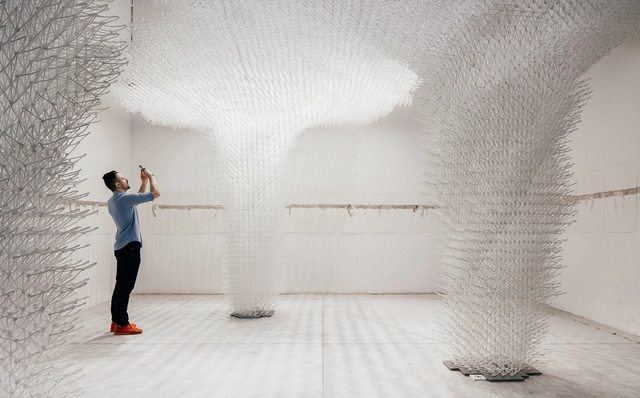
Cloud Pergola / The Architecture of Hospitality at the Croatian Pavilion is a collaborative site-specific environment conceived by the pavilion curator, Bruno Juričić. as Cloud Pergola is an installation crossing the boundaries of architecture, art, engineering, robotic fabrication, and computational models. The exhibition is structured through an interplay of three interventions: Cloud Drawing by Alisa Andrašek in collaboration with Bruno Juričić, To Still the Eye by Vlatka Horvat, and
Ephemeral Garden by Maja Kuzmanović.

Cloud Pergola: The Croatian Pavilion at the 2018 Venice Biennale - Image 1 of 4Cloud Pergola: The Croatian Pavilion at the 2018 Venice Biennale - Image 2 of 4Cloud Pergola: The Croatian Pavilion at the 2018 Venice Biennale - Image 3 of 4Cloud Pergola: The Croatian Pavilion at the 2018 Venice Biennale - Image 4 of 4Cloud Pergola: The Croatian Pavilion at the 2018 Venice Biennale - More Images+ 14

Woods Bagot to Redevelop an Abandoned Sugar Factory in Zhuhai, China

Woods Bagot have announced that they will be leading a redesign effort for the abandoned Hongqi Zhen Sugar Factory in Zhuhai’s Jinwan District. Due to be completed in three phases over the next ten years, their master plan for the almost 80,000 square meter site includes designs that will revitalize the area and transform it into an integrated tourism, cultural and leisure park.

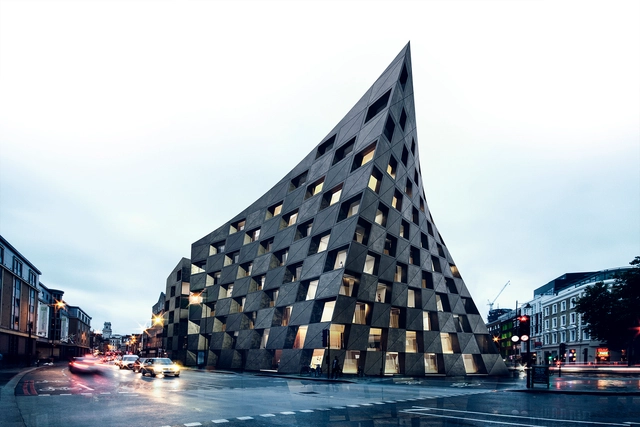
AQSO Arquitectos Design a New, Twisted Landmark For London's Creative Heart

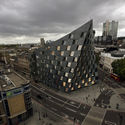
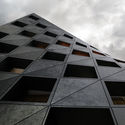
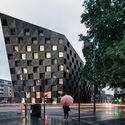
Found at the junction of two famous roads, the Shoreditch Hotel reacts with its unique context in a striking, ship-like form that preserves, and creates, public space for the surrounding area. Designed by AQSO Arquitectos, the proposed scheme includes a hotel at its front, while a cinema and various retail outlets are separated by a public atrium at its rear. The mixed-use facility “explores a formal response to the site conditions with an alternative contemporary language," the resultant blending of perspectives creating a gateway to London's creative heart.

AQSO Arquitectos Design a New, Twisted Landmark For London's Creative Heart - Image 1 of 4AQSO Arquitectos Design a New, Twisted Landmark For London's Creative Heart - Image 2 of 4AQSO Arquitectos Design a New, Twisted Landmark For London's Creative Heart - Image 3 of 4AQSO Arquitectos Design a New, Twisted Landmark For London's Creative Heart - Image 4 of 4AQSO Arquitectos Design a New, Twisted Landmark For London's Creative Heart - More Images+ 7

Winners of 2018 VEX Competition Reimagine Vernacular Architecture and Design

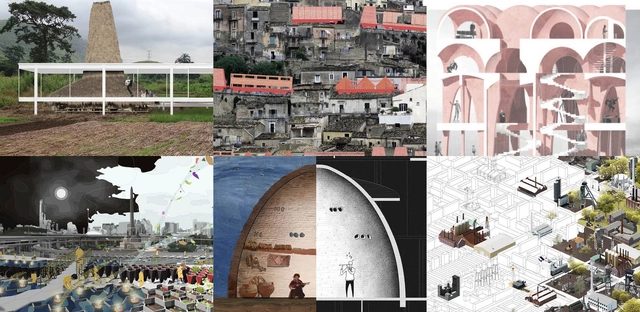
The Association of Siamese Architects (ASA) has announced the winners of the 2018 VEX: Agitated Vernacular Competition. This year’s ASA International Design Competition aimed to "upend the typical associations of vernacular architecture and design," what vernacular should or should not be. The goal was to re-think vernacular as something that can "assume performative roles and possess generative potentials."

The winning designs challenge the notion that vernacular design is opposed to modernity, thus it is "static and unimprovable," and opposed to technology. Selected from over 230 applications from nearly 30 countries worldwide, the six winning projects are from The Netherlands, India, China, Poland, and Thailand.

Winning Design Revealed for New Complex Around Seoul’s Olympic Stadium

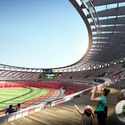
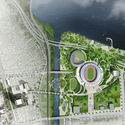
Built before the 1988 Summer Olympics, the Seoul Olympic Stadium in the Korean capital city’s Songpa District remains an active and treasured institution. Designed by Kim Swoo-geun, the stadium represents a significant moment in Korea’s modern history and remains a venue for large concerts and the home of Seoul E-Land FC.

While the Olympic Stadium itself will stand visibly intact in its original form, this spring the Korea National Urban Planning Association staged a competition for a new design of the Jamsil Sports Complex, which includes several sporting venues and buildings adjacent to the stadium, as well as almost 160,000 square meters of total area. Following the deadline earlier this month, the jury has announced NOW Architects in collaboration with NBBJ and SAMOO, as the winners of the competition.

Winning Design Revealed for New Complex Around Seoul’s Olympic Stadium - Image 1 of 4Winning Design Revealed for New Complex Around Seoul’s Olympic Stadium - Image 2 of 4Winning Design Revealed for New Complex Around Seoul’s Olympic Stadium - Image 3 of 4Winning Design Revealed for New Complex Around Seoul’s Olympic Stadium - Image 4 of 4Winning Design Revealed for New Complex Around Seoul’s Olympic Stadium - More Images+ 7

Bring the Big Apple Into Your Home with the 3-D New York City Carpet

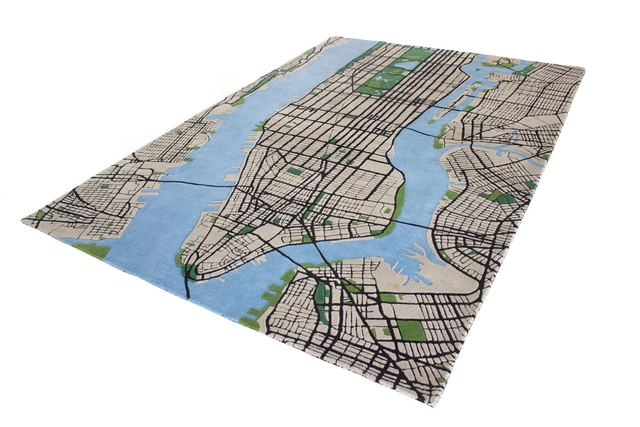
Have you ever dreamed of crossing from Midtown Manhattan to Brooklyn in just a few leisurely steps? These lofty ambitions are made possible on the New York City Carpet from South African studio Shift Perspective. Not literally though, unfortunately.

Bring the Big Apple Into Your Home with the 3-D New York City Carpet - Image 1 of 4Bring the Big Apple Into Your Home with the 3-D New York City Carpet - Image 2 of 4Bring the Big Apple Into Your Home with the 3-D New York City Carpet - Image 3 of 4Bring the Big Apple Into Your Home with the 3-D New York City Carpet - Image 4 of 4Bring the Big Apple Into Your Home with the 3-D New York City Carpet - More Images+ 6

29 Winners Announced for 2018 EU Prize for Cultural Heritage / Europa Nostra Awards

The European Commission and Europe Nostra announced the winners of the 2018 EU Prize for Cultural Heritage/ Europa Nostra Awards. The 29 winners from 17 countries have been recognized for their achievements in four categories: conservation, research, dedicated services, and education, training and raising awareness. The winners will be honored at an award ceremony at the first ever European Cultural Heritage Summit on June 22.

X-Architects' to Design an Urban Mosque That Forms the "Heart of the Neighborhood" in Abu Dhabi

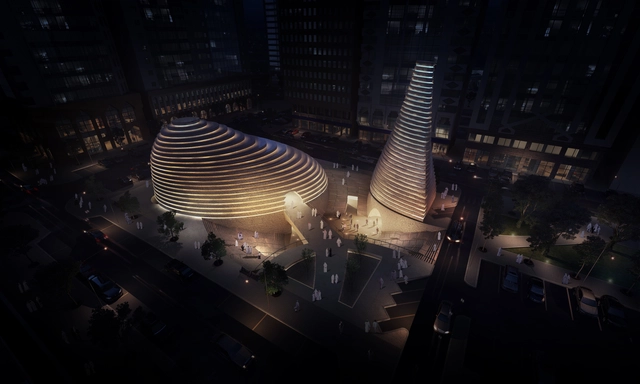
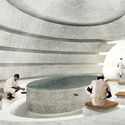
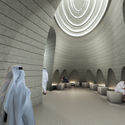
The Dubai-based firm, X-Architects, have found inspiration in the cultural and architectural heritage of Islam for their new design. The Revelation Mosque, a +2500 square meter project, aims to create a new "heart of the neighborhood" in Abu Dhabi, UAE. In creating a generous urban void among a towering context, the proposal offers an immersive escape from everyday life, where the public (regardless of religion) can gather, communicate, and interact with one another.

X-Architects' to Design an Urban Mosque That Forms the "Heart of the Neighborhood" in Abu Dhabi - Image 2 of 4X-Architects' to Design an Urban Mosque That Forms the "Heart of the Neighborhood" in Abu Dhabi - Image 1 of 4X-Architects' to Design an Urban Mosque That Forms the "Heart of the Neighborhood" in Abu Dhabi - Image 4 of 4X-Architects' to Design an Urban Mosque That Forms the "Heart of the Neighborhood" in Abu Dhabi - Image 3 of 4X-Architects' to Design an Urban Mosque That Forms the Heart of the Neighborhood in Abu Dhabi - More Images+ 11

Final Winning Design Concepts Released for Resilience by Design's Bay Area Challenge

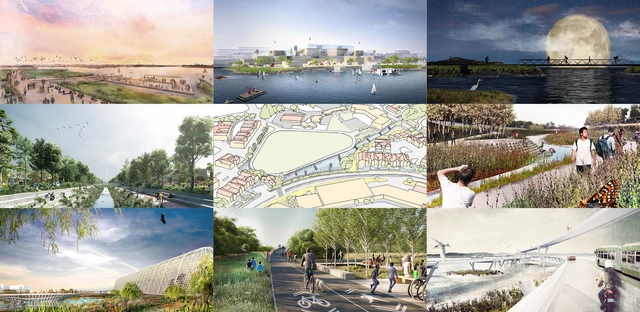
One year after the launch of Resilient by Design's Bay Area Challenge, led by TLS Landscape has presented the final nine design concepts. The Bay Area Challenge launched with a call to action to "bring together local residents, community organizations, public officials and local, national, and international experts to develop innovative solutions that will strengthen our region's resilience to sea level rise, severe storms, flooding, and earthquakes." The idea formulated as a “blueprint for resilience” that can be replicated and utilized locally and globally. Other urban challenges will also be addressed, including housing, transport, health and economic disparity as a means of not just protecting the current regions, but strengthening them.

The elite, collaborative teams include world-renowned designers like BIG, Mithun and HASSELL+.

Read on for more about each of the final design concepts.

Final Winning Design Concepts Released for Resilience by Design's Bay Area Challenge - Image 1 of 4Final Winning Design Concepts Released for Resilience by Design's Bay Area Challenge - Image 2 of 4Final Winning Design Concepts Released for Resilience by Design's Bay Area Challenge - Image 3 of 4Final Winning Design Concepts Released for Resilience by Design's Bay Area Challenge - Image 4 of 4Final Winning Design Concepts Released for Resilience by Design's Bay Area Challenge - More Images+ 41

Subscriber Access

Monetizing Your Architecture Practice Online: 4 Ways to Generate New Revenue Streams

Architecture's reliance on digital tools is rapidly advancing. Building Information Modeling (BIM) and augmented and virtual reality are quickly becoming the industry standard, along with more and more design businesses putting more effort and money into creating a stronger online presence. Because of this recent shift in focus, many firms have also begun experimenting with digital marketing strategies.

Content creation is at the heart of any successful online business, so what does that look like in the field of architecture? These 4 examples of content could help you begin to monetize your designs and/or practice online. By no means are these 4 examples the only means to grow a design business, but all 4 take advantage of the present trajectory of architectural practice, leveraging the possibilities of an increasingly digital world.

Australian Pavilion at 2018 Venice Biennale to Explore Architecture's Relation to Endangered Plants

As part of our 2018 Venice Architecture Biennale coverage we present the proposal for the Australian Pavilion. Below, the participants describe their contribution in their own words.

The Royal Australian Institute of Architects (RAIA) will present Repair at the Australian Pavilion during the 16th International Architecture Exhibition – La Biennale di Venezia. Creative Directors Mauro Baracco and Louise Wright of Baracco+Wright Architects, in collaboration with artist Linda Tegg, have curated a multi-sensory living installation for the Pavilion, designed to disrupt the viewing conditions through which architecture is usually understood.

What Are the Tallest Buildings Ever Demolished?

What Are the Tallest Buildings Ever Demolished? - Image 2 of 4
10 Tallest Demolished Buildings. Image Courtesy of Council on Tall Buildings and Urban Habitat

The Council on Tall Buildings and Urban Habitat (CTBUH) has recently released a new research study titled "Tallest Demolished Buildings" that examines 100 of the tallest buildings ever to have been dismantled by their owners. The report confirms that, if JPMorgan Chase continues with their plans, SOM's 270 Park Avenue in New York City would become the tallest building ever conventionally demolished, as well as the first over 200 meters in height.

The study showed that in most cases, the buildings were torn down to make way for newer high-rises, as was the case for the current tallest building ever to be demolished, the Singer Building in New York City. The Singer Building stood 187 meters and 41 stories tall until it was torn down in 1968 to make way for One Liberty Plaza.