1. ArchDaily
  2. Landscape Architecture

Landscape Architecture: The Latest Architecture and News

Infrastructure and Landscape: 12 Projects Redefining Natural Environments in Spain

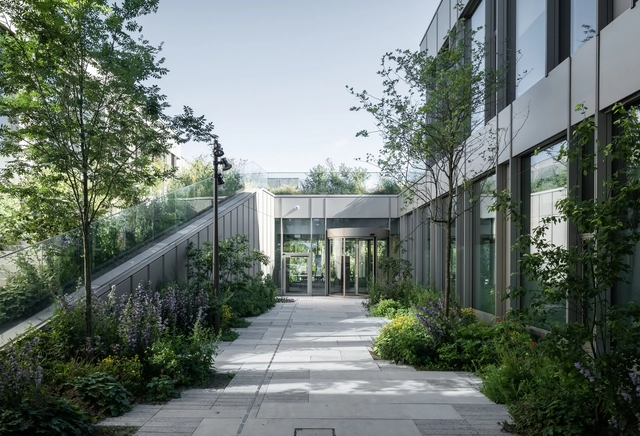
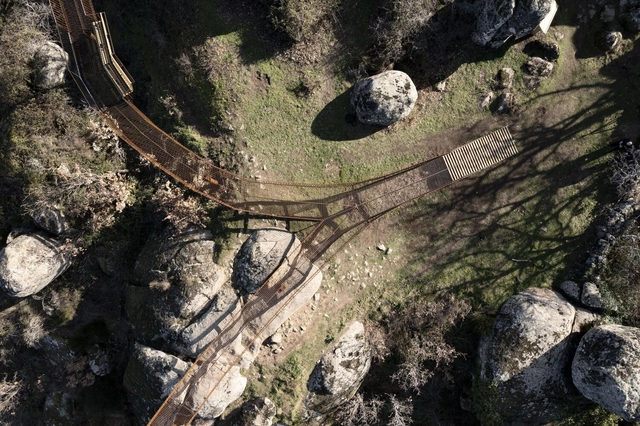
Spain, with its vast territory and notable diversity of landscapes, has been a reference point in the development of external infrastructures, both in urban and rural areas. Tourism has played a key role in this process, focusing on creating spaces that maximize the enjoyment of the natural environment and integrating local landscapes into urbanized areas. The construction of these infrastructures has had two main aspects: the adaptation of cities for both their residents and tourists and the development of rural or coastal areas, where nature is the main attraction. This has led to interventions ranging from creating waterfront promenades, viewpoints, and natural parks, to urbanization projects in previously untouched areas. Furthermore, urban growth has driven the creation of green infrastructures such as botanical gardens, ecological trails, and reserves that aim to protect the environment while being sustainably open to the public.

Infrastructure and Landscape: 12 Projects Redefining Natural Environments in Spain - Image 1 of 4Infrastructure and Landscape: 12 Projects Redefining Natural Environments in Spain - Image 2 of 4Infrastructure and Landscape: 12 Projects Redefining Natural Environments in Spain - Image 3 of 4Infrastructure and Landscape: 12 Projects Redefining Natural Environments in Spain - Image 4 of 4Infrastructure and Landscape: 12 Projects Redefining Natural Environments in Spain - More Images+ 14

Exploring the Legacy of Modernism in Landscape Architecture

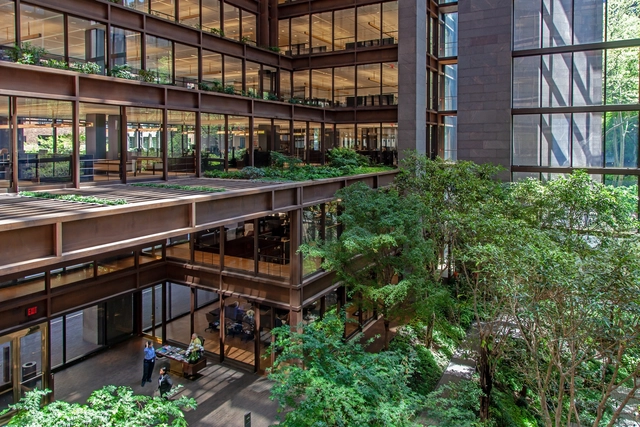
Modernist landscape architecture marked a radical shift from traditional garden designs, emphasizing simplicity, functionality, and a stronger connection between people and their environments. From the 1930s through the 1960s, this movement saw the emergence of visionary landscape architects who integrated form and function in ways that redefined outdoor spaces. Their designs responded to the rapidly evolving urban landscapes of the time, prioritizing usability and creating environments that could accommodate modern life. The enduring influence of these principles continues to shape contemporary practices, while also presenting unique challenges in preservation as these landscapes age.

Exploring the Legacy of Modernism in Landscape Architecture - Imagen 1 de 4Exploring the Legacy of Modernism in Landscape Architecture - Imagen 2 de 4Exploring the Legacy of Modernism in Landscape Architecture - Imagen 3 de 4Exploring the Legacy of Modernism in Landscape Architecture - Imagen 4 de 4Exploring the Legacy of Modernism in Landscape Architecture - More Images+ 18

Green Therapy: How Does Nature Contribute to Healing Hospitalized Patients?

Audio available

Connection with nature has become increasingly important in architectural theory and practice in recent years, especially after the COVID-19 pandemic, which emphasized the role of natural environments in healing. During this time, many scientific studies highlighted the positive effects of green spaces on human well-being, whether in workplaces, homes, or urban areas. With these proven benefits, it is clear that incorporating natural elements into hospital designs is crucial, creating spaces that provide vital support for patients facing physical or mental challenges.

Green Therapy: How Does Nature Contribute to Healing Hospitalized Patients? - Image 4 of 4Green Therapy: How Does Nature Contribute to Healing Hospitalized Patients? - Image 1 of 4Green Therapy: How Does Nature Contribute to Healing Hospitalized Patients? - Image 2 of 4Green Therapy: How Does Nature Contribute to Healing Hospitalized Patients? - Image 3 of 4Green Therapy: How Does Nature Contribute to Healing Hospitalized Patients? - More Images+ 4

How Do Railings Elevate Landscape Design?

 | Sponsored Content

Regardless of the region, parks and public spaces offer a refreshing escape from bustling urban environments, providing a momentary pause from the fast pace of life. Designed for collective benefit, they serve as dynamic ecosystems where recreation and relaxation seamlessly integrate into the visitor experience. But what is the challenge in designing these spaces? Being perceptive enough to find the balance that meets diverse demands while ensuring accessibility, comfort, and safety. As Austrian-American architect Richard Neutra once said, "If you have to design for people, you have to observe them, understand them, and sympathize with them."

Within these environments, the dynamics within the 'interior' are particularly intriguing. Various activities unfold, and users exhibit diverse characteristics. Given the scale or dense vegetation of these spaces, winding paths and slopes are often used to connect different areas, creating complex routes. In this context, railing systems enhance continuity and provide guidance and safety along the intricate paths. Railings direct movement flow, ensuring users navigate the space comfortably, thereby significantly enriching their overall interaction with the built environment. This influence also shapes how these design elements affect the overall outdoor experience, which we will explore further.

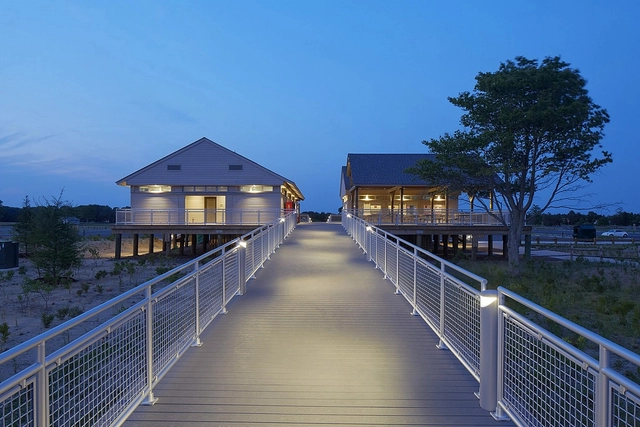
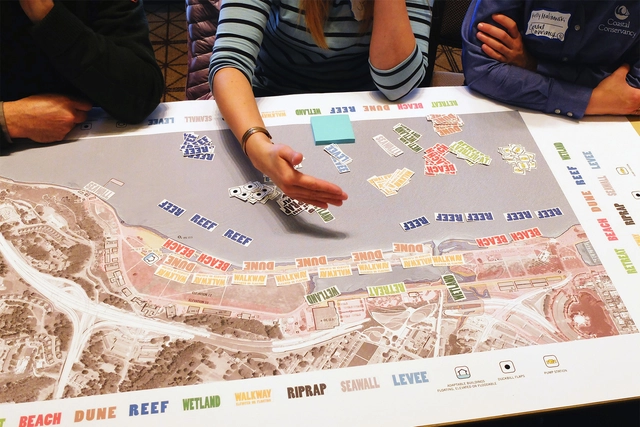
Landscape Architects Rise to the Challenge of Coastal Flooding

It's that time of year again: students and their families are busy preparing for the start of school, while some of us are gearing up to step in front of the classroom. While preparing to teach an intro course on climate, I'm reminded of why we use the term climate change and not global warming.

Yes, the Earth is warming from a thickening layer of greenhouse gases in the atmosphere caused by us. But climate changes range from sea level rise to increasing storms, floods, fires, and drought, which are all negatively impacting biodiversity as well. So, not just warming. Recent storms that battered the eastern U.S. coast and Bermuda remind us of this difference. While some communities face extreme heat, others brace for storms and rising waters, and many face multiple impacts.

Landscape Architects Rise to the Challenge of Coastal Flooding - Image 1 of 4Landscape Architects Rise to the Challenge of Coastal Flooding - Image 2 of 4Landscape Architects Rise to the Challenge of Coastal Flooding - Image 3 of 4Landscape Architects Rise to the Challenge of Coastal Flooding - Image 4 of 4Landscape Architects Rise to the Challenge of Coastal Flooding - More Images+ 4

Transforming Urban Spaces: How to Reintegrate Large-Scale Infrastructure Projects?

Large-scale infrastructure projects often aim to connect distant locations within urban areas, facilitating quicker transportation, logistics, and commercial activities along their routes. However, while these projects link distant destinations, their substantial physical presence can significantly affect local communities. This may result in the disconnection and disengagement of previously connected neighborhoods, the disruption of public spaces, and generally negative outdoor experiences caused by noise, pollution, and lack of attention and maintenance to these infrastructures.

Nevertheless, several successful built environment projects have re-integrated contentious infrastructure into the community through thoughtful design of outdoor spaces, with Paris' Coulée verte René-Dumont being one of the first examples and New York's High Line being one of the most prominent examples. The High Line demonstrates how well-conceived outdoor projects can address the alienation caused by extensive infrastructure, foster community reconnection, serve as cultural and economic hubs, and even spur further economic redevelopment, as in Hudson Yards.

Transforming Urban Spaces: How to Reintegrate Large-Scale Infrastructure Projects? - Image 1 of 4Transforming Urban Spaces: How to Reintegrate Large-Scale Infrastructure Projects? - Image 5 of 4Transforming Urban Spaces: How to Reintegrate Large-Scale Infrastructure Projects? - Image 4 of 4Transforming Urban Spaces: How to Reintegrate Large-Scale Infrastructure Projects? - Image 2 of 4Transforming Urban Spaces: How to Reintegrate Large-Scale Infrastructure Projects? - More Images+ 24

Wellness Spaces on Water: 6 Projects in Dialogue with Nature

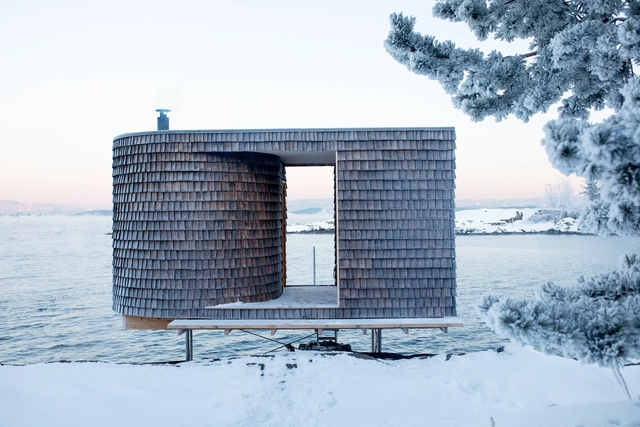
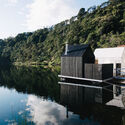
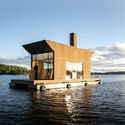
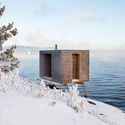
How does floating architecture relate to nature? How are wellness spaces connected to natural environments? Living in spaces around water continues to be one of the greatest interests and attractions for a large portion of the global population. Beyond the fact that designing on water requires consideration of various structural, economic, construction, material, and technological variables, understanding the region's climate aspects—such as rainfall, currents, winds, temperatures, and more—is essential for creating architectures that coexist with the natural world and do not cause severe damage to ecosystems.

Wellness Spaces on Water: 6 Projects in Dialogue with Nature - Image 1 of 4Wellness Spaces on Water: 6 Projects in Dialogue with Nature - Image 2 of 4Wellness Spaces on Water: 6 Projects in Dialogue with Nature - Image 3 of 4Wellness Spaces on Water: 6 Projects in Dialogue with Nature - Image 4 of 4Wellness Spaces on Water: 6 Projects in Dialogue with Nature - More Images+ 14

Re-Naturalization of Urban Waterways: The Case Study of Cheonggye Stream in Seoul, South Korea

Audio available

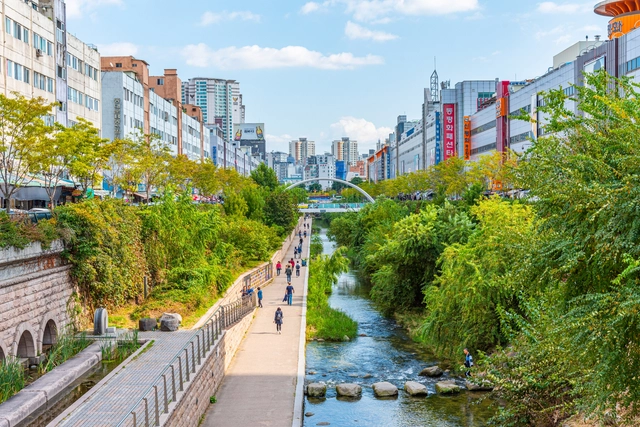
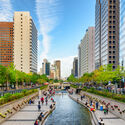
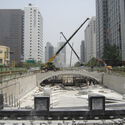
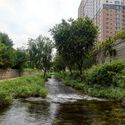
Cheongye Stream, known as Cheonggyecheon (청계천) in Korean, runs eastward through the heart of Seoul, passing through 13 neighborhoods in four districts of the capital of South Korea. Throughout its history, the stream played different roles in the city until it was covered by an elevated highway in the 1970s. For over 30 years, this natural artery remained hidden. It was not until 2003 that the city government launched a restoration project to reintegrate this urban waterway into the city fabric, revitalize the local economy, and revive the area's history and culture. The revitalization efforts were led by Mikyoung Kim Design. Since the project's completion in 2005, it quickly became one of Seoul's most visited tourist attractions. Moreover, it has become a focal point for ample urban research, with many studies offering positive assessments of the impact it had on Seoul's urban, economic, and ecological context.

Re-Naturalization of Urban Waterways: The Case Study of Cheonggye Stream in Seoul, South Korea - Image 1 of 4Re-Naturalization of Urban Waterways: The Case Study of Cheonggye Stream in Seoul, South Korea - Image 2 of 4Re-Naturalization of Urban Waterways: The Case Study of Cheonggye Stream in Seoul, South Korea - Image 3 of 4Re-Naturalization of Urban Waterways: The Case Study of Cheonggye Stream in Seoul, South Korea - Image 4 of 4Re-Naturalization of Urban Waterways: The Case Study of Cheonggye Stream in Seoul, South Korea - More Images+ 6

Walter Hood Receives the 2024 Vincent Scully Prize for Landscape Design Excellence

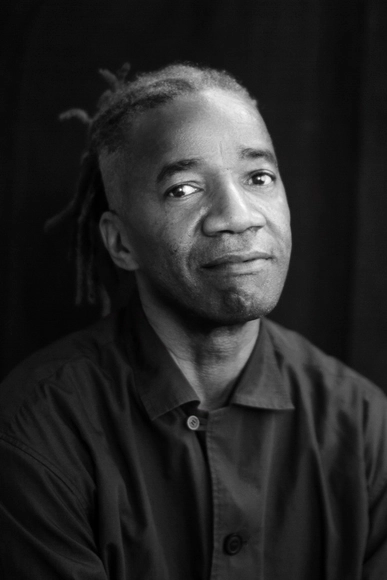
The National Building Museum in Washington, D.C. has just announced Walter Hood as the 26th recipient of the prestigious Vincent Scully Prize. Walter Hood is a celebrated landscape designer working in public spaces and urban environments. Established in 1999, this award honors outstanding contributions in architecture, historic preservation, and urban design through practice, scholarship, or criticism. Hood now joins the ranks of past notable winners like Theaster Gates, Dolores Hayden, and Mabel O. Wilson.

Subscriber Access

12 Burle Marx Projects Seen from Space

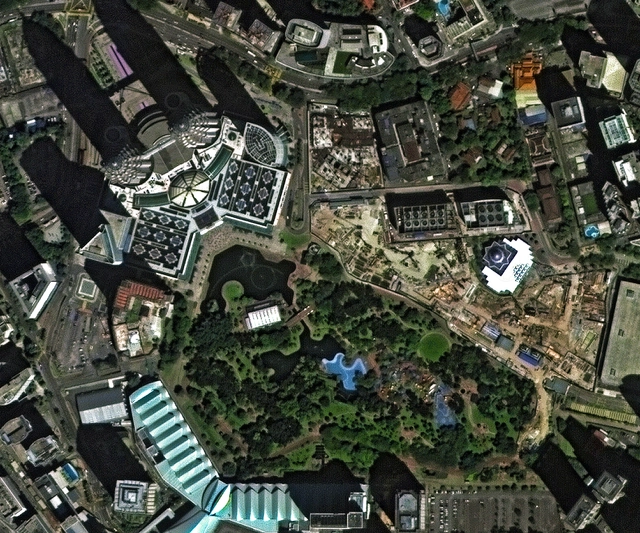
Architects often enjoy viewing projects through floor plans, and some landscape architecture works are so large that they’re hard to appreciate without this view fully. Seeing them from above lets you understand their full essence and admire the entire design. We’ve selected a series of aerial photographs of Roberto Burle Marx’s works, provided by the Spanish company Deimos Imaging, offering a rare perspective you may not have seen before.

Beyond Green Architecture: 5 Middle Eastern Projects Redefining Landscape Design

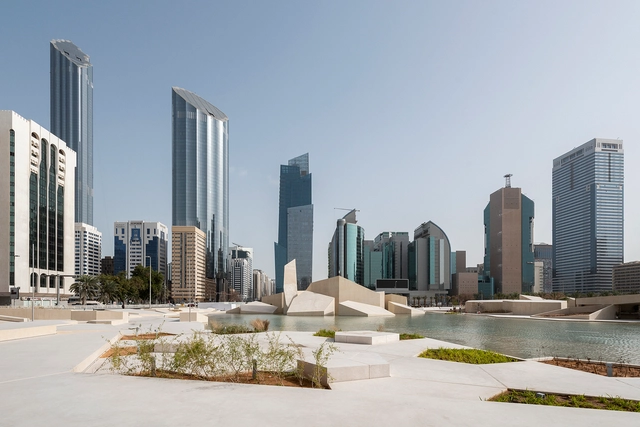
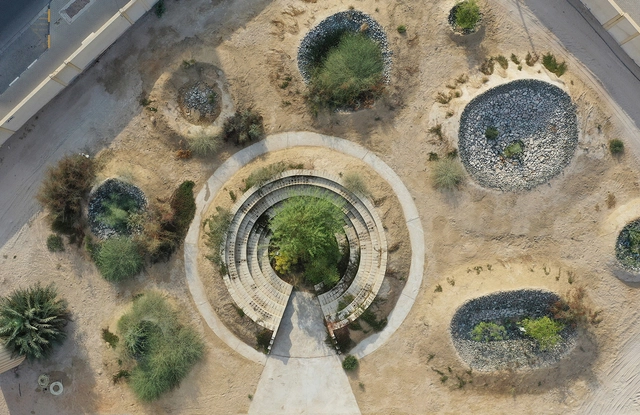
Landscape architecture has traditionally been associated with lush greenery, rooted in the historical development of gardens and parks as spaces that bring nature into urban areas. This connection to greenery is deeply ingrained in the origins of the field, where the creation of verdant retreats was seen as both aesthetically pleasing and beneficial to human well-being. However, in regions like the Middle East, where water scarcity and harsh climates are more prevalent, there is a growing trend toward using local materials such as sand, stone, minerals, and indigenous plants. This shift reflects a more sustainable approach, reimagining landscape architecture to align with the environmental and cultural contexts of the region.

Beyond Green Architecture: 5 Middle Eastern Projects Redefining Landscape Design - 1 的图像 4Beyond Green Architecture: 5 Middle Eastern Projects Redefining Landscape Design - 2 的图像 4Beyond Green Architecture: 5 Middle Eastern Projects Redefining Landscape Design - 3 的图像 4Beyond Green Architecture: 5 Middle Eastern Projects Redefining Landscape Design - 4 的图像 4Beyond Green Architecture: 5 Middle Eastern Projects Redefining Landscape Design - More Images+ 4

Foster + Partners Unveils Plans for 54-Story Skyscraper in Miami

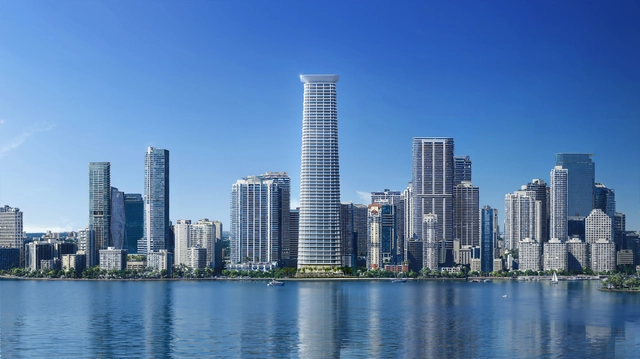
Foster + Partners has revealed the design of a new 54-story mixed-use tower to take shape in Miami. Set to become the new headquarters for the hedge fund Citadel, the tower is expected to feature 34 floors of office space and 212 hotel rooms on its upper levels, in addition to supporting retail spaces. In addition to Foster + Partners listed as the design architect, AAI Architects is the architect of record, and Field Operations is the landscape architect. The tower is expected to break ground in 2025, according to Citadel.

Foster + Partners Unveils Plans for 54-Story Skyscraper in Miami - 1 的图像 4Foster + Partners Unveils Plans for 54-Story Skyscraper in Miami - 2 的图像 4Foster + Partners Unveils Plans for 54-Story Skyscraper in Miami - 3 的图像 4Foster + Partners Unveils Plans for 54-Story Skyscraper in Miami - 4 的图像 4Foster + Partners Unveils Plans for 54-Story Skyscraper in Miami - More Images+ 5

Simple Design Strategies for Extreme Heat

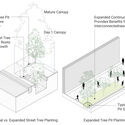
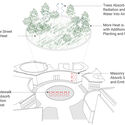
Anyone who walks during the summer in a city like Boston knows that a significant amount of time is spent charting routes with shade. But I can’t use that as my only excuse for being off-task. Honestly, I’m distracted. The swirling headlines of the U.S. presidential election, an unprecedented UN climate conference looming, and the phrase “decade of decisive action” weighs heavy on my shoulders. While it’s easy to get caught up in current events, those of us with solutions must stay focused.

A perhaps helpful Japanese phrase to call upon is “kotsu kotsu,” essentially meaning to slow down and focus on the task at hand, and do it well. Temperatures are soaring, people are suffering. As a recent UN COP letter stated, “time lost is lives, livelihoods, and the planet lost.” Cooling our cities and communities is more important than ever.

Simple Design Strategies for Extreme Heat - Image 1 of 4Simple Design Strategies for Extreme Heat - Image 2 of 4Simple Design Strategies for Extreme Heat - Image 3 of 4Simple Design Strategies for Extreme Heat - Image 4 of 4Simple Design Strategies for Extreme Heat - More Images+ 4

The St. Pauli Bunker Reopens as a Green Destination in Hamburg, Germany

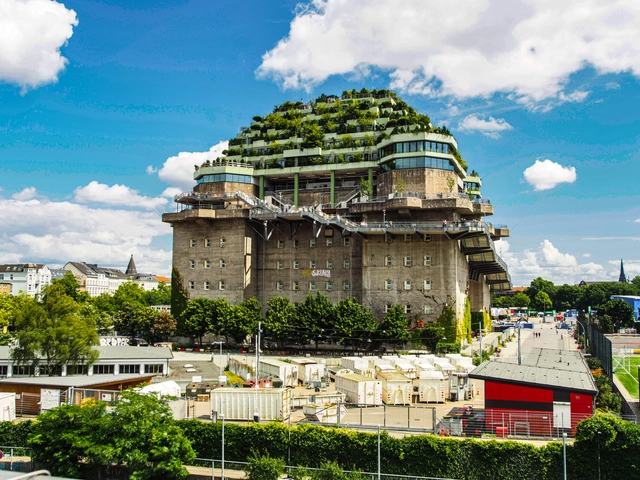
Dating from the1940s, the air raid shelter in Hamburg’s St. Pauli district has been reimagined as a „green mountain,” with expansive gardens covering the top of the wartime structure. Known as the Hochbunker, translated as ‘high bunker,’ the location has undergone a substantial restoration and refurbishment process introducing restaurants, event spaces, and a hotel, together with a rooftop urban park. The bunker has opened to the public on July 5, 2025, with the purpose of reconnecting the community with the iconic structure and its complex history.

The St. Pauli Bunker Reopens as a Green Destination in Hamburg, Germany - Image 1 of 4The St. Pauli Bunker Reopens as a Green Destination in Hamburg, Germany - Image 2 of 4The St. Pauli Bunker Reopens as a Green Destination in Hamburg, Germany - Image 3 of 4The St. Pauli Bunker Reopens as a Green Destination in Hamburg, Germany - Image 4 of 4The St. Pauli Bunker Reopens as a Green Destination in Hamburg, Germany - More Images+ 10

Subscriber Access

An Experimental School in Switzerland and a Wood Art Center in Poland: 8 Unbuilt Cultural and Educational Projects by Established Firms

Educational and cultural centers serve as pivotal spaces where communities engage with knowledge, creativity, and shared experiences. As architectural programs, they offer unique opportunities to explore how physical environments can foster learning, cultural expression, and social interaction. The significance of these projects lies not just in their function but in how they reflect the values and aspirations of society. When established architecture firms take on these projects, their design choices become a lens through which we can examine contemporary approaches to space, place, and community, offering a glimpse into the evolving role of architecture in shaping educational and cultural landscapes.

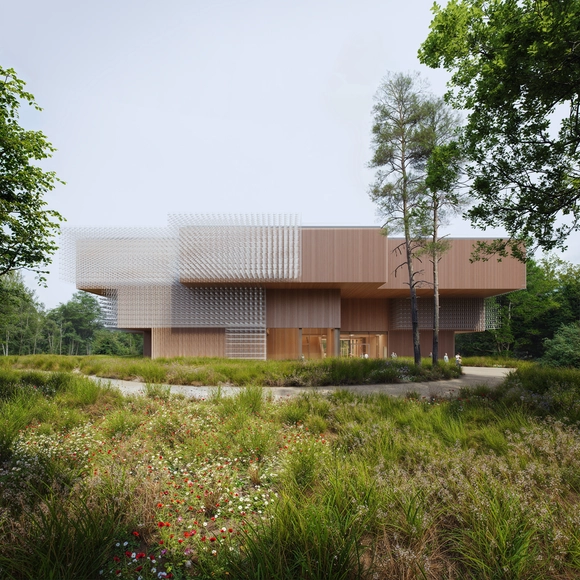
Among this week's curated list of unbuilt projects submitted by established architecture practices, fala atelier’s project for a school in Broc, Switzerland, stands out with its sensitive integration of Alpine architectural elements; WXCA’s Xylopolis Centre in Poland reflects a deep contemplation on humanity’s relationship with nature, while KPF’s life sciences building in London and Jones Studio’s Water Education Center in Arizona further exemplify how architecture can address contemporary societal needs, from fostering innovation ecosystems to educating the public on critical environmental issues.

An Experimental School in Switzerland and a Wood Art Center in Poland: 8 Unbuilt Cultural and Educational Projects by Established Firms - Imagem 20 de 4An Experimental School in Switzerland and a Wood Art Center in Poland: 8 Unbuilt Cultural and Educational Projects by Established Firms - Imagem 34 de 4An Experimental School in Switzerland and a Wood Art Center in Poland: 8 Unbuilt Cultural and Educational Projects by Established Firms - Imagem 33 de 4An Experimental School in Switzerland and a Wood Art Center in Poland: 8 Unbuilt Cultural and Educational Projects by Established Firms - Imagem 7 de 4An Experimental School in Switzerland and a Wood Art Center in Poland: 8 Unbuilt Cultural and Educational Projects by Established Firms - More Images+ 32

BIG’s Suzhou Museum of Contemporary Art Tops Out in China

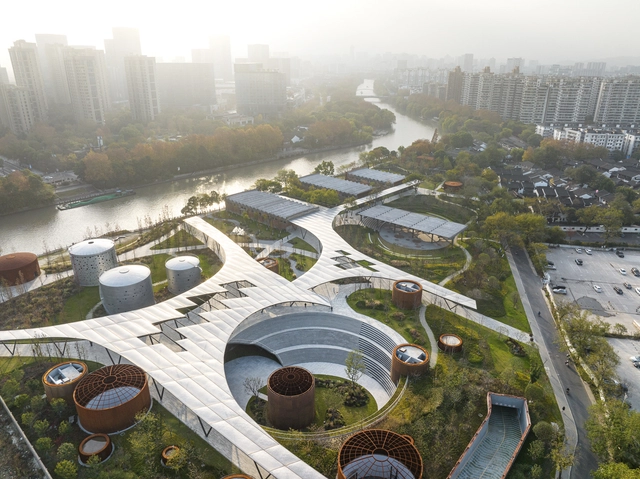
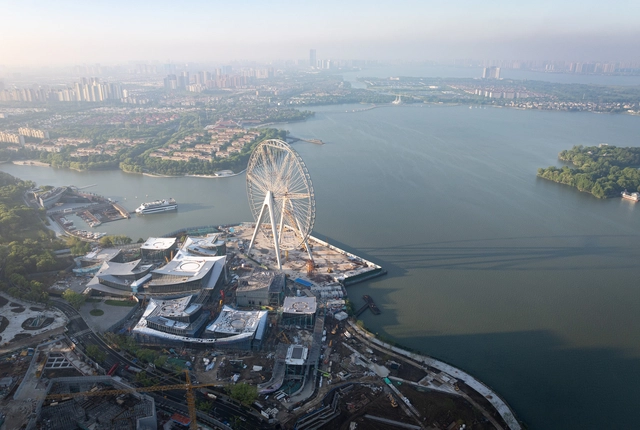
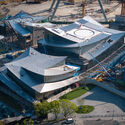
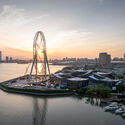
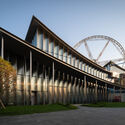
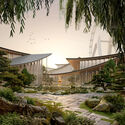
The Suzhou Museum of Contemporary Art, spanning 60,000 square meters, is envisioned as a village of 12 pavilions, presenting a contemporary take on the city's historic urbanism, architecture, and landscape. Designed by Bjarke Ingels Group - BIG, ARTS Group, and Front Inc., the project is part of Suzhou's development around Jinji Lake. It reimagines the classical garden 'lang,' or corridor, framing gardens with outdoor art installations. The pavilions' layout draws inspiration from Suzhou’s garden heritage, guiding visitors through an artistic, natural, and aquatic journey. The museum, which recently celebrated its topping out, is scheduled for completion in 2025.

BIG’s Suzhou Museum of Contemporary Art Tops Out in China - Image 1 of 4BIG’s Suzhou Museum of Contemporary Art Tops Out in China - Image 2 of 4BIG’s Suzhou Museum of Contemporary Art Tops Out in China - Image 3 of 4BIG’s Suzhou Museum of Contemporary Art Tops Out in China - Image 4 of 4BIG’s Suzhou Museum of Contemporary Art Tops Out in China - More Images+ 7

Ahead of the Paris Olympics, Discover the Eco-District of Clichy-Batignolles in Paris, Through the Lens of Paul Clemence

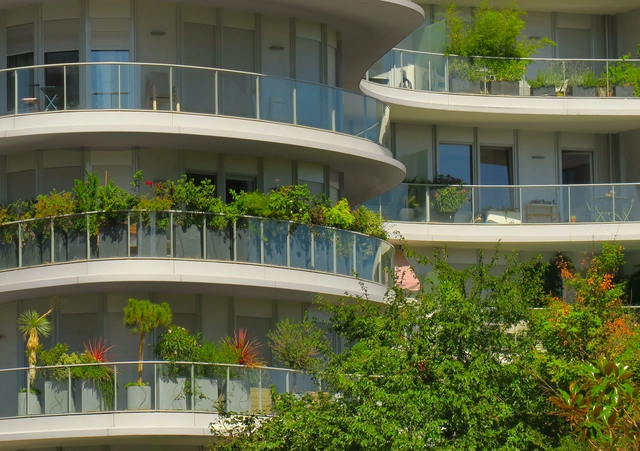
With the 2024 Olympic Games opening ceremony fast approaching, Paris has captured global attention. In addition to the venues being prepared for the Olympics, the city offers a wide range of architectural projects that showcase its efforts to improve the urban environment and promote a greener and more inclusive city. Among these, the new Clichy Batignolles Eco-District in the 17th arrondissement of Paris is a 54-hectare development that set out to transform the former SNCF rail yard into a new neighborhood. The initiative features contributions from internationally recognized architects including MAD Architects, Architect Périphériques, and RPBW, among others. Read on to discover the urban development through the lens of architecture photographer Paul Clemence.

Ahead of the Paris Olympics, Discover the Eco-District of Clichy-Batignolles in Paris, Through the Lens of Paul Clemence - Imagem 1 de 4Ahead of the Paris Olympics, Discover the Eco-District of Clichy-Batignolles in Paris, Through the Lens of Paul Clemence - Imagem 2 de 4Ahead of the Paris Olympics, Discover the Eco-District of Clichy-Batignolles in Paris, Through the Lens of Paul Clemence - Imagem 3 de 4Ahead of the Paris Olympics, Discover the Eco-District of Clichy-Batignolles in Paris, Through the Lens of Paul Clemence - Imagem 4 de 4Ahead of the Paris Olympics, Discover the Eco-District of Clichy-Batignolles in Paris, Through the Lens of Paul Clemence - More Images+ 45

"Architecture Aims to Give Order to the Territory and Habitability to the Environment": In Conversation with Tomás Bravo

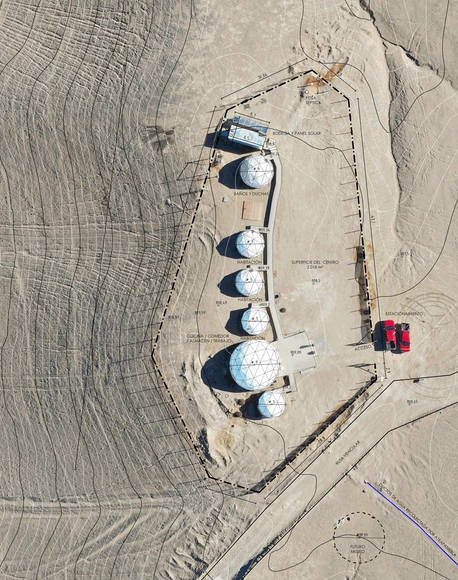
Tomás Bravo has been selected to be part of the ArchDaily's 2024 Best New Practices, highlighting his work about the dialogue between architecture and territory, and the use of advanced technologies to analyze nature and heritage through a process that involves a project in itself. Originating from Chile's diverse and complex geography, he proposes using classical architectural representation in combination with technological tools and measurement methodologies to bring the territory and heritage closer to architecture professionals and their clients.