1. ArchDaily
  2. Projects

Projects

Casa One / Jorgelina Tortorici & Asociados

Casa One / Jorgelina Tortorici & Asociados - Exterior Photography, HousesCasa One / Jorgelina Tortorici & Asociados - Exterior Photography, Houses, BalconyCasa One / Jorgelina Tortorici & Asociados - Interior Photography, Houses, ChairCasa One / Jorgelina Tortorici & Asociados - Interior Photography, Houses, StairsCasa One / Jorgelina Tortorici & Asociados - More Images+ 34

Martínez, Argentina

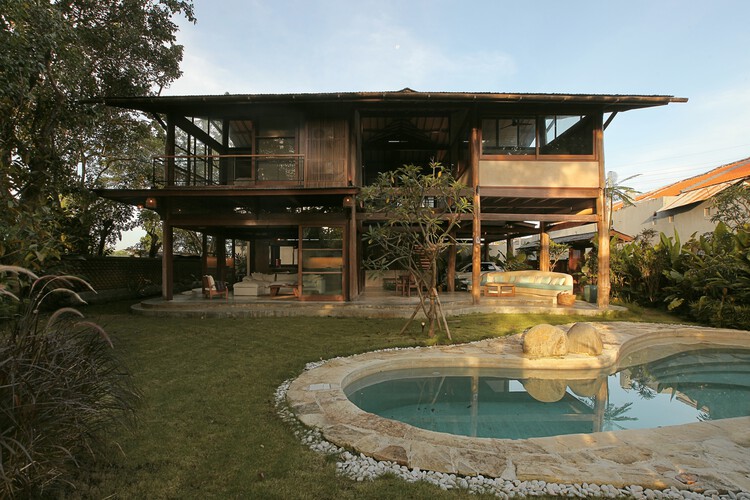
Espatódias House / Leo Romano

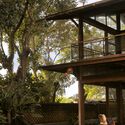
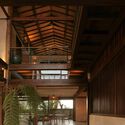
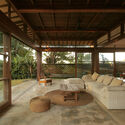
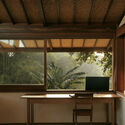
Espatódias House / Leo Romano - HousesEspatódias House / Leo Romano - HousesEspatódias House / Leo Romano - HousesEspatódias House / Leo Romano - HousesEspatódias House / Leo Romano - More Images+ 24

Residencial Aldeia do Vale, Brazil
  • Architects: Leo Romano
  • Area Area of this architecture project Area:  1654
  • Year Completion year of this architecture project Year:  2025
  • Manufacturers Brands with products used in this architecture project
    Manufacturers:  MOVELARIA BRASILEIRA

House 22 / Loft7

House 22 / Loft7 - HousesHouse 22 / Loft7 - HousesHouse 22 / Loft7 - HousesHouse 22 / Loft7 - Interior Photography, HousesHouse 22 / Loft7 - More Images+ 30

Pichilemu, Chile
  • Architects: Loft 7
  • Area Area of this architecture project Area:  400
  • Year Completion year of this architecture project Year:  2023

Bernoulli College Vale do Sereno / BCMF Arquitetos

Bernoulli College Vale do Sereno / BCMF Arquitetos - Exterior Photography, Schools , Facade, BalconyBernoulli College Vale do Sereno / BCMF Arquitetos - Schools Bernoulli College Vale do Sereno / BCMF Arquitetos - Schools Bernoulli College Vale do Sereno / BCMF Arquitetos - Interior Photography, Schools Bernoulli College Vale do Sereno / BCMF Arquitetos - More Images+ 72

Nova Lima, Brazil
  • Architects: BCMF Arquitetos
  • Area Area of this architecture project Area:  36910
  • Year Completion year of this architecture project Year:  2026

Woods Retreat / BE Design

Woods Retreat / BE Design - HousesWoods Retreat / BE Design - Exterior Photography, HousesWoods Retreat / BE Design - HousesWoods Retreat / BE Design - HousesWoods Retreat / BE Design - More Images+ 11

East Hampton, United States
  • Architects: BE Design
  • Area Area of this architecture project Area:  600 ft²
  • Year Completion year of this architecture project Year:  2026

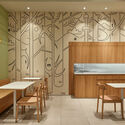
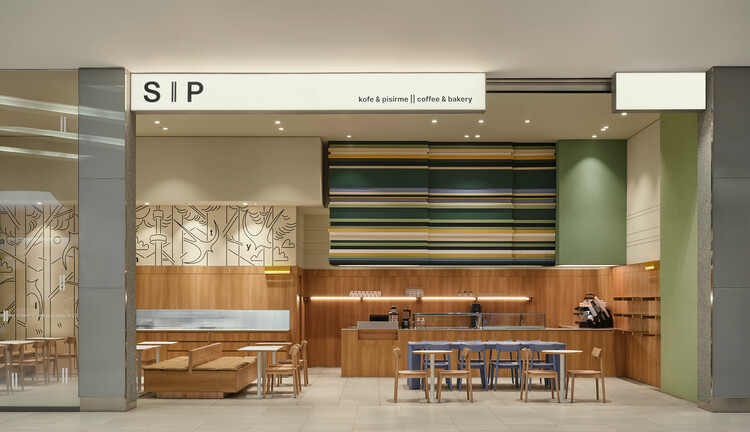
Verdure Kiosk / Haus of hu

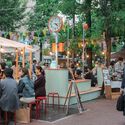
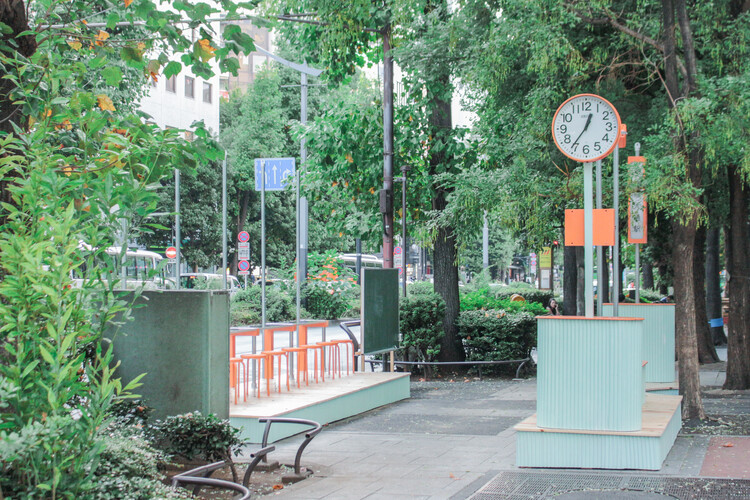
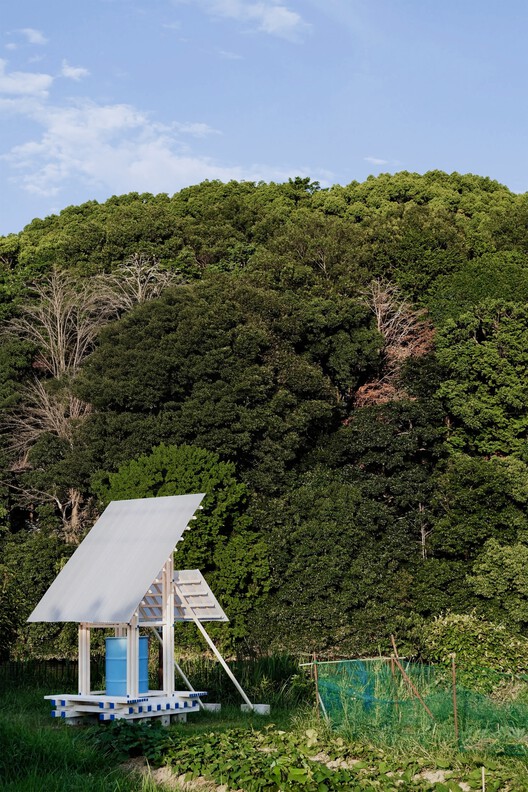
Verdure Kiosk / Haus of hu - Exterior Photography, Public ArchitectureVerdure Kiosk / Haus of hu - Exterior Photography, Public ArchitectureVerdure Kiosk / Haus of hu - Public ArchitectureVerdure Kiosk / Haus of hu - Public ArchitectureVerdure Kiosk / Haus of hu - More Images+ 7

  • Architects: Haus of hu
  • Area Area of this architecture project Area:  70
  • Year Completion year of this architecture project Year:  2025

IXCAMPUS / Baumschlager Eberle Architekten

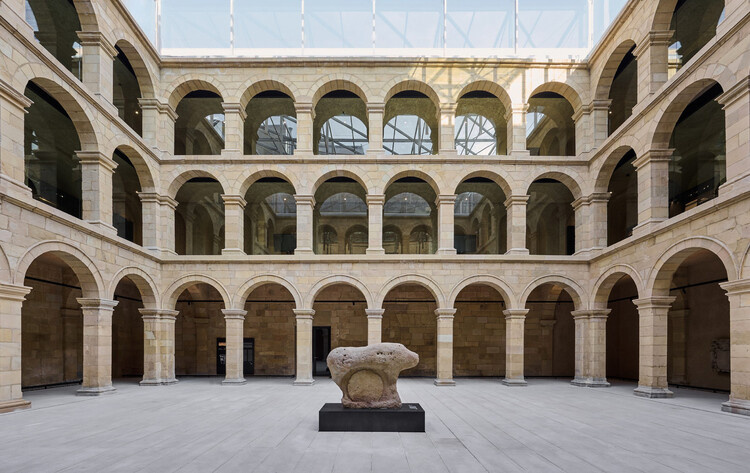
IXCAMPUS / Baumschlager Eberle Architekten - Exterior Photography, Research CenterIXCAMPUS / Baumschlager Eberle Architekten - Exterior Photography, Research CenterIXCAMPUS / Baumschlager Eberle Architekten - Exterior Photography, Research Center, Courtyard, StairsIXCAMPUS / Baumschlager Eberle Architekten - Interior Photography, Research CenterIXCAMPUS / Baumschlager Eberle Architekten - More Images+ 24

Tskneti Residences / MUA

Tskneti Residences  / MUA - Exterior Photography, Houses, GardenTskneti Residences  / MUA - Interior Photography, HousesTskneti Residences  / MUA - Interior Photography, HousesTskneti Residences  / MUA - Interior Photography, HousesTskneti Residences  / MUA - More Images+ 13

  • Architects: MUA
  • Area Area of this architecture project Area:  1700
  • Year Completion year of this architecture project Year:  2022

6AM House / Studio PKA

6AM House  / Studio PKA - Exterior Photography, Houses6AM House  / Studio PKA - Houses6AM House  / Studio PKA - Interior Photography, Houses, Bedroom, Bed, Lighting6AM House  / Studio PKA - Interior Photography, Houses, Chair6AM House  / Studio PKA - More Images+ 21

Lonavala, India
  • Architects: Studio PKA
  • Area Area of this architecture project Area:  12000
  • Year Completion year of this architecture project Year:  2025

La Balance Clinic / Only Human

La Balance Clinic / Only Human - Interior Photography, Clinic, KitchenLa Balance Clinic / Only Human - Interior Photography, Clinic, BeamLa Balance Clinic / Only Human - Interior Photography, Clinic, Lighting, ChairLa Balance Clinic / Only Human - ClinicLa Balance Clinic / Only Human - More Images+ 34

  • Architects: Only Human
  • Area Area of this architecture project Area:  370
  • Year Completion year of this architecture project Year:  2025

Aranya Wuling Mountain - Sean Canteen / llLab.

Aranya Wuling Mountain - Sean Canteen / llLab. - Restaurants & BarsAranya Wuling Mountain - Sean Canteen / llLab. - Exterior Photography, Restaurants & BarsAranya Wuling Mountain - Sean Canteen / llLab. - Interior Photography, Restaurants & Bars, ChairAranya Wuling Mountain - Sean Canteen / llLab. - Interior Photography, Restaurants & BarsAranya Wuling Mountain - Sean Canteen / llLab. - More Images+ 40

Kay Kay de Monkul Lookout Walkway / Gonzalo Verdugo + Carlos Seguel Arquitectos

Kay Kay de Monkul Lookout Walkway / Gonzalo Verdugo + Carlos Seguel Arquitectos - Installations & StructuresKay Kay de Monkul Lookout Walkway / Gonzalo Verdugo + Carlos Seguel Arquitectos - Installations & StructuresKay Kay de Monkul Lookout Walkway / Gonzalo Verdugo + Carlos Seguel Arquitectos - Installations & StructuresKay Kay de Monkul Lookout Walkway / Gonzalo Verdugo + Carlos Seguel Arquitectos - Exterior Photography, Installations & StructuresKay Kay de Monkul Lookout Walkway / Gonzalo Verdugo + Carlos Seguel Arquitectos - More Images+ 7

Lapa Townhouse Renovation / Estudio Piloti Arquitetura

Lapa Townhouse Renovation / Estudio Piloti Arquitetura - RenovationLapa Townhouse Renovation / Estudio Piloti Arquitetura - Interior Photography, Renovation, CourtyardLapa Townhouse Renovation / Estudio Piloti Arquitetura - Interior Photography, Renovation, Courtyard, Stairs, BalconyLapa Townhouse Renovation / Estudio Piloti Arquitetura - Exterior Photography, RenovationLapa Townhouse Renovation / Estudio Piloti Arquitetura - More Images+ 17

  • Area Area of this architecture project Area:  170
  • Year Completion year of this architecture project Year:  2024
  • Manufacturers Brands with products used in this architecture project
    Manufacturers:  Donizete Ferreira, Granitel, Granitorre, Pedras Coimbra, Reka Iluminação, +1

Casa MDL / Estudio Maria Strada

Casa MDL / Estudio Maria Strada - Interior Photography, Houses, CourtyardCasa MDL / Estudio Maria Strada - HousesCasa MDL / Estudio Maria Strada - Interior Photography, Houses, Table, Chair, LightingCasa MDL / Estudio Maria Strada - HousesCasa MDL / Estudio Maria Strada - More Images+ 23

Pilar, Argentina
  • Area Area of this architecture project Area:  420
  • Year Completion year of this architecture project Year:  2024
  • Manufacturers Brands with products used in this architecture project
    Manufacturers:  Forti Aberturas

House on David Melgueiro / Aurora Arquitectos

House on David Melgueiro / Aurora Arquitectos - Exterior Photography, Refurbishment, Facade, Door, BalconyHouse on David Melgueiro / Aurora Arquitectos - Interior Photography, RefurbishmentHouse on David Melgueiro / Aurora Arquitectos - Interior Photography, Refurbishment, ChairHouse on David Melgueiro / Aurora Arquitectos - Interior Photography, RefurbishmentHouse on David Melgueiro / Aurora Arquitectos - More Images+ 27

  • Architects: Aurora Arquitectos
  • Area Area of this architecture project Area:  200
  • Year Completion year of this architecture project Year:  2026
  • Manufacturers Brands with products used in this architecture project
    Manufacturers:  Branca Lisboa, João Lopes Iluminação

Gradient House and Studio / Observation Studio

Gradient House and Studio / Observation Studio - Exterior Photography, HousesGradient House and Studio / Observation Studio - Exterior Photography, Houses, DoorGradient House and Studio / Observation Studio - Exterior Photography, Houses, DoorGradient House and Studio / Observation Studio - Exterior Photography, HousesGradient House and Studio / Observation Studio - More Images+ 23

  • Architects: Observation Studio
  • Area Area of this architecture project Area:  3600 ft²
  • Year Completion year of this architecture project Year:  2021

Curious House / FORVM

Curious House / FORVM - Exterior Photography, HousesCurious House / FORVM - HousesCurious House / FORVM - Interior Photography, Houses, ChairCurious House / FORVM - Interior Photography, Houses, Kitchen, CountertopCurious House / FORVM - More Images+ 23

  • Architects: FORVM
  • Area Area of this architecture project Area:  400
  • Year Completion year of this architecture project Year:  2026
  • Manufacturers Brands with products used in this architecture project
    Manufacturers:  Marazzi Tiles, PREFA, Schuco

Jacques Prévert Public Services Center / HEMAA Architectes

Jacques Prévert Public Services Center / HEMAA Architectes  - Exterior Photography, Cultural CenterJacques Prévert Public Services Center / HEMAA Architectes  - Interior Photography, Cultural CenterJacques Prévert Public Services Center / HEMAA Architectes  - Interior Photography, Cultural Center, ChairJacques Prévert Public Services Center / HEMAA Architectes  - Cultural CenterJacques Prévert Public Services Center / HEMAA Architectes  - More Images+ 53

Évry-Courcouronnes, France
  • Architects: HEMAA Architectes
  • Area Area of this architecture project Area:  2474
  • Year Completion year of this architecture project Year:  2026

Health Centre Rosenthal / kit

Health Centre Rosenthal / kit - Exterior Photography,  Healthcare Center, BalconyHealth Centre Rosenthal / kit - Interior Photography,  Healthcare CenterHealth Centre Rosenthal / kit - Interior Photography,  Healthcare Center, Balcony, StairsHealth Centre Rosenthal / kit - Interior Photography,  Healthcare Center, ChairHealth Centre Rosenthal / kit - More Images+ 28

  • Architects: kit
  • Area Area of this architecture project Area:  15833
  • Year Completion year of this architecture project Year:  2021
  • Manufacturers Brands with products used in this architecture project
    Manufacturers:  4B, Embru, bach heiden, huber fenster, saw

The Doctor’s House / Jose Costa

The Doctor’s House / Jose Costa - Exterior Photography, Renovation, BalconyThe Doctor’s House / Jose Costa - Interior Photography, Renovation, DoorThe Doctor’s House / Jose Costa - Interior Photography, Renovation, Door, Lighting, ChairThe Doctor’s House / Jose Costa - Interior Photography, Renovation, Stairs, HandrailThe Doctor’s House / Jose Costa - More Images+ 30

  • Architects: Jose Costa
  • Area Area of this architecture project Area:  345
  • Year Completion year of this architecture project Year:  2025

Oneness School Nonthaburi / Imaginary Objects

Oneness School Nonthaburi / Imaginary Objects - Exterior Photography, Schools Oneness School Nonthaburi / Imaginary Objects - Interior Photography, Schools Oneness School Nonthaburi / Imaginary Objects - Exterior Photography, Schools Oneness School Nonthaburi / Imaginary Objects - Exterior Photography, Schools Oneness School Nonthaburi / Imaginary Objects - More Images+ 32

Nonthaburi, Thailand
  • Architects: Imaginary Objects
  • Area Area of this architecture project Area:  8000
  • Year Completion year of this architecture project Year:  2026

PAGEONE Bookstore at Wuxi Park Station / llLab.

PAGEONE Bookstore at Wuxi Park Station / llLab. - Retail InteriorsPAGEONE Bookstore at Wuxi Park Station / llLab. - Retail InteriorsPAGEONE Bookstore at Wuxi Park Station / llLab. - Interior Photography, Retail Interiors, StairsPAGEONE Bookstore at Wuxi Park Station / llLab. - Interior Photography, Retail InteriorsPAGEONE Bookstore at Wuxi Park Station / llLab. - More Images+ 21

  • Architects: llLab.
  • Area Area of this architecture project Area:  964
  • Year Completion year of this architecture project Year:  2025

Grava House / remyarchitects

Grava House / remyarchitects - Interior Photography, HousesGrava House / remyarchitects - Interior Photography, Houses, StairsGrava House / remyarchitects - Interior Photography, Houses, Beam, ChairGrava House / remyarchitects - Exterior Photography, HousesGrava House / remyarchitects - More Images+ 22

Pilar, Argentina
  • Architects: remyarchitects
  • Area Area of this architecture project Area:  565
  • Year Completion year of this architecture project Year:  2024

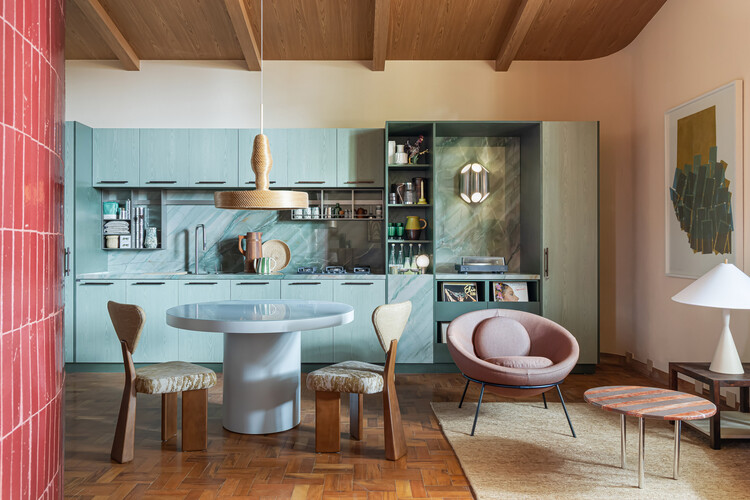
Floresta Apartment / VAGA arquitetura

Floresta Apartment / VAGA arquitetura - Interior Photography, Renovation, Lighting, ChairFloresta Apartment / VAGA arquitetura - Interior Photography, Renovation, Kitchen, Countertop, Lighting, ChairFloresta Apartment / VAGA arquitetura - Interior Photography, Renovation, ChairFloresta Apartment / VAGA arquitetura - Interior Photography, Renovation, Table, Chair, LightingFloresta Apartment / VAGA arquitetura - More Images+ 15

  • Architects: VAGA Arquitetura
  • Area Area of this architecture project Area:  66
  • Year Completion year of this architecture project Year:  2026
  • Manufacturers Brands with products used in this architecture project
    Manufacturers:  Reynaers Aluminium, Arte & Decoração, Atlas Revestimentos, Bali Madeiras, Bellouchi, +8

You've started following your first account!

Did you know?

You'll now receive updates based on what you follow! Personalize your stream and start following your favorite authors, offices and users.