Lele Hotel / The Lab Evn

Lele Hotel / The Lab Evn - Image 2 of 30Lele Hotel / The Lab Evn - Image 3 of 30Lele Hotel / The Lab Evn - Image 4 of 30Lele Hotel / The Lab Evn - Image 5 of 30Lele Hotel / The Lab Evn - More Images+ 25

  • Architects: The Lab Evn
  • Area Area of this architecture project Area:  1600 m²
  • Year Completion year of this architecture project Year:  2024
  • Photographs
    Photographs:Arnos Martirosyan
  • Lead Architects: Arik Harutyunyan
More SpecsLess Specs
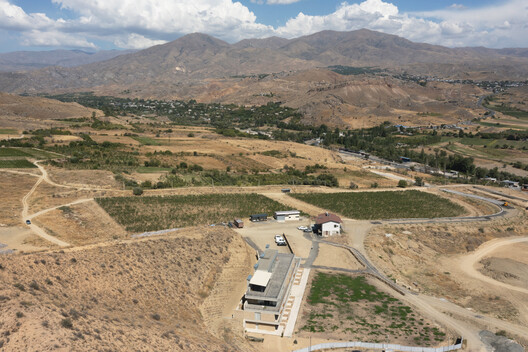
Lele Hotel / The Lab Evn - Exterior Photography, Aerial View Photography
© Arnos Martirosyan

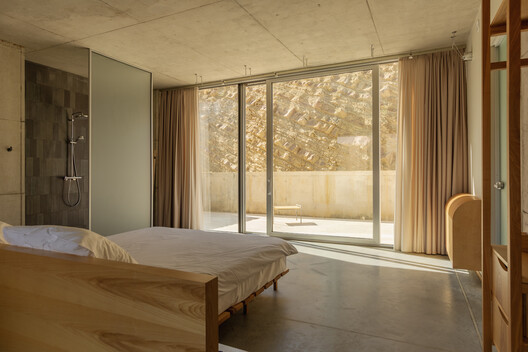
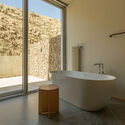
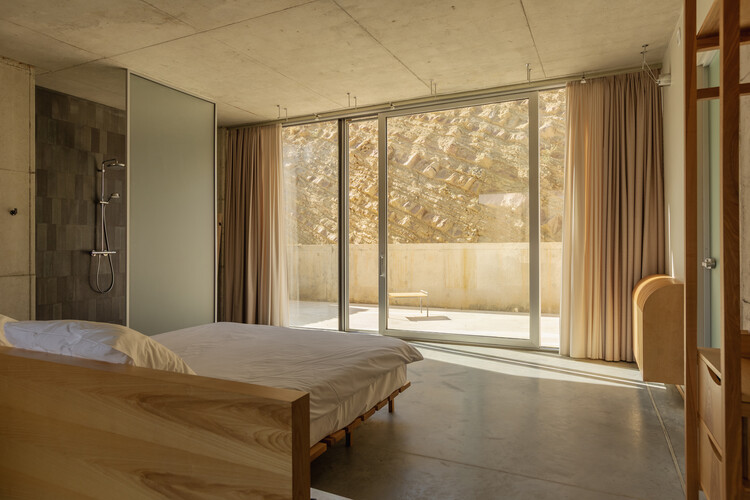
Text description provided by the architects. Located in Vayots Dzor, Lele Hotel is conceived as a direct response to the character and topography of its mountainous surroundings. Rather than imposing a separate architectural object on the landscape, the design seeks continuity with the terrain through its materiality, proportions, and relationship to the existing slope.

Content Loader

Project gallery

See allShow less
About this office
Cite: "Lele Hotel / The Lab Evn" 23 Oct 2026. ArchDaily. Accessed . <https://www.archdaily.com/1187167/lele-hotel> ISSN 0719-8884
© Arnos Martirosyan

Lele 酒店

是否

You've started following your first account!

Did you know?

You'll now receive updates based on what you follow! Personalize your stream and start following your favorite authors, offices and users.