1. ArchDaily
  2. Projects
Projects

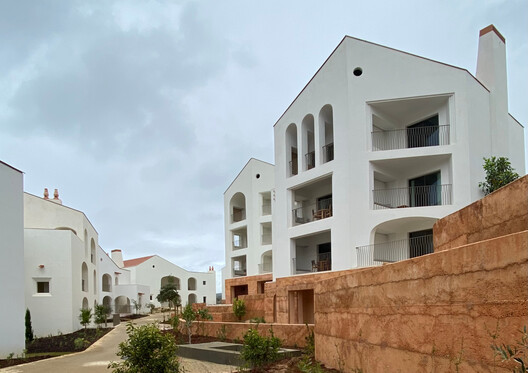
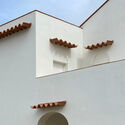
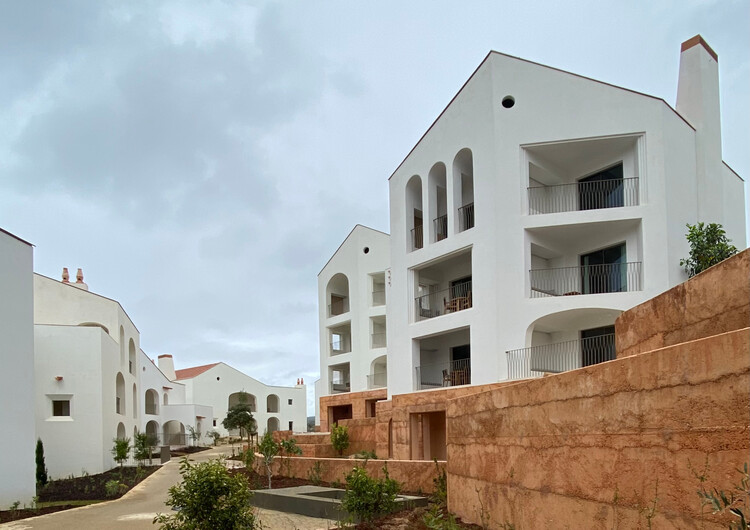
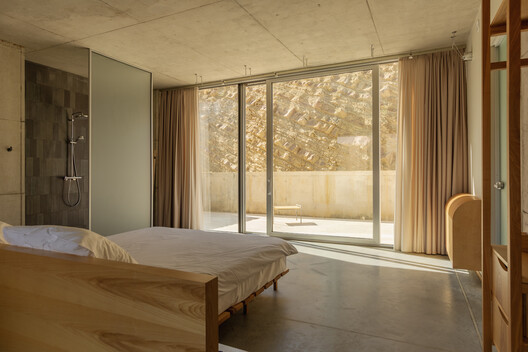
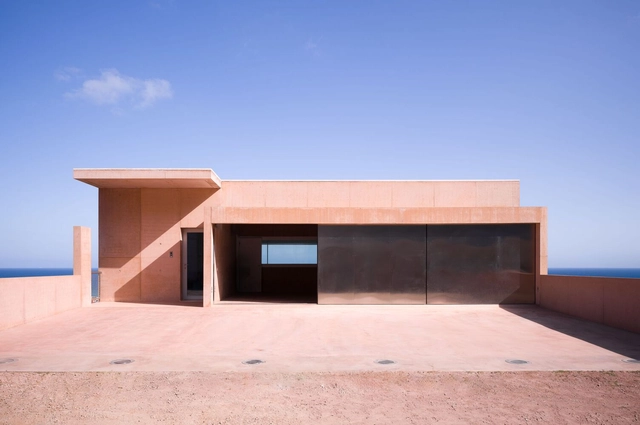
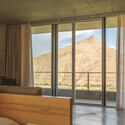
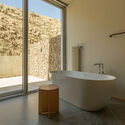
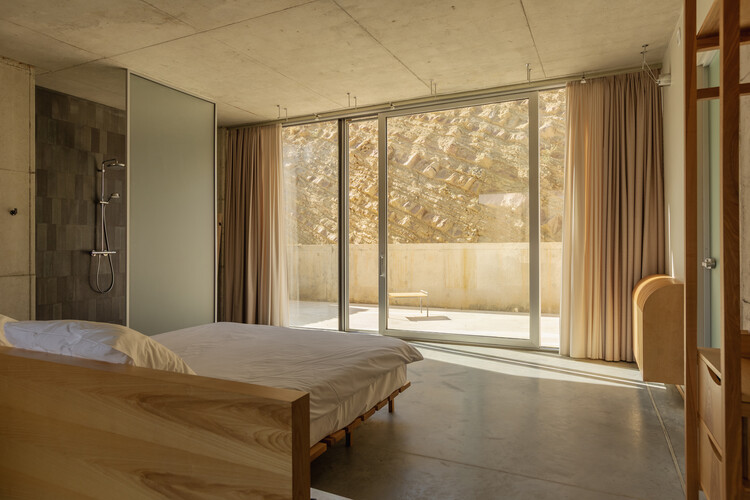
Ombria Hotel and Apartments Loulé / PROMONTORIO

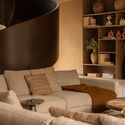
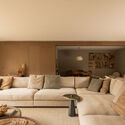
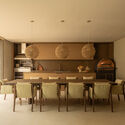
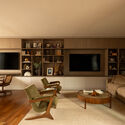
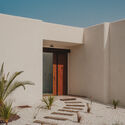
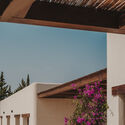
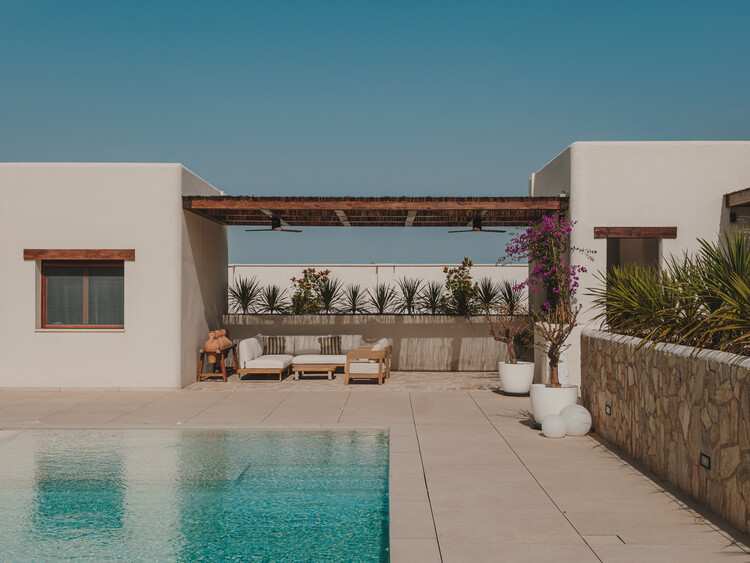
Ombria Hotel and Apartments Loulé / PROMONTORIO - HotelsOmbria Hotel and Apartments Loulé / PROMONTORIO - HotelsOmbria Hotel and Apartments Loulé / PROMONTORIO - Exterior Photography, HotelsOmbria Hotel and Apartments Loulé / PROMONTORIO - HotelsOmbria Hotel and Apartments Loulé / PROMONTORIO - More Images+ 22

  • Architects: PROMONTORIO
  • Area Area of this architecture project Area:  19800 m²
  • Year Completion year of this architecture project Year:  2024

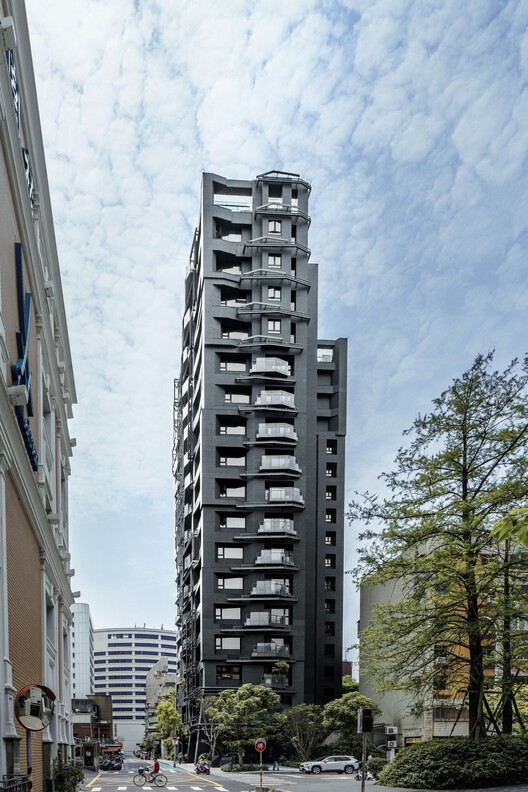
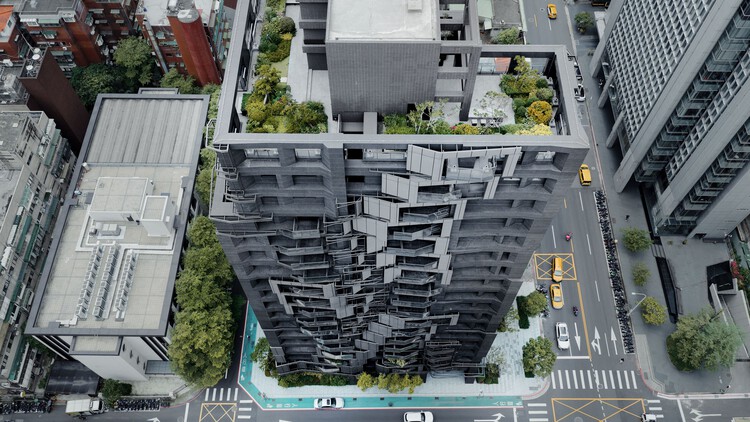
Dunhua Tower / Oyler Wu Collaborative

Dunhua Tower / Oyler Wu Collaborative - Exterior Photography, Apartments, Balcony
© Omni Multimedia LTD.

Dunhua Tower / Oyler Wu Collaborative - ApartmentsDunhua Tower / Oyler Wu Collaborative - ApartmentsDunhua Tower / Oyler Wu Collaborative - Exterior Photography, ApartmentsDunhua Tower / Oyler Wu Collaborative - Drawings, ApartmentsDunhua Tower / Oyler Wu Collaborative - More Images+ 22

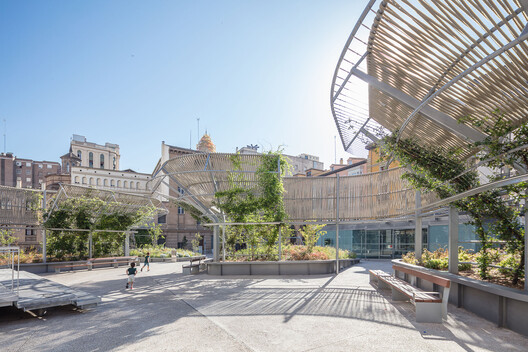
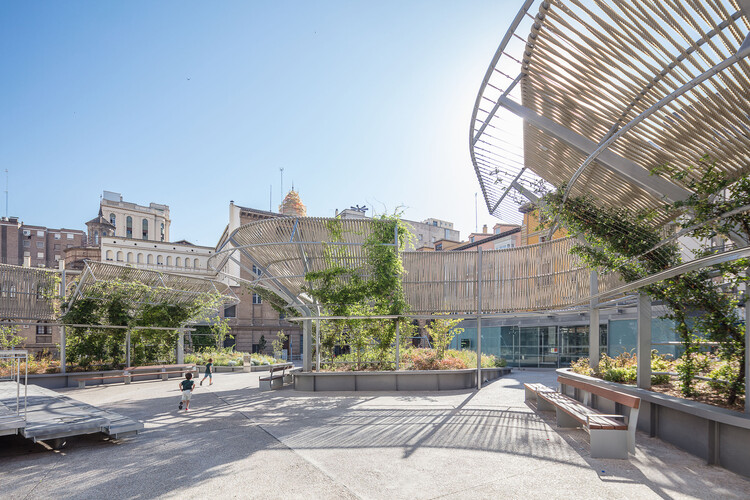
Plaza Salamero: Infrastructure, Landscape, and City / Hector Fernández Elorza

Plaza Salamero: Infrastructure, Landscape, and City / Hector Fernández Elorza - Exterior Photography, RenovationPlaza Salamero: Infrastructure, Landscape, and City / Hector Fernández Elorza - Exterior Photography, RenovationPlaza Salamero: Infrastructure, Landscape, and City / Hector Fernández Elorza - RenovationPlaza Salamero: Infrastructure, Landscape, and City / Hector Fernández Elorza - Exterior Photography, Renovation, CityscapePlaza Salamero: Infrastructure, Landscape, and City / Hector Fernández Elorza - More Images+ 10

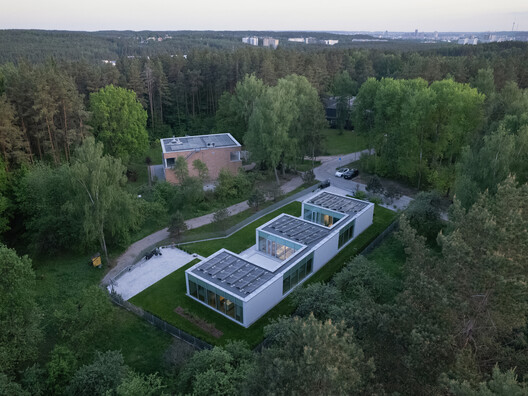
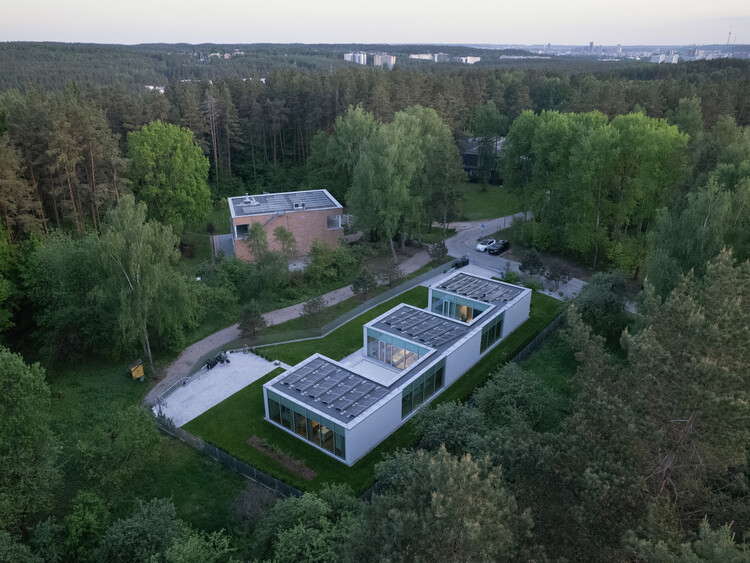
Residential house in Vilnius / Architectural Bureau G.Natkevicius & Partners

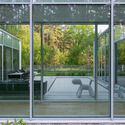
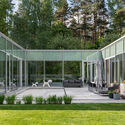
Residential house in Vilnius / Architectural Bureau G.Natkevicius & Partners - Exterior Photography, Houses, GardenResidential house in Vilnius / Architectural Bureau G.Natkevicius & Partners - HousesResidential house in Vilnius / Architectural Bureau G.Natkevicius & Partners - HousesResidential house in Vilnius / Architectural Bureau G.Natkevicius & Partners - Interior Photography, Houses, Lighting, ChairResidential house in Vilnius / Architectural Bureau G.Natkevicius & Partners - More Images+ 27

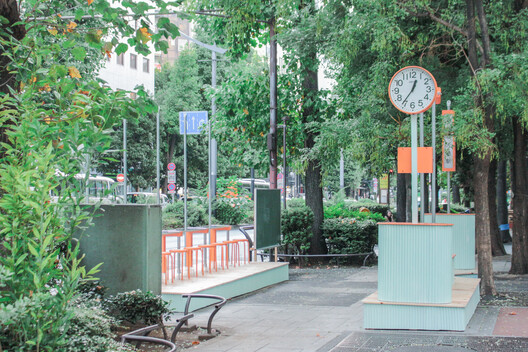
Ikebukuro Living Furniture - Tram Stop / Yosuke SAGOSHI Atelier

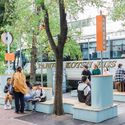
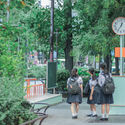
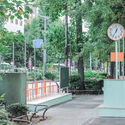
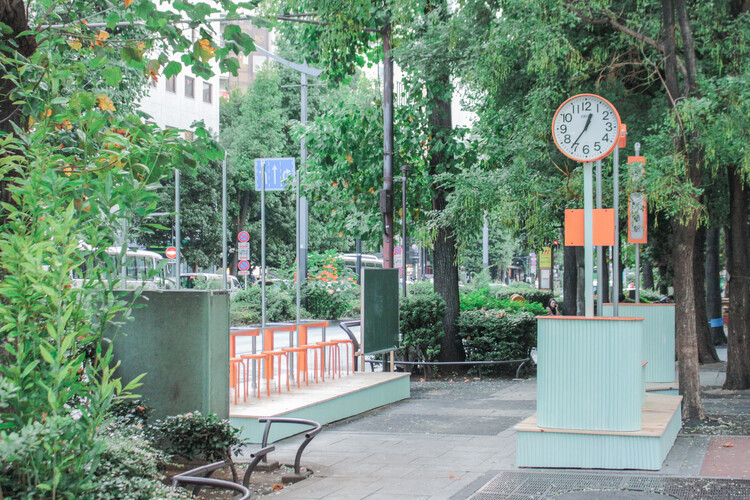
Ikebukuro Living Furniture - Tram Stop / Yosuke SAGOSHI Atelier - Exterior Photography, Public SpaceIkebukuro Living Furniture - Tram Stop / Yosuke SAGOSHI Atelier - Interior Photography, Public Space, BenchIkebukuro Living Furniture - Tram Stop / Yosuke SAGOSHI Atelier - Drawings, Public SpaceIkebukuro Living Furniture - Tram Stop / Yosuke SAGOSHI Atelier - Interior Photography, Public SpaceIkebukuro Living Furniture - Tram Stop / Yosuke SAGOSHI Atelier - More Images+ 9

•
Toshima City, Japan
  • Area Area of this architecture project Area:  28 m²
  • Year Completion year of this architecture project Year:  2024
  • Manufacturers Brands with products used in this architecture project
    Manufacturers:   Musashi Paint Co.,Ltd.

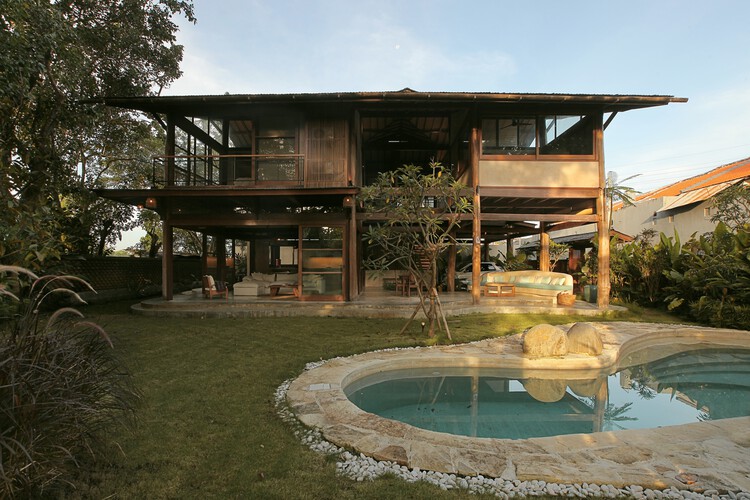
Legombang Treehouse / Cave Urban

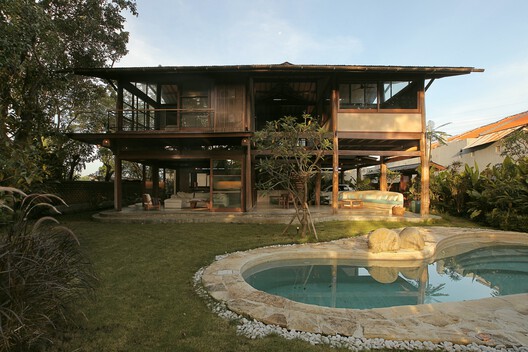
Legombang Treehouse / Cave Urban - Exterior Photography, Houses, BalconyLegombang Treehouse / Cave Urban - Interior Photography, Houses, BeamLegombang Treehouse / Cave Urban - Interior Photography, Houses, Beam, ChairLegombang Treehouse / Cave Urban - Interior Photography, Houses, Beam, ChairLegombang Treehouse / Cave Urban - More Images+ 16

•
Kecamatan Sukawati, Indonesia
  • Architects: Cave Urban
  • Area Area of this architecture project Area:  198 m²
  • Year Completion year of this architecture project Year:  2025

La Joya / Veö estudio

La Joya / Veö estudio - Interior Photography, Houses, Deck, Balcony, Beam, HandrailLa Joya / Veö estudio - Exterior Photography, Houses, BalconyLa Joya / Veö estudio - Interior Photography, Houses, Deck, BalconyLa Joya / Veö estudio - HousesLa Joya / Veö estudio - More Images+ 18

•
San Agustinillo, Mexico
  • Architects: Veö estudio
  • Area Area of this architecture project Area:  150 m²
  • Year Completion year of this architecture project Year:  2023
  • Manufacturers Brands with products used in this architecture project
    Manufacturers:  Cemex, Perdura, Tecnolite

JCB House / SUITE

JCB House / SUITE - Interior Photography, Houses, Lighting, ChairJCB House / SUITE - Interior Photography, HousesJCB House / SUITE - Interior Photography, Houses, Table, ChairJCB House / SUITE - Interior Photography, Houses, Table, Chair, LightingJCB House / SUITE - More Images+ 11

  • Architects: SUITE
  • Area Area of this architecture project Area:  450 m²
  • Year Completion year of this architecture project Year:  2026

Herdade da Matinha Country House / Sabrab

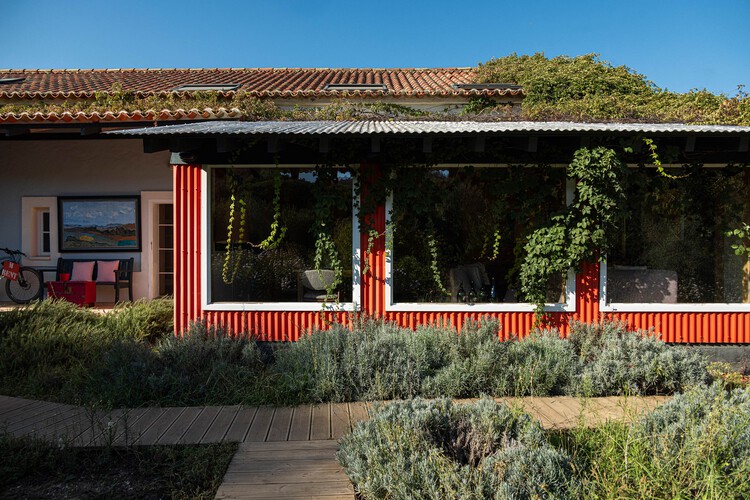
Herdade da Matinha Country House / Sabrab - Exterior Photography, RenovationHerdade da Matinha Country House / Sabrab - Exterior Photography, Renovation, GardenHerdade da Matinha Country House / Sabrab - Exterior Photography, Renovation, ChairHerdade da Matinha Country House / Sabrab - Exterior Photography, RenovationHerdade da Matinha Country House / Sabrab - More Images+ 16

  • Architects: Sabrab
  • Area Area of this architecture project Area:  3000 m²
  • Year Completion year of this architecture project Year:  2026

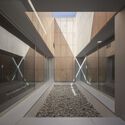
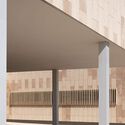
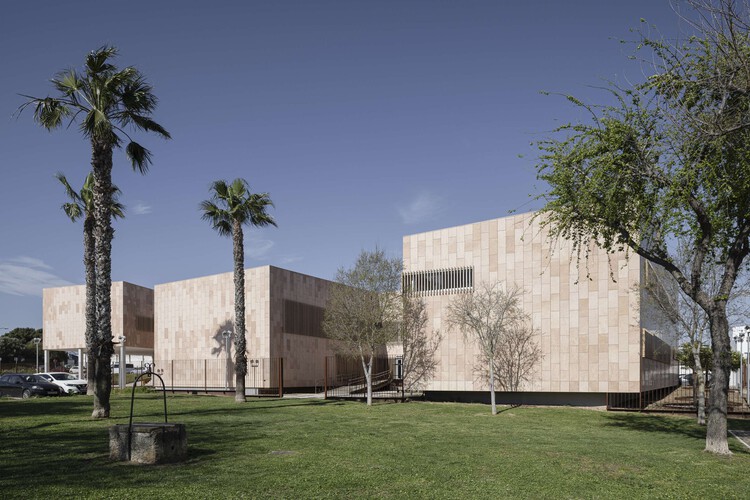
"Camposoto" Health Center / Estudio Suárez Corchete

"Camposoto" Health Center / Estudio Suárez Corchete - Exterior Photography,  Healthcare Center"Camposoto" Health Center / Estudio Suárez Corchete - Exterior Photography,  Healthcare Center, Facade"Camposoto" Health Center / Estudio Suárez Corchete -  Healthcare Center"Camposoto" Health Center / Estudio Suárez Corchete -  Healthcare CenterCamposoto Health Center / Estudio Suárez Corchete - More Images+ 33

•
San Fernando, Spain

Field Shelter in Nara / Studio Armitage

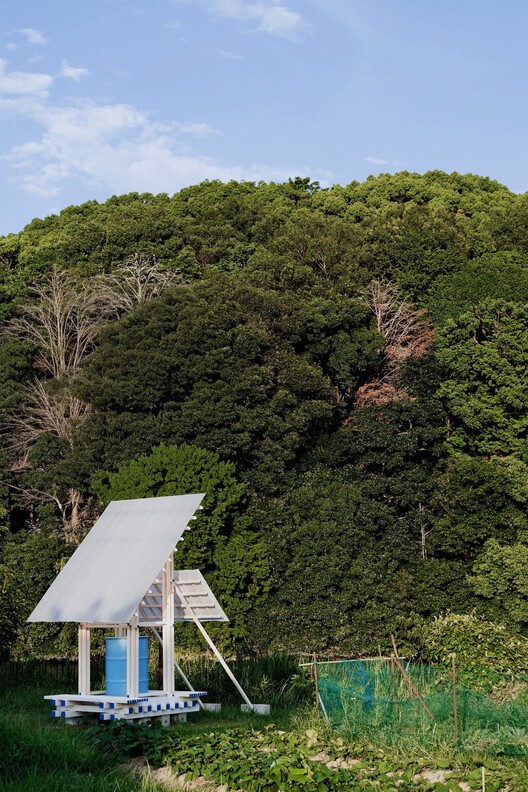
Field Shelter in Nara / Studio Armitage - Community Field Shelter in Nara / Studio Armitage - Exterior Photography, Community Field Shelter in Nara / Studio Armitage - Community Field Shelter in Nara / Studio Armitage - Exterior Photography, Community , BenchField Shelter in Nara / Studio Armitage - More Images+ 12

  • Architects: Studio Armitage
  • Area Area of this architecture project Area:  10 m²
  • Year Completion year of this architecture project Year:  2026

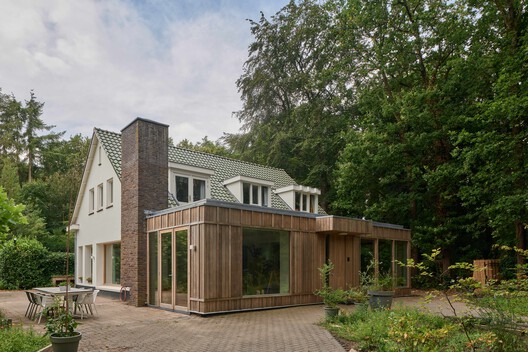
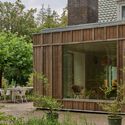
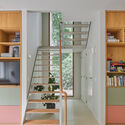
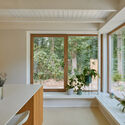
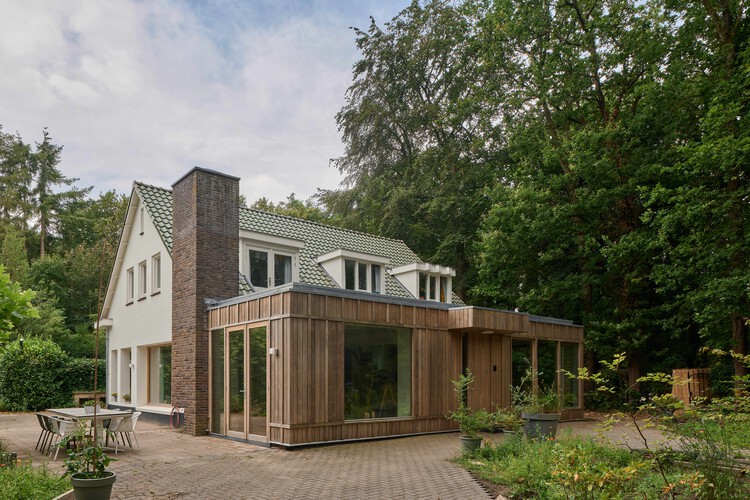
Family home Eemnes / Kumiki

Family home Eemnes / Kumiki - Exterior Photography, RenovationFamily home Eemnes / Kumiki - Exterior Photography, Renovation, GardenFamily home Eemnes / Kumiki - RenovationFamily home Eemnes / Kumiki - Interior Photography, RenovationFamily home Eemnes / Kumiki - More Images+ 17

  • Architects: Kumiki
  • Area Area of this architecture project Area:  265 m²
  • Year Completion year of this architecture project Year:  2026

Colien House / Álvaro Siza Vieira

Colien House / Álvaro Siza Vieira - Interior Photography, Houses, FacadeColien House / Álvaro Siza Vieira - Interior Photography, Houses, Handrail, BeamColien House / Álvaro Siza Vieira - Interior Photography, Houses, ChairColien House / Álvaro Siza Vieira - Exterior Photography, Houses, FacadeColien House / Álvaro Siza Vieira - More Images+ 47

•
Barcelona, Spain
  • Area Area of this architecture project Area:  556 m²
  • Year Completion year of this architecture project Year:  2023

Estúdio Semibreve / Estúdio Clara Nahas

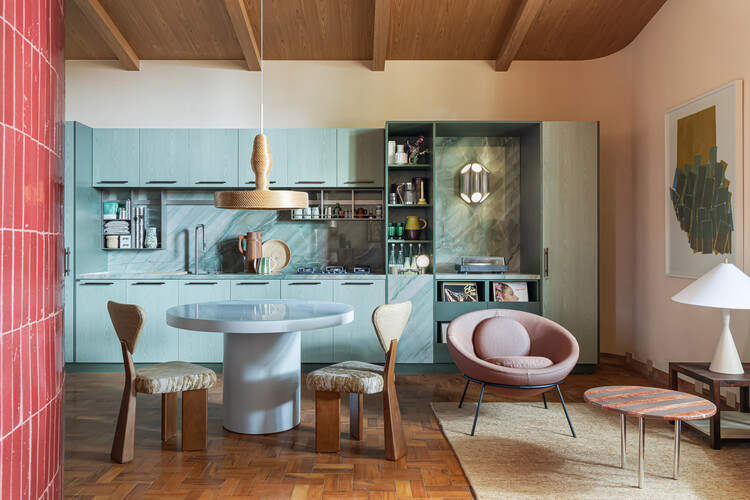
Estúdio Semibreve / Estúdio Clara Nahas - Interior Photography, Residential Interiors, Kitchen, Countertop, ChairEstúdio Semibreve / Estúdio Clara Nahas - Interior Photography, Residential Interiors, LightingEstúdio Semibreve / Estúdio Clara Nahas - Interior Photography, Residential Interiors, Lighting, Table, ChairEstúdio Semibreve / Estúdio Clara Nahas - Interior Photography, Residential Interiors, Table, Lighting, ChairEstúdio Semibreve / Estúdio Clara Nahas - More Images+ 19

  • Area Area of this architecture project Area:  55 m²
  • Year Completion year of this architecture project Year:  2026
  • Manufacturers Brands with products used in this architecture project
    Manufacturers:  Todeschini, Botteh, Deca, Dpot, Keramika, +2

Basque Museum Bilbao / VAILLO + ARCHITECTS

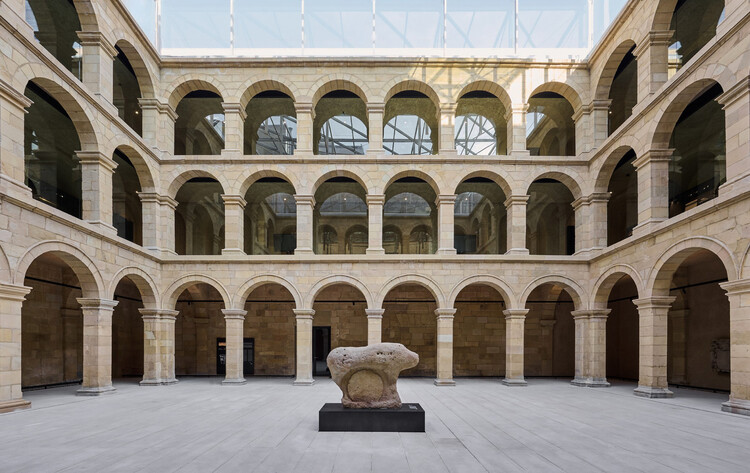
Basque Museum Bilbao / VAILLO + ARCHITECTS - Exterior Photography, RefurbishmentBasque Museum Bilbao / VAILLO + ARCHITECTS - Interior Photography, Refurbishment, Arch, Column, ArcadeBasque Museum Bilbao / VAILLO + ARCHITECTS - RefurbishmentBasque Museum Bilbao / VAILLO + ARCHITECTS - RefurbishmentBasque Museum Bilbao / VAILLO + ARCHITECTS - More Images+ 33

  • Area Area of this architecture project Area:  8 m²
  • Year Completion year of this architecture project Year:  2026

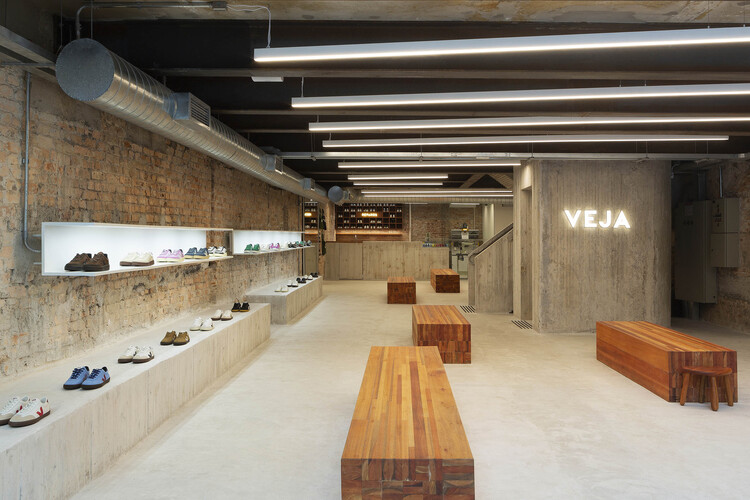
Veja São Paulo Store / Roberto Somlo Arquitetura

Veja São Paulo Store / Roberto Somlo Arquitetura - Exterior Photography, StoreVeja São Paulo Store / Roberto Somlo Arquitetura - Interior Photography, Store, BeamVeja São Paulo Store / Roberto Somlo Arquitetura - Interior Photography, Store, KitchenVeja São Paulo Store / Roberto Somlo Arquitetura - StoreVeja São Paulo Store / Roberto Somlo Arquitetura - More Images+ 23

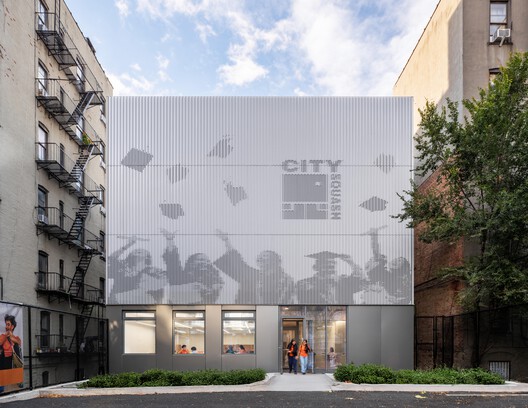
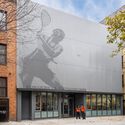
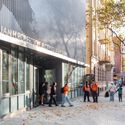
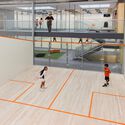
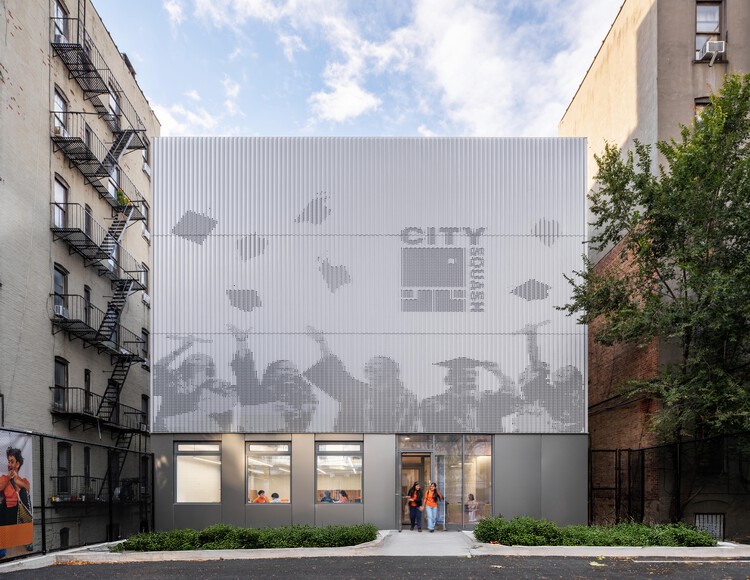
CitySquash / Gluck+

CitySquash / Gluck+ - Exterior Photography, Recreation & TrainingCitySquash / Gluck+ - Exterior Photography, Recreation & Training, FacadeCitySquash / Gluck+ - Exterior Photography, Recreation & TrainingCitySquash / Gluck+ - Interior Photography, Recreation & TrainingCitySquash / Gluck+ - More Images+ 15

  • Architects: GLUCK+
  • Area Area of this architecture project Area:  15000 ft²
  • Year Completion year of this architecture project Year:  2025
  • Manufacturers Brands with products used in this architecture project
    Manufacturers:  Kammetal

Success Academy Bronx K–12 Campus / SOM

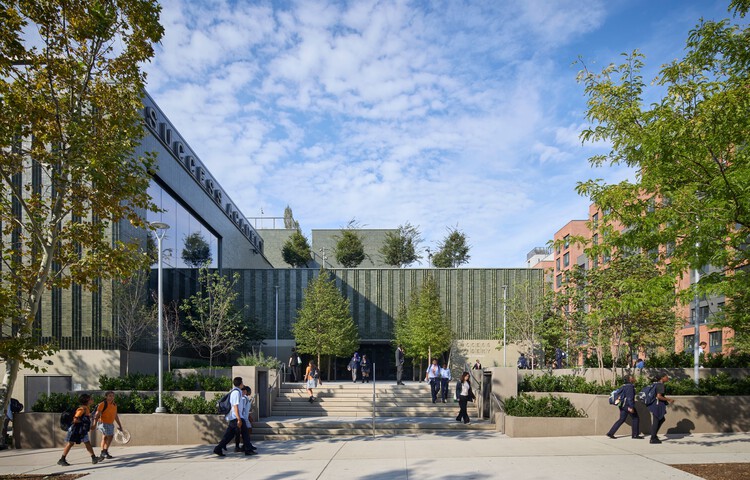
Success Academy Bronx K–12 Campus / SOM - Exterior Photography, Schools Success Academy Bronx K–12 Campus / SOM - Interior Photography, Schools , ChairSuccess Academy Bronx K–12 Campus / SOM - Interior Photography, Schools , StairsSuccess Academy Bronx K–12 Campus / SOM - Exterior Photography, Schools Success Academy Bronx K–12 Campus / SOM - More Images+ 14

  • Architects: SOM
  • Area Area of this architecture project Area:  310247 ft²
  • Year Completion year of this architecture project Year:  2026

Lele Hotel / The Lab Evn

Lele Hotel / The Lab Evn - Hospitality ArchitectureLele Hotel / The Lab Evn - Hospitality ArchitectureLele Hotel / The Lab Evn - Hospitality ArchitectureLele Hotel / The Lab Evn - Hospitality ArchitectureLele Hotel / The Lab Evn - More Images+ 25

  • Architects: The Lab Evn
  • Area Area of this architecture project Area:  1600 m²
  • Year Completion year of this architecture project Year:  2024

Bois de Cergy Leisure Centre / PLURIEL[LES] ARCHITECTES

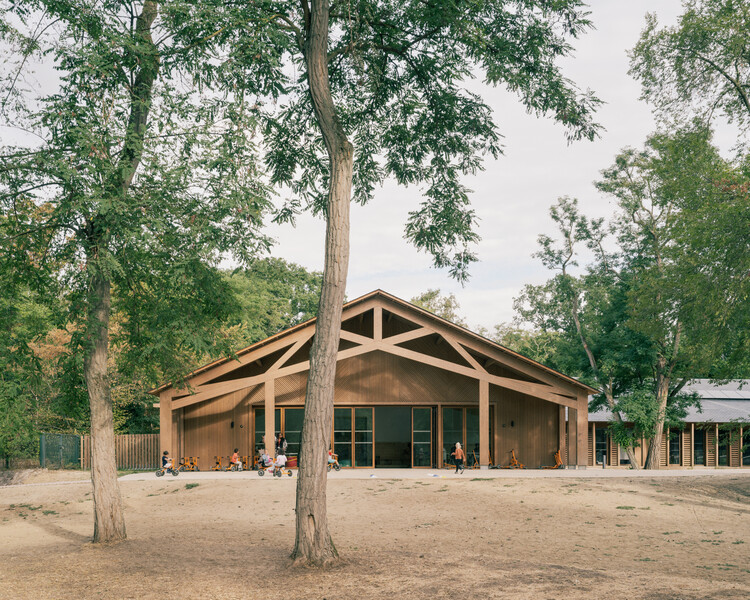
Bois de Cergy Leisure Centre / PLURIEL[LES] ARCHITECTES - Exterior Photography, SustainabilityBois de Cergy Leisure Centre / PLURIEL[LES] ARCHITECTES - SustainabilityBois de Cergy Leisure Centre / PLURIEL[LES] ARCHITECTES - Interior Photography, Sustainability, Table, ChairBois de Cergy Leisure Centre / PLURIEL[LES] ARCHITECTES - Exterior Photography, SustainabilityBois de Cergy Leisure Centre / PLURIEL[LES] ARCHITECTES - More Images+ 17

Tollymore House / McGonigle McGrath

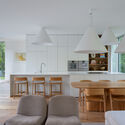
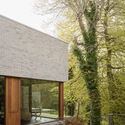
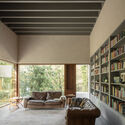
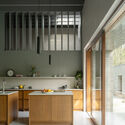
Tollymore House / McGonigle McGrath - Exterior Photography, HousesTollymore House / McGonigle McGrath - Interior Photography, Houses, ChairTollymore House / McGonigle McGrath - Interior Photography, Houses, Kitchen, CountertopTollymore House / McGonigle McGrath - HousesTollymore House / McGonigle McGrath - More Images+ 27

  • Architects: McGonigle McGrath
  • Area Area of this architecture project Area:  325 m²
  • Year Completion year of this architecture project Year:  2025

Ibiza House / Studio Metamorphosis

Ibiza House / Studio Metamorphosis - Exterior Photography, Houses, Garden, ChairIbiza House / Studio Metamorphosis - Interior Photography, Houses, Patio, ChairIbiza House / Studio Metamorphosis - Exterior Photography, HousesIbiza House / Studio Metamorphosis - HousesIbiza House / Studio Metamorphosis - More Images+ 22

•
Albacete, Spain
  • Area Area of this architecture project Area:  240 m²
  • Year Completion year of this architecture project Year:  2026

Blu Pizzeria Jeddah / movs studio

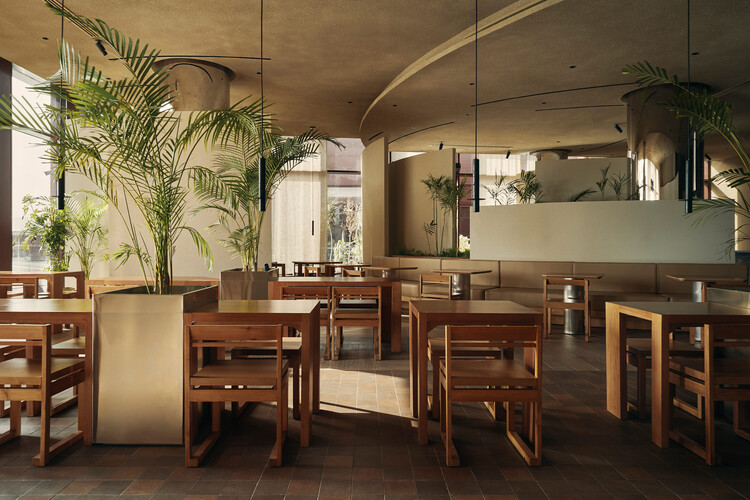
Blu Pizzeria Jeddah / movs studio - Interior Photography, Restaurant & Bar Interiors, Table, Chair, LightingBlu Pizzeria Jeddah / movs studio - Interior Photography, Restaurant & Bar Interiors, Table, Chair, LightingBlu Pizzeria Jeddah / movs studio - Interior Photography, Restaurant & Bar Interiors, Lighting, Chair, TableBlu Pizzeria Jeddah / movs studio - Interior Photography, Restaurant & Bar Interiors, Kitchen, Lighting, Countertop, ChairBlu Pizzeria Jeddah / movs studio - More Images+ 6

  • Architects: movs studio
  • Area Area of this architecture project Area:  335 m²
  • Year Completion year of this architecture project Year:  2026

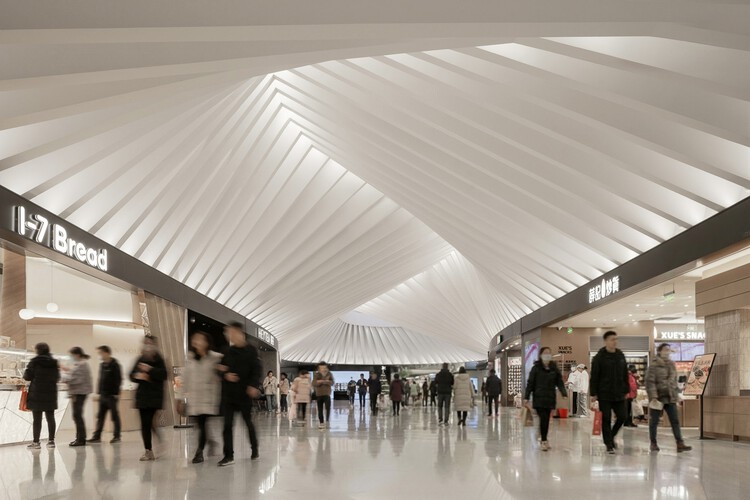
Shenzhen Bay MixC Phase II / Ippolito Fleitz Group

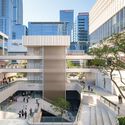
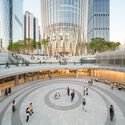
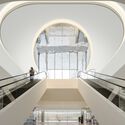
Shenzhen Bay MixC Phase II / Ippolito Fleitz Group - Exterior Photography, Retail Interiors, CityscapeShenzhen Bay MixC Phase II / Ippolito Fleitz Group - Exterior Photography, Retail Interiors, CityscapeShenzhen Bay MixC Phase II / Ippolito Fleitz Group - Interior Photography, Retail Interiors, StairsShenzhen Bay MixC Phase II / Ippolito Fleitz Group - Retail InteriorsShenzhen Bay MixC Phase II / Ippolito Fleitz Group - More Images+ 26

You've started following your first account!

Did you know?

You'll now receive updates based on what you follow! Personalize your stream and start following your favorite authors, offices and users.