1. ArchDaily
  2. Projects
Projects

TU Munich Kinderoase Daycare / Kéré Architecture + HK Architekten

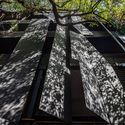
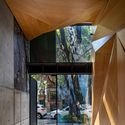
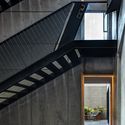
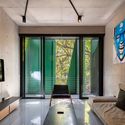
TU Munich Kinderoase Daycare / Kéré Architecture  + HK Architekten - Interior Photography, Day CareTU Munich Kinderoase Daycare / Kéré Architecture  + HK Architekten - Interior Photography, Day Care, ChairTU Munich Kinderoase Daycare / Kéré Architecture  + HK Architekten - Drawings, Day Care, StairsTU Munich Kinderoase Daycare / Kéré Architecture  + HK Architekten - Exterior Photography, Day CareTU Munich Kinderoase Daycare / Kéré Architecture  + HK Architekten - More Images+ 26

Renovation of Shell Theatre in Beijing Chaoyang Park / DUTS design

Renovation of Shell Theatre in Beijing Chaoyang Park / DUTS design - ParkRenovation of Shell Theatre in Beijing Chaoyang Park / DUTS design - ParkRenovation of Shell Theatre in Beijing Chaoyang Park / DUTS design - ParkRenovation of Shell Theatre in Beijing Chaoyang Park / DUTS design - ParkRenovation of Shell Theatre in Beijing Chaoyang Park / DUTS design - More Images+ 33

•
Beijing, China
  • Architects: DUTS design
  • Area Area of this architecture project Area:  14900 m²
  • Year Completion year of this architecture project Year:  2025

House in las Rozas, Madrid / Fran Silvestre Arquitectos

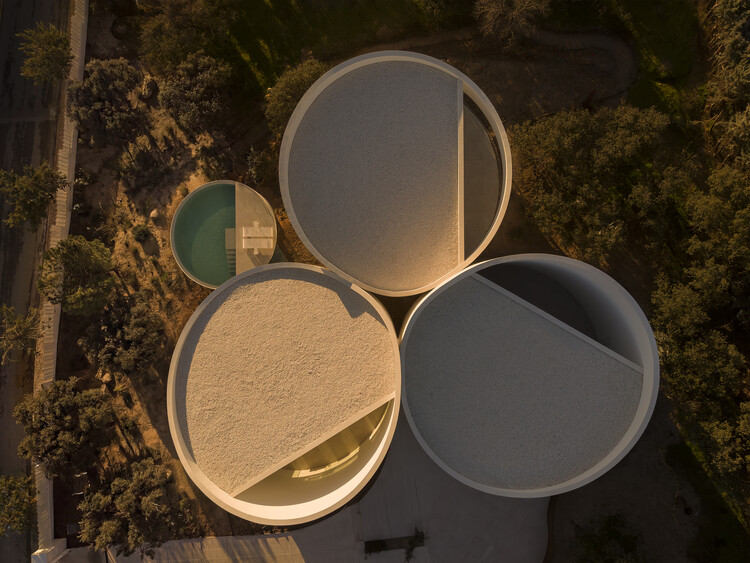
House in las Rozas, Madrid / Fran Silvestre Arquitectos - Exterior Photography, HousesHouse in las Rozas, Madrid / Fran Silvestre Arquitectos - HousesHouse in las Rozas, Madrid / Fran Silvestre Arquitectos - HousesHouse in las Rozas, Madrid / Fran Silvestre Arquitectos - HousesHouse in las Rozas, Madrid / Fran Silvestre Arquitectos - More Images+ 18

•
Las Rozas de Madrid, Spain
  • Area Area of this architecture project Area:  370 m²
  • Year Completion year of this architecture project Year:  2026
  • Manufacturers Brands with products used in this architecture project
    Manufacturers:  Porcelanosa Grupo, SANTOS

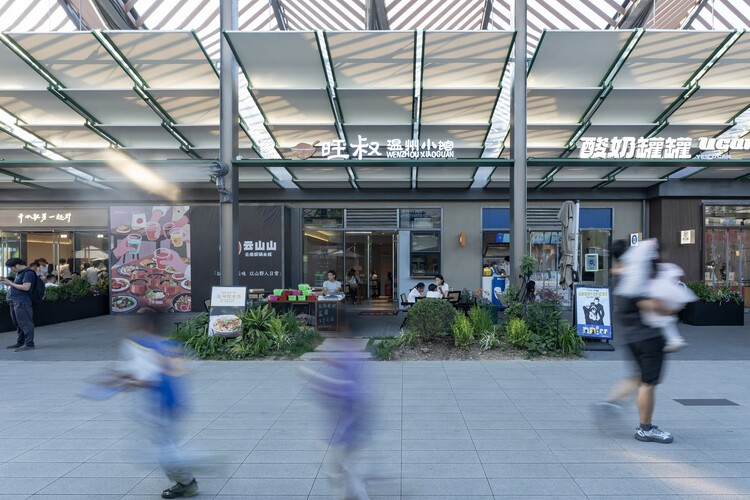
Spatial Renewal and Scene Stitching of Birland Food Court / Atelier Diving Bell

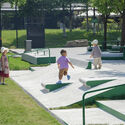
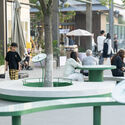
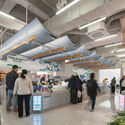
Spatial Renewal and Scene Stitching of Birland Food Court / Atelier Diving Bell - Exterior Photography, Landscape ArchitectureSpatial Renewal and Scene Stitching of Birland Food Court / Atelier Diving Bell - Exterior Photography, Landscape Architecture, CourtyardSpatial Renewal and Scene Stitching of Birland Food Court / Atelier Diving Bell - Exterior Photography, Landscape ArchitectureSpatial Renewal and Scene Stitching of Birland Food Court / Atelier Diving Bell - Interior Photography, Landscape Architecture, BenchSpatial Renewal and Scene Stitching of Birland Food Court / Atelier Diving Bell - More Images+ 20

  • Area Area of this architecture project Area:  1400 m²
  • Year Completion year of this architecture project Year:  2026

Explicit Bodies, Hidden Bodies Exhibition / Vão

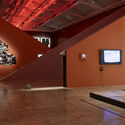
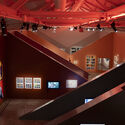
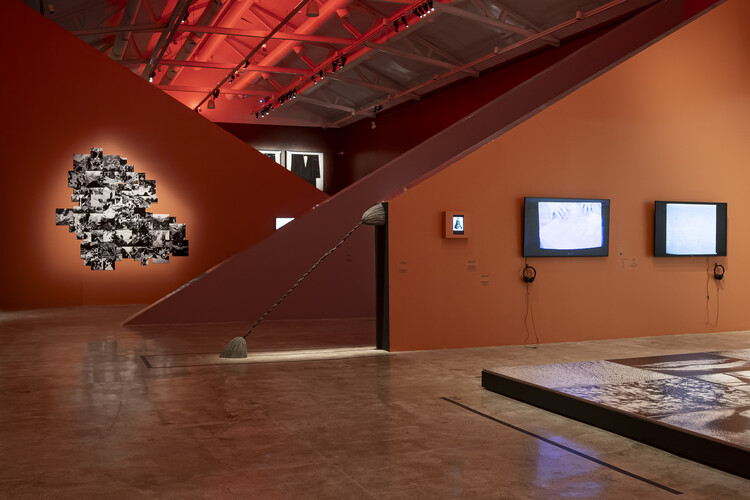
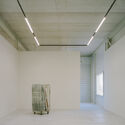
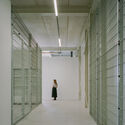
Explicit Bodies, Hidden Bodies Exhibition / Vão - Interior Photography, Temporary InstallationsExplicit Bodies, Hidden Bodies Exhibition / Vão - Interior Photography, Temporary InstallationsExplicit Bodies, Hidden Bodies Exhibition / Vão - Interior Photography, Temporary Installations, LightingExplicit Bodies, Hidden Bodies Exhibition / Vão - Temporary InstallationsExplicit Bodies, Hidden Bodies Exhibition / Vão - More Images+ 11

  • Architects: Vão
  • Area Area of this architecture project Area:  550 m²
  • Year Completion year of this architecture project Year:  2025

Park in Market / Office Canopy of Architecture

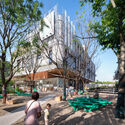
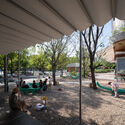
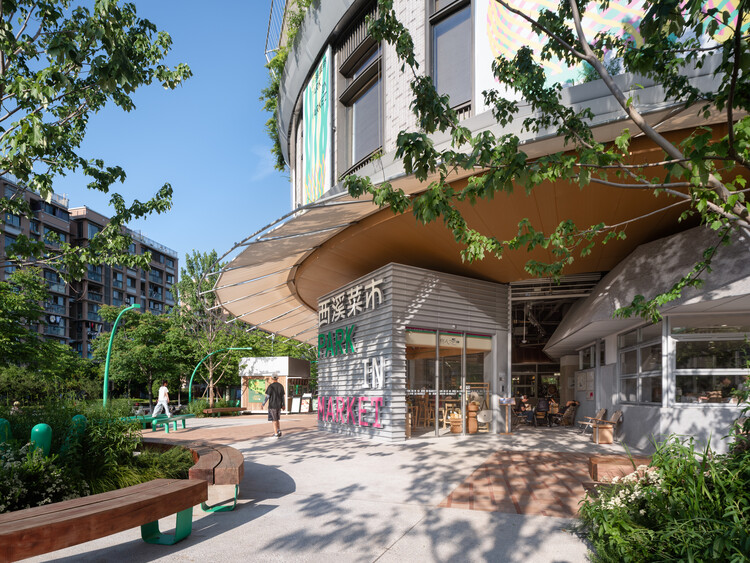
Park in Market / Office Canopy of Architecture - Exterior Photography, MarketPark in Market / Office Canopy of Architecture - Interior Photography, Market, BenchPark in Market / Office Canopy of Architecture - Interior Photography, Market, StairsPark in Market / Office Canopy of Architecture - Interior Photography, MarketPark in Market / Office Canopy of Architecture - More Images+ 35

•
Hangzhou, China

City Hall in Přerov / atelier gram

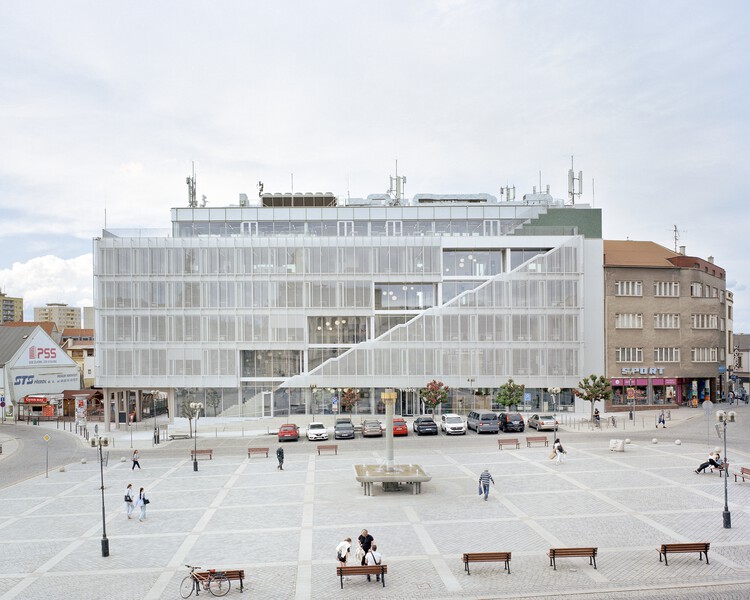
City Hall in Přerov / atelier gram - Interior Photography, Town & City HallCity Hall in Přerov / atelier gram - Interior Photography, Town & City Hall, ChairCity Hall in Přerov / atelier gram - Interior Photography, Town & City Hall, Stairs, HandrailCity Hall in Přerov / atelier gram - Exterior Photography, Town & City Hall, BalconyCity Hall in Přerov / atelier gram - More Images+ 18

  • Architects: atelier gram
  • Area Area of this architecture project Area:  5000 m²
  • Year Completion year of this architecture project Year:  2026
  • Manufacturers Brands with products used in this architecture project
    Manufacturers:  JIKA - CZ, Wiesner-Hager Project s.r.o.

Casa Co / Aagnes studio + JDEstudio

Casa Co / Aagnes studio + JDEstudio - House InteriorsCasa Co / Aagnes studio + JDEstudio - Exterior Photography, House Interiors, ChairCasa Co / Aagnes studio + JDEstudio - Interior Photography, House Interiors, Table, ChairCasa Co / Aagnes studio + JDEstudio - Interior Photography, House InteriorsCasa Co / Aagnes studio + JDEstudio - More Images+ 23

  • Area Area of this architecture project Area:  1600 m²
  • Year Completion year of this architecture project Year:  2025
  • Manufacturers Brands with products used in this architecture project
    Manufacturers:  Cesta de Santa & Cole

Bangladesh Chancery Complex and Ambassador's Residence / Shatotto

Bangladesh Chancery Complex and Ambassador's Residence / Shatotto - Exterior Photography, Public Architecture, BalconyBangladesh Chancery Complex and Ambassador's Residence / Shatotto - Interior Photography, Public Architecture, Courtyard, Balcony, ColumnBangladesh Chancery Complex and Ambassador's Residence / Shatotto - Public ArchitectureBangladesh Chancery Complex and Ambassador's Residence / Shatotto - Public ArchitectureBangladesh Chancery Complex and Ambassador's Residence / Shatotto - More Images+ 15

  • Architects: Shatotto
  • Area Area of this architecture project Area:  70000 ft²
  • Year Completion year of this architecture project Year:  2025

Steenzicht Social Housing / JVST

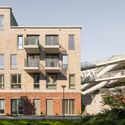
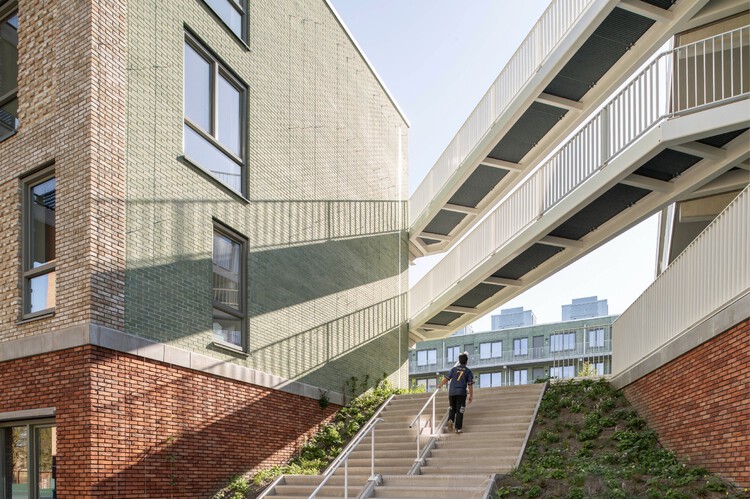
Steenzicht Social Housing  / JVST - Social HousingSteenzicht Social Housing  / JVST - Social HousingSteenzicht Social Housing  / JVST - Social HousingSteenzicht Social Housing  / JVST - Exterior Photography, Social Housing, FacadeSteenzicht Social Housing  / JVST - More Images+ 16

  • Architects: JVST
  • Area Area of this architecture project Area:  8500 m²
  • Year Completion year of this architecture project Year:  2026

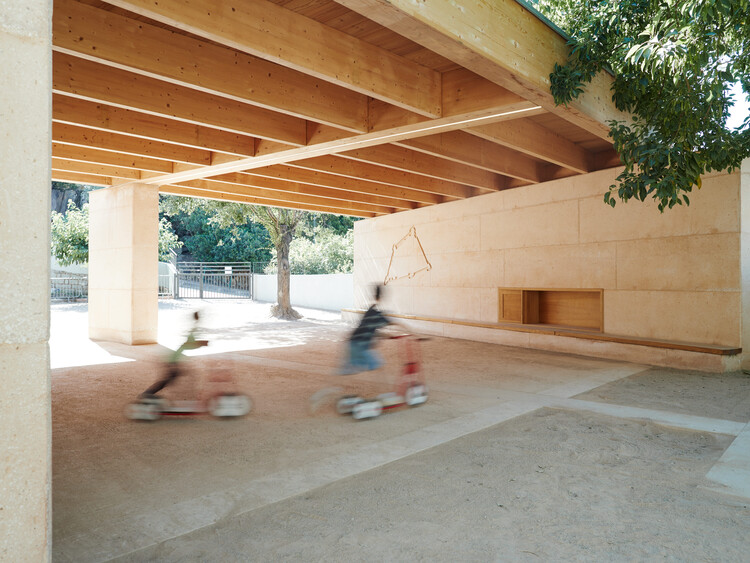
Covered School Playground Jean Santini - Porto-vecchio - Corsica / CGZ Architecture

Covered School Playground Jean Santini - Porto-vecchio - Corsica /  CGZ Architecture - Interior Photography, Educational ArchitectureCovered School Playground Jean Santini - Porto-vecchio - Corsica /  CGZ Architecture - Educational ArchitectureCovered School Playground Jean Santini - Porto-vecchio - Corsica /  CGZ Architecture - Interior Photography, Educational Architecture, BeamCovered School Playground Jean Santini - Porto-vecchio - Corsica /  CGZ Architecture - Educational ArchitectureCovered School Playground Jean Santini - Porto-vecchio - Corsica /  CGZ Architecture - More Images+ 13

  • Architects: CGZ Architecture
  • Area Area of this architecture project Area:  116 m²
  • Year Completion year of this architecture project Year:  2025

A CORMELÁ Renovation / MARXE a+t

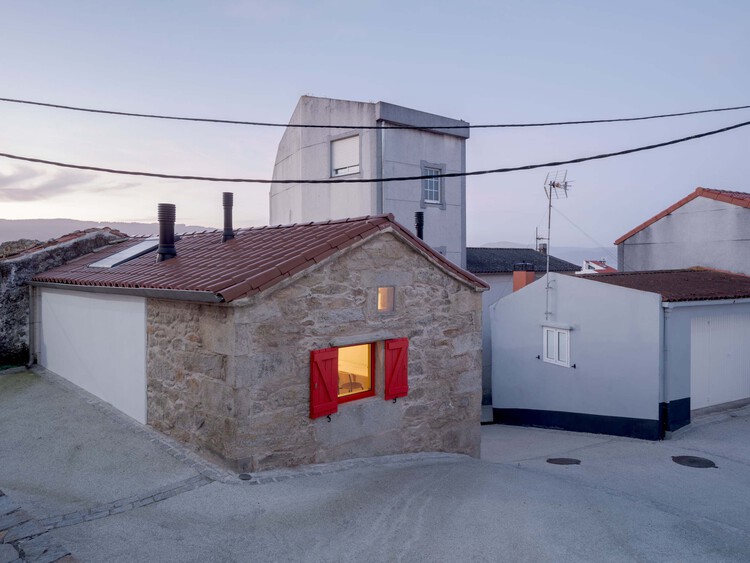
A CORMELÁ Renovation / MARXE a+t - RenovationA CORMELÁ Renovation / MARXE a+t - Exterior Photography, Renovation, Stairs, BalconyA CORMELÁ Renovation / MARXE a+t - Interior Photography, Renovation, ChairA CORMELÁ Renovation / MARXE a+t - Exterior Photography, RenovationA CORMELÁ Renovation / MARXE a+t - More Images+ 23

  • Architects: MARXE a+t
  • Area Area of this architecture project Area:  90 m²
  • Year Completion year of this architecture project Year:  2025
  • Manufacturers Brands with products used in this architecture project
    Manufacturers:  Anyra Keller (Rothoblaas supplier ), Chimeneas Quento (Biomass stove), Dámaso (Electrician), Estelar (wooden windows and doors), Hijos de Vicente Suárez (Wood Supplier), +7

Showdepot De Groen / Space Encounters

Showdepot De Groen / Space Encounters - Cultural ArchitectureShowdepot De Groen / Space Encounters - Interior Photography, Cultural Architecture, ChairShowdepot De Groen / Space Encounters - Interior Photography, Cultural ArchitectureShowdepot De Groen / Space Encounters - Cultural ArchitectureShowdepot De Groen / Space Encounters - More Images+ 23

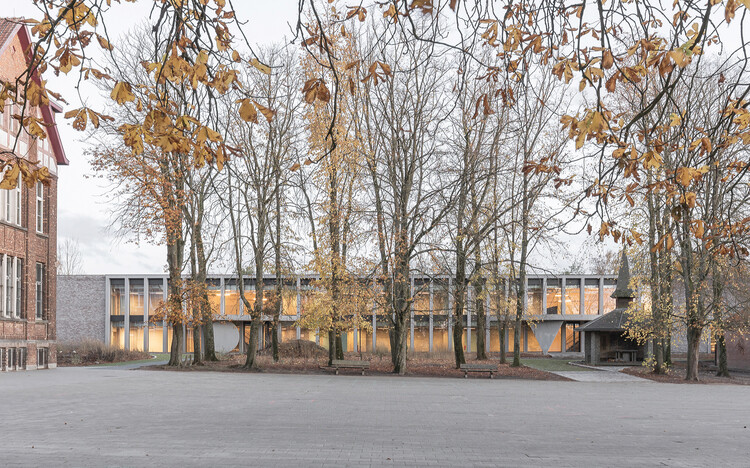
Collège Cardinal Mercier / LT2A + OPEN ARCHITECTES

Collège Cardinal Mercier / LT2A + OPEN ARCHITECTES - Exterior Photography, High SchoolCollège Cardinal Mercier / LT2A + OPEN ARCHITECTES - High SchoolCollège Cardinal Mercier / LT2A + OPEN ARCHITECTES - High SchoolCollège Cardinal Mercier / LT2A + OPEN ARCHITECTES - High SchoolCollège Cardinal Mercier / LT2A + OPEN ARCHITECTES - More Images+ 15

  • Architects: LT2A, OPEN ARCHITECTES
  • Area Area of this architecture project Area:  3000 m²
  • Year Completion year of this architecture project Year:  2023
  • Manufacturers Brands with products used in this architecture project
    Manufacturers:  Knauf

Bawan Village Visitor Center / TAO (Trace Architecture Office)

Bawan Village Visitor Center / TAO (Trace Architecture Office) - Visitor CenterBawan Village Visitor Center / TAO (Trace Architecture Office) - Visitor CenterBawan Village Visitor Center / TAO (Trace Architecture Office) - Visitor CenterBawan Village Visitor Center / TAO (Trace Architecture Office) - Visitor CenterBawan Village Visitor Center / TAO (Trace Architecture Office) - More Images+ 65

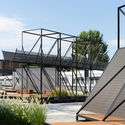
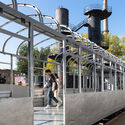
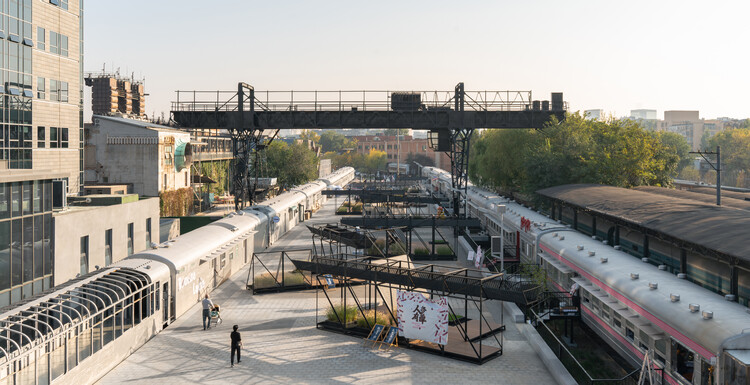
The 798·751 Train Street Renovation / Studio NOR

The 798·751 Train Street Renovation / Studio NOR - Exterior Photography, Renovation, Stairs, Handrail, FenceThe 798·751 Train Street Renovation / Studio NOR - Exterior Photography, Renovation, DeckThe 798·751 Train Street Renovation / Studio NOR - Exterior Photography, Renovation, FenceThe 798·751 Train Street Renovation / Studio NOR - Exterior Photography, RenovationThe 798·751 Train Street Renovation / Studio NOR - More Images+ 37

  • Architects: Studio NOR
  • Area Area of this architecture project Area:  4000 m²
  • Year Completion year of this architecture project Year:  2025

Copan Apartment A / Balaio Arquitetura

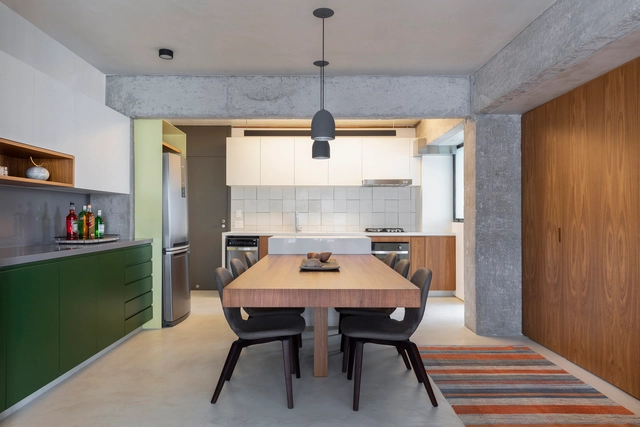
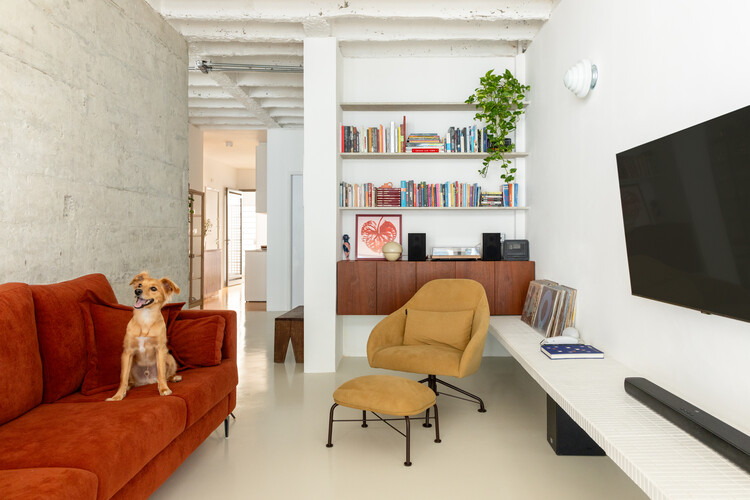
Copan Apartment A / Balaio Arquitetura - Interior Photography, Apartment Interiors, Lighting, Chair, TableCopan Apartment A / Balaio Arquitetura - Interior Photography, Apartment Interiors, Table, ChairCopan Apartment A / Balaio Arquitetura - Interior Photography, Apartment Interiors, Lighting, ChairCopan Apartment A / Balaio Arquitetura - Interior Photography, Apartment Interiors, Kitchen, Door, Countertop, LightingCopan Apartment A / Balaio Arquitetura - More Images+ 26

  • Architects: Balaio Arquitetura
  • Area Area of this architecture project Area:  85 m²
  • Year Completion year of this architecture project Year:  2025
  • Manufacturers Brands with products used in this architecture project
    Manufacturers:  REKA

Chongqing Eternal Land / Zen Architects

Chongqing Eternal Land / Zen Architects - Exterior Photography, Coliving, Facade, BalconyChongqing Eternal Land / Zen Architects - ColivingChongqing Eternal Land / Zen Architects - Interior Photography, Coliving, BalconyChongqing Eternal Land / Zen Architects - Interior Photography, ColivingChongqing Eternal Land / Zen Architects - More Images+ 31

•
Chongqing, China

ARX Colima Building / ARCHETONIC

ARX Colima Building / ARCHETONIC - Exterior Photography, Residential, Facade, ForestARX Colima Building / ARCHETONIC - Interior Photography, Residential, Facade, Arch, BeamARX Colima Building / ARCHETONIC - Interior Photography, Residential, Facade, BeamARX Colima Building / ARCHETONIC - Interior Photography, Residential, Bedroom, DoorARX Colima Building / ARCHETONIC - More Images+ 25

  • Architects: ARCHETONIC
  • Area Area of this architecture project Area:  3750 m²
  • Year Completion year of this architecture project Year:  2021
  • Manufacturers Brands with products used in this architecture project
    Manufacturers:  BoConcept, Comex, Interceramic, Legrand / Bticino, Porcelanosa Grupo, +25

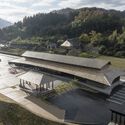
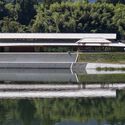
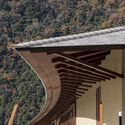
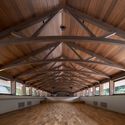
Misato Canoe Boathouse / STUDIO YY

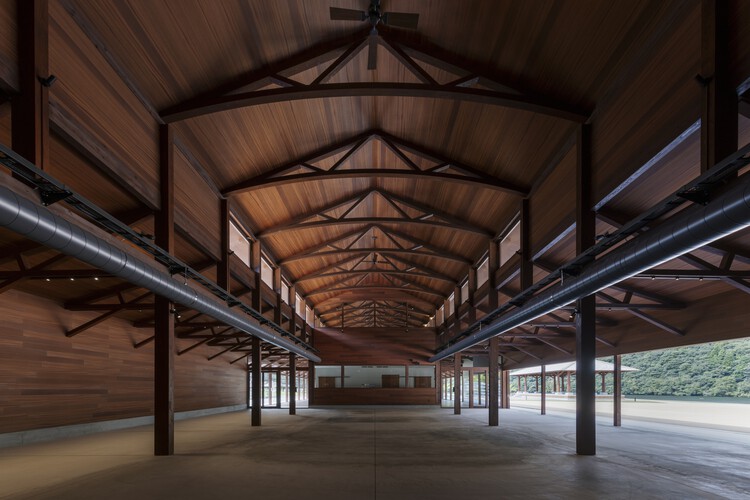
Misato Canoe Boathouse / STUDIO YY - Sports ArchitectureMisato Canoe Boathouse / STUDIO YY - Sports ArchitectureMisato Canoe Boathouse / STUDIO YY - Sports ArchitectureMisato Canoe Boathouse / STUDIO YY - Interior Photography, Sports Architecture, BeamMisato Canoe Boathouse / STUDIO YY - More Images+ 22

  • Architects: STUDIO YY
  • Area Area of this architecture project Area:  1035 m²
  • Year Completion year of this architecture project Year:  2024
  • Manufacturers Brands with products used in this architecture project
    Manufacturers:  Accoya

Ghost Gum House Extension / Adriano Pupilli Architects

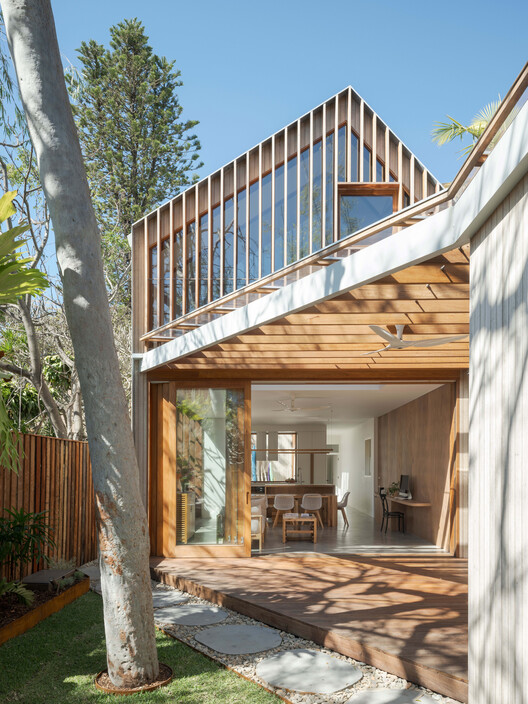
Ghost Gum House Extension / Adriano Pupilli Architects - HousesGhost Gum House Extension / Adriano Pupilli Architects - Exterior Photography, HousesGhost Gum House Extension / Adriano Pupilli Architects - Interior Photography, Houses, Balcony, StairsGhost Gum House Extension / Adriano Pupilli Architects - HousesGhost Gum House Extension / Adriano Pupilli Architects - More Images+ 13

•
Manly, Australia

EB Apartment / Juliana Garcia

EB Apartment / Juliana Garcia - Interior Photography, Apartment Interiors, BathroomEB Apartment / Juliana Garcia - Interior Photography, Apartment InteriorsEB Apartment / Juliana Garcia - Interior Photography, Apartment InteriorsEB Apartment / Juliana Garcia - Interior Photography, Apartment Interiors, Kitchen, CountertopEB Apartment / Juliana Garcia - More Images+ 20

  • Architects: Juliana Garcia
  • Area Area of this architecture project Area:  949 ft²
  • Year Completion year of this architecture project Year:  2019
  • Manufacturers Brands with products used in this architecture project
    Manufacturers:  AutoDesk, Dalle Piagge, Deca

Casa JA / Filipa Guimaraes

Casa JA / Filipa Guimaraes - Interior Photography, HousesCasa JA / Filipa Guimaraes - Interior Photography, HousesCasa JA / Filipa Guimaraes - Interior Photography, Houses, StairsCasa JA / Filipa Guimaraes - Interior Photography, HousesCasa JA / Filipa Guimaraes - More Images+ 21

•
Saint-Tropez, France
  • Architects: Filipa Guimarães
  • Area Area of this architecture project Area:  162 m²
  • Year Completion year of this architecture project Year:  2015
  • Manufacturers Brands with products used in this architecture project
    Manufacturers:  BRUMA, Primus Vitória, Sanindusa


AC House / Nommo Arquitetos

AC House / Nommo Arquitetos - Exterior Photography, Houses, GardenAC House / Nommo Arquitetos - Interior Photography, HousesAC House / Nommo Arquitetos - Exterior Photography, Houses, GardenAC House / Nommo Arquitetos - Interior Photography, Houses, Garden, FacadeAC House / Nommo Arquitetos - More Images+ 20

  • Architects: Nommo Arquitetos
  • Area Area of this architecture project Area:  392 m²
  • Year Completion year of this architecture project Year:  2018
  • Manufacturers Brands with products used in this architecture project
    Manufacturers:  Decorea, Revestone

You've started following your first account!

Did you know?

You'll now receive updates based on what you follow! Personalize your stream and start following your favorite authors, offices and users.