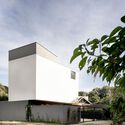
AC House / Nommo Arquitetos

AC House / Nommo Arquitetos - Exterior Photography, Concrete, GardenAC House / Nommo Arquitetos - Interior Photography, WoodAC House / Nommo Arquitetos - Exterior Photography, GardenAC House / Nommo Arquitetos - Interior Photography, Facade, Garden, CourtyardAC House / Nommo Arquitetos - More Images+ 20

  • Architects: Nommo Arquitetos
  • Area Area of this architecture project Area:  392
  • Year Completion year of this architecture project Year:  2018
  • Manufacturers Brands with products used in this architecture project
    Manufacturers:  Decorea, Revestone
  • Lead Architects: Anderson Almeida, Jefferson Carollo Filho
More SpecsLess Specs
AC House / Nommo Arquitetos - Exterior Photography, Concrete

Text description provided by the architects. AC House, designed for a young couple, is located in a gated community in Curitiba. It sits on a 650.00-square-meter lot with a 4-meter upward slope from north to south.

Content Loader

Project gallery

See allShow less
About this office
Cite: "AC House / Nommo Arquitetos" [Casa AC / Nommo Arquitetos] 06 Jul 2026. ArchDaily. Accessed . <https://www.archdaily.com/1087992/ac-house-nommo-arquitetos> ISSN 0719-8884

AC住宅 / Nommo Arquitetos

You've started following your first account!

Did you know?

You'll now receive updates based on what you follow! Personalize your stream and start following your favorite authors, offices and users.