
City Hall in Přerov / atelier gram

City Hall in Přerov / atelier gram - Interior Photography, GlassCity Hall in Přerov / atelier gram - Interior Photography, Dining roomCity Hall in Přerov / atelier gram - Interior Photography, GlassCity Hall in Přerov / atelier gram - Exterior PhotographyCity Hall in Přerov / atelier gram - More Images+ 18

  • Architects: atelier gram
  • Area Area of this architecture project Area:  5000
  • Year Completion year of this architecture project Year:  2026
  • Photographs
    Photographs:Maxime Delvaux
  • Lead Architects: Anne-Sereine Tremblay, Jan Kudlička (atelier gram); Marina Kounavi (anagram architecture)
  • Lead Designers: Konstantina Lola, Sebastian Prado Alcala, Maria Karatsiompani, Petr Kalivoda, Simos Makaronas, David Vaculík, Klára Lanžhotská
  • Engineering & Consulting > Civil: VCES a.s.
  • Engineering & Consulting > Environmental Sustainability: Energy Benefit Centre
  • Country: Czechia
More SpecsLess Specs
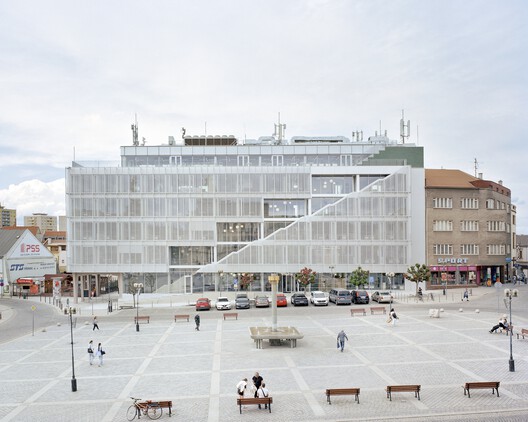
City Hall in Přerov / atelier gram - Exterior Photography
© Maxime Delvaux

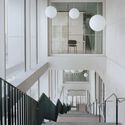
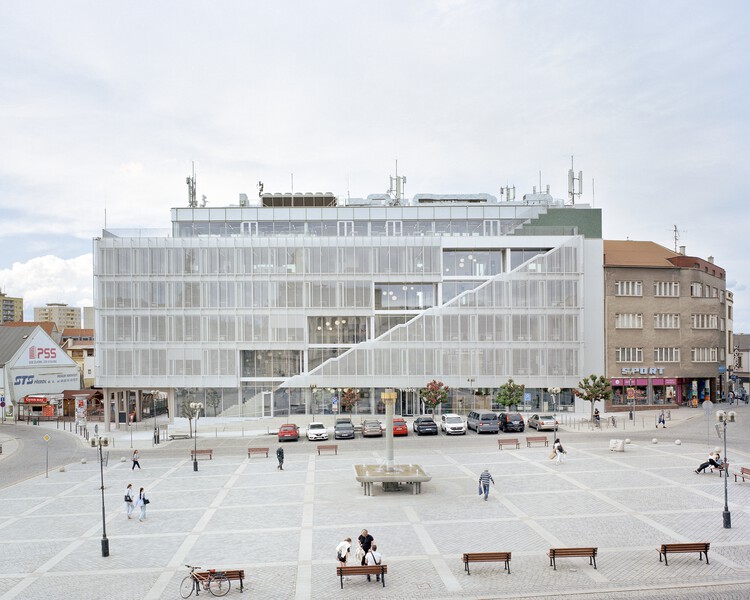
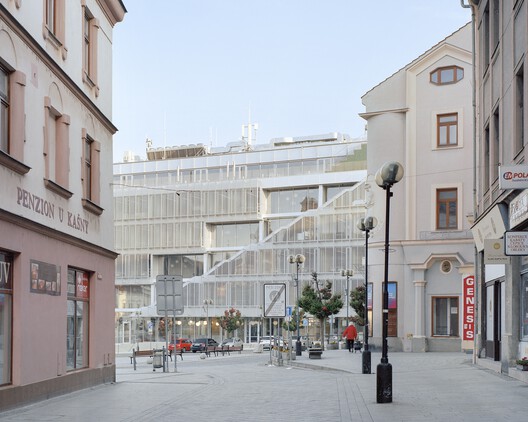
Text description provided by the architects. Přerov's 1969 town hall - a functional, institutionally focused example of Czechoslovak modernist public architecture - turns itself inside out with a new monolithic staircase that makes the everyday workings of local government legible to the public square it once turned away from.

Content Loader

Project gallery

See allShow less
About this office
Cite: "City Hall in Přerov / atelier gram" 08 Jul 2026. ArchDaily. Accessed . <https://www.archdaily.com/1054029/city-hall-in-prerov-atelier-gram-plus-anagram-architecture> ISSN 0719-8884

You've started following your first account!

Did you know?

You'll now receive updates based on what you follow! Personalize your stream and start following your favorite authors, offices and users.