# Number of architectural projects completed annually: 3,000 # Total length of fabric sold annually: 3,999,220 meters #Retail price of the most expensive textile: ¥ 4,000 / meter # Textile Brand Kvadrat
Founded in Denmark in 1968, Kvadrat is a renowned textile brand deeply rooted in Scandinavia's world-famous design tradition. The name Kvadrat means “square” in Danish, inspired by the grid paper commonly used by designers and engineers for sketching in the 1960s. Refusing to be homogenized by global trends, the company maintains its distinct Scandinavian identity. As a leader in design innovation, Kvadrat continuously explores new ideas in material and technological applications within design and manufacturing, producing high-quality contemporary textiles and textile-related products for architects, designers, and private consumers worldwide.
Archivo de Ideas Recibidas is an interdisciplinary research and dissemination project that seeks to document and connect the ideas of contributors to the contemporary creative ecosystem across art, design, and architecture. It is built upon conversations between the team and various creators, delving into themes related to memory, academia, cultural context, key influences, and working methodologies.
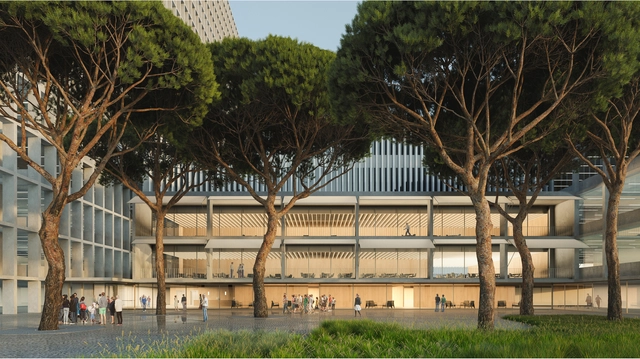
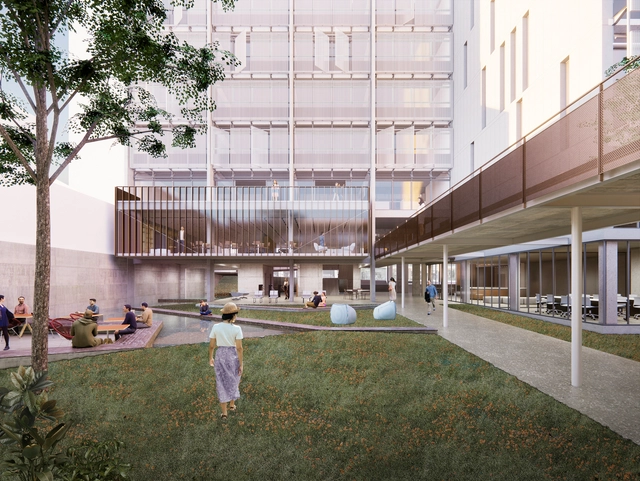
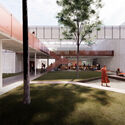
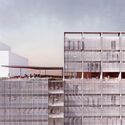
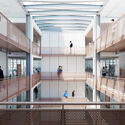
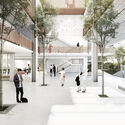
With their project Campo de Retamas, the firms Burgos & Garrido Arquitectos and MAPAAC have won the design competition for the comprehensive renovation of the La Paz University Hospital complex (Madrid, Spain). Although the proposal had already been unanimously selected in November 2019, on March 24, the Governing Council of the Community of Madrid approved the final project, establishing the construction start dates. The initial phases of the project are expected to begin in March 2022, with the entire construction process estimated to take about 11 years. To keep the hospital fully operational throughout this period, the renovations will be divided into three phases: the General Hospital, the Maternal and Child Hospital, and finally, the complementary services building and the Maternity Tower.
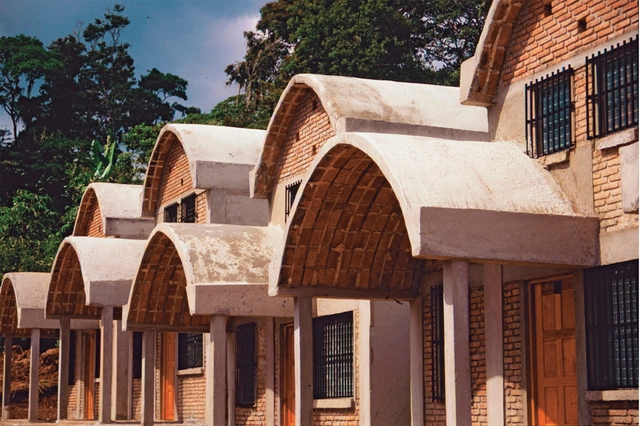
La casa de Jajja. Uganda, 2020. Image Cortesía de Huevo de Pato
This article is a collaboration with Colectivo RE and was originally published on August 2, 2020, in the second edition of Huevo de pato, a publication that aims to share thoughts and experiences as a strategy toward the democratization of knowledge and practice.
Nuevos pueblos en Sinaloa. Image Cortesía de Archivo Carlos González Lobo
Today, April 12, 2021, marked the passing of architect Carlos González Lobo, a leading proponent of social and participatory architecture in Mexico. A 1963 graduate of the National School of Architecture, he went on to earn a Master of Architecture from UNAM's Faculty of Architecture in 1995. That same year, he was awarded an honorary doctorate by the Rhode Island School of Design, later receiving a PhD in Architecture from UNAM in 2007.
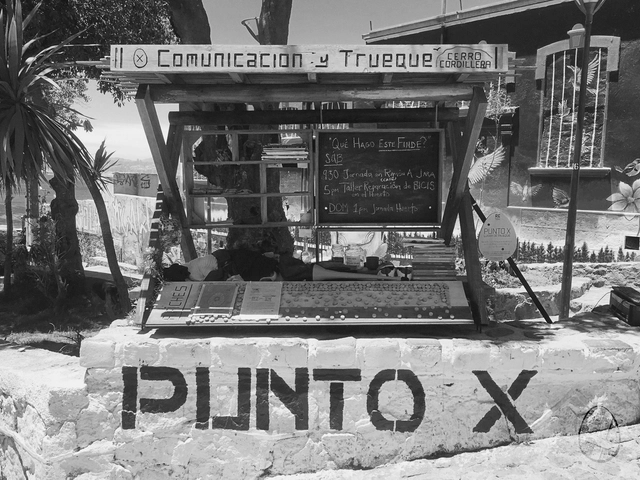
Punto X - Rui Cardoso - 2018. Image Cortesía de Huevo de Pato
This article is a collaboration with Colectivo RE and was originally published on August 2, 2020, in the second edition of Huevo de pato, a publication that aims to share thoughts and experiences as a strategy for the democratization of knowledge and practice.
Established in Shanghai in 2012, atelier mearc is dedicated to delivering exploratory and creative outcomes across architecture, interiors, and installations. The studio focuses on observing daily life, uncovering the deep connections between human behavior and space, and translating them into the genesis of its creative work. It actively explores the unique value inherent in each project, encouraging exploratory research in the early stages while remaining committed to local construction practices during execution. Grounded in design, the studio also prioritizes collaboration with professional consultants to ensure the economic and technical viability of its projects.
https://www.archdaily.com/1128415/shanghai-jobs-meii-studio-architect-assistant-architect-internMilly Mo
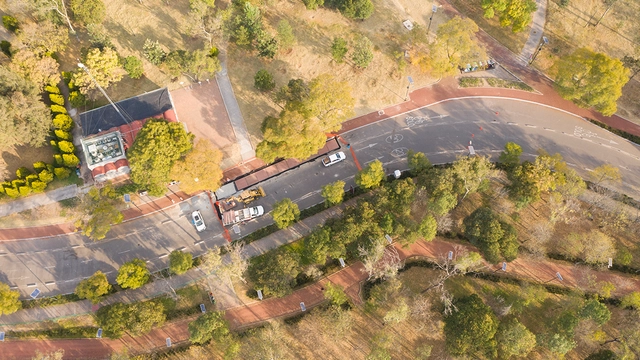
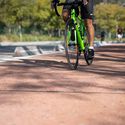
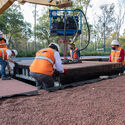
Recycled plastic bike path in the Chapultepec Forest Park in Mexico City. Courtesy of CicloVivo
A modular, prefabricated bike lane was recently inaugurated in Chapultepec Forest Park, Mexico City. Made from post-consumer plastic waste, its smart design also provides drainage and rainwater storage.
The plastics repurposed for the construction of the bike lane would otherwise have been discarded or incinerated. Another advantage is that if the material wears down, it can be recycled again, creating a circular life cycle.
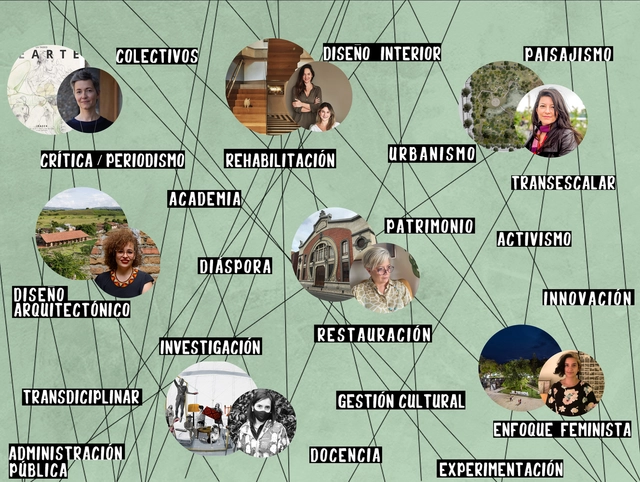
Cortesía de Angie Milena Espinel para Arquitectas Colombianas. Image Cortesía de Arquitectas Colombianas
The following article is the result of a collaboration with Arquitectas Colombianas, an initiative that seeks to promote the legacy, contributions, and activities of women in architecture and design in Colombia and around the world. Below, explore their vision and the presence of women in the local scene, accompanied by quotes from the architects behind this work.
https://www.archdaily.com/1128420/women-architects-across-the-spectrum-of-colombian-architectureAna María Pinzón
São Paulo-based firm Hiperstudio has been named the winner of the national competition to redevelop Senac Belo Horizonte, organized by the Institute of Architects of Brazil. With a proposal that emphasizes the spatial quality of the ground floor, characterized by the presence of pilotis, the studio convinced the jury, which was looking for projects capable of "dialoguing with the historical and cultural contexts in which the unit is inserted, while respecting the urban and architectural configuration of Belo Horizonte's downtown area."
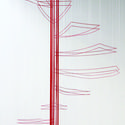
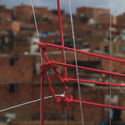
"Architecture Without Architects" is a project led by Mexican artist Sandra Calvo between 2011 and 2014 in the neighborhood of Villa Gloria—a self-built housing complex in Ciudad Bolívar, a district in southern Bogotá. Working in collaboration with a resident family, the project involved creating a thread structure that reflected their latent aspirations for their own home through design and building practices.
In April 2021, the A8 Design Center in Chengdu presented "2-Kilometer Lakeshore: 2021 Luxelakes Cross-disciplinary Exhibition of Independent Architects from Southwest China." The exhibition invited 31 independent architects to build experimental, interactive, and experiential micro-spaces along the Luxelakes waterfront, offering 31 distinct perspectives on the world. Operating under a tight budget of 30,000 RMB, the architects infused their creations with self-reflection and their own understanding of publicness. By facilitating dialogue among the architects and between the architects and the public, the exhibition sought to further stimulate public engagement with design.
Through the works of these 31 local young architects with global perspectives, we witness the diverse values of a new generation and their multi-dimensional thinking on architecture. Limu Architectural Lab deconstructs architecture into columns, plinths, roofs, and envelopes, dissolving pure form; Uyoung Architects boldly deploys pink walls to establish relationships of "seeing and being seen" and "hearing and being heard" with the environment; Bai Yang uses 70 hemlock logs to support an "iron hat"; TEKTONN ARCHITECTS uses 150 bamboo poles to construct an accessible rest area; Fanzhu Design uses iron to create three continuous arched spaces that offer shelter and passage; 00Group creates an enclosed, mirrored space; MUDA-Architects builds a "periscope" by the lake, featuring a bubble wrap facade that invites tactile interaction.
https://www.archdaily.com/1128440/a-hotpot-gathering-with-chengdus-independent-architects-part-i韩爽 - HAN Shuang
The latest data from SICCAU reinforces the importance of architects and urban planners during times of crisis and necessity. With the COVID-19 pandemic, uncertainty and business restrictions caused demand for projects and construction to drop drastically in the first months of last year. However, after this initial shock, the architecture and urban planning market showed a strong recovery. In the final three months of 2020, the number of activities registered by architects and urban planners grew by 12% compared to the same period in 2019.
Galería RGR presents for the first time in Latin America the exhibition You Are Everything by Danish artist Jeppe Hein, which creates a space for social interaction and intercultural dialogue. This space aims to activate the works through visitor engagement, offering opportunities for exchange among them and fostering a form of interaction that emerges between the artwork and the audience.
https://www.archdaily.com/1128436/danish-artist-jeppe-hein-presents-the-exhibition-you-are-everything-at-rgr-gallery-mexico-cityArchDaily Team
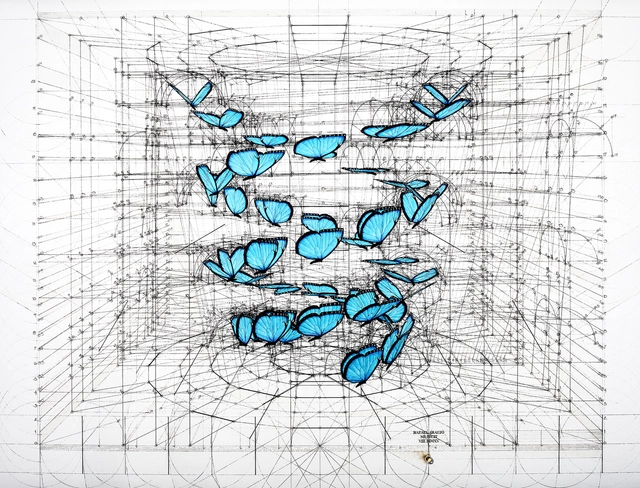
Rafael Araujo is a Venezuelan architect and illustrator who began observing intelligent patterns in nature when he was only fifteen years old. For over 40 years, he has been drawing them entirely by hand, equipped with only a pencil, a compass, a ruler, and a protractor.
In the following interview, we delve into his motivations and reflections on geometric representation systems, examining their application in the fields of design and architecture.
The Official Associations of Architects of Castilla y León (COACYLE - COAL)have announced the winners of their 11th Architecture and Urbanism Awards, aiming to recognize and showcase the innovative, imaginative, and cutting-edge work produced each year in the region.
The Council of Architecture and Urbanism of Rio de Janeiro (CAU/RJ) is conducting an unprecedented study to profile architects and urban planners working in the state of Rio de Janeiro. The survey primarily aims to gather data on professionals working outside the capital and those employed in the public sector. The initiative also seeks to gather input for the council's strategic planning for the 2021–2023 triennium.
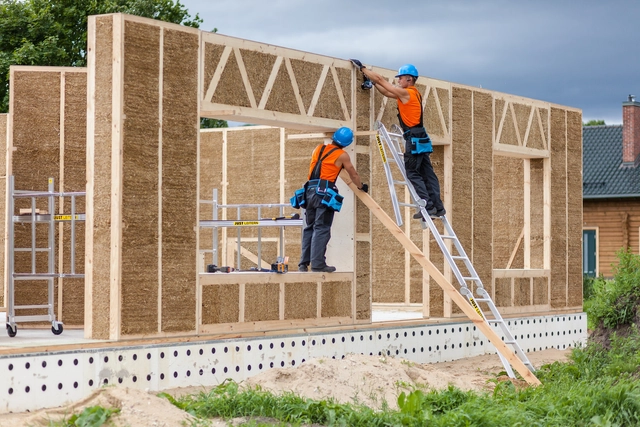
Straw panel system. Courtesy of Ecococon via Cradle to Cradle
In the architecture industry, environmental sustainability applied to the design and production of eco-efficient products has been receiving increasing attention. In this episode, Arquicast speaks with Sami Meira, an architect graduated from Florida Atlantic University and a specialist in Sustainable Business Strategy and Material Health.
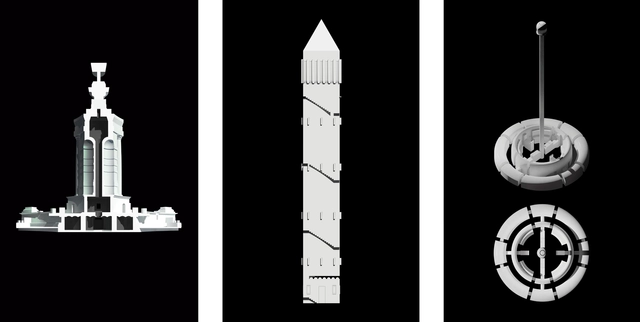
The Barcelona School of Architecture (ETSAB) has always been prolific in formulating new and transformative ways of observing our cities. A critical gaze directed at objects we commonly overlook in daily life is also one of its hallmark traits. As part of his final master's thesis for the MBArch program in Barcelona, Chilean architect Javier Toledo Cárdenas brings together these two approaches to studying reality in The Interior of Monuments.
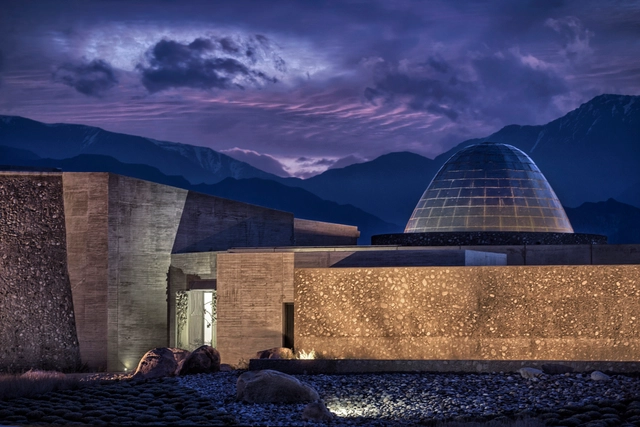
Zuccardi Valle de Uco in Mendoza, Argentina, has been selected for the third time as the world's best vineyard and the best vineyard in South America in the World's Best Vineyards ranking. To mark this achievement, we highlight the winery designed by architects Tom Hughes, Fernando Raganato, and Eugenia Mora. Explore the project below through photographs captured by Estudio García+Betancourt.
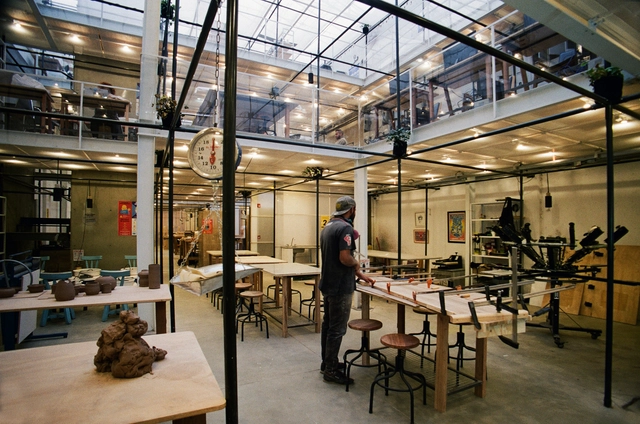
Understanding that architecture is inherently collaborative is what led us to speak with Sebastián Serna Hosie, one of the most prominent young figures in Colombian architecture. In the following Instagram Live interview, we delve into his perspective on collaboration, using his project Espacio Cuadrilla as an example.
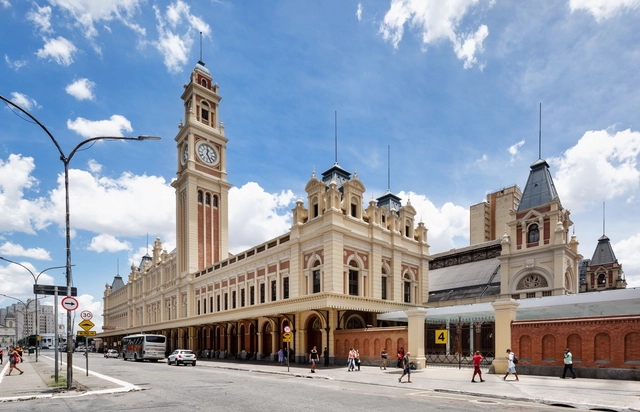
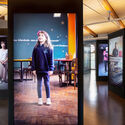
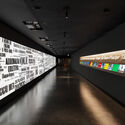
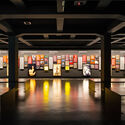
The Museum of the Portuguese Language will reopen on July 31, rebuilt after the fire that struck it in December 2015. One of the first museums entirely dedicated to a language, located in the historic Luz Station in the city with the largest Portuguese-speaking population in the world, the museum celebrates the language as a founding element of Brazilian culture. Through interactive experiences, audiovisual content, and immersive environments, visitors are taken on a journey into the history and diversity of the language spoken by 261 million people worldwide. The official opening ceremony on July 31 will be streamed live on the museum's social media channels.
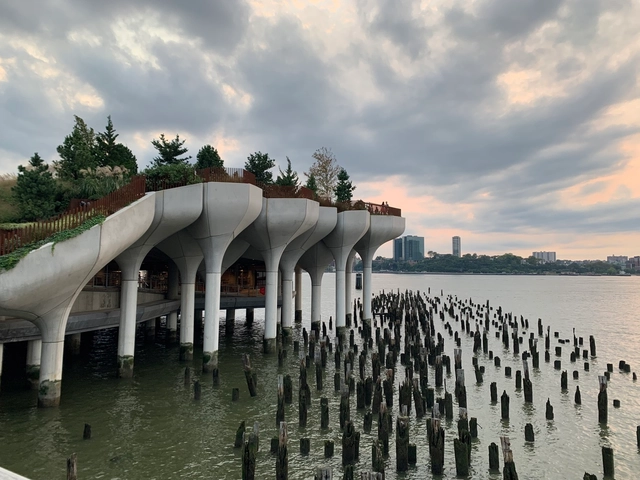
Parque Little Island en Nueva York de Heatherwick Studio. Fotografía: Victor Torres. Image Cortesía de CityMakers Barcelona
Citymakers is working with ArchDaily to publish a series of articles, conversations, and interviews with different actors in urban co-production, who are behind the Citymakers Barcelona Lab 2021, a program returning to Barcelona between November 8 and 12, 2021.
CityMakers is the global platform of experts in urban co-production best practices, seeking to connect city co-producers and influential leaders from around the world to inspire each other and drive transformation in their cities.
For this edition, Albert Santasusagna del Riu – IdRA – Barcelona Water Research Institute, presents his article "Towards a Globalization of Water Landscapes? Context Matters!".
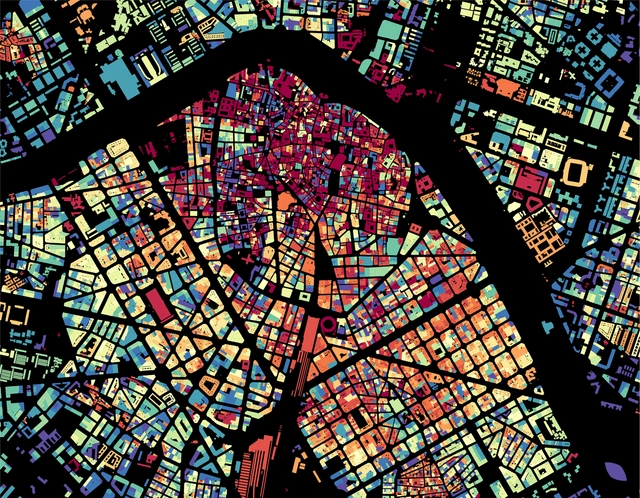
In the field of urban planning, data collection and management have ushered in a new era in the analysis of urban form, unlocking new resources to understand, evaluate, monitor, and manage the development and evolution of cities. Many countries offer open access to their catalogs and datasets with up-to-date information on their cities, allowing anyone in the world to access records with data on the built environment. Since visual culture has prevailed as a means of interpretation and communication in urban planning, translating this data into graphics and synthesizing the information into visual maps is a task that has been widely embraced by cartographers, urban planners, and architects.









.gif?1621900204)


.jpg?1631121402 "Cortesía de Galería RGR")
.jpg?1631121278 "Cortesía de Galería RGR")



.jpg?1621199663 "Maqueta espacial. Image Cortesía de Sebastián Serna Hosie")
_7.29.50_p._m..jpg?1621199730 "Esquema riego por goteo dentro de la estructura. Image Cortesía de Sebastián Serna Hosie")