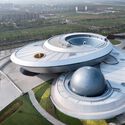
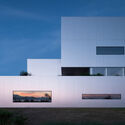
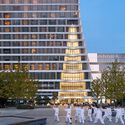
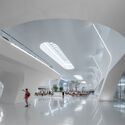
Founded in 2017, Studio 10 is an architectural-focused, multi-disciplinary design studio based in Shenzhen and Hong Kong.
Founded in 2017, Studio 10 is an architectural-focused, multi-disciplinary design studio based in Shenzhen and Hong Kong.
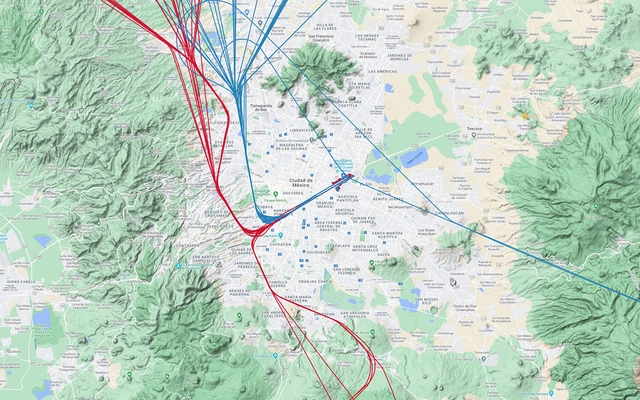
On Thursday, March 25, the agency that provides air navigation services in Mexican airspace (SENEAM) announced the implementation of the first phase of the Mexico City Airspace Redesign. Listed benefits of this redesign include reductions in flight times, operational delays, and fuel consumption, although the primary driver behind it is to integrate the future Felipe Ángeles International Airport in Santa Lucía into the capital's airspace. From day one, areas that previously did not experience aircraft noise from arrivals at the Mexico City International Airport (AICM) began to notice the effects of the redesign. How significant is the noise impact of this airspace redesign for the population of the capital's metropolitan area?

CLOU architects is an award-winning international design studio specializing in architecture, interiors, and landscape design. CLOU's diverse design team is comprised of approximately 65 creative talents from around the world.

How do we design spaces that are healthy for both our minds and our bodies? That is the core question we will address this March by exploring our monthly theme, “Well-Being in Interior Spaces.”





Around the world, both architects and designers are speculating on post-COVID spaces, offering diverse proposals championed by the utopia of advanced technology and Wi-Fi for all, alongside genuine concerns: How can we design spaces that require no physical contact? Will this mean the end of coliving or coworking spaces? How do we design for isolation? But what is happening in Mexico, considering that more than 56% of the population works in the informal economy and there is a digital divide leaving over 40% of residents without an internet connection?

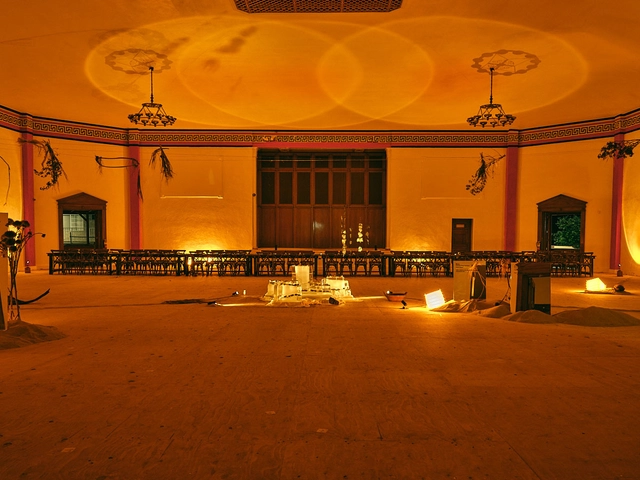
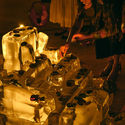
As part of a collaborative project created by creative women, "Ostras & Burbujas" emerged—an event that took place on August 28 at Cucina, Mexico City. This event was conceived around the idea of creating an immersive space that plays with visual perception, featuring lighting design and control by Paola Jose, founder of SOMBRA, powered by Lutron - Ketra technology. By altering the atmosphere through light, this was paired with a culinary experience led by chef Montserrat Garza, who brought together taste, smell, and touch through a multi-course dinner paired by Cavanegra Natural Wine Club.
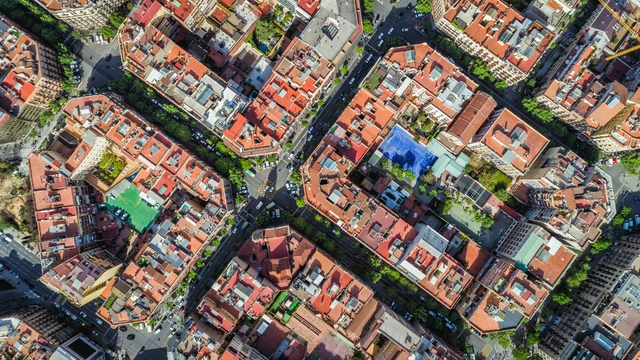
ArchDaily is working with CityMakers to publish a series of articles, conversations, and interviews with the various actors in urban co-production behind the Barcelona CityMakers Lab 2021, an event taking place from November 8 to 12.
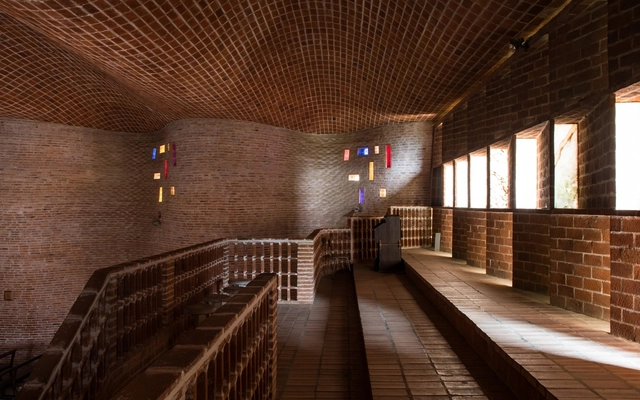
On Tuesday, July 27, it was announced that Eladio Dieste's Atlántida Church, one of his most renowned works in Uruguay, has been added to the UNESCO World Heritage List.
.jpg?1635378996&format=webp&width=640&height=580)
The city of Puebla—located in Mexico's central highlands—is particularly known for its street layout and predominantly Baroque architecture. A UNESCO World Heritage Site since 1987, it hosts a broad cultural dynamic centered on preserving its built heritage and appreciating it from a distance, as if it were a museum piece. Consequently, on our daily commutes we notice the monumentality of its facades, while often failing to realize that behind the massive wooden doors lies what we call “the heart of the Poblan home.”
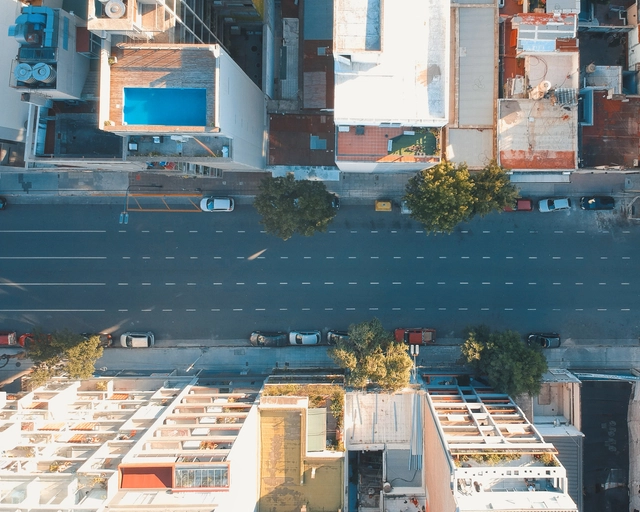
Outbreaks of contagious diseases can exert a long-term influence on urban design—many have undeniably shaped the way modern cities look and operate. Parks, wide streets, and even the bathrooms in our homes are a significant legacy of past cholera outbreaks. Today, these features are so deeply embedded in our daily lives that they are considered basic elements of modern cities. Over generations, cities have recovered from the initial shock of contagion and rebuilt public trust after periods of uncertainty.

Organized by the Colegio de Arquitectos de la Provincia de Santa Fe DSP y Distrito 1 and promoted by the Argentine Federation of Architects' Organizations (FADEA), the National Preliminary Project Competition for a building for the Center for Experimentation, Innovation, and Development in Design and Construction (CEIDDC) seeks to address an educational program within the Faculty of Architecture, Design, and Urbanism (FADU) at the Universidad Nacional del Litoral (UNL) in Santa Fe, Argentina.
The jury comprised architect Ian Dutari representing FADEA, architect Ma. Isabel Rinaldi representing CAPSF, architect Gustavo Barrirero representing CAD1, architect Roberto Frangella representing the participants, and architect Sergio Cosentino representing the promoter (UNL). A total of 65 entries were received, with three prizes and a series of honorable mentions awarded. The winning projects are presented below.
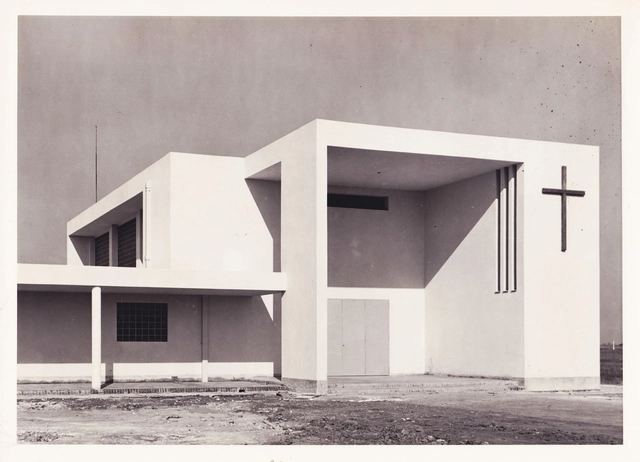
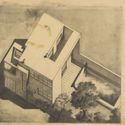
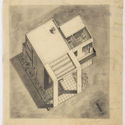
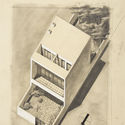
“Without chasing the discovery of forcedly original forms, without seeking novel aesthetic effects, the strict and consistent adaptation of the dwelling to the climate has progressively led to a new, native, and authentic architecture.” (1)
Wladimiro Acosta was born in Odessa on June 23, 1900. There, he graduated from the School of Fine Arts with a degree in Construction Technology in 1917. Later, in 1919, he moved to Italy to continue his architectural studies, enrolling in the Higher School of the Institute of Fine Arts in Rome, where he received his degree in Architecture and taught Architectural Design between 1920 and 1921. In 1922, he relocated to Germany, where he lived until 1928, the year he left Europe for Buenos Aires.
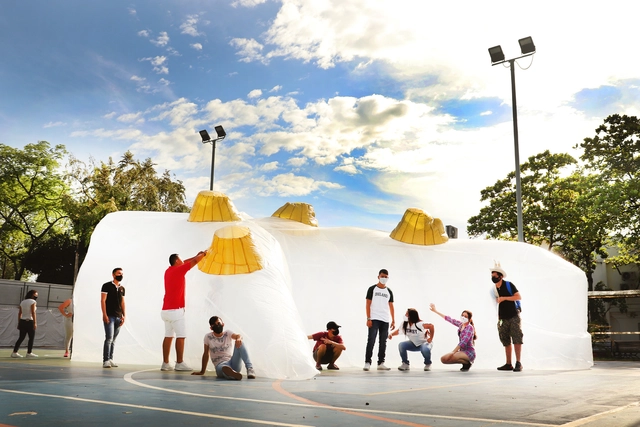
The project “Artificial Topographies: Between the Real and the Unreal” by the architecture studio Ciudad Portátil won the 2021 CLAP Ibero-American International Design Awards for best commercial exhibition or ephemeral architecture design. This temporary intervention arose from the need of a group of students at Corhuila University to carry out practical labs for their Topography course, since these activities were restricted to the university campus for biosecurity reasons—specifically, in this case, on a concrete slab within the sports complex.
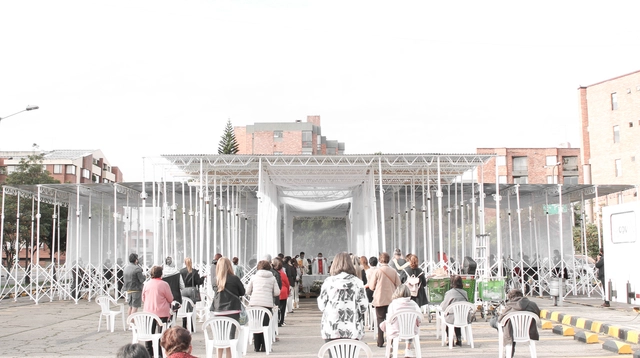
Construction shores, which typically support formwork for pouring concrete, have been used to structure a temporary chapel in Bogotá. These elements, usually relegated to construction processes, combine with zinc sheets and exposed structural trusses to define the project's spatial experience. Designed to be mobile, the chapel can be easily disassembled, ensuring its components can be reused in future projects.
Discover the project, born from a collaboration between SCA and Colab-19, designed to meet the desire of Bogotá's faithful to celebrate Easter.

Senshang Architecture Design is a creative and passionate emerging architecture practice focusing on human habitats and the rapid development of both urban and rural environments. The practice primarily engages in architecture, interior, master planning, and landscape design. We emphasize the integration of practice and theory, prioritizing design value and spatial experience within the contemporary social context. Over years of exploration and experience in urban renewal and rural practice, the firm has gained recognition from various sectors. From rural construction and urban regeneration to agritourism, cultural-creative development, and the renovation and adaptive reuse of self-built housing, we approach every project with a developmental perspective and a critical attitude toward design.
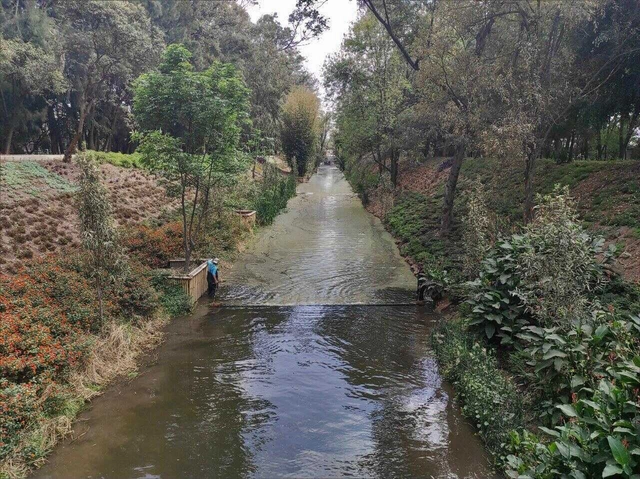
The restoration, rehabilitation, and recognition of urban rivers and canals must be integrated into state and federal policies, going beyond the mere practical use of the resource. In many developing nations, including Mexico, water-related challenges are heavily concentrated in cities, driven by the haphazard urban growth of recent decades.
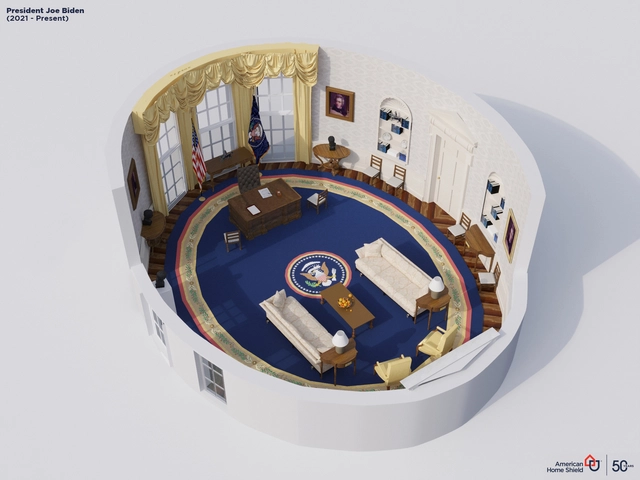
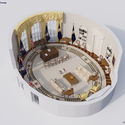
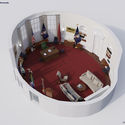
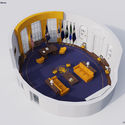
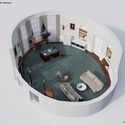
Redecorating the Oval Office is not just a statement of presidential taste; yet, as all spaces reveal principles that extend far beyond the visual, it is ultimately a statement of control. It is here that the president meets with international dignitaries and addresses the cameras to deliver messages of great importance, which is why he (or, one day, she) does not want it to look as though their predecessor still claims ownership of the space.
.jpg?1609964077&format=webp&width=640&height=580)
The 'Flor Urbana' (Urban Flower) installation—located on the esplanade of the Periférico Sur Light Rail Station in Guadalajara, Mexico, which sees a daily flow of around 20,000 people—stems from the need to address key concerns of the 'Public Infrastructure Prototypes for a City of the Future' (PIP Ciudad Futuro) project. Developed by dérive LAB, the initiative aims to reimagine public buildings as spaces for climate mitigation in the Guadalajara Metropolitan Area through the installation and adaptation of technologies that monitor noise, air quality, transit, and energy efficiency, among other metrics.
"Can we make clay form a structure that can bear loads?" John Pawson asks Alejandra Sepúlveda from Taller Barros. Together, they are working on the Ruta de la Greda (The Clay Route) in Pomaire, Chile.

#Anodized Aluminum Panels
In recent years, anodized aluminum panels have emerged as a prominent material, utilized across numerous interior and exterior architectural projects in China. Anodized aluminum features six key characteristics: 1. Metallic Appearance, protected by a transparent anodic oxide film, the natural, soft metallic texture of aluminum is fully preserved; 2. Workability, anodized aluminum features exceptional workability, as well as outstanding forming and bending capabilities; 3. Surface Consistency, across diverse architectural forms, anodized aluminum panels maintain a highly uniform color; 4. Corrosion Resistance, the anodization process generates a dense oxide film on the metal surface, providing superior corrosion resistance and enhancing structural hardness and strength; 5. Weatherability, the static-free surface does not attract dust, making it easy to clean and maintain its pristine, like-new appearance even after repeated washing. This ensures the building facade stands the test of time; projects completed with anodized aluminum 40 years ago still look as good as new today; 6. Sustainability, functioning as an environmentally friendly material classified as Class A non-combustible.
#Almeco Anodized Aluminum Panels
Almeco is a global expert in pre-treated aluminum surfaces, offering a range of innovative anodized aluminum products for interior and exterior curtain walls and decoration. Their unparalleled metallic texture, rich colors, and excellent workability bring new vitality and artistic form to interior and exterior architecture, turning every building into a unique work of art. Consequently, Almeco has become the material of choice for renowned architects such as Jean Nouvel, Thom Mayne, MAD, and UNStudio.
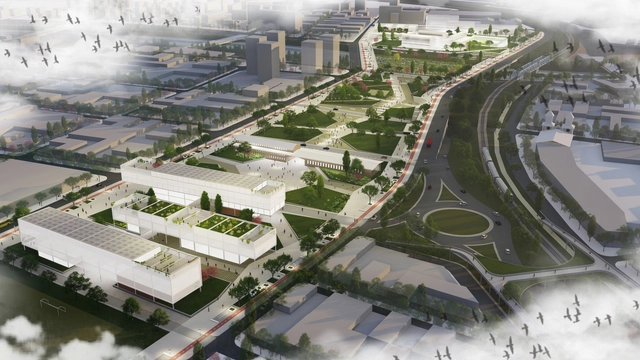
Organized by the Jujuy Association of Architects and sponsored by the Argentine Federation of Architects' Organizations (FADEA), the National Ideas Competition for the Former Penitentiary Site in the city of San Salvador de Jujuy is based on reimagining a new purpose for this walled, self-contained architectural and urban complex. Once located on the city's outskirts, the site now occupies a central position within the urban fabric. The goal is to transform it into an urban element that revitalizes and links degraded sectors.
The jury awarded first prize to architect Edgardo Barone, alongside collaborators Valentín Augusto De la Fuente, Juan María Mandalari, Joaquín Mortatti Perez, and Tomas Smachetti, and traffic engineering consultants Eng. Tomás Daels and Eng. Franco P. Di Biase. Discover the project below.
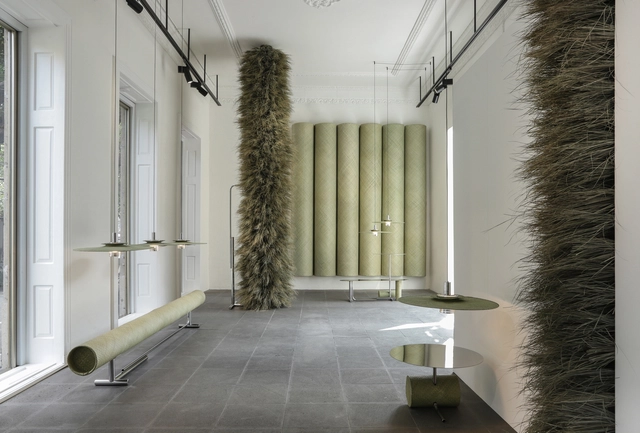
As part of a new initiative accompanying the launch of the 2021 collection, Studio David Pompa has transformed its Mexico City showroom into a space showcasing the "Palma" project—an experimental body of work comprising a series of interior design and lighting pieces centered on the craftsmanship and origins of palm in Mexico.
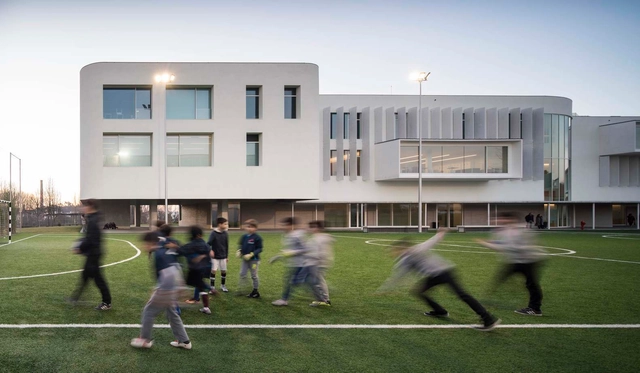
No País dos Arquitectos is a podcast created by Sara Nunes, who also runs the architectural film production company Building Pictures. The podcast aims to profile the professionals, projects, and stories behind contemporary Portuguese architecture. With just over 10 million inhabitants, Portugal is a highly compelling country in this professional field, with an architectural output that punches far above its demographic or territorial weight.
In this week's episode, Sara talks with architect Paula Santos about the Colégio Efanor, Campus II project, located in Senhor da Hora. Listen to the interview and read the transcript of the conversation below:
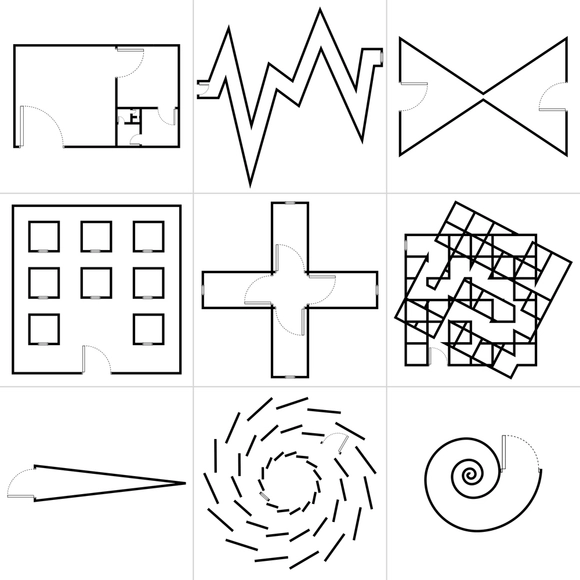
Moradas is a visual-literary project initiated in 2020 by Rafael Baldam, using illustrations based on floor plans and short texts to reflect on domestic space and the act of dwelling. At the beginning of quarantine, the architect and poet began contemplating the domestic sphere, anticipating that it would become a permanent backdrop for the coming months—a reality that indeed materialized and, as of February 2021, still persists.
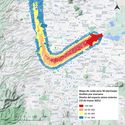
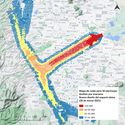
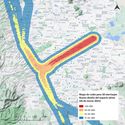
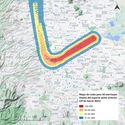





.jpg?1635378835 "\"Woven Memorial\". Image © Amy Bello")
.jpg?1635378789 "\"Introspection\". Image © Amy Bello")
.jpg?1635379152 "\"Witnesses\". Image © Amy Bello")
.jpg?1635378688 "\"You Are Sweetcolor\". Image © Karen Elizabeth Robles Gamiño")
.jpg?1635378996)



.jpg?1609964178 "© Erik López, Ximena Ocampo, and Francisco Paillie")
.jpg?1609964054 "© Erik López, Ximena Ocampo, and Francisco Paillie")
.jpg?1609964248 "© Erik López, Ximena Ocampo, and Francisco Paillie")
.jpg?1609964077)