1. ArchDaily
  2. Editor's Choice

Editor's Choice

On Ethics and Fair Labor in Architecture: The Example of Theaster Gates’ Serpentine Pavilion Design

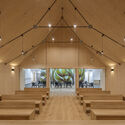
When he was invited to design the 21st Serpentine Pavilion in London’s Kensington Gardens public park, Chicago-based artist Theaster Gates envisioned a calm space to offer respite and a subtle exploration into the power of sound and music in architecture. Created out of lightweight stained wood, the “Black Chapel” demonstrates more than just artistic and architectural sensibilities. In addition to the use of sustainable materials, the project also pays close attention to how the building materials are sourced, bringing visibility to the problem of modern slavery in the construction materials supply chain.

To ensure fair labor conditions not just on-site, but throughout the entire production process, the Serpentine Pavilion collaborated with Grace Farms, a US-based non-profit foundation helping designers and industry leaders to eliminate forced labor in the building materials supply chain, thus establishing more ethical practices and a more humane future.

On Ethics and Fair Labor in Architecture: The Example of Theaster Gates’ Serpentine Pavilion Design - Image 1 of 4On Ethics and Fair Labor in Architecture: The Example of Theaster Gates’ Serpentine Pavilion Design - Image 2 of 4On Ethics and Fair Labor in Architecture: The Example of Theaster Gates’ Serpentine Pavilion Design - Image 3 of 4On Ethics and Fair Labor in Architecture: The Example of Theaster Gates’ Serpentine Pavilion Design - Image 4 of 4On Ethics and Fair Labor in Architecture: The Example of Theaster Gates’ Serpentine Pavilion Design - More Images+ 2

Maximizing Dilapidated Infrastructure: The Potential of Repurposing Abandoned Buildings into Social Housing

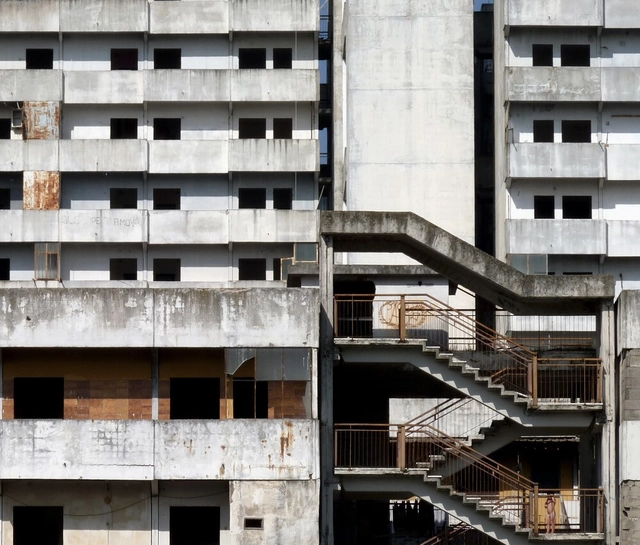
As the demand for affordable housing grows and the availability of low-cost properties diminishes, stakeholders in housing must become more innovative in their approach to social housing development. One opportunity lies in restoring and repurposing abandoned buildings. While building new houses remains the primary strategy for Housing Authorities and Associations, rehabilitating derelict buildings can be a more economical option. This approach not only maximizes the use of dilapidating infrastructure but also provides an economic opportunity to increase affordable housing within the city. Although rehabilitating derelict residential buildings may seem like an obvious solution, it becomes even more crucial when considering abandoned commercial, institutional, or historical buildings for social housing.

Maximizing Dilapidated Infrastructure: The Potential of Repurposing Abandoned Buildings into Social Housing - Imagen 1 de 4Maximizing Dilapidated Infrastructure: The Potential of Repurposing Abandoned Buildings into Social Housing - Imagen 2 de 4Maximizing Dilapidated Infrastructure: The Potential of Repurposing Abandoned Buildings into Social Housing - Imagen 3 de 4Maximizing Dilapidated Infrastructure: The Potential of Repurposing Abandoned Buildings into Social Housing - Imagen 4 de 4Maximizing Dilapidated Infrastructure: The Potential of Repurposing Abandoned Buildings into Social Housing - More Images+ 1

Architecture in South Asia: Transitions in Patronage, Practitioners, and Public Perception

Subscriber Access | 

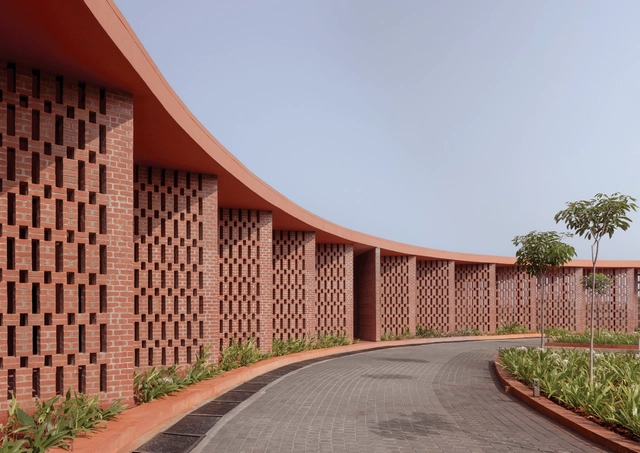
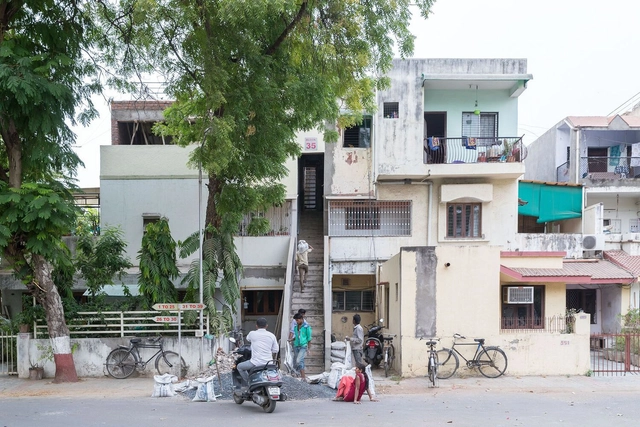
South Asia has undergone notable transformations across economic, political, social, and various other spheres. Mirroring these patterns of societal change are the architectural practices across this region. The modern nation-states of South Asia – Afghanistan, Bangladesh, Bhutan, India, Maldives, Nepal, Pakistan, and Sri Lanka – share similar histories and a future characterized by rapid economic development and urbanization. However, each region exhibits distinct nuances concerning the present and potential state of architectural praxis, informed by their socio-cultural contexts and emerging political climates.

Architecture in South Asia: Transitions in Patronage, Practitioners, and Public Perception - Image 1 of 4Architecture in South Asia: Transitions in Patronage, Practitioners, and Public Perception - Image 2 of 4Architecture in South Asia: Transitions in Patronage, Practitioners, and Public Perception - Image 3 of 4Architecture in South Asia: Transitions in Patronage, Practitioners, and Public Perception - Image 4 of 4Architecture in South Asia: Transitions in Patronage, Practitioners, and Public Perception - More Images+ 4

Roofs of Trade: A Look at 12 Public Market Architectures

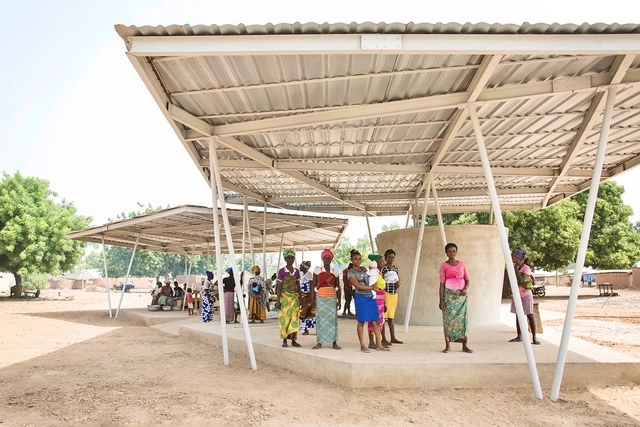
Public Markets are complex cases that beautifully combine an engineering exploration with the instigation of a beneficial public function. In fact, it doesn't take much to designate an open and accessible commercial hub that would encourage commercial exchange and economic development for small or local businesses. All one needs is a lot and a sheltering roof. However, many designers and architects have chosen to take this exercise beyond the social level and into further material and technical exploration. 

Roofs of Trade: A Look at 12 Public Market Architectures - Image 1 of 4Roofs of Trade: A Look at 12 Public Market Architectures - Image 2 of 4Roofs of Trade: A Look at 12 Public Market Architectures - Image 3 of 4Roofs of Trade: A Look at 12 Public Market Architectures - Image 4 of 4Roofs of Trade: A Look at 12 Public Market Architectures - More Images+ 37

"Intelligens. Natural. Artificial. Collective": Carlo Ratti Announces Theme and Title for 2025 Venice Architecture Biennale

Carlo Ratti, the curator of the 19th International Architecture Exhibition - La Biennale di Venezia, along with The President of La Biennale di Venezia, Pietrangelo Buttafuocco, have just revealed highly anticipated details for the upcoming edition. Titled "Intelligens," the exhibition will be running from May 24th to November 23rd, 2025 in Giardini, the Arsenale, and various landmark locations throughout Venice.

"Intelligens. Natural. Artificial. Collective": Carlo Ratti Announces Theme and Title for 2025 Venice Architecture Biennale  - Imagem 1 de 4"Intelligens. Natural. Artificial. Collective": Carlo Ratti Announces Theme and Title for 2025 Venice Architecture Biennale  - Imagem 2 de 4"Intelligens. Natural. Artificial. Collective": Carlo Ratti Announces Theme and Title for 2025 Venice Architecture Biennale  - Featured Image"Intelligens. Natural. Artificial. Collective": Carlo Ratti Announces Theme and Title for 2025 Venice Architecture Biennale  - Imagem 3 de 4Intelligens. Natural. Artificial. Collective: Carlo Ratti Announces Theme and Title for 2025 Venice Architecture Biennale  - More Images+ 7

Beautiful, Functional, and Romantic: Spiral Staircases in Paris

Subscriber Access | 

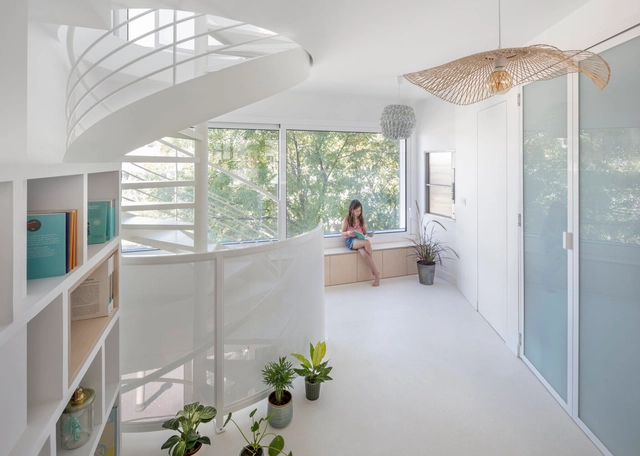
Whether rising to the highest room of the tallest tower in a Disney-esque castle, giving an admirer the chance to confess their love on an apartment building fire escape, or connecting a basement or attic room with a decorative period feature, there’s something unavoidably romantic about spiral staircases. But there’s more function behind these coiling forms than just their good looks.

One common-held theory is that spiral staircases were first installed in historic castles as vertical baffles, tiring out enemy infiltrators before they could make it to the top. This is why – it is said – many are set to turn clockwise on the ascent, so attackers have a smaller arc for swinging weapons (mostly held in right hands) than defenders making their descent.

Beautiful, Functional, and Romantic: Spiral Staircases in Paris - 1 的图像 4Beautiful, Functional, and Romantic: Spiral Staircases in Paris - 2 的图像 4Beautiful, Functional, and Romantic: Spiral Staircases in Paris - 3 的图像 4Beautiful, Functional, and Romantic: Spiral Staircases in Paris - 4 的图像 4Beautiful, Functional, and Romantic: Spiral Staircases in Paris - More Images+ 11

13 Architectural Installations at Milan Design Week and Salone del Mobile 2024

Subscriber Access | 

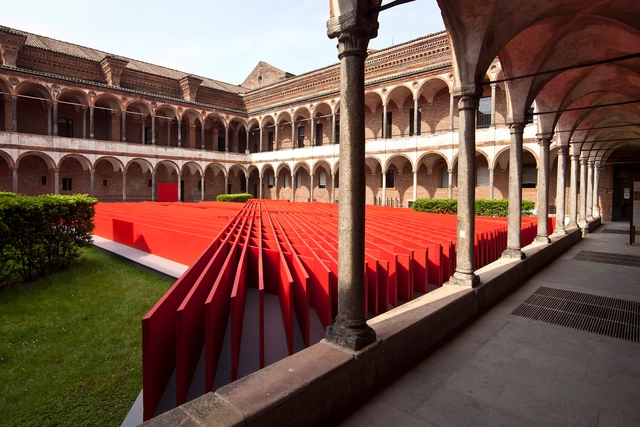
Milan Design Week has long been one of the most significant events in the global design sphere, showcasing groundbreaking concepts and visionary talent and fostering critical discourse in the design community. From the expansive trade fair Salone Del Mobile in Rho Fiera to design districts scattered across the city, Design Week brings together diverse voices, perspectives, and talent. According to Salone del Mobile's press statement, this year’s fair had 17.1% more visitors than in 2023, with a record turnout of 361,417 visitors overall.

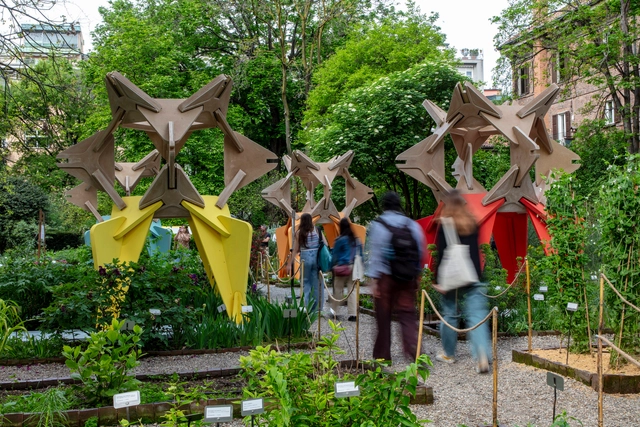
With visitors from China, Germany, Spain, Brazil, India, Turkey, Japan, and many more, the design week showcases a plethora of exhibitions, installations, talks, and panels. As the week comes to a close, running from April 15-21st, 2024, this article highlights diverse installations throughout the city relevant for architects and designers globally. Whether it is Mario Cucinella’s exploration of regeneration, Google’s display experimenting with sensory and color, or MAD architects investigating the boundaries of natural and man-made landscapes, the week was filled with fruitful collaborations that showcase the future of design.

13 Architectural Installations at Milan Design Week and Salone del Mobile 2024 - Image 1 of 413 Architectural Installations at Milan Design Week and Salone del Mobile 2024 - Image 2 of 413 Architectural Installations at Milan Design Week and Salone del Mobile 2024 - Image 3 of 413 Architectural Installations at Milan Design Week and Salone del Mobile 2024 - Image 4 of 413 Architectural Installations at Milan Design Week and Salone del Mobile 2024 - More Images+ 10

Low-Cost Housing in India: A Multistakeholder Approach

Subscriber Access | 

In a nation grappling with a severe housing shortage for its economically weakest sections, the concept of "low-cost housing" has surprisingly faded from public consciousness and policy discourse. A crisis impacting millions of the nation's poorest, the need for affordable housing has become even more pressing as India's population overtakes China to emerge as the most populous nation. If left unaddressed, the housing crisis may result in mass homelessness and undignified living conditions for citizens.
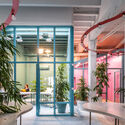
Low-Cost Housing in India: A Multistakeholder Approach - 1 的图像 4Low-Cost Housing in India: A Multistakeholder Approach - 2 的图像 4Low-Cost Housing in India: A Multistakeholder Approach - 4 的图像 4Low-Cost Housing in India: A Multistakeholder Approach - 3 的图像 4Low-Cost Housing in India: A Multistakeholder Approach - More Images

15 Landscaped Offices With Garden Space For Free-Range Employees to Roam

Subscriber Access | 

Representing 32% of the global population, Generation Z (those born between 1995 – 2010) accounts for a healthy chunk of the workforce (27% by 2025 and rising every year). These are the fresh young minds employers are fighting to attract. With prospective employers’ impact on society (93%) and a healthy work/life balance (77%) the two biggest motivators in deciding where Gen Z’ers want to work, a large part of any new office building’s design brief is green space.

While hybrid working and flexible hours represent the most obvious ways to improve work/life balance for many, because of the missed social interactions and the lack of space or functionality at unproductive home workspaces, the majority of 16-24-year-olds are the only age group who prefer to work from the office.

15 Landscaped Offices With Garden Space For Free-Range Employees to Roam - Image 1 of 415 Landscaped Offices With Garden Space For Free-Range Employees to Roam - Image 2 of 415 Landscaped Offices With Garden Space For Free-Range Employees to Roam - Image 3 of 415 Landscaped Offices With Garden Space For Free-Range Employees to Roam - Image 4 of 415 Landscaped Offices With Garden Space For Free-Range Employees to Roam - More Images+ 18

Discover the Main Locations and Events to Visit During Milan Design Week 2024

Subscriber Access | 

Milan Design Week stands as one of the most important events in the global design calendar, serving not only as a showcase of innovation but also as a catalyst for critical discourse and creative exchange. This year, the event unfolds with a multitude of exhibitions, installations, and talks happening throughout Milano during the week of April 15-21, 2024. By bringing together diverse voices, perspectives, and talents, Milan Design Week becomes relevant for architects and serves as a nexus for interdisciplinary dialogue. To help you better navigate the plethora of events, conferences, and installations, this article highlights the main venues hosting activities revenant for architects and designers, from the expansive trade fair Salone del Mobile in Rho Fiera to design districts across the city and unexpected locations hidden in Palazzo courtyards or reimagined industrial heritage sites.

Discover the Main Locations and Events to Visit During Milan Design Week 2024 - 1 的图像 4Discover the Main Locations and Events to Visit During Milan Design Week 2024 - 2 的图像 4Discover the Main Locations and Events to Visit During Milan Design Week 2024 - 3 的图像 4Discover the Main Locations and Events to Visit During Milan Design Week 2024 - 4 的图像 4Discover the Main Locations and Events to Visit During Milan Design Week 2024 - More Images+ 7

The Rise of 3D-Printed Prefabricated Homes

As construction materials costs increase, builders and developers are seeking alternatives to traditional home construction methods to address housing shortages. In response, an expanding construction technology field is the 3D printing sector. This technology promises quicker, cheaper construction and the potential to extrude local and recycled materials. However, due to the slow-changing nature of the construction industry, a radical shift involving large-scale 3D-printing machines on-site and a complete overhaul of the construction process seems unlikely shortly.

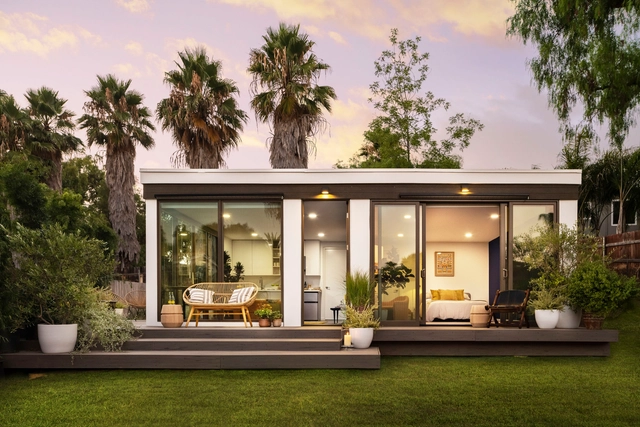
Prefabricated 3D printing modular housing offers a compelling solution, providing the benefits of 3D printing advancements while leveraging standard construction machinery and labor. In off-site 3D-printed construction, there is no need to transport massive 3D-printing machines on-site. Instead, components are printed in a controlled environment and then assembled on-site. These types of 3D-printed residential modular kits of parts are already being manufactured and are attracting significant investment.

The Rise of 3D-Printed Prefabricated Homes - Image 1 of 4The Rise of 3D-Printed Prefabricated Homes - Image 2 of 4The Rise of 3D-Printed Prefabricated Homes - Image 3 of 4The Rise of 3D-Printed Prefabricated Homes - Image 4 of 4The Rise of 3D-Printed Prefabricated Homes - More Images

How Can Modular Housing Production Incorporate Material Locality and Regional Craft?

Modular homes are houses either partially or fully constructed in a factory. This process involves creating a series of three-dimensional 'modules' delivered to a site in a predetermined spatial pattern and assembled into a complete product. These homes have become popular solutions to housing crises as they can be produced 50% faster and emit half as much pollution.

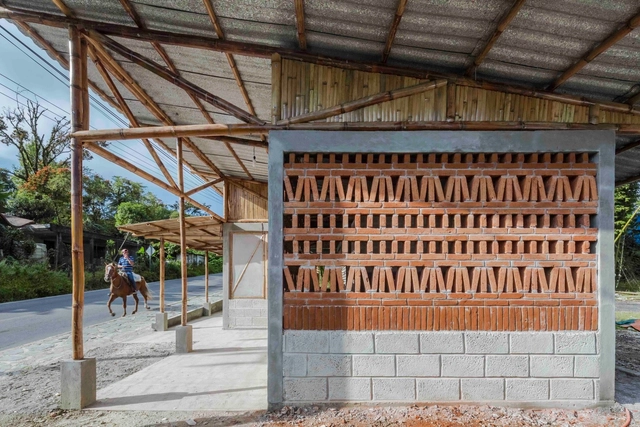
However, the locality of the materials used is a significant factor that gives homes their character. It conveys a sense of place, culture, construction history, and local craftsmanship. This raises questions about its role in modular housing: Can local materials be used in the factory production of homes? Can they be combined with a modular framework and temporary connections? What are the limitations of building modular homes in the local contexts of the Global South?

How Can Modular Housing Production Incorporate Material Locality and Regional Craft? - Imagem 1 de 4How Can Modular Housing Production Incorporate Material Locality and Regional Craft? - Imagem 2 de 4How Can Modular Housing Production Incorporate Material Locality and Regional Craft? - Imagem 3 de 4How Can Modular Housing Production Incorporate Material Locality and Regional Craft? - Imagem 4 de 4How Can Modular Housing Production Incorporate Material Locality and Regional Craft? - More Images+ 7

Transformative Impact of Architecture Philanthropy: A Conversation with Nicolay Boyadjiev

Subscriber Access | 

Over the past years, I've had the chance to engaged with architects and others who are leading impact-driven, cultural, and institutional initiatives, who recognize architecture's role in enhancing quality of life in the built environment and offer frameworks to achieve this. Amidst current global challenges and waning focus on the common good, such institutions are increasingly vital.

During a recent trip to Copenhagen, World Architecture Capital, I delved into the re:arc institute, a newly established nonprofit philanthropic association. Operating at the intersection of climate action and architecture philanthropy, it funds grassroots solutions serving as viable examples to tackle this, with transferable insights. With a "learning by doing" ethos, their Practice Lab conducts a global survey to identify and support practices in bringing prototypes to life. I sat down with Nicolay Boyadjiev, Practice Lab lead, to explore this innovative institutional model and its transformative impact on architectural practice.

How to Build on a Sloped Terrain? 5 Modern Residential Projects Shaped For Their Environments With Split-Level Exteriors

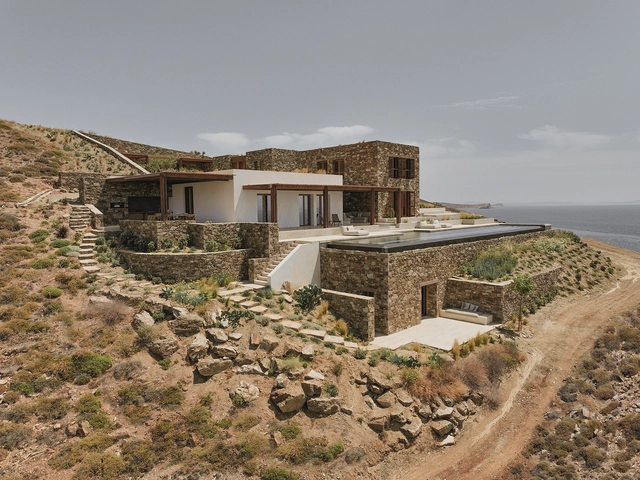
Sloped terrain offers a tantalizing prospect for developers. With breathtaking views over either natural or urban landscapes, often without the realistic possibility of being overlooked by future development, a parcel of land on a slope provides a high reward. However, whether it’s the extra excavation involved to cut and fill or cantilever out on a flat surface, the complications of water drainage, or the loss of light and difficulty of access at the front of the property, building on sloped terrains is not without its difficulties.

But it’s not necessarily the angle of the site that’s most at fault, it’s the shape of the building. By splitting up a multi-story structure and repositioning – possibly even disconnecting – each level, projects designed to comply with the existing topography by applying multiple ground levels can reduce the amount of excavation required. The split floor plan can also help to improve access and natural light and increase both interior and exterior space.

How to Build on a Sloped Terrain? 5 Modern Residential Projects Shaped For Their Environments With Split-Level Exteriors - Image 1 of 4How to Build on a Sloped Terrain? 5 Modern Residential Projects Shaped For Their Environments With Split-Level Exteriors - Image 2 of 4How to Build on a Sloped Terrain? 5 Modern Residential Projects Shaped For Their Environments With Split-Level Exteriors - Image 3 of 4How to Build on a Sloped Terrain? 5 Modern Residential Projects Shaped For Their Environments With Split-Level Exteriors - Image 4 of 4How to Build on a Sloped Terrain? 5 Modern Residential Projects Shaped For Their Environments With Split-Level Exteriors - More Images+ 7

Doha's Architectural History: In Conversation with Péter Tamás Nagy, Curator of "Colors of the City" at Design Doha 2024

Subscriber Access | 

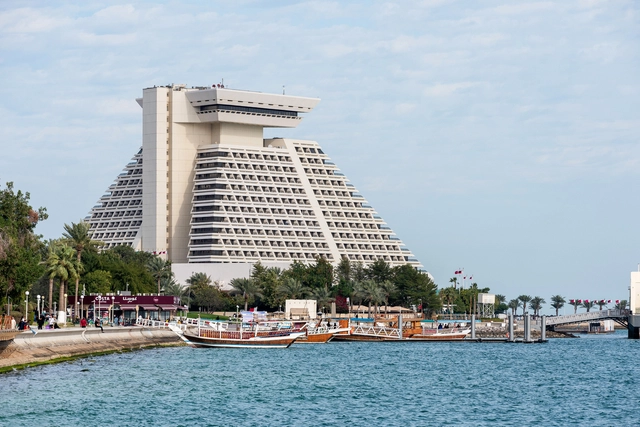
As part of the Design Doha 2024 Biennial, Glenn Adamson and Péter Tamás Nagy present the exhibition “Colors of the City: A Century of Architecture in Doha” investigating the architectural evolution of the capital of Qatar based on multiple global influences that characterize it. Running until March 30, 2024, the exhibition offers a journey through Doha's architectural history featuring various styles such as Classicism, Art Deco, and Modernism, contemplating the Qatari adaptations of these styles developed by architects from Europe, America, the Middle East, and South Asia.

Doha's Architectural History: In Conversation with Péter Tamás Nagy, Curator of "Colors of the City" at Design Doha 2024 - Imagen 1 de 4Doha's Architectural History: In Conversation with Péter Tamás Nagy, Curator of "Colors of the City" at Design Doha 2024 - Imagen 2 de 4Doha's Architectural History: In Conversation with Péter Tamás Nagy, Curator of "Colors of the City" at Design Doha 2024 - Imagen 3 de 4Doha's Architectural History: In Conversation with Péter Tamás Nagy, Curator of "Colors of the City" at Design Doha 2024 - Imagen 4 de 4Doha's Architectural History: In Conversation with Péter Tamás Nagy, Curator of Colors of the City at Design Doha 2024 - More Images+ 47

World Autism Day: 5 Projects Crafted for Differently-Abled Bodies

Subscriber Access | 

In the realm of architecture, inclusivity and accessibility have emerged as pivotal pillars in design philosophy. In honor of World Autism Day, this curated collection recognizes the evolution of architecture’s response to differently-abled bodies. The history of disability in architecture is deeply intertwined with advocacy and activism. In fact, a group of pioneering students named “The Rolling Quads” spearheaded a movement for disability rights in 1972 in California. This grassroots activism has not only reshaped the physical world but also catalyzed broader conversations about social justice in architectural design.

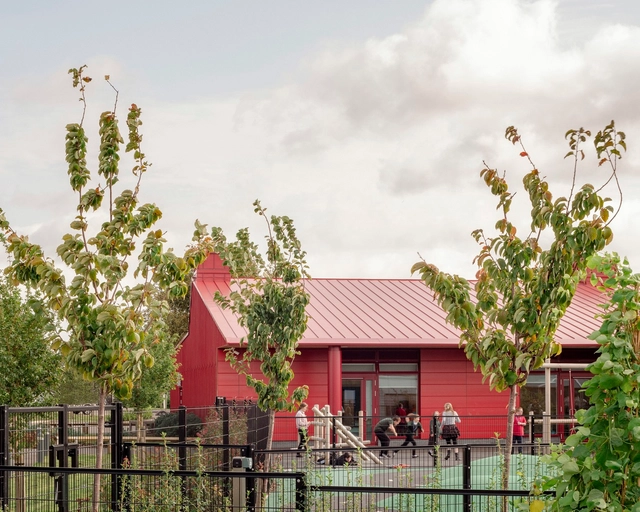
In commemorating World Autism Day, it is crucial to acknowledge the impact of design on the lives of individuals with disabilities. Whether it’s the Autism Garden in Iran by Hajm.e.Sabz, the Sycamore at Northgate Park Hospital in the United Kingdom, or the Home for The Homeless, each of these projects celebrates diverse needs and seeks to foster a sense of belonging and empowerment for all.

World Autism Day: 5 Projects Crafted for Differently-Abled Bodies - 1 的图像 4World Autism Day: 5 Projects Crafted for Differently-Abled Bodies - 2 的图像 4World Autism Day: 5 Projects Crafted for Differently-Abled Bodies - 3 的图像 4World Autism Day: 5 Projects Crafted for Differently-Abled Bodies - 4 的图像 4World Autism Day: 5 Projects Crafted for Differently-Abled Bodies - More Images+ 3

The Architecture of Dune: Leveraging the Past to Create a Myth of the Future

Subscriber Access | 

Imagine a world thousands of years into the future, one where humanity has conquered planets from galaxies away, only to default to a neofeudalistic social order in a constant power struggle, all built upon an intricate tapestry of cultures and religions and set in a harsh yet vivid landscape that becomes a character in and of itself. This was the challenge faced by director Denis Villeneuve and production designer Patrice Vermette in creating the cinematic adaptation of Frank Herbert's 1965 novel. The two Dune movies, released in 2021 and 2024, were conceived as a whole and therefore share a coherent style and cinematic expression. Beyond aesthetics, the environment and architecture of Dune present a lived-in, believable world, one that anchors the action and characters, silently offering invaluable insights into the values and mythology of each civilization.

The Architecture of Dune: Leveraging the Past to Create a Myth of the Future - Imagen 1 de 4The Architecture of Dune: Leveraging the Past to Create a Myth of the Future - Imagen 2 de 4The Architecture of Dune: Leveraging the Past to Create a Myth of the Future - Imagen 3 de 4The Architecture of Dune: Leveraging the Past to Create a Myth of the Future - Imagen 4 de 4The Architecture of Dune: Leveraging the Past to Create a Myth of the Future - More Images+ 19

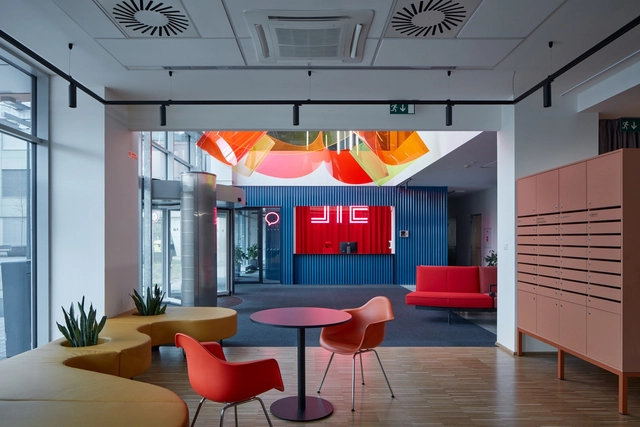
16 Multi-Colored Office Spaces That Use Chromaticism to Organize and Inspire Their Workforce

Subscriber Access | 

When a brief to design a new office space asks for something fresh, energetic, and modern – a space where employees enjoy being and, crucially, enjoy working in, which helps them to focus on individual tasks but also to relax, collaborate, and create – there are few better places to begin than a color wheel. As the world of work and the varied environments it takes place in become less formal and restricted in their design, architects, designers, and, more importantly, their clients are handing the boring, monotone office its redundancy papers and looking outside the establishment at more expressive colorful options.

While blue’s ability to improve concentration, stimulate thinking, and provide mental clarity helps to increase productivity, the human body needs regular periods of rest and relaxation, too. For this, warm colors like yellows provide relaxation through warmth and comfort – perfect for break-out areas. Meanwhile, reds and oranges promote creativity and expression, meaning they can be useful for areas designated for social collaboration, whilst green encourages a calmer, more balanced approach, for a different kind of meeting.

16 Multi-Colored Office Spaces That Use Chromaticism to Organize and Inspire Their Workforce - Imagem 1 de 416 Multi-Colored Office Spaces That Use Chromaticism to Organize and Inspire Their Workforce - Imagem 2 de 416 Multi-Colored Office Spaces That Use Chromaticism to Organize and Inspire Their Workforce - Imagem 3 de 416 Multi-Colored Office Spaces That Use Chromaticism to Organize and Inspire Their Workforce - Imagem 4 de 416 Multi-Colored Office Spaces That Use Chromaticism to Organize and Inspire Their Workforce - More Images+ 12

You've started following your first account!

Did you know?

You'll now receive updates based on what you follow! Personalize your stream and start following your favorite authors, offices and users.