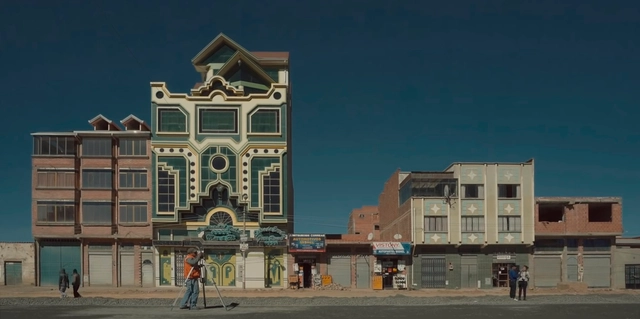
Directed by Isaac Niemand, the documentary Cholet: The Work of Freddy Mamani explores the architectural phenomenon of the self-taught Bolivian architect, who was chosen by ArchDaily as "one of the leaders who inspired us" in 2015.
Directed by Isaac Niemand, the documentary Cholet: The Work of Freddy Mamani explores the architectural phenomenon of the self-taught Bolivian architect, who was chosen by ArchDaily as "one of the leaders who inspired us" in 2015.
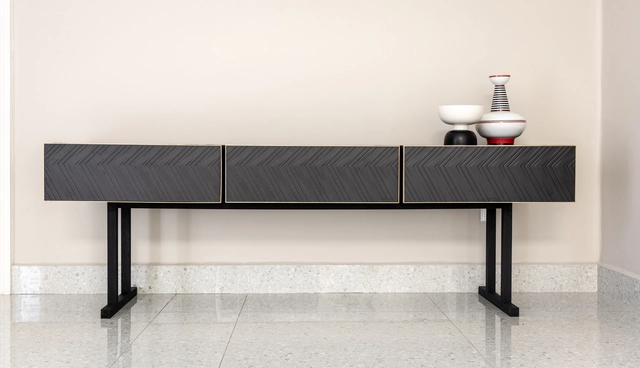
On August 8, as part of Expo Arte-Objeto—an exhibition commemorating the 60th anniversary of Llano de la Torre— Firenze invited architect Ricardo Casas to reinterpret the use of porcelain tiles with playful, exclusive designs.
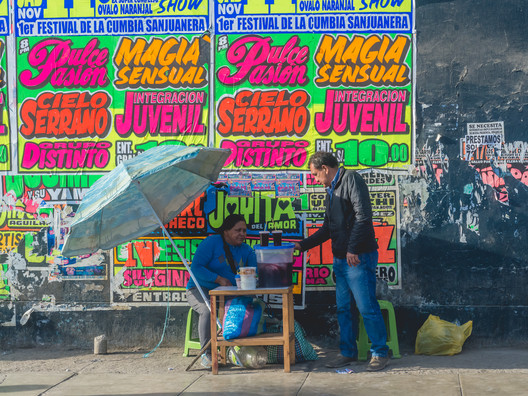
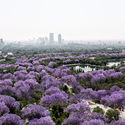
It is best to remember a diverse Lima, rather than the centralized capital. To remember that this very centrality has turned it into a meeting ground for Peru's diverse cities. Everyone comes to the capital, yes, but in this city, the three regions (coast, highlands, and jungle) blend while preserving their essence like nowhere else. "Todas las sangres" (All Bloods) is the title of the most ambitious novel (1964) by Peruvian writer José María Arguedas—an attempt to portray the whole of life through the representation of geographical and social settings from across the country. This expression, which remains relevant today, points to the racial, regional, and cultural variety of our society. Speaking of "all bloods" unites and blends us: it contains and integrates our diversity. Speaking of "all colors" evokes this colorful and intercultural nature.

Fernando Higueras (1930-2008), a leading figure of late-modern Spanish architecture in the 1960s, was, like many others of his generation, an Icarus-like youth obsessed with reaching the sun. Far from conforming to the rigid standards of his time, his architecture rose above the earthly plane with a single goal: to conquer the unknown. Even then, he concluded that modern architecture was misguided, that none of it made sense. Looking at contemporaries like Le Corbusier and Mies van der Rohe—with their flat roofs and obstinate obsession with lightness—nothing added up for him. His undeniably reactionary attitude drove him, from an early age, to boldly rebel against the hypocrisy of the triumphant establishment.

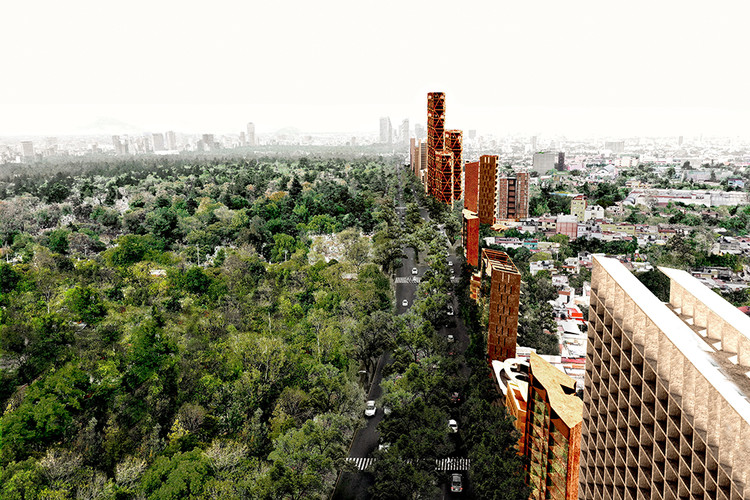
In October of last year, in an exclusive interview with ArchDaily, we spoke with architect Alberto Kalach about the role of the architect and land-use planning in Mexico. During our conversation, he strongly emphasized the need to reinvent the architect's role to develop much more holistic projects integrated with their territory.
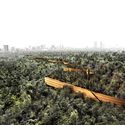
Based on this premise, Alberto Kalach's firm, Taller de Arquitectura X, presents an ambitious project centered on integrating the park with the city and vice versa. This initiative addresses the more than 70 neighborhoods surrounding the forest—an area home to 800,000 people living less than 1 kilometer from the Chapultepec Forest, 560,000 of whom reside behind Avenida Constituyentes, which severely limits their mobility to the park.

The University of Navarra presents three Master's programs for 2019: the Master's Degree in Architectural Theory and Design (MtDA), the Master's Degree in Environmental Design and Building Management (MDGAE), and the Master's Degree in Architecture (MUA). These in-person programs will be taught at the university's Pamplona, Madrid, and Bilbao campuses starting in September of this year. Explore more details below.


Lluís J. Liñán, from the ARKRIT Collective, invites us to reflect, in his article "Global Valdrada," on the consequences of humanity's increasingly close relationship with its media representations, to the point where the distinction between the two realities is no longer discernible: it shapes our way of thinking and behaving, and therefore, how we produce everyday reality. Does the same apply to architecture?
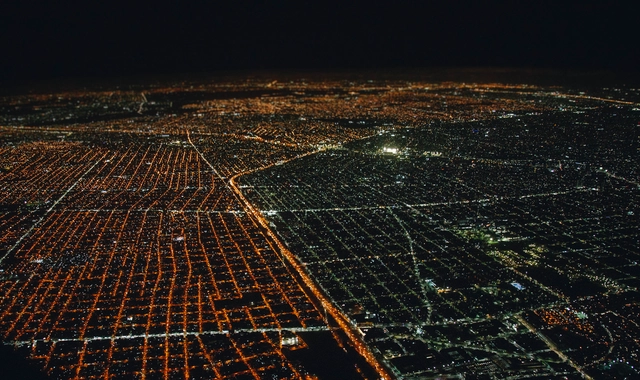
The Government of the City of Buenos Aires recently announced that the capital has become the first in Latin America with 100% LED street lighting.
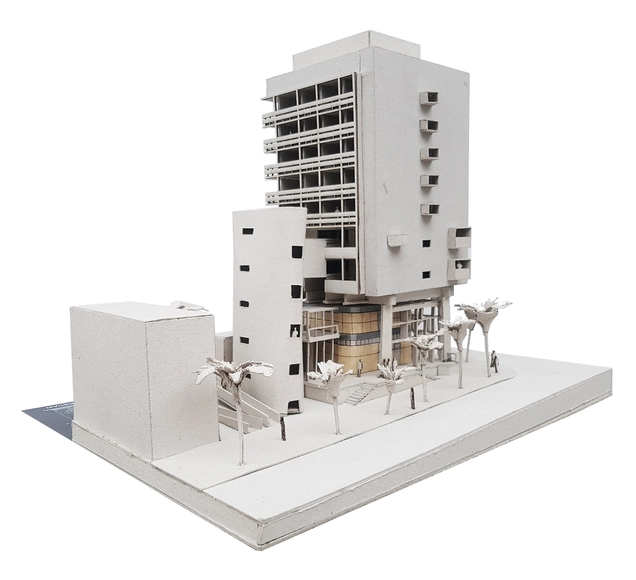
We often think of heritage as a collection of valuable assets inherited by an individual or a group. While we sometimes identify fully with its meaning and the legacy passed down to us, we all too often squander its benefits.
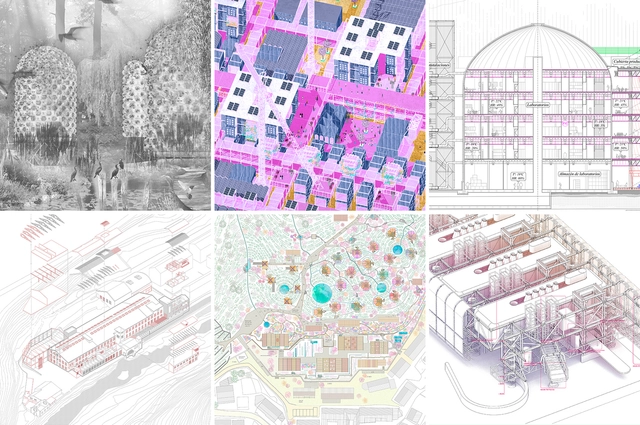
To showcase the valuable output of Spanish universities, we launched an open call in September, inviting our readers to submit their thesis projects. Following a comprehensive evaluation of nearly 50 proposals, we selected 6 projects that not only offer innovative responses and deep research into complex, contemporary issues but also challenge and question the future of architecture.
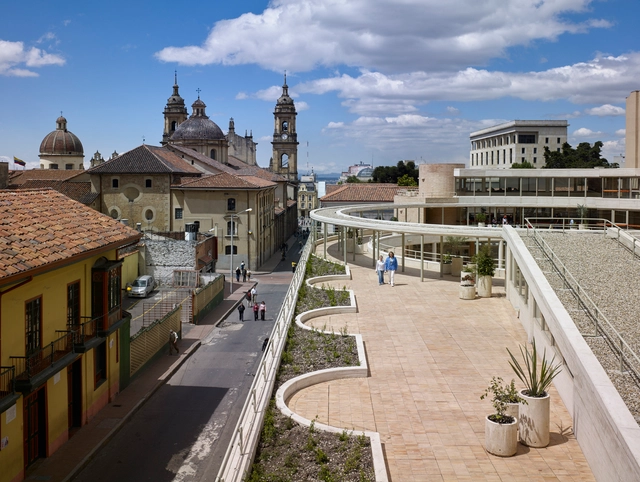
Bogotá's Historic Center is a crucial sector for the capital's development. But what makes a city an attractive hub for urban development? The answer depends on the scale of the evaluation; for its residents, it is measured in quality of life, job opportunities, and green spaces, among other factors. While economic factors drive the realization of these parameters, public policies that organize the territory and facilitate urban development ultimately take precedence.
Upgrading skills, renewing oneself, or reinventing a career can sometimes feel like a pipe dream. Indeed, work and family obligations, or simply where we live, often make it nearly impossible.
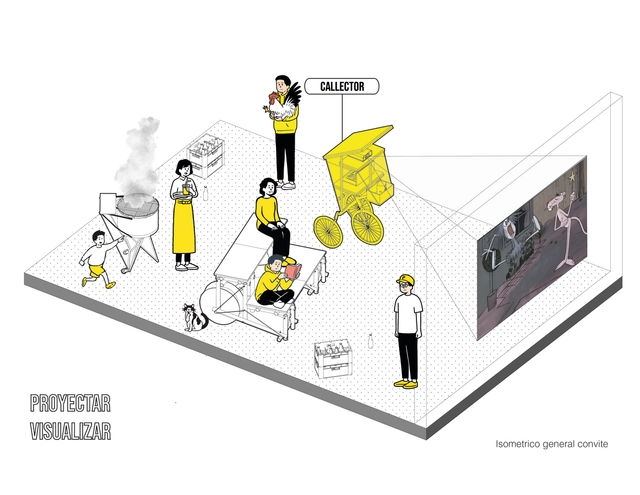
The artifacts found on public streets in most Latin American cities—wherever they are permitted—vary in function and use. These range from mobile street-vending carts and temporary stages to containers for collecting discarded waste, ready to be given a new life by others.
Ruta 4 Taller together with Coonvite created this workshop format to reflect on the artisanal artifacts or contraptions (cacharros) placed in public space, aiming to foster new encounters through trans-architecture.
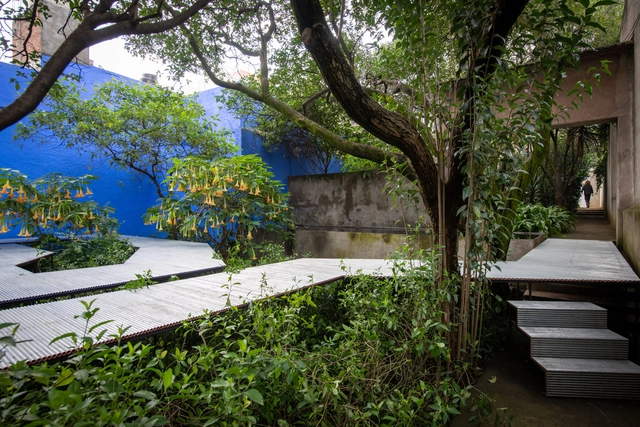
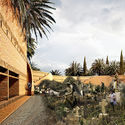
As part of the cultural program of Jardín 17 –a space designed by Luis Barragán as an extension of his House-Studio that for 20 years has hosted various universities from around the world to present major design and architecture exhibitions–, Japanese architect Go Hasegawa presents 'Flying Carpet,' a pavilion suspended in a corridor amidst the vegetation originally planted by Luis Barragán and later intervened by Mexican architect Alberto Kalach.
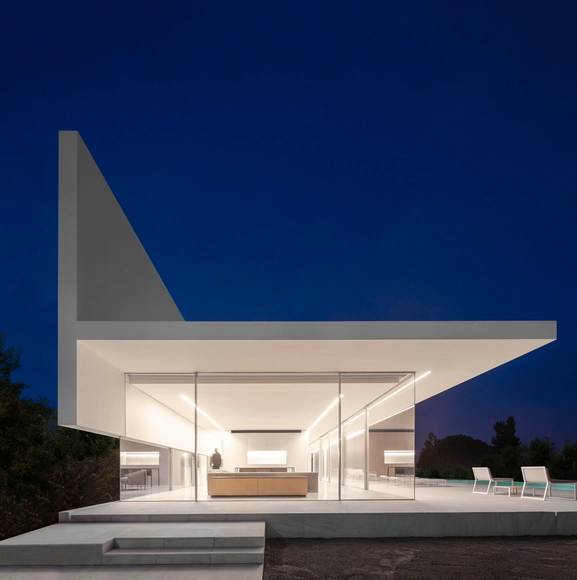
The first thing one notices about the houses and other projects of Fran Silvestre and his studio is their distinct atmosphere of elegance and luxury—extravagantly understated—which is as recognizable in its own right as the work of, say, John Lautner or John Pawson. While this first impression might seem somewhat superficial, it is actually indicative of an elusive quality in their work, something we might call an essential “geist” or “gestalt” deeply rooted in their architecture, and one that is far more complex and interesting than a mere matter of “style” or “brand.”
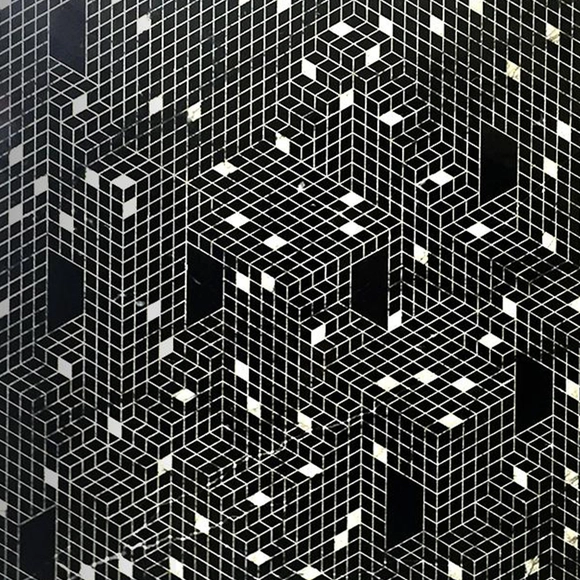
1989 is a digital illustration project founded in 2015 by Chilean architect Fabiola Morcillo. Her work has been exhibited at the Casa Gris Architecture Gallery and Galería Cima, and is also part of the group exhibition "Lights of Chile," on display until May 13 at 193 Gallery in Paris. Her projection mapping work and ephemeral architectural creations earned her a nomination for the next YAP Constructo 2020 pavilion, the results of which will be announced at the opening of the 2019 pavilion.
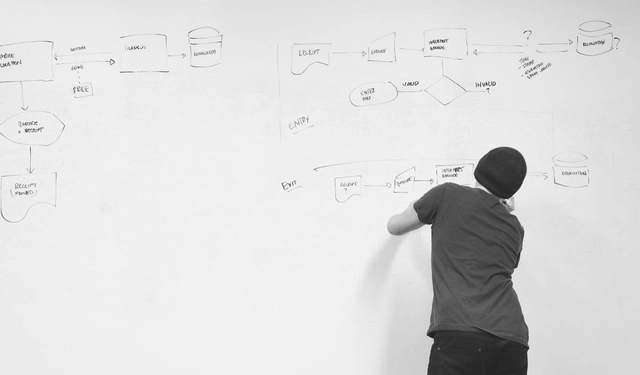
What little we know about the architectural profession is broken. It is no longer applicable to the second millennium, as evidenced by the unsustainable reality facing the vast majority. The experiences of previous generations were unique, tied to a specific historical moment. Today, we must learn to read our own historical moment and reprogram our vision to find the paths forward that currently remain hidden.

The conventional city model establishes very clear and concrete boundaries between the public and the private. Within this model, what is defined as “urban” has always corresponded to the public realm, whereas “domestic” defined the boundaries of the private. Yet societies are not immune to change and evolution, and neither is urbanism. Those traditional concepts of the urban and the domestic are becoming obsolete, transformed into expanded and more updated understandings. It is precisely around this blurred boundary—between what appears urban and what appears domestic—that the new public sphere is being constructed.
This is the leitmotiv driving the ‘Dom Project’ intervention: to establish a gradient of spaces where the urban and the domestic are not clearly demarcated, but instead colonize one another, bringing certain public uses and programs to the surface within the ‘Housing Block.’ The project was submitted to the international architecture competition ‘Open International Competition for Alternative Layout Designs in Standard Housing’, organized by the Ministry of Construction, Industry, Housing and Infrastructure of Russia alongside the Unified Development Institution in the Housing Sector and the firm Strelka KB, winning second prize.
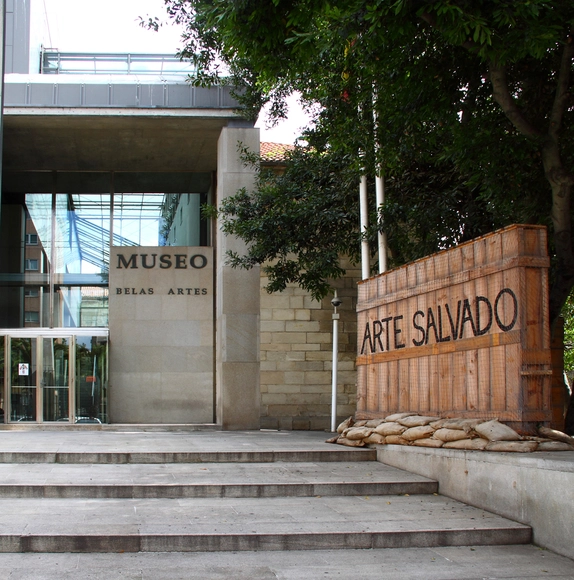
I first encountered Manuel Gallego's work in Valencia, introduced to it by José María Lozano. There, at the school where I was studying, they had organized a symposium on Galician architecture.
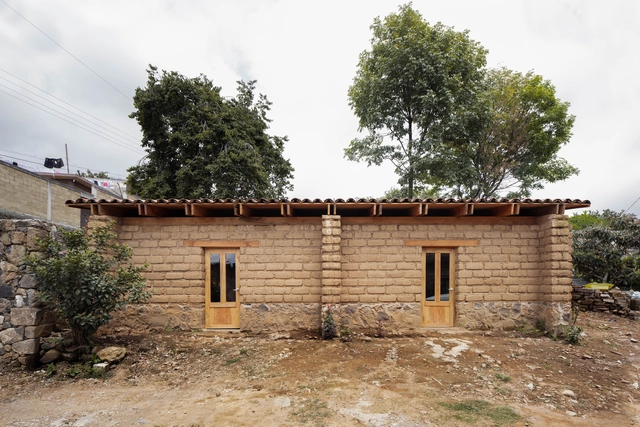
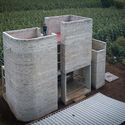
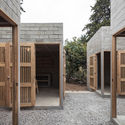
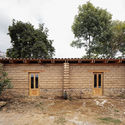
In recent years, architectural production in Mexico has faced a series of extraordinary challenges. Some of these stem from natural disasters that severely shook at least nine states, leaving several areas gravely affected across Mexico City, Puebla, Morelos, Oaxaca, Veracruz, Tlaxcala, Guerrero, and the State of Mexico. However, these events also served as a catalyst, prompting the architectural community to increase its focus—and active involvement—on housing and infrastructure for the most vulnerable sectors of the population.
As part of the 16th edition of the MUTEK Festival, which has been held in Mexico City since 2003, the participation of the 404.zero collective has been announced. This duo of audiovisual architects is dedicated to designing immersive experiences that blend A/V installations with live performances, driven by an uncontrollable fascination with the unknown, the cosmos, and death.

Dear readers, with your invaluable companionship, 2019 has flown by here at ArchDaily. Throughout the year, we have continued our daily mission of sharing and celebrating global architecture; along the way, we have grown, earned the recognition of architects, and enjoyed the unwavering support of our readers. Having received heartwarming holiday wishes from hundreds of design practices around the globe, we are excited to share their creative holiday cards with you here!
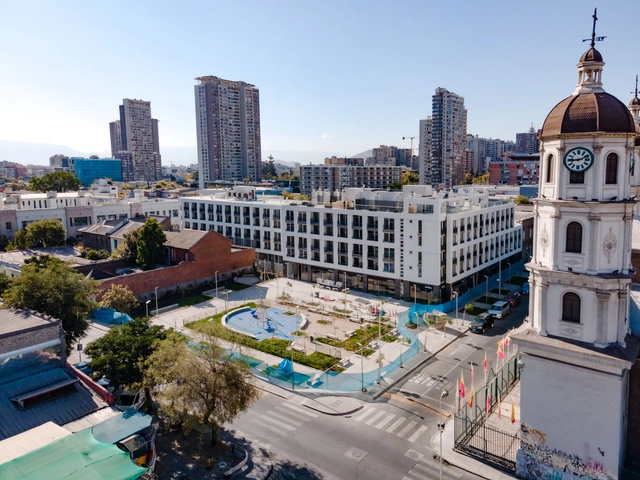
Creating a public space capable of reclaiming the neighborhood's heritage value while fostering participation and community appropriation among local residents was one of the primary goals driving the creation of the Zenteno Cultural Plaza. It is part of a balanced densification project that seeks to integrate local historical and cultural heritage while designing flexible, integrated spaces. Carried out by Activa Inmobiliaria, the project also enabled the preservation of the "Inmaculado Corazón de María" Basilica, a heritage building adjacent to the new plaza. Located in the historic center of Santiago, at the corner of Zenteno and Copiapó streets, the project freed up an area previously occupied by a warehouse building to expose and restore the brick facade of the basilica, which was declared a historic monument in 1987.

CLOU architects is an award-winning international design practice working across architecture, interior, and landscape design. The team has designed a diverse portfolio of projects focused on community connectivity and social spaces. CLOU's diverse design team consists of 65 experienced architects and designers from China and around the world. Clients include retail and mixed-use developers, residential investors, hotel operators, as well as governmental and educational institutions. Under the leadership of German architect Jan Clostermann, the CLOU team is dedicated to tailoring innovative, holistic spatial solutions for clients. By fully exploring the possibilities of public space within high-density developments, CLOU aims to subtly catalyze community growth and exert a positive impact on people's behaviors and lifestyles.