Whether seeking distraction, escape, or reflection, metro passengers shorten their commutes by checking their phones, reading books, or listening to music. For Chilean photographer and civil engineer Felipe Lavín, this conceals a contradiction. "Commuting en masse is a highly social act, yet at the same time, it is deeply solitary. As Marc Augé notes, in the metro we constantly brush against the lives of others without ever truly encountering them," Lavín says in conversation with ArchDaily.
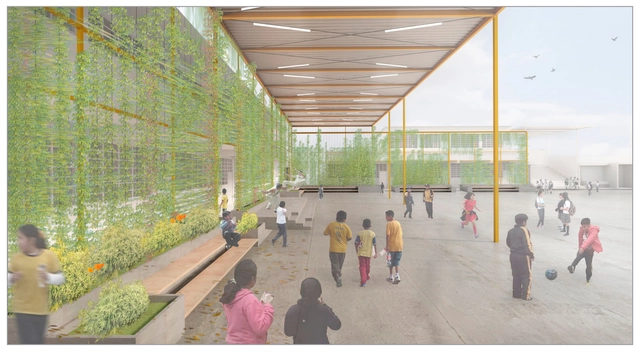
Think of a courtyard, just a courtyard. Naturally, the first thing that comes to mind is a courtyard defined by its frame. Thus, the designers created this frame to establish the atmosphere of a “home of knowledge”—yachaywasi—, as they have named their project. Yet, once again, do not lose sight of the courtyard. They also conceived a frame that not only defines the courtyard but integrates it with the surrounding volume, allowing it to transform, stretch, adapt, and complete or create what the school is missing. Shade, seating, panels, ventilation, green areas, a garden…even the facade.
This is what can happen when facing a competition with clear and defined parameters, yet with the freedom to let the imagination run wild—participating not just to win, but to propose and innovate. The result is an inspiring school. This proposal took second place in the First Social Infrastructure Projects Competition, organized by PLAN PISE, whose ongoing goal is to leverage the natural condition of a courtyard as an educational space for the Villa de Jesús IE 7216 school, located in Villa El Salvador, south of Lima. The project description from the design team follows.
Alexandra Cohen presents her master's thesis on the systematic cartographic analysis of the morphological intersection between the Cerdà urban plan and pre-existing urban structures in Barcelona, Spain. Through her cartographic work, she aims to demonstrate how two highly distinct urban forms can integrate to bring immense value to the city, preserving history within a modern plan.
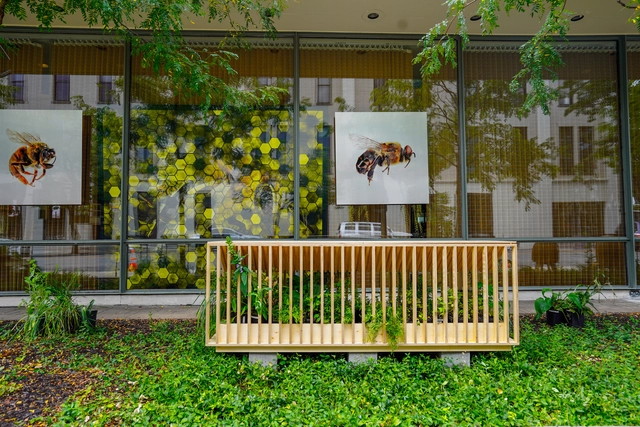
As part of an initiative by PienZa Sostenible, a group of architects comprising Alberto Kalach, Rozana Montiel, Tatiana Bilbao, and Manuel Cervantes joined forces with the design firm Pirwi to create a series of structures designed as bee habitats, thereby promoting population growth, care, and conservation. This project is supported by the work of Betsy de la Vega, who incorporates an interpretation of hand-woven textiles made by artisans from the León XIII Foundation, serving as a bridge connecting handmade craft with design requirements.
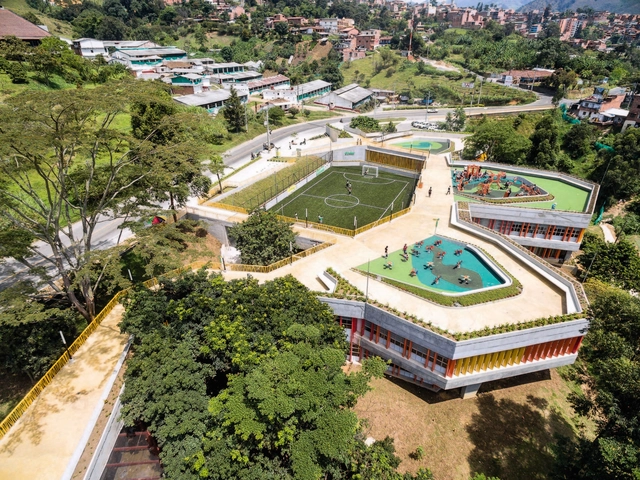
Colombia's topography features both plains and mountainous areas. Despite the challenges this poses for urban development, the country's major cities—from its capital, Bogotá, to Medellín and Cali—have been founded upon it. While this topography has posed significant challenges for construction and mobility, it has also paved the way for innovation, inspiring architectural projects that seamlessly integrate with the mountainous terrain, adapt to their specific altitude, and reflect regional culture.
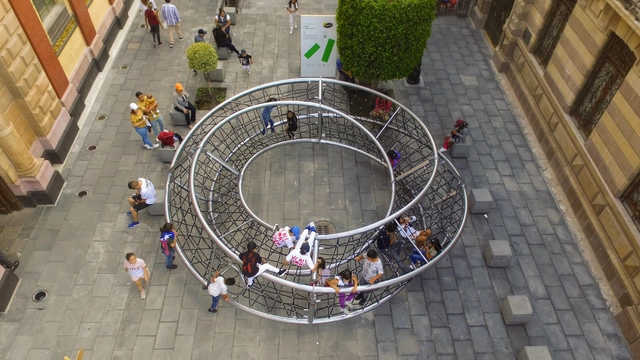
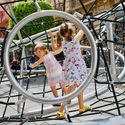
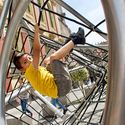
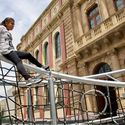
As part of the Abierto Mexicano de Diseño 2019 (AMD2019), Jumbo, an international company focused on the development of urban spaces and furniture, presented the play sculpture “Infinito,” designed by Ariel Rojo. The project stems from the desire to design a line of urban elements that stimulate a sense of adventure and play through a range of play sculptures. These address not only an aesthetic responsibility to users, the city, its parks, and playgrounds, but also introduce an original approach to how children play and learn.
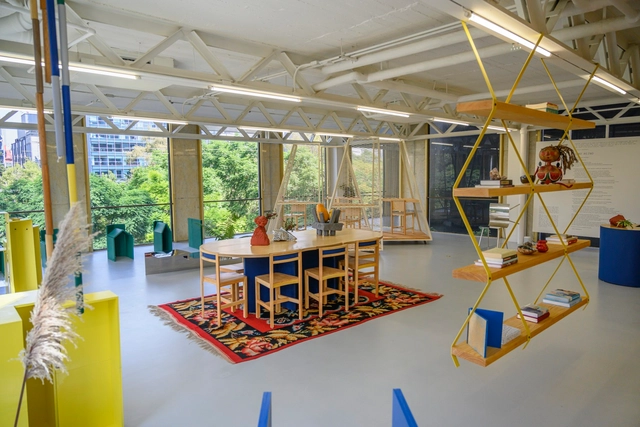
As part of the design program at AGO Projects—a multidisciplinary space focused on promoting design, photography, and architecture, based in New York, which opened its doors in Mexico City just a few weeks ago—the exhibition "Otro Reino" has opened. The showcase features previously unseen and well-known pieces by Isabel Abascal and Alessandro Arienzo's architecture studio, LANZA Atelier, and is complemented by "Neo-neo," a collection of ceramics based on urban concrete accidents by MT Objects.
On December 4, the opening of the Provincial Preliminary Design Competition for Cultural Spaces in Villa Carlos Paz took place.
The format involved intervening in three emblematic urban spaces under a single competition, but with individual prizes awarded for each site. The goal was for participants to achieve aesthetic and architectural proposals that would transform each space into a city landmark.
Spaces and their designated uses are connected through circulation. When navigating the vertical axis, stairs, ramps, and elevators function as the primary systems of movement. Some view these architectural elements as protagonists in spatial configuration.
Stairs undoubtedly span the entire spectrum from mere utility to sculptural installations. The stairs designed by the Bogotá-based firm Yemail Arquitectura are no exception.
Many pioneers are ill-timed, arriving too early. José Miguel de Prada Poole [1938-present] is no exception, occupying his place in history as one of the most unique, unconventional, and highly individualistic architects of the 20th century in Spain. A pioneer of pneumatic architecture, his approach was undoubtedly shaped by the pop trends of the era, represented by figures like Archigram, Archizoom, or Team 10. He was always peculiarly interested in the avant-garde's “mobile and deployable work,” specifically exemplified by structures capable of providing variable responses to changing uses. Ultimately, he can be considered one of the first architects to introduce concepts like "sustainability" into a purely architectural context: all of his works minimized energy consumption or were capable of generating microclimates on their own.
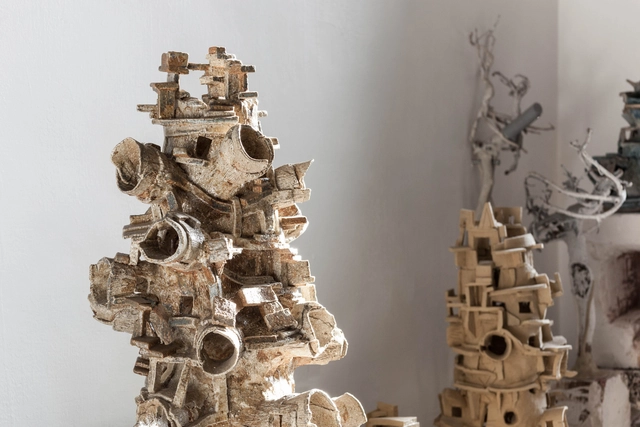
Through sculpture and drawing, Ivan Kurov (Mexico City, 1982) explores nature and transformation in their broadest definitions. While the former allows him to study the chemical properties of materials and the physics of objects, his paintings frame the confrontation between the organic landscape and the intervention of human architecture. For Kurov, art in its fullest sense is achieved outside of discursive intention, occurring when the hand works the material without the mediation of a concept. Consequently, his pieces emerge from the autonomy of processes and from matter in the freedom of its essence. The result is spontaneous and fluid, much like the artist's own conversation.
Obra en Obra is a multidisciplinary project led by architects, whose work focuses on experimenting in different ways with the built architectural object, as well as its processes and spaces, through the intersection of architecture with other disciplines such as dance and the visual arts. Conceived as a private, citizen-led, and professional non-profit initiative, Obra en Obra operates in partnership with various firms, conceiving architecture through the senses and experience—a perspective that arises from reversing processes and exposing confrontations.
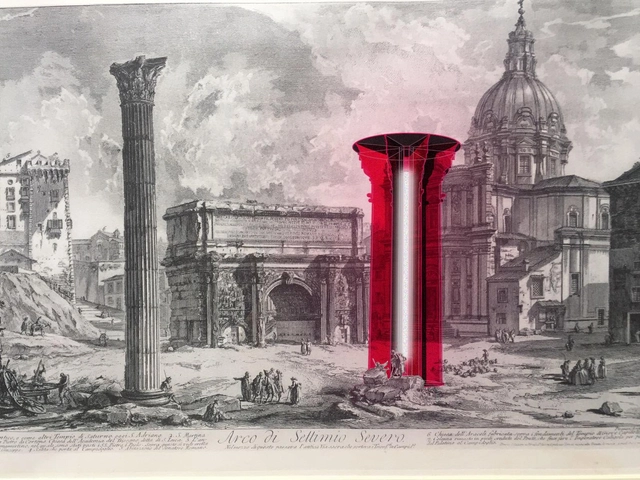
According to Vitruvius and Pausanias, its origin derives from the tree trunks used in primitive constructions of dwellings and religious buildings. In Egypt and Persia, they were commonly found in palaces and temples. In the Romanesque period, beyond structural necessity, they were employed for the pedagogical purpose of teaching the Holy Scriptures. During the Gothic era, they became stylized and clustered, eventually reaching a second peak during the Renaissance and Neoclassicism, evolving into a symbol of an almost nostalgic rationality. Ultimately, they were heavily and pedantly decorated during the Plateresque and Baroque periods, until all ornament was abandoned in favor of their structural and organizing capacity under the new order imposed by modernity through the free plan.
Colombian firm DARP has won second place in the design competition for the memorial space at the former Mónaco Building in Medellín, Colombia. Organized by the EDU and the Colombian Society of Architects (SCA), the international competition sought to design a space of memory and reflection on the period between 1983 and 1994, located on the site of the demolished building that was once the home of drug trafficker Pablo Escobar.
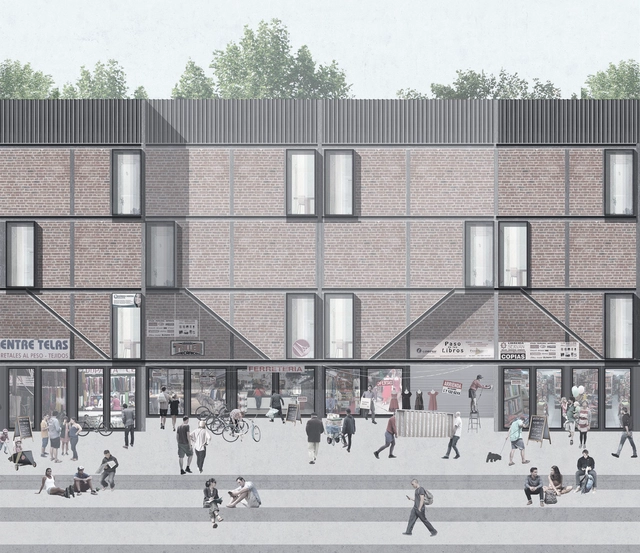
Vivienda de uso mixto / Andrea Fuentes Núñez. Image Cortesía de Archiprix
On Tuesday, April 23, Archiprix Chile 2019 announced the winners of this year's edition at the Centro Cultural Estación Mapocho, honoring the thesis projects of young Chilean architects with three top prizes and three honorable mentions. The award ceremony was preceded by a lecture by Martín del Solar, co-founder of Grupo Talca, a Chilean practice featured in the 2016 Venice Biennale.
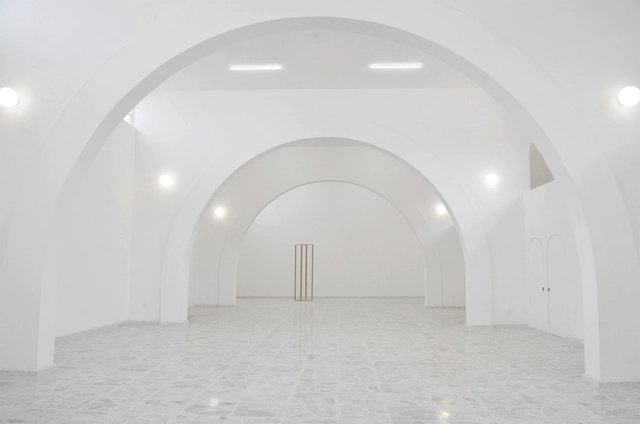
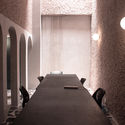
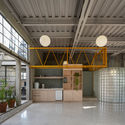
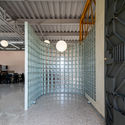
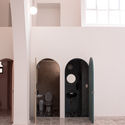
BEMA is a new space by dèrive Lab opening its doors in the Historic Center of Querétaro, Mexico. The project restores and reactivates a building that previously functioned as a squash court, an event hall, and a commercial kitchen. This new space aims to become a platform that fosters impactful cultural and artistic projects to rethink the city, providing a sanctuary for gathering, production, and the exchange of ideas and experiences around urban issues.
Originally published in ArquitecturaAhora, architect Ana Sugranyes explores the origin and evolution of the concept of the right to the city, from 1960s Paris to its global expansion.
In the name of social integration or sustainability, the United Nations New Urban Agenda (2016) also incorporated a reference to the right to the city. “Words, then, are of no use: they are just words,” says Alberti. Meanwhile, Chile maintains its high level of income inequality, which has a direct, correlative effect on the deep socio-spatial segregation of its territories and cities; this, in turn, corresponds to worrying levels of social, cultural, and structural violence.
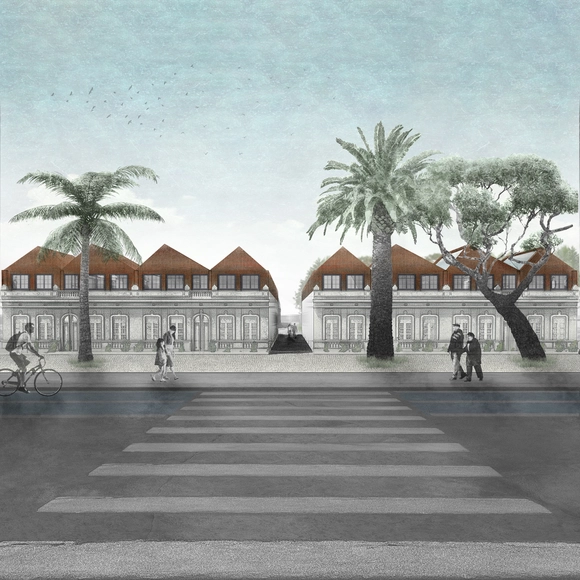
Do you have ideas on how to improve existing social housing to transform environmental conditions? That was the question posed by Proyectar a Conciencia 2.0, a competition open to students and faculty throughout Chile, aiming to intervene in the Family Heritage Protection Program (PPPF) of the Chilean Ministry of Housing and Urbanism (MINVU).
via Wikipedia user: Poiche Licensed under CC BY 2.0
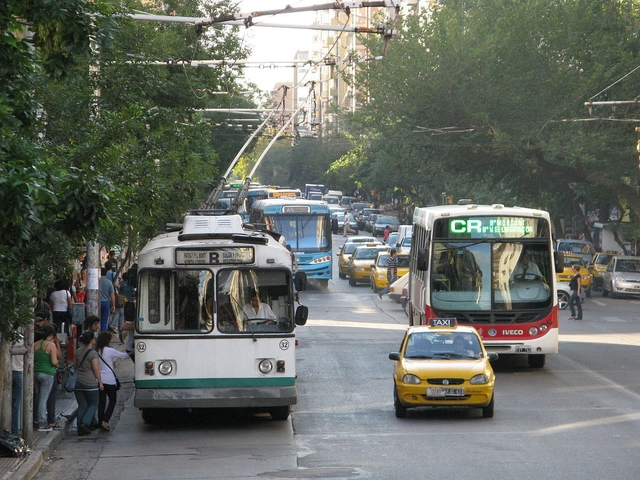
Since the mid-twentieth century, Latin American cities have undergone metropolization processes in which transportation has been heavily impacted by the exponential growth of private vehicle use. This is driven by rapid, unregulated urban sprawl that causes cities to spread extensively across the territory. This physical expansion is compounded by deficient public transit management and weak domestic socioeconomic conditions, both of which severely constrain the development of transportation systems.
Córdoba, Argentina's most populous city after Buenos Aires, is a prime example of this paradigm, featuring one of the largest urban footprints in the world at 576 square kilometers (excluding its metropolitan area). Its physical structure is radiocentric, with transport corridors converging in the city center, creating a dense core where services are concentrated and an ever-expanding periphery.
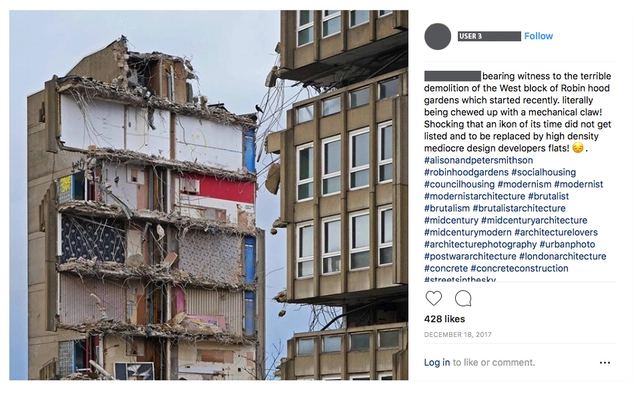
In this article, Beatriz Coeffé Boitano presents a portion of her Master’s thesis in Arts and Cultural Management at King’s College London, titled “Brutalism Revival: media as active spaces of urban memory.” The piece reflects on the documentation and construction of a collective discourse around urban memory through social media platforms, focusing on the demolition of the brutalist Robin Hood Gardens complex by Alison and Peter Smithson.
Today, when it comes to urban planning, the design and pursuit of inclusive cities is generally promoted. That is, fostering collective environments where all sectors of society can thrive.
How much easier would this task be if spaces were created where different segments of society could express their needs regarding how they live?
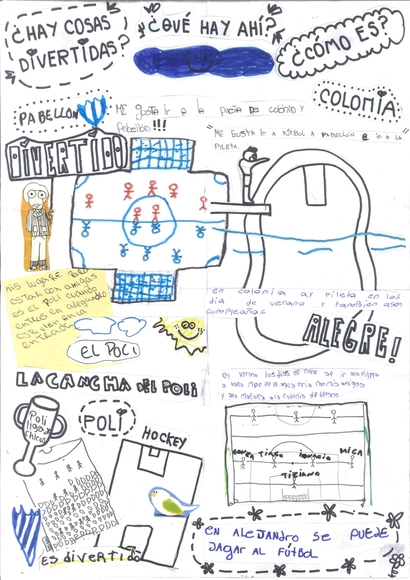
“Leo Leo! Que Ves? La ciudad contada por los niños y las niñas” is a project that originated in the city of Córdoba in 2017, within the framework of the artistic and cultural activities program of the Undersecretariat of Culture at the National University of Córdoba. It continues to develop activities such as “Ciudad niñez-ca,” led by Paola Antonietti and workshop facilitators Camila García Reyna, María Paz Pérez Roque, Rocío Maldonado, Gabriela Soto, and Matias Zanetti, alongside FAUD's Urbanism 1A department and the City and Territory Studies Workshop.
We explore this project through the words of its creators.
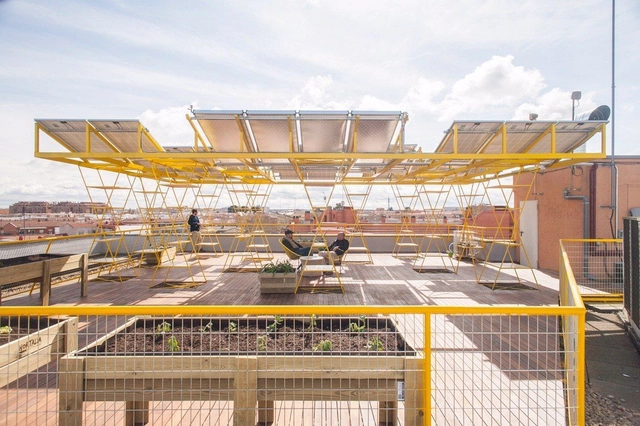
Mares is an urban transformation and social economy project developed by estudio SIC,VIC (Vivero de iniciativas ciudadanas) and TXP (Todo por praxis) in Madrid, Spain. The project reclaims four former buildings across four different districts of the city, converting them into innovation hubs. Each hub is linked to key urban challenges: Mobility, Food, Recycling, Energy, and Care.
_2018_-_Fotomontaje_Digital.jpg?1553477725&format=webp&width=640&height=580)


.jpg?1567436365 "© Tatiana Bilbao")
.jpg?1567437604 "© Manuel Cervantes")





.jpg?1548258697&format=webp&width=640&height=580)
.jpg?1570831614&format=webp&width=640&height=580)