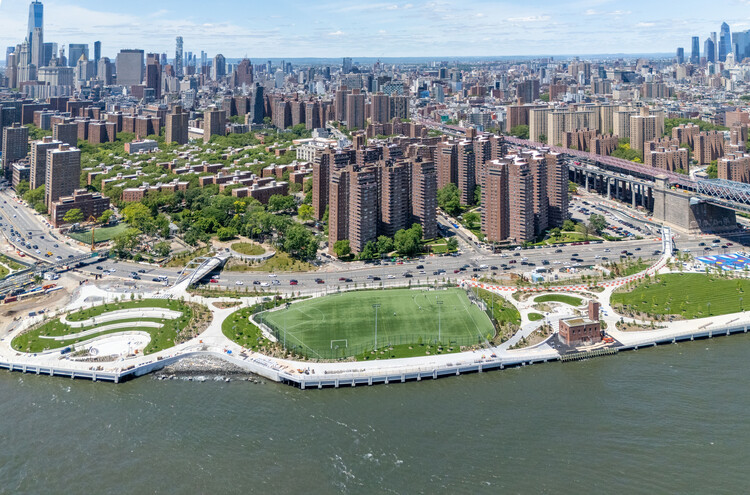
This guide covers a workflow that moves from project parameters to generated floor plans, 3D perspective views, exterior design exploration, and site context visualization, using AI tools in place of preliminary CAD and rendering work.
This guide covers a workflow that moves from project parameters to generated floor plans, 3D perspective views, exterior design exploration, and site context visualization, using AI tools in place of preliminary CAD and rendering work.
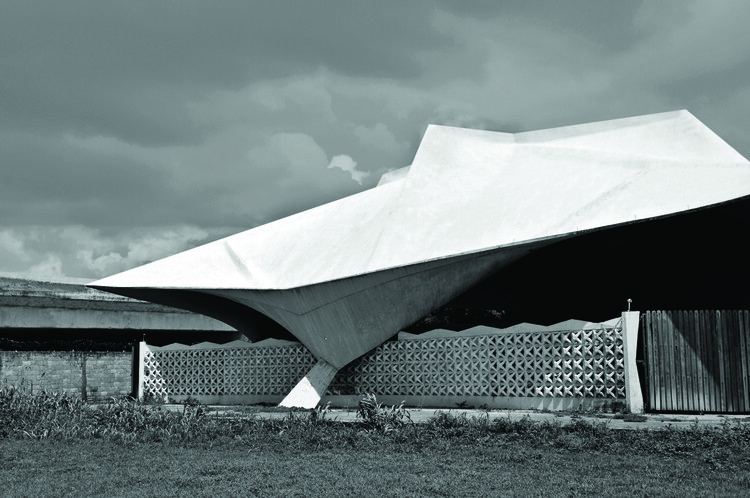
Yesterday, the citizen forum "Modern Landscape, Transforming Territories" began in Chillán, an event that aims to reflect on the city's architectural and cultural heritage through various actions in the city.
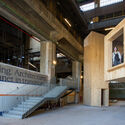
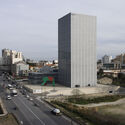
Three main venues have been chosen to host all of the event's activities: the Municipal Theater, the Escuela México, and the iconic Copelec building, a landmark of modern Chilean architecture.
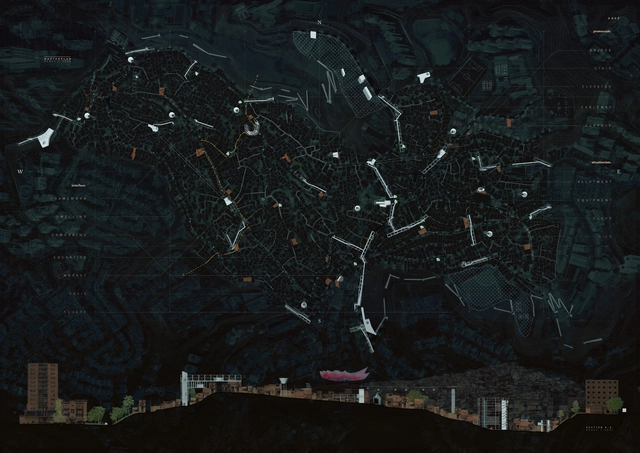
Twenty proposals for informal settlements from Brazil to Bangladesh have been awarded in Confronting Informality, the first edition of the competition organized by TU Delft's Department of Urbanism, alongside universities from around the world.
Launched last April, this ideas competition addresses the challenge of urban settlements based on the principles of the New Urban Agenda. Through their projects, architecture and urban planning students from all over the world answered the following question: how can we create healthy, safe, and resilient environments in informal settlements while simultaneously preserving social networks and a sense of community?
"We live in an urban world, but explosive, unplanned urbanization processes in developing countries mean that new informal settlements are growing in population and size—often without infrastructure, access to sanitation, or quality public spaces," the organizers explained in the competition brief.
Discover the winning projects below:

The city of Barcelona remains firm in its fight against speculation and gentrification, which are currently widening the inequality of opportunity for residents seeking access to decent and affordable housing.
To address this, Barcelona's Commission for Ecology, Urbanism, and Mobility has initially approved two new urban planning tools to tackle the housing accessibility crisis and protect the social balance of its neighborhoods. These measures respond to the demands of organizations such as the Federation of Neighborhood Associations of Barcelona (FAVB), the Mortgage Affected People's Platform (PAH), the DESC Observatory, the Neighborhood Assembly for Sustainable Tourism (ABTS), and the Tenants Union.
.jpg?1536593816&format=webp&width=640&height=580)
The millions of cars, trucks, and buses on São Paulo's roads account for over 90% of all air pollution. With residents spending up to five hours a day commuting, the metropolis is constantly gridlocked. To address this, What Design Can Do and the IKEA Foundation are calling on creative professionals from around the world to develop radical, innovative solutions for more sustainable flows of people and goods in the city.
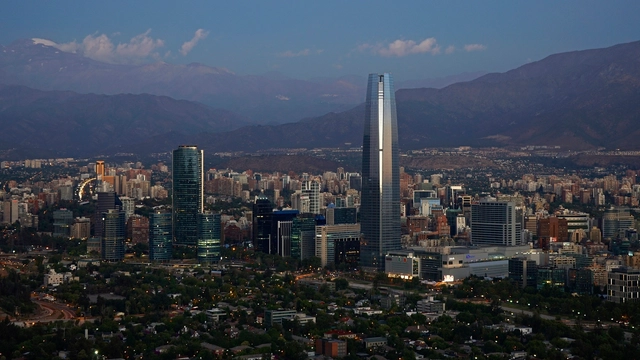
The first American Institute of Architects Committee on Design (AIA COD) Conference in South America will take place in the cities of Santiago and Valparaíso, Chile, from October 20 to 27, 2018. The event is organized by the Copperbridge Foundation in collaboration with the Chilean organizations Constructo and Massantiago.
The architecture of Santiago, Chile—inherited from the colonial era but connected to a contemporary design vision—will take center stage at the conference, providing a global perspective on “Blueprint for Better Cities,” the AIA's theme of the year chosen by its president, Carl Elefante.
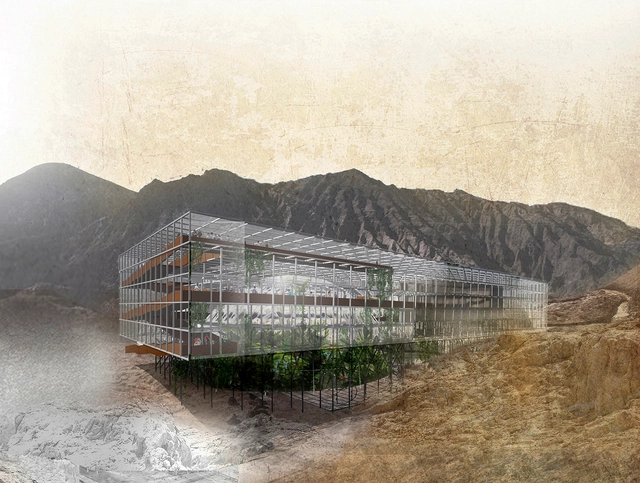
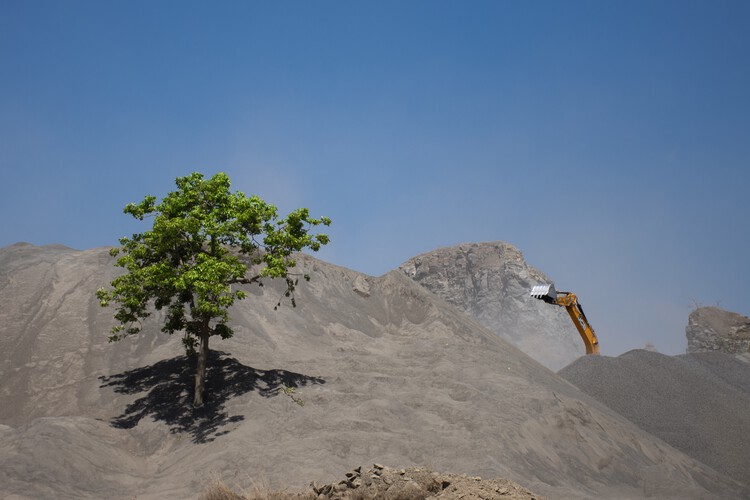
With the proposal 'Phytoremediation Machine for Mining Tailings,' the Chilean team won first place in the 11th Alacero Steel Design Competition for Architecture Students 2018 in Colombia.
The team, comprising Universidad Finis Terrae students Diego Concha, Tomás Aguirre, and Trinidad Hermosilla, presented a project that seeks to "recover and reuse mining waste through the use of plants with high mineral resistance to reduce and mitigate the site's environmental risks," as the authors explain in their project description. Their advisors were professors Andrés Echeverría and Cristián Lecaros.

The third edition of the Sharjah Architecture Triennial (SAT03) will take place from November 14, 2026, to April 14, 2027, under the title Architecture Otherwise: Building Civic Infrastructure for Collective Futures. Curated by anthropologist and curator Vyjayanthi Rao, with Tau Tavengwa serving as Associate Curator, the exhibition will bring together 32 participants working across architecture, anthropology, urbanism, art, design, education, and community-based practices. Opening to the public on November 14, the Triennial will unfold through installations, films, archives, workshops, performances, and public programs distributed across Sharjah, positioning the city itself as a site for dialogue and engagement.

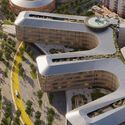
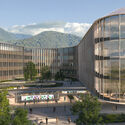
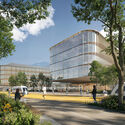
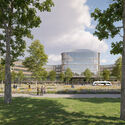
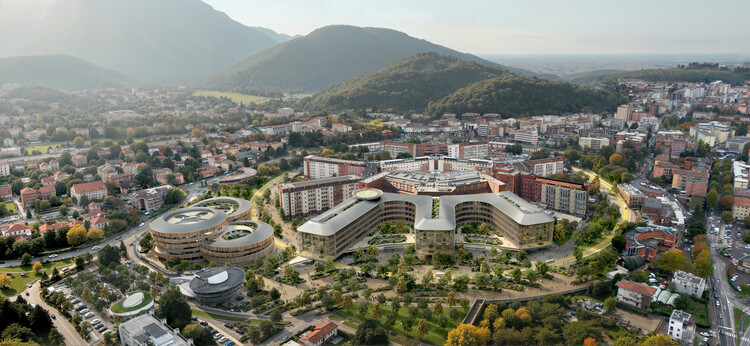
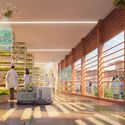
The project developed by CRA-Carlo Ratti Associati, Park Associati, Politecnica Building for Humans, Openfabric, DOTDOTDOT, Studio Mattioli, and Eckersley O'Callaghan has been selected to design the new Main Hospital and Children's Hospital in Brescia, Italy. The international competition mandate was to redevelop an existing hospital, preserving and extending a radial plan conceived by engineer Angelo Bordoni in the early twentieth century. The existing healthcare complex, Spedali Civili di Brescia, follows a hexagonal masterplan and radial layout that informs the new design for the premises. The geometry is reinterpreted to update the campus for future models of care, drawing a new CareRing around it that connects people, nature, and healthcare through the principles of One Health, the idea that human health, environmental health, and social wellbeing are inseparable.

Recent events highlighted the many ways architecture responds to changing environmental, social, and cultural conditions. Major earthquakes in Venezuela, Japan, and Northern California renewed attention to the role of planning, infrastructure, and building practices in shaping resilience to natural hazards. As these questions continue to inform the built environment, the opening of the 2026 UIA World Congress of Architects in Barcelona brought together practitioners and researchers to discuss climate, housing, public space, and the future of the profession. Recent project announcements, preservation initiatives, completed works, and new design tools further reflected the range of approaches shaping architectural practice today, from heritage conservation and adaptive reuse to environmental performance and long-term planning.

The 15th São Paulo International Architecture Biennial (BIAsp), scheduled to take place in September and October 2027, announced architects Gabriela de Matos and Pedro Rossi as the event's chief curators. Following the previous edition on the theme Extremes: Architectures for a Hot World, the duo is expected to bring critical perspectives on architecture, culture, and the city to bear on the theme Architecture, Culture, and Sovereignty. Their role is to direct the conceptual development of the Biennial, assemble a curatorial team, and run a public call for co-curators.
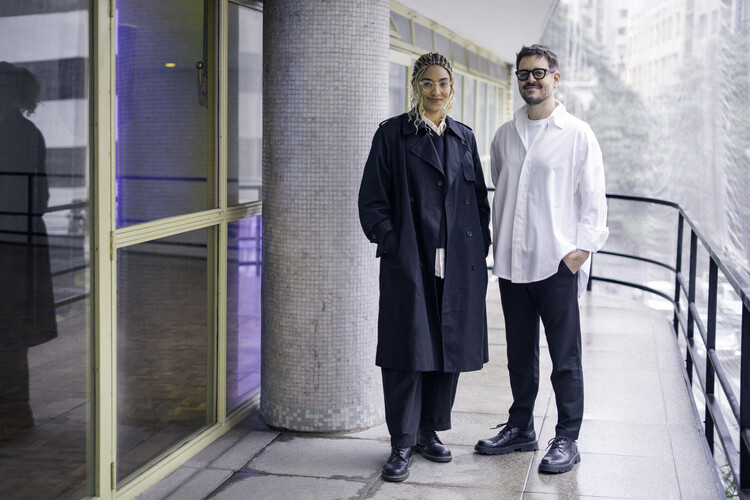

On June 30, 2026, Portuguese architect Eduardo Souto de Moura received the 2026 UIA Gold Medal, the highest distinction awarded by the International Union of Architects, during a ceremony held at the Basílica de la Sagrada Família in Barcelona. Presented as part of the 2026 UIA World Congress of Architects, taking place from June 28 to July 2, the award recognizes Souto de Moura's sustained contribution to architecture through a body of work defined by contextual sensitivity, material precision, and a lasting influence on contemporary architectural culture.

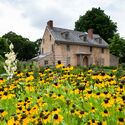
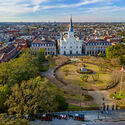
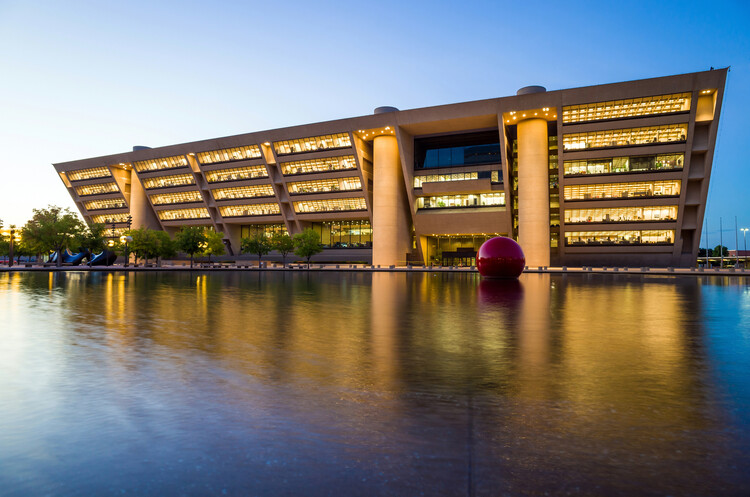
On the occasion of the 250th anniversary of the United States' Declaration of Independence, the World Monuments Fund has announced a new list of ten heritage places representing the country's history. The special initiative, titled "Irreplaceable America," recognizes historic places across the country whose preservation is considered "essential to the richness and complexity of American history," spotlighting urgent preservation needs. From the oldest botanical garden in the country to I.M. Pei's modernist Dallas City Hall, the selected sites bear witness to Indigenous heritage, artistic experimentation, and public health, colonial, and Black history.

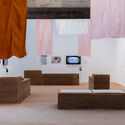
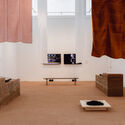
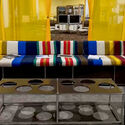
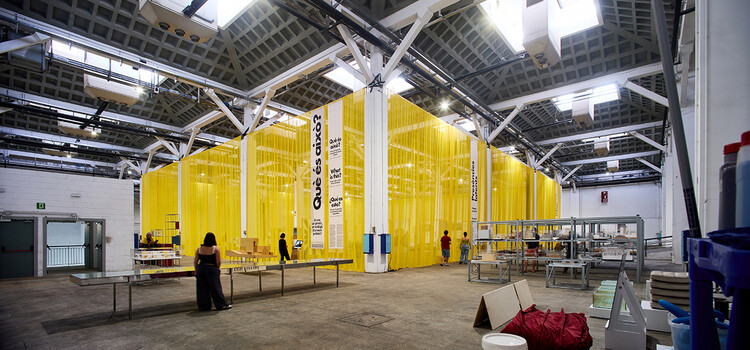
The exhibition What is This? A Spa, a Gym, a Zoo for Tiny Animals? is on view at the Palau Victòria Eugènia in Barcelona from May 11 to July 5, 2026. Organized by the Fundació Mies van der Rohe and curated by Anna Sala and Ivan Blasi, the exhibition presents the institution's archive through a new curatorial framework, bringing together architectural models, drawings, documents, films, and records of artistic interventions that have taken place at the Barcelona Pavilion since 1986. Open daily with free admission, the exhibition invites visitors to engage with the archive as both a historical collection and an evolving record of architectural discourse.
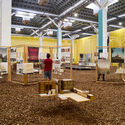
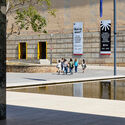
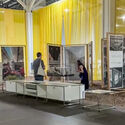

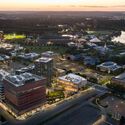
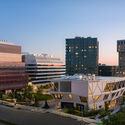
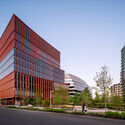
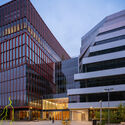
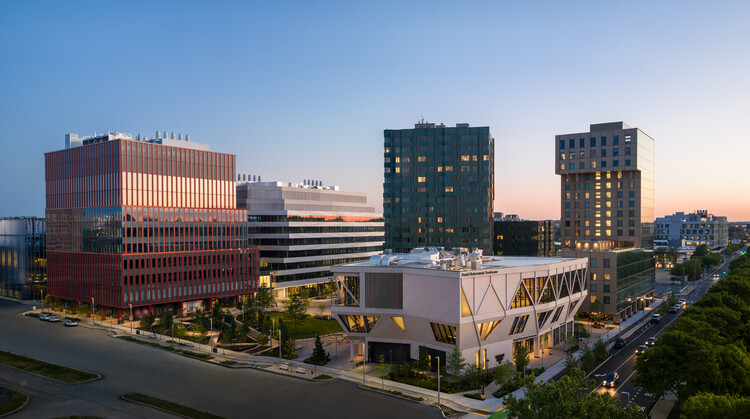
International firms Studio Gang and Henning Larsen have completed Breakthrough Properties' One Milestone. The life science development is part of the first phase of Tishman Speyer and the Harvard Allston Land Company's Enterprise Research Campus (ERC), a 14-acre mixed-use district in Boston's Allston neighborhood. Located on the southwest end of the ERC, One Milestone is intended to serve as a hub for creativity, science, and entrepreneurship. Its recently inaugurated two-building complex, spanning 47,380 sqm, was designed to serve Greater Boston's scientific community. The two firms began collaborating on the project in 2019 with the co-design of a strategic framework plan, breaking ground on One Milestone in 2023.

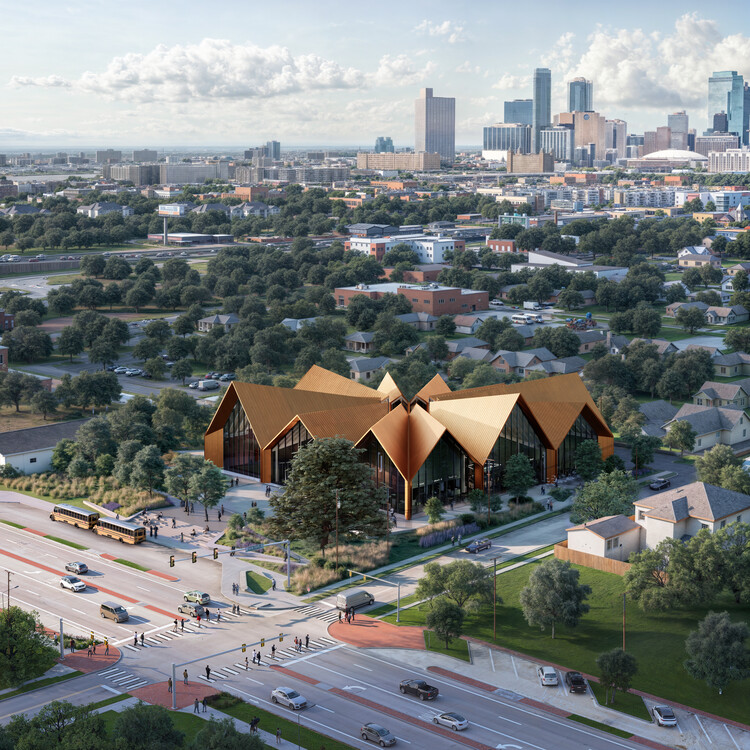
Bjarke Ingels Group (BIG) has unveiled new images of the National Juneteenth Museum, offering a closer look at the design of the 72,000-square-foot institution planned for Fort Worth, Texas. Designed in collaboration with Alligood Song Architecture and architect of record KAI Enterprises, the project is scheduled to begin construction in fall 2026 and will serve as a national center dedicated to preserving the history and legacy of Juneteenth. Led by activist Dr. Opal Lee, widely recognized as the "Grandmother of Juneteenth," the museum combines exhibition spaces with community-oriented programs intended to support both cultural preservation and neighborhood revitalization.

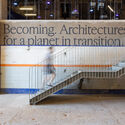
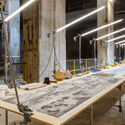
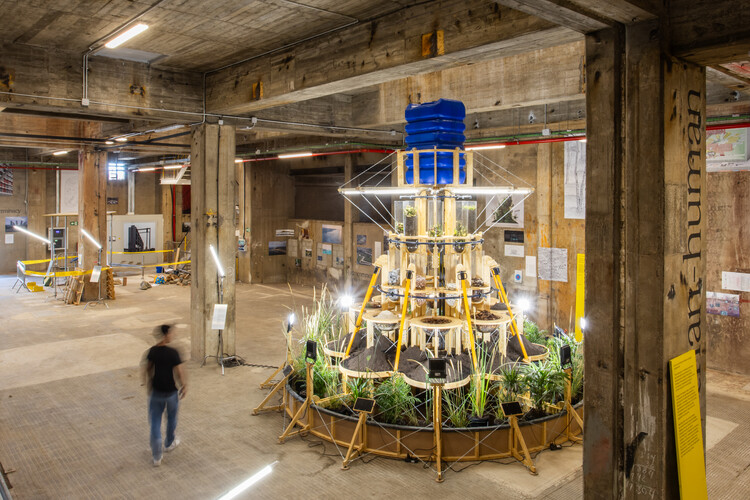
The UIA 2026, the 29th edition of the triennial international event for architectural dialogue organised by the International Union of Architects, has opened its doors on Sunday, June 28th, with an inaugural event held at Three Chimneys, a former power plant in Sant Adrià de Besòs. Each Congress focuses on a pressing topic relevant to the profession, articulated through a central theme. The topic for 2026 is "Becoming. Architectures for a Planet in Transition," calling for a broad and critical overview of the possible futures of architecture. The event runs through July 2, 2026, as a distributed event across multiple venues and urban contexts. With a multidisciplinary approach, Barcelona, the UNESCO World Capital of Architecture 2026, is set to become a global laboratory and hub for debating forthcoming ecological, social, material, and cultural transitions.
Three decades after it first hosted the event, Barcelona once again becomes the host of the global disciplinary debate. The UIA World Congress of Architects 2026 Barcelona aims to bring together 10,000 professionals, students, and institutional representatives from more than 130 countries. Discussions address topics such as the climate emergency, the housing crisis, the circularity and sustainability of materials, and the evolution of public space at large and small scales, as well as more specific topics such as the future role and responsibility of architectural awards or conferences dedicated to the DANA floods in Valencia. The daily program will be marked by two plenary sessions each day, at the start (09:00) and at the end (16:45).

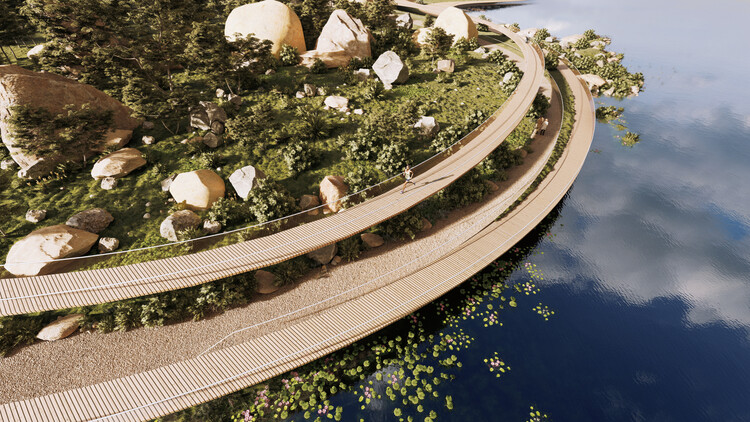
In the current context of rapid urban environmental changes, such as heatwaves and droughts, new priorities are emerging in the design of public spaces. "Rewilding" refers to the practice of restoring self-sustaining ecosystems through the reintroduction of biodiversity, implementing strategies to reverse the effects of habitat loss, species decline, and ecosystem degradation. These strategies can be identified in this selection of conceptual projects submitted by ArchDaily readers, where architecture is used as a tool to restore ecological balance among species, inverting its modern role as an agent of ecological disruption.
Faced with the reality that climate change is making cities increasingly unlivable, citizens are confronted with the choice of either leaving or transforming their environments. The unbuilt projects compiled in this article offer transformative alternatives for more livable cities, combining construction, architectural, and landscape design strategies across urban parks and suburban interstitial spaces. As ecological laboratories, they incorporate a multispecies perspective into the design process, adopting a concept of time better suited to the development of ecosystems.

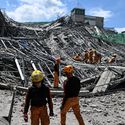
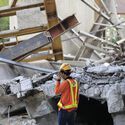
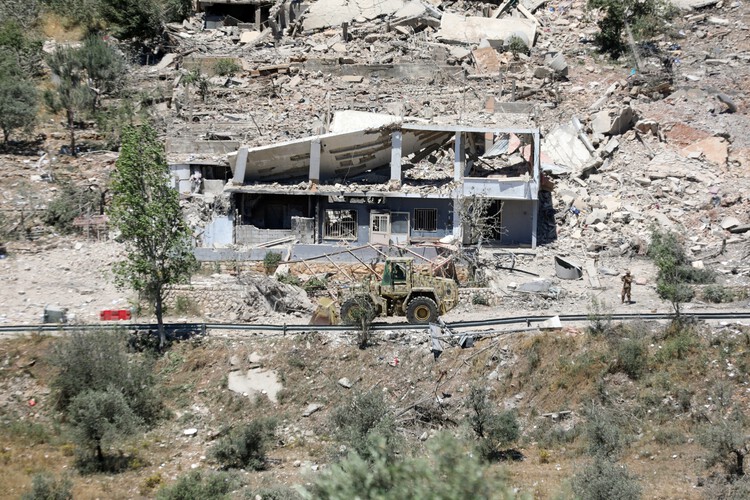
Within a 36-hour window between June 24 and June 25, four significant earthquakes struck three different regions of the world. A magnitude 7.2 earthquake shook Japan's northeastern coast, a magnitude 5.6 event was recorded in Northern California, and two major earthquakes measuring magnitudes 7.2 and 7.5 occurred just 39 seconds apart along Venezuela's northern coast. Although their close timing prompted speculation online, seismologists confirmed that the events were unrelated, occurring independently along different tectonic plate boundaries.

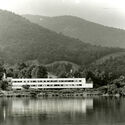
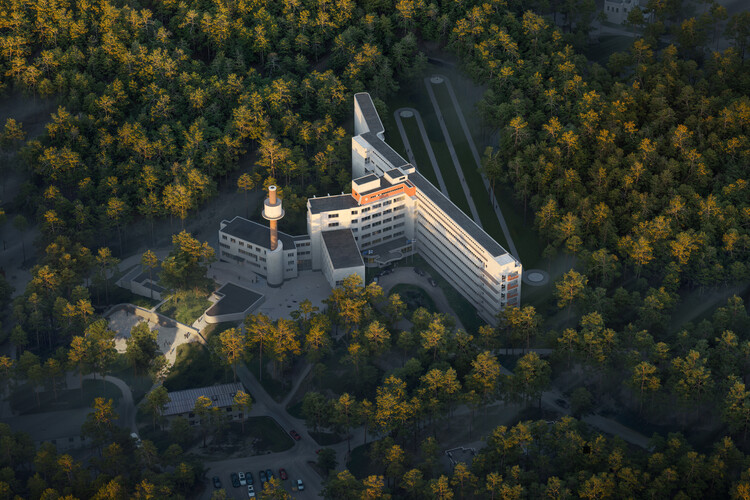
Aino and Alvar Aalto's Paimio Sanatorium is a recognized example of modern architecture for healing, representing a patient-centered approach to hygienism that treated the building itself as a medical instrument. Built between 1929 and 1933, it was designed as a nature-oriented tuberculosis sanatorium, later used as a hospital, and today operates as a tourist attraction. The property comprises the main building together with fourteen additional structures, granted protection in Finland in 1993 under the Finnish Building Protection Act. The complex was included on UNESCO's tentative list in 2004 and is part of the "Aalto Works" nomination, with a decision expected in July 2026. Snøhetta has developed a masterplan representing a new vision for the modernist complex, reimagining it as a destination combining hospitality, wellness, cultural spaces, and arenas for international dialogue.

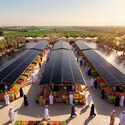
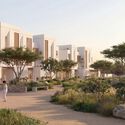
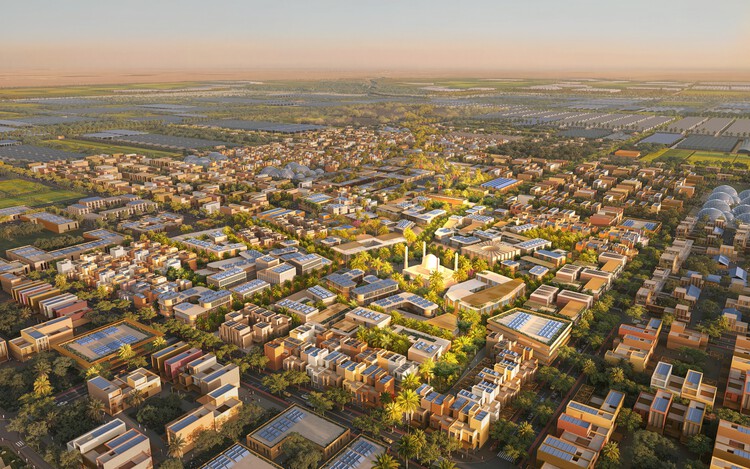
Foster + Partners, in collaboration with Dar Al-Handasah, has revealed the master plan for Al Najd Agricultural City in Dhofar, southern Oman. Covering approximately 54 million square feet, the development is conceived as a self-sustaining agricultural and urban settlement designed to respond to the region's environmental conditions and agricultural landscape. Commissioned by the Ministry of Housing and Urban Planning and the Ministry of Agriculture, Fisheries, and Water Resources, the project forms part of the objectives outlined in Oman Vision 2040, which seeks to strengthen food security, diversify the national economy, and support sustainable development initiatives.

From projects and institutions that reinforce the relationship between art and architecture to initiatives seeking new approaches to persistent urban and ecological challenges, this week's developments reflect a broader effort to reconsider established frameworks and expand the role of design in contemporary society. Whether through adaptive reuse, policy innovation, artistic experimentation, or critical research, architects and cultural organizations are exploring how existing systems can be transformed to address emerging realities. These questions resonate across new architectural projects that translate environmental conditions and civic aspirations into built form. In Chicago, the completion of the Obama Presidential Center positions architecture as a vehicle for public memory, while in Albania, OODA's Lighthouse reinterprets local landscapes and traditions through a tower overlooking the Adriatic coast. Meanwhile, Heatherwick Studio's proposed AlUla Manara visitor centre responds to the conditions of Saudi Arabia's desert landscape, combining scientific research and tourism within a destination dedicated to observing the night sky.

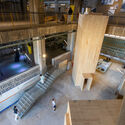
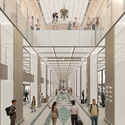
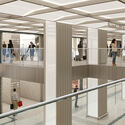
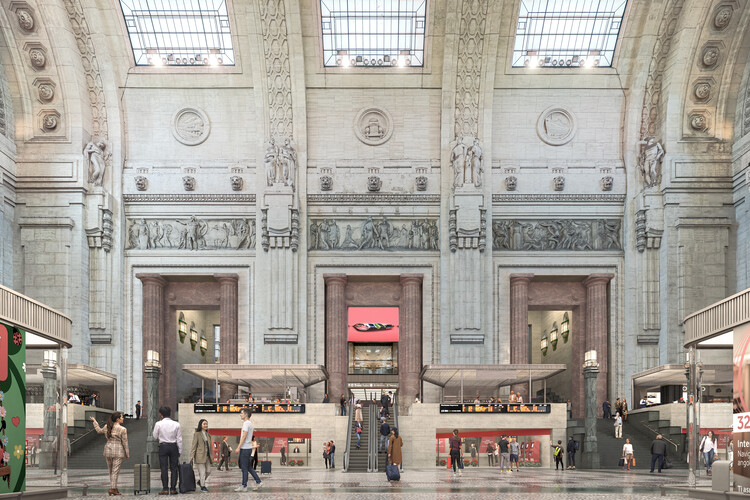
Milano Centrale is the main train station in northern Italy and the second-largest station in Italy behind Roma Termini. The building was officially opened on July 1, 1931, replacing the city's first central station, which opened in 1864. The construction was intended to showcase the power of then-Prime Minister Mussolini's fascist regime, with a notorious scale, massive arches, and an imposing facade. Following a private competition promoted by Grandi Stazioni Retail, Park, an Italian interdisciplinary collective, was selected to redesign the station's ground floor and mezzanine levels, transforming the historic city landmark into a contemporary urban platform.

The Graham Foundation has announced the recipients of its 2026 Grants to Individuals program, awarding a total of $506,000 to 54 projects that investigate architecture through exhibitions, films, publications, and research initiatives. Selected from more than 600 submissions to the Foundation's September 2025 application cycle, the grants support work by 86 architects, artists, curators, designers, filmmakers, historians, scholars, and writers, reflecting a broad range of interdisciplinary approaches to the built environment and its cultural, social, and political dimensions.

The New York City local government is one of the largest of its kind, with hundreds of city agencies and elected offices. The Mayor, city agencies, the city council, the comptroller, the public advocate, the borough presidents, and community boards organize to provide services and improve the quality of life in the biggest city in the United States and a primary tourist destination. Like other metropolises in the world, urban developers and authorities in New York are facing common challenges: the atmospheric effects and permanent consequences of the climate crisis, the saturation of transport systems, the lack of housing units, and barriers to accessing adequate housing. During June, the New York City mayor's office announcements addressed traffic and mobility, sports events, immigration, and extreme heat. In recent months, a series of policies have been announced to address a larger problem: ensuring access to housing for a greater number of people through government action.