A skyscraper in Guiyang, China, has attracted headlines thanks to a daring water feature built into its facade. On one side, the 121-meter (397-foot) tall Liebian Building in Guiyang, China, features a spectacular waterfall, providing a dramatic spectacle from the plaza below. At 108-meters (350-feet), the waterfall is among the tallest artificial waterfalls in the world—and easily the largest artificial waterfall located in an urban area, with other record breakers being artificial additions to river and canal networks.
Architecture News
Impractical Chinese Skyscraper Features 108-Meter-Tall Facade Waterfall
https://www.archdaily.com/898841/impractical-chinese-skyscraper-features-108-meter-tall-facade-waterfallRory Stott
Foster + Partners Revises Design for Apple’s Melbourne Store Following "Pizza Hut Pagoda" Backlash
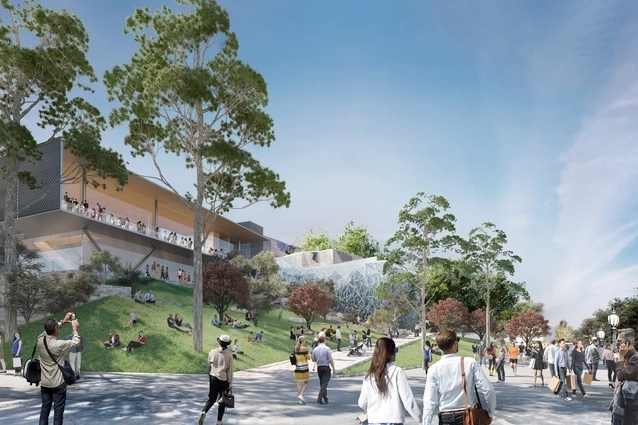
New images have emerged of the revised Foster + Partners-designed Apple Global Flagship Store at Federation Square in Melbourne after the original proposal attracted criticism and comparisons to a “Pizza Hut Pagoda.”
The revised scheme has been the result of workshops involving Fed Square Management, the Victorian Government, the City of Melbourne, and Apple, with input from Donald Bates, chair of architectural design at the University of Melbourne.
https://www.archdaily.com/898830/foster-plus-partners-revises-design-for-apples-melbourne-store-following-pizza-hut-pagoda-backlashNiall Patrick Walsh
These are the winners of the VI showcase of final degree projects of the XIV BEAU
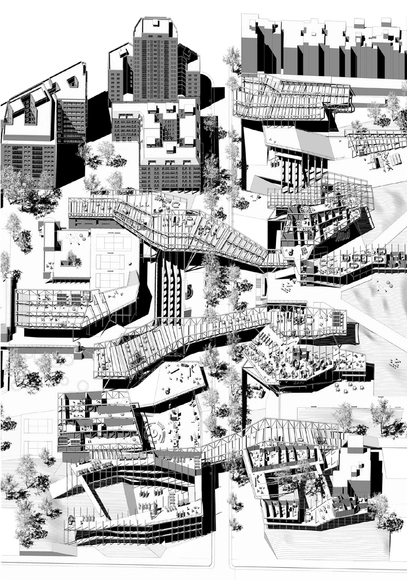
Defined as "a space for reflection and showcasing the value of architectural practices," the XIV Spanish Biennial of Architecture and Urbanism (XIV BEAU) was presented on July 19 in the Pereda Gardens in Santander. Under the theme “More Living, More Humanizing,” a temporary pavilion in the Spanish city brings together the winning professional works alongside the II Research Exhibition and the VII Thesis Project Exhibition (PFC), as undergraduate thesis projects are known in Spain.
Regarding the selected PFCs, the Biennial's organizers highlighted "their approach to intervening in the city, heritage, and landscape with diverse programs through innovative, high-quality proposals [...] as well as the urban commitment of the proposals and their values of social cohesion and environmental efficiency."
Directed by Sara de Giles and José Morales, the BEAU received 196 submissions for this exhibition, from which the jury ultimately selected 36 finalist projects. Of these, twenty have been officially chosen as winners:
https://www.archdaily.com/1114539/these-are-the-winners-of-the-vi-showcase-of-final-degree-projects-of-the-xiv-beauNicolás Valencia
LOLA, L+CC, and Taller Architects Design "Romantic" Forest Trail for Forgotten Sports in Shenzhen
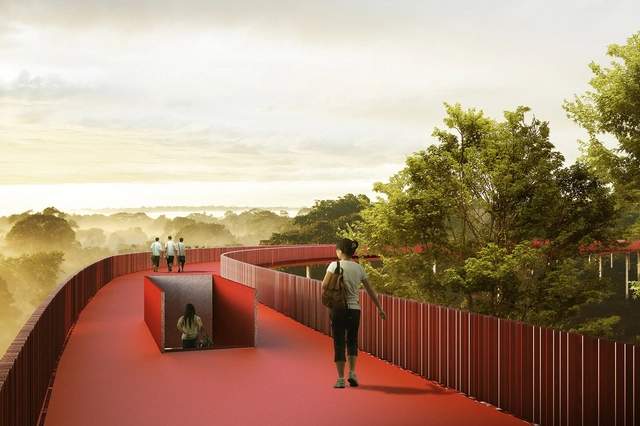
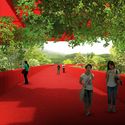
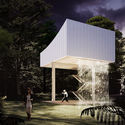
LOLA Landscape Architects, Taller Architects, and L+CC have released images of their competition-winning design for a 600-hectare forest and sports park in Guang Ming, Shenzhen, China. Commissioned in response to the exploding technology industry in the Shenzhen metropolitan area, the park will place an emphasis on health, sports, and nature to offer an ecological counterpoint to dense urban surroundings.
The winning collaboration saw off competition from JCFO, SWA, and TCL, with the competition jury praising the scheme for its “fresh approach and [for] being highly attentive to local ecology [while] meanwhile incorporating romantic techniques and realistic urban visions.”


https://www.archdaily.com/898819/lola-l-plus-cc-and-taller-architects-design-romantic-forest-trail-for-forgotten-sports-in-shenzhenNiall Patrick Walsh
Echoes in Construction: Mexico at the 16th International Architecture Exhibition of the Venice Biennale


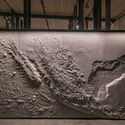
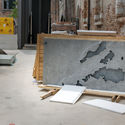
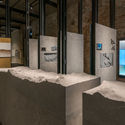

For Gabriela Etchegaray, curator of the Mexican Pavilion at the 16th International Architecture Exhibition of the Venice Biennale, “the exhibition draws on the language of muralism as a fundamental element in Mexico's history to reactivate reconstruction processes and collective identities. It represents the search for a shared perspective to confront the constant imbalances the country is forced to address. The disasters experienced in recent years emphasize a broader, mandatory ethical role for architecture; they urge us to build upon the territory with attention to the physical and cultural variables that determine design processes. The formulation of desires and fantasies is shaped by the echoes of its land, demonstrating that architecture should not be a reality in itself, but rather a discourse derived from reality.”
https://www.archdaily.com/1114476/echoes-in-construction-mexico-at-the-16th-international-architecture-exhibition-of-the-venice-biennalePabellón de México
4 Principles of Designing with Indigenous Communities
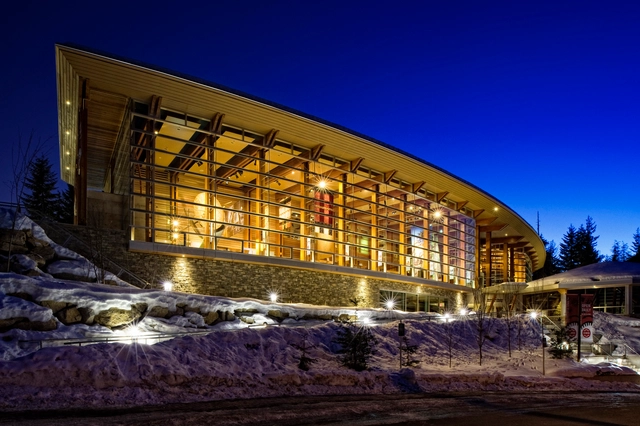
Indigenous co-design—a more specific form of the general concept of co-design in which an architect collaborates with a stakeholder community—is a collaborative design process between architects and the Indigenous community as the client. The Royal Architectural Institute of Canada (RAIC) recently released a unique resource aimed at designers, clients, funders and policymakers looking for a guide in Indigenous co-design.
Four Case Studies Exemplifying Best Practices in Architectural Co-design and Building with First Nations builds on the success of the RAIC International Indigenous Architecture and Design Symposium held in May 2017. The four case studies set out to explore best practices in Indigenous co-design in the context of three First Nations and one Inuit community in Canada, with one case study selected from each of the four asset classes: "schools, community and cultural centers, administration and business centers, and housing."




https://www.archdaily.com/898409/4-principles-of-designing-with-indigenous-communitiesCollin Abdallah
Celebrate Ukraine's Soviet Brutalist Architecture with this New Short Film
https://www.archdaily.com/898352/celebrate-ukraines-soviet-brutalist-architecture-with-this-new-short-filmKaley Overstreet
The Best Architecture Software of 2018
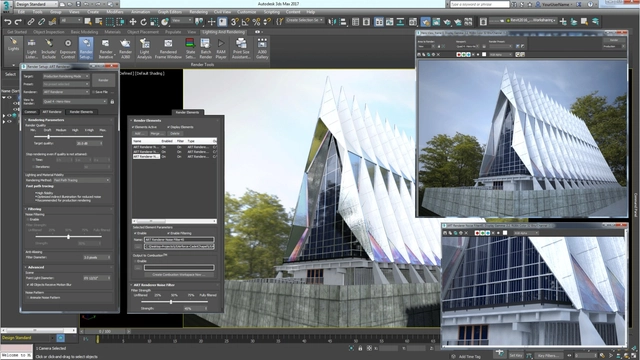
When you think of the age of hand drafted architecture drawings, what images come to mind? Is it the iconic plans of the Palladian Villas? Fast forward to present day, where architecture software is favored over hand drawings due to its efficiency and ability to create increasingly innovative structures. With all of the software available to architects, have you ever wondered which one might be the "best"? Luckily, TechRadar has just released their list of leading architecture software for this year.
https://www.archdaily.com/898726/the-best-architecture-software-of-2018Kaley Overstreet
Facebook Set to Occupy London Offices in King's Cross by AHMM and Bennetts Associates
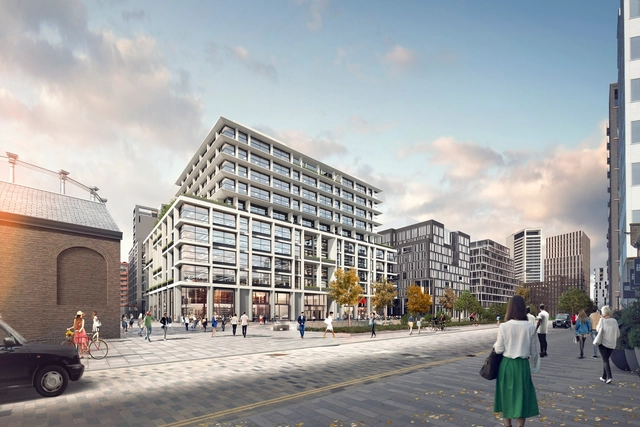
Facebook is moving into new offices in London’s King’s Cross. The announcement from King’s Cross details the social media giant’s commitment to take over 600,000 square feet (55,000 square meters) of office space across three buildings, namely 11 and 21 Canal Reach by Bennetts Associates, and P2 by Allford Hall Monaghan Morris.
The July 23rd deal between Facebook and King’s Cross Central Limited Partnership (KCCLP) represents one of the most significant such commitments in London in the last decade, encompassing around 15% of King’s Cross’ 4-million-square-foot (370,000 square meters) commercial portfolio.
https://www.archdaily.com/898752/facebook-set-to-occupy-london-offices-in-kings-cross-by-ahmm-and-bennetts-associatesNiall Patrick Walsh
Habitat for Orphan Girls Crowned 2018 House of the Year by The Architectural Review
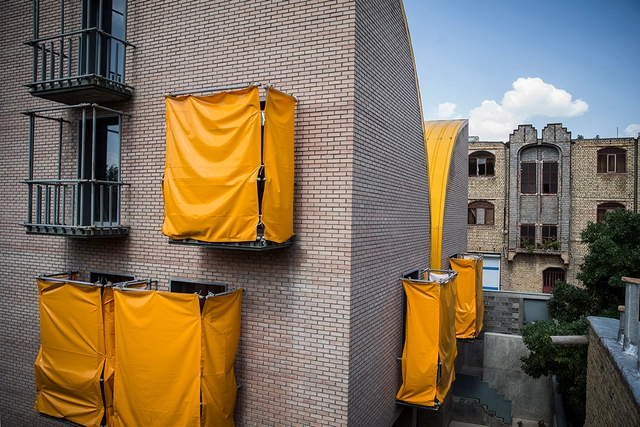
The Architectural Review has chosen a Habitat for Orphan Girls in Iran by ZAV Architects as the 2018 House of the Year. A competition staged by the publication every year, the AR House Awards identify “originality and excellence in the design of dwellings,” recognizing private houses which go beyond the core function of shelter, and become “an object of fantasy, a source of delight, a talisman, and a testing ground.
The ninth edition of the awards saw six projects chosen from a shortlist of 16, which contained schemes from the UK, Ireland, Spain, Scandinavia, Canada, Latin America, Iran, Vietnam, India, Nepal, and Japan. Previous winners have included David Chipperfield’s Fayland House in 2015, UID Architects’ Cosmic House in 2016, and the anti-seismic prototype in 2017 by Edward Ng, Wan Li and Xinan Chi.
https://www.archdaily.com/898731/habitat-for-orphaned-girls-crowned-2018-house-of-the-year-by-the-architectural-reviewNiall Patrick Walsh
Brutalism & Skateboarding: J. Byron-H's Unique Furniture Inspired by An Odd Pairing
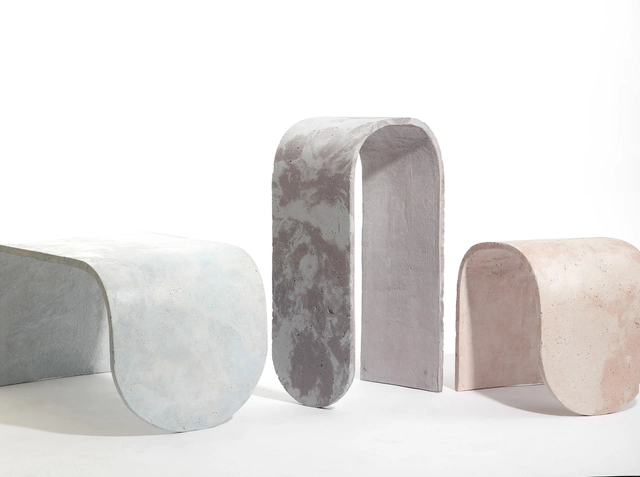
Architects and designers are turning into their very own version of Midas, everything they touch turns into concrete. With products like concrete coffee machines, concrete garden gnomes, and even concrete jewelry, designers are finding remarkable ways of experimenting with the material, proving that concrete is a lot more than just a bulky, building component.
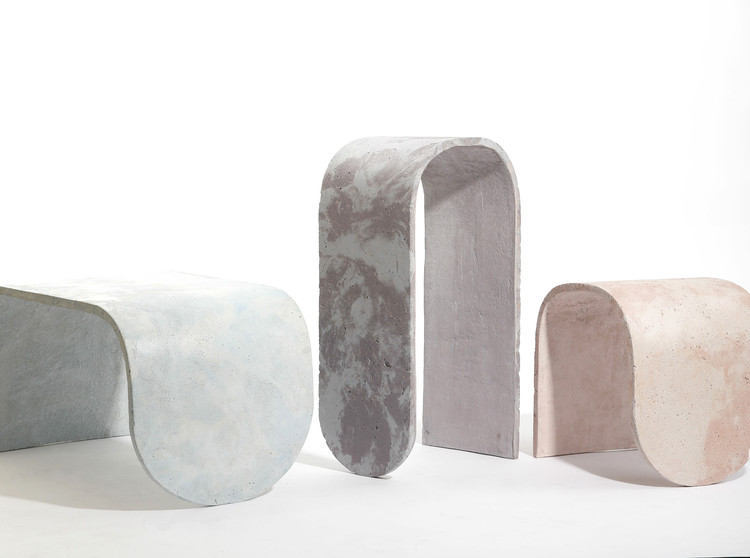
Los Angeles based architect-designer J.Byron-H, known for his playfulness with material and unexpected forms, have experimented with concrete and glass-fiber and created contemporary, light-weight pieces of furniture, inspired by skateboards and architectural brutalism.



https://www.archdaily.com/898529/brutalism-and-skateboarding-j-byron-hs-unique-furniture-inspired-by-an-odd-pairingDima Stouhi
GroupGSA Wins Competition for the 2022 Winter Olympics Four Seasons Reception Center in China
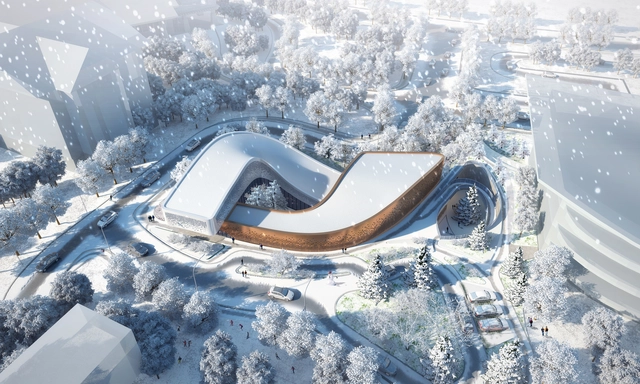
GroupGSA's design for the Four Seasons Reception Center in Chongli, Zhanjiakou, China, where the 2022 Winter Olympics will be hosted, has been announced as the winning bid. The building will be used as the main information center for all of the activities that will occur at the ski resort during the Olympic Games.
https://www.archdaily.com/898110/groupgsa-wins-competition-for-the-2022-winter-olympics-four-seasons-reception-center-in-chinaKaley Overstreet
The Trailblazing Women Architects of Socialist Yugoslavia

The topic of diversity in architecture has remained a mainstream issue in recent years—however, a recent article from Metropolis Magazine offers an account that is nevertheless surprising: a celebration of the unique contributions of women architects in the former socialist state of Yugoslavia. According to the essay, the highlighted women made their mark on the history of Yugoslavia "in spite of, not through the dismantling of, both the region’s and the profession’s male-dominated cultures."

https://www.archdaily.com/898599/the-trailblazing-women-architects-of-socialist-yugoslaviaAnna Kats
CAU launches book with commentaries on the Code of Ethics that clarifies issues of professional conduct

CAU/BR recently launched the book Commentary on the Code of Ethics and Discipline of the Council of Architecture and Urbanism of Brazil, which helps clarify professional conduct issues based on the Code of Ethics and Discipline for Architects and Urbanists, also published by the council.
https://www.archdaily.com/1114454/cau-launches-book-with-commentaries-on-the-code-of-ethics-that-clarifies-issues-of-professional-conductRomullo Baratto
GroupGSA Designs a Double Helix-Inspired Building for iCarbonX Headquarters in China
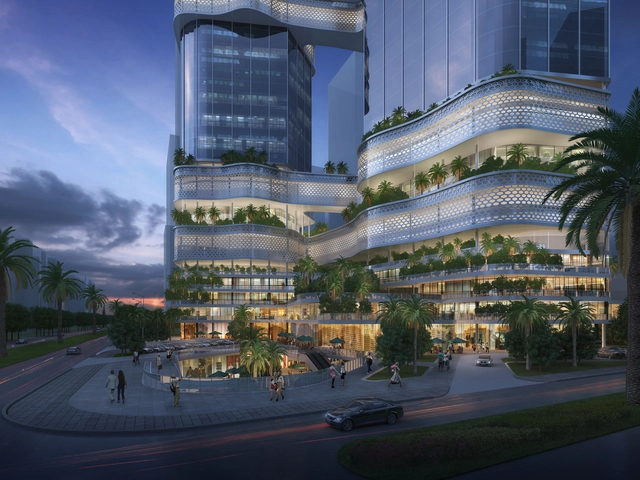
Australia-based GroupGSA’s recent design for iCarbonX’s Super Headquarters in Shenzhen, China has been dubbed “outstanding” by the competition’s jurors. The firm was invited to submit an entry which explored iCarbonX’s goal to “build an ecosystem of digital life based on a combination of an individual’s biological, behavioral and psychological data, the Internet, and artificial intelligence.”
https://www.archdaily.com/898112/groupgsa-designs-a-double-helix-inspired-building-for-icarbonx-headquarters-in-chinaKaley Overstreet
AMKNA's Ode to Africa Shortlisted for the 2018 World Architecture Festival Award
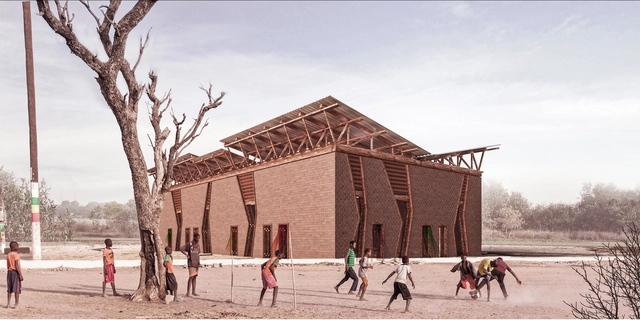
AMKNA, the Dubai-based studio, has been shortlisted for the 2018 World Architecture Festival, in recognition of their design proposal of a cultural center in Sedhiou, Senegal. The proposed “Sedhiou Cultural Center” will provide citizens with a rich cultural, social, and educational experience, all while sustaining the surrounding environment and keeping African heritage alive.


https://www.archdaily.com/898290/amknas-ode-to-africa-shortlisted-for-the-2018-world-architecture-festival-awardDima Stouhi
Agobili Hotel / Henning Larsen
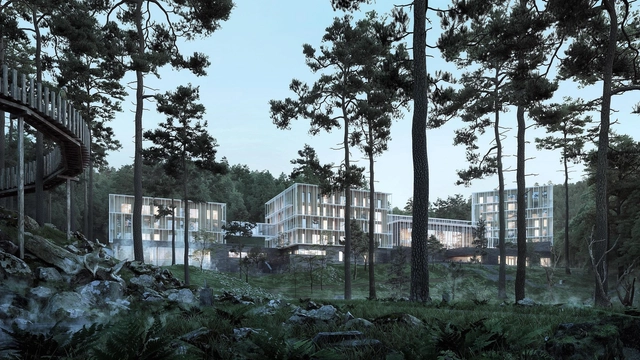
New renders have been released of Henning Larsen’s “luxurious hideaway in the Georgian mountains” after construction started on the 25000m², 135 room hotel earlier this year. The new Agobili Hotel is located at the Abastumani spa resort in Georgia, which itself has been a health retreat for both the Tsar family and general public alike. The new building hopes “to create a story about the magnificent place it inhabits.”


https://www.archdaily.com/897998/henning-larsen-release-new-renders-of-their-luxurious-spa-hotel-in-the-georgian-mountainsTom Dobbins
An Architectural Guide to Nantes: The French City of Weird and Wonderful Art
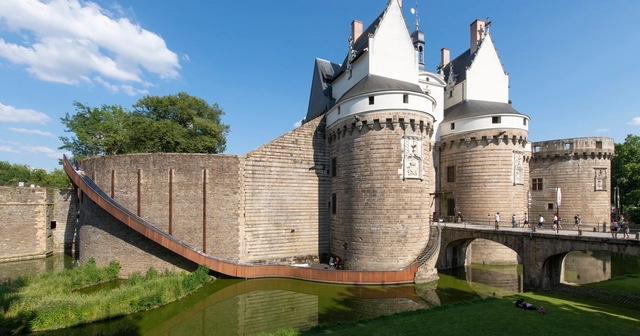
Situated in the Loire region of France, Nantes could be regarded as a “tale of two cities” from many angles. Once a bustling node for European shipping, former vast, industrial warehouses have become a hotbed of cultural and artistic expression. Meanwhile, divided by the Loire river flowing towards the Atlantic, a maze of Haussmann-style terraces, ornate cathedrals, and monumental museums sit in contrast to an island of outlandish mechanical contraptions, and young, modern, free-spirited innovation.
The sheer variety of artistic and architectural wonders alone make Nantes a destination for architects and designers. Merged with culinary excellence, highly-instagrammable hotels, and a determination by public and private officials to maintain and expand on the city’s vibrant, playful design scene, and Nantes becomes a must-see, undiscovered architectural gem.


https://www.archdaily.com/898619/an-architectural-guide-to-the-nantes-the-french-city-of-weird-and-wonderful-artNiall Patrick Walsh
Best International Projects of 2018 Awarded by Australian Institute of Architects
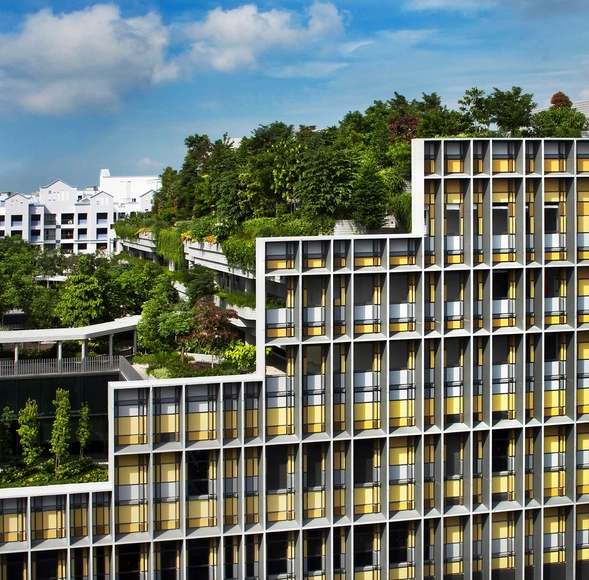
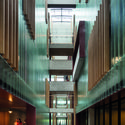
The Australian Institute of Architects has announced the winners of their 2018 International Chapter Awards. Recognizing projects from beyond Australia, but designed by members of the Australian Institute of Architects, the jury has honored six projects from a shortlist of 17.
The projects span commercial, interior, public, residential, and small architecture, with winners hailing from across Asia and the Pacific, including three in Singapore.


https://www.archdaily.com/898631/best-international-projects-of-2018-awarded-by-australian-institute-of-architectsNiall Patrick Walsh
This Proposed Music Center Honors the Unique Birthplace of Polish Composer Frédéric Chopin
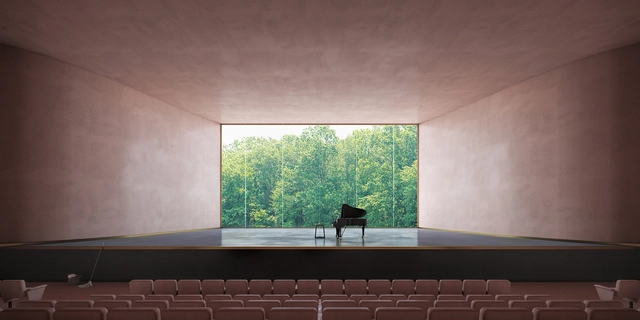
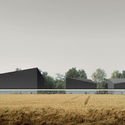
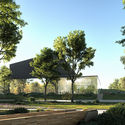
Located in a small village in Poland, this proposed music center honors the birthplace of famous Polish composer and pianist, Frédéric Chopin. Designed by ELEMENT as a part of an international competition, the Chopin Music Center captures the picturesque landscape of endless forests through "leisure and relaxation."
The Center integrates with the park through window views of Frédéric Chopin's birth house and the surrounding landscape. The proposed international music center utilizes a combination of natural materials and glazing to create a seamless connection with its site. The existing park can be reached by pathways and bridges near the building, prompting visitors to experience the outdoor area.


https://www.archdaily.com/898025/this-proposed-music-center-honors-the-unique-birthplace-of-polish-composer-frederic-chopinCollin Abdallah
Studio Komma Will Transform Former Dutch Cargo Ships Into Sustainable Homes
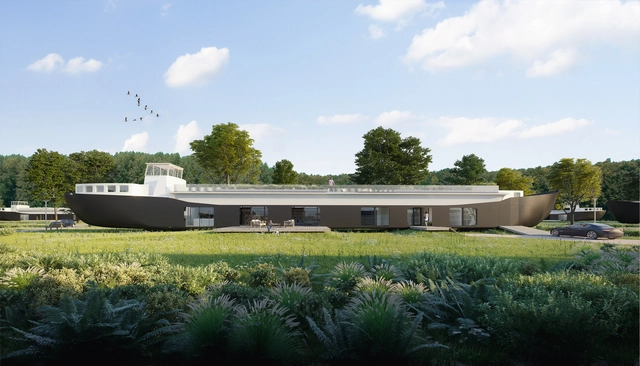
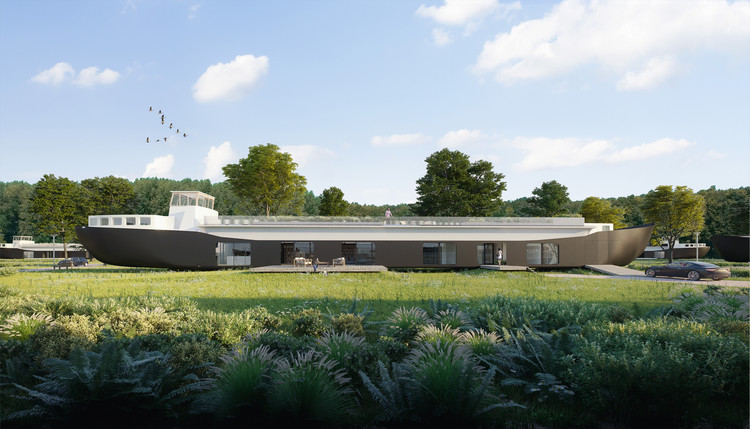
Adaptive reuse, the process of refashioning a defunct structure for a new purpose, is ubiquitous these days—so much so that hearing a phrase like “converted warehouse” or “repurposed factory” barely causes one to blink an eye. However, a new project from a cohort of Dutch architecture firms highlights the innovative nature of adaptive reuse with a scheme that reimagines disused cargo ships as houses. With their fully intact exterior shells, the ships remind residents and visitors of their industrial, seafaring past.


https://www.archdaily.com/898318/studio-komma-will-transform-former-dutch-cargo-ships-into-sustainable-homesElla Comberg
Winners of the XV National and International Biennial of Mexican Architecture 2018
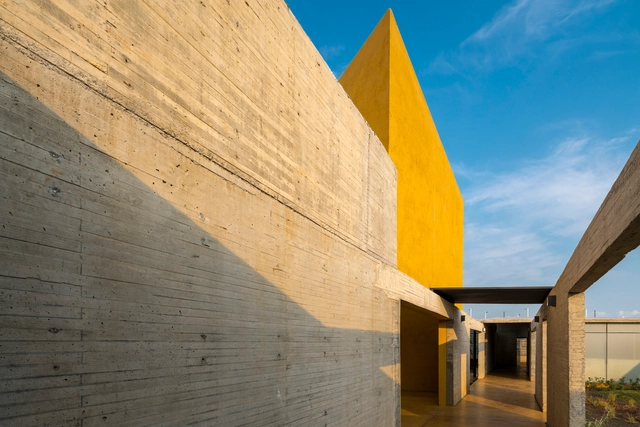
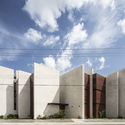
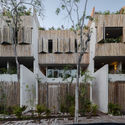
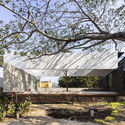
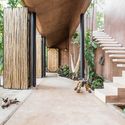

The Federation of Associations of Architects of the Mexican Republic, A.C., invited all Mexican architects to participate in the XIV National and International Biennial of Mexican Architecture 2018. This event aimed to identify the country's best architectural works, as well as publications, research projects, and theses, while recognizing their authors and disseminating the most relevant works. Through analysis and criticism, the goal was to foster reflection on responsible contemporary architecture and sustainable solutions. A single Gold Medal was awarded in this biennial, and the projects were classified into 23 categories, which featured various Honorable Mentions and Silver Medals. Read on to discover the winners.
https://www.archdaily.com/1114601/winners-of-the-xv-national-and-international-biennial-of-mexican-architecture-2018Mónica Arellano
How to Generate Content That’s Interesting for Architects (Part 1: Use a topic of interest related to your product)
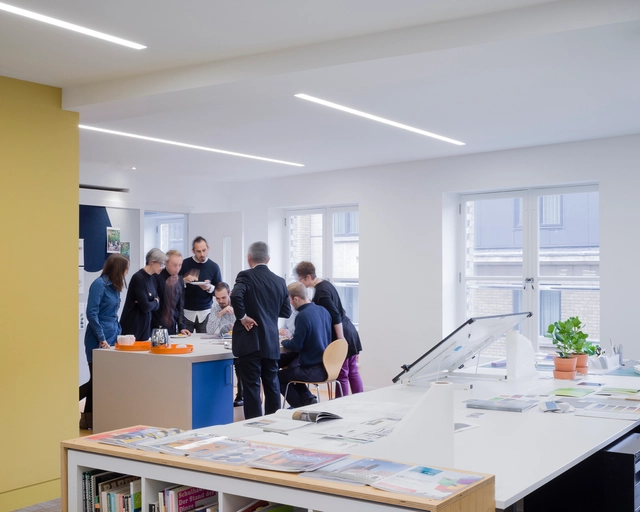
As marketing shifts away from its earlier, more traditional format, it’s almost unthinkable that a company solely try to reach potential clients though conventional ads. And if we’re talking about reaching architects, this is even more unimaginable.
As we’ve seen in previous articles, in addition to valuing price and quality, architects chose the products they will work with based on the technical information that they can obtain from the manufacturer. It’s of vital importance for them to understand the installation process and the product’s performance over time. In addition, they need to be able to access and reference other works of architecture that have used the same material.
https://www.archdaily.com/898592/how-to-generate-content-thats-interesting-for-architectsPola Mora
The Best Architectural iPhone Photos of 2018 Revealed by IPPAWARDS
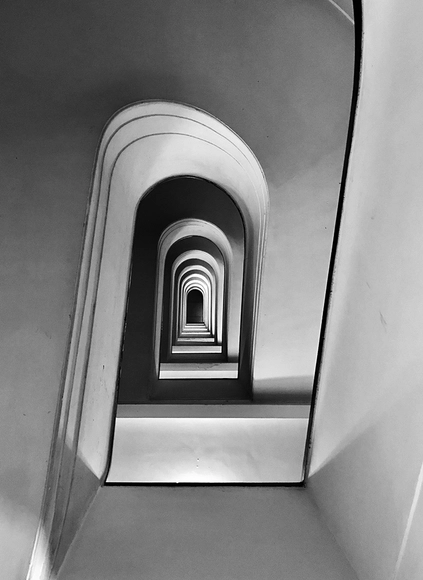
The iPhone Photography Awards (IPPAWARDS) has announced the winners of the 2018 edition of the annual competition. Founded in 2007, the same year as the release of the first iPhone, IPPAWARDS is the first and longest running iPhone photography competition. Now in its 11th year, the awards continue to select the best images taken by iPhone, iPad or iPod touch from a variety of categories including Landscape, Animals, People, Still Life and Architecture.
This year’s architecture category was won by Massimo Graziani from Italy for a shot “Rampage,” taken at the Via Allegri in Rome. Second prize was awarded to KuangLong Zhang from China with an image of one of the oldest mosques in Iran, while third prize went to Nasra Al Sharji from Oman with an early-morning shot of the Burj Khalifa in Dubai.
https://www.archdaily.com/898570/the-best-architectural-iphone-photos-of-2018-revealed-by-ippawardsNiall Patrick Walsh