This guide covers a workflow that moves from project parameters to generated floor plans, 3D perspective views, exterior design exploration, and site context visualization, using AI tools in place of preliminary CAD and rendering work.
This guide covers a workflow that moves from project parameters to generated floor plans, 3D perspective views, exterior design exploration, and site context visualization, using AI tools in place of preliminary CAD and rendering work.
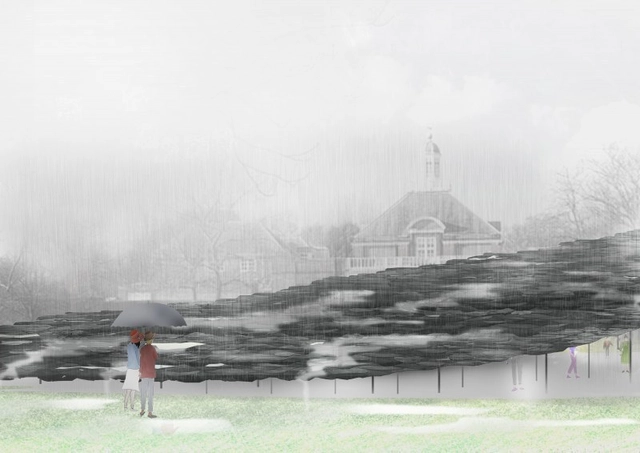
Following a controversy surrounding unpaid internships at the office of Serpentine Pavilion architects Junya Ishigami + Associates, the Serpentine Gallery has ordered the firm to pay all staff who will work on the design of the 2019 pavilion. Criticism of the working conditions of interns at the firm followed an email reportedly seen by The Architects’ Journal, with a prospective intern highlighting a lack of pay, six-day work weeks, and long office hours.
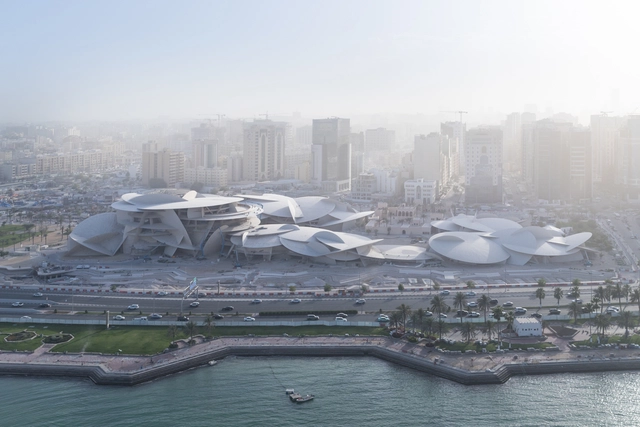
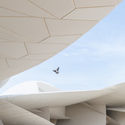
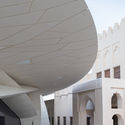
The Jean Nouvel-designed National Museum of Qatar has opened to the public in Doha. The architectural concept for the scheme has been inspired by the desert rose, and seeks to create a dialogue between the fluid, contemporary architectural form of the museum, and the historic objects it will contain. As quoted in a recent press release by Qatar Museums, the scheme will “give a voice to Qatar’s heritage whilst celebrating its future.” The museum opened to a lavish ceremony attended by architect Nouvel, and celebrities such as Victoria Beckham and Johnny Depp.

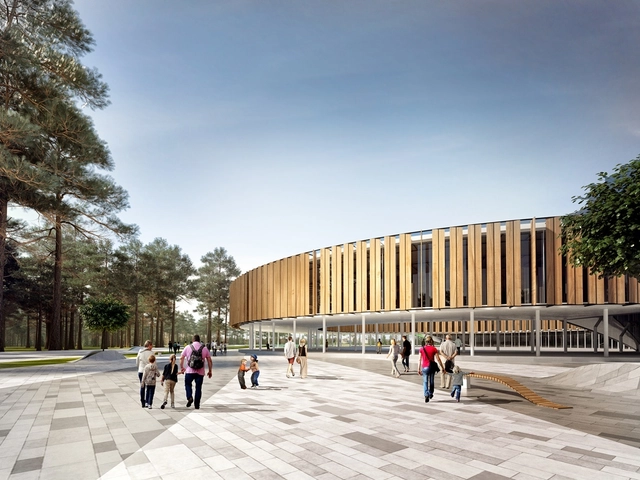
London-based practice JTP won the competition to create a 760ha masterplan for a new eco-city district in Kazan, Russia. Working with OXO Architects, Terra Scape and XTU Architects, the team proposed the development outside the regional capital of Tatarstan. Dubbed Ecopolis, the design centers on a series of "green fingers" that connect to a landscape ring around the district.
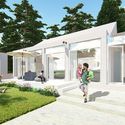
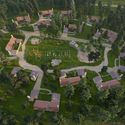


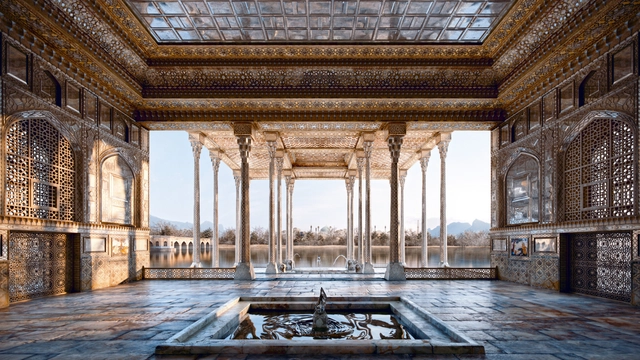
Noor Art & Architecture Studio has completed a digital reconstruction of the Ayine Khaneh Palace of Isfahan, Iran. The project is led by architect Mohammad Yazdi Rad. Based on historic plans and written documents, the project visualizes one of the most important buildings in the city. In 1891, the palace was destroyed by Zello Soltan, governor of Isfahan. The reconstruction was made to create a cultural structure that brings awareness to Safavid era building and Persian architecture.
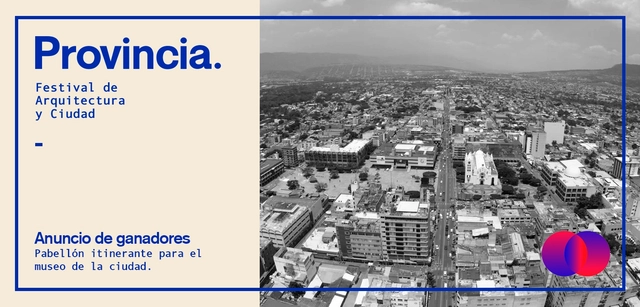
Festival Provincia aims to create a space open to dialogue and the exhibition of civic issues, emphasizing responsible participation in the architectural development of the provinces. Tuxtla Gutiérrez lacks high-quality urban space, with a notable absence of planning and vision regarding project impacts. Furthermore, there is a constant drain of local talent, driven by a myriad of reasons that foster the belief that success is only possible in major cities through large-scale projects.
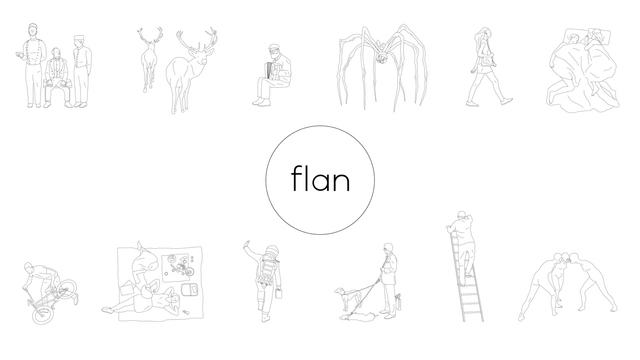
Flan Studio has created a downloadable library of over 200 free drawings in DWG and PNG format. Established by Cem Ozan Cetintas and Alpkenan Koska, the drawings of people, animals, and nature have been created “to generate free-willed content for architects and designers.” Updated every month, the drawing subjects range from art installations and cooking to movies and vehicles.
The full range of drawings is available for viewing and download on the official website here. The endeavor by Flan Studio follows on from similar ventures such as archweb’s library of architectural drawings, and premium content libraries by Toffu and Studio Esinam.
In January, the Ibero-American Biennial of Architecture and Urbanism opened the call for submissions for the event's 11th edition, the XI BIAU. The Biennial will be held in Asunción, Paraguay, this October, and will focus on modes of living in Latin America from an everyday perspective. The Brazilian curation is led by Cristiane Muniz, Fábio Valentim, Fernanda Barbara, and Fernando Viégas, partners at the firm Una Arquitetos.
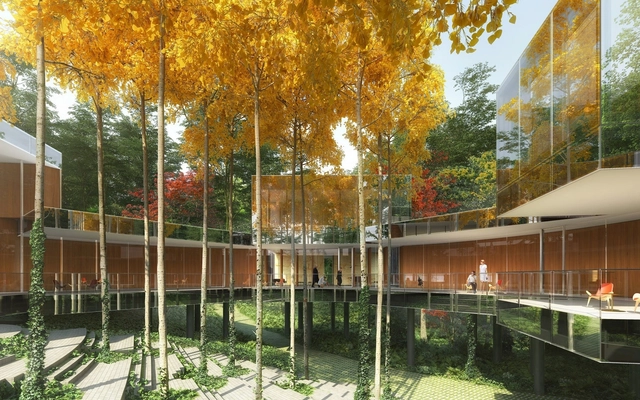
Architecture practice REX has unveiled the final design for their mirrored Necklace Residence project overlooking Long Island Sound. After winning the competition for the project in 2013, the firm has made a series of changes to their plan. The design includes five private family homes for a husband and wife, their four children, and each of their children's families. Made to be experienced autonomously and as part of a larger whole, each home rethinks archetypal American houses.
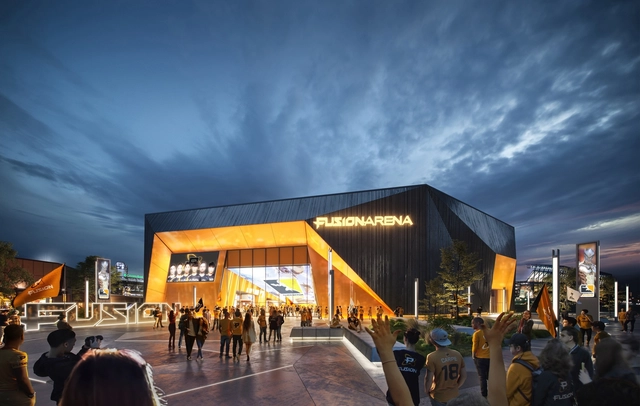
Architecture practice Populous has announced plans for a $50 million esports and entertainment venue in Philadelphia, Pennsylvania. Dubbed Fusion Arena, the project will be the home of the Philadelphia Fusion esports franchise as the largest esports venue in the western hemisphere. Seating up to 3,500 guests, the project will host a variety of live entertainment programming and events. The arena was made to be the first of its kind for next-generation consumers.
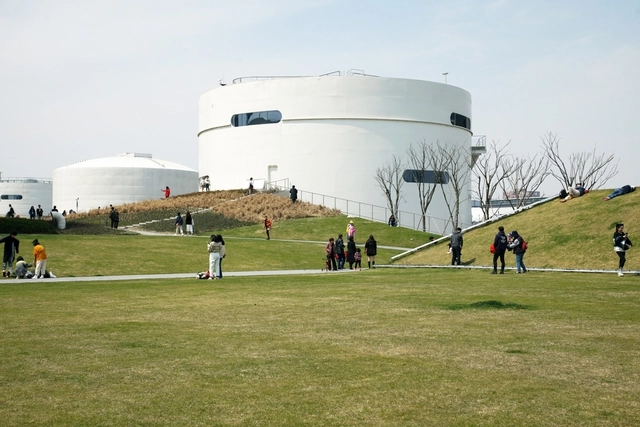
OPEN Architecture’s highly-anticipated Tank Shanghai has opened to the public following six years of design and construction. Located on the banks of the Huangpu River in the city’s West Bund, where five abandoned aviation fuel tanks once served the historic Longhua Airport, the scheme gives shape to a new type of contemporary arts center. OPEN’s design features a seamless combination of art, nature, and urban life, “transforming containers of fuel into containers of culture while paying tribute to the site’s industrial past.”
The scheme’s design centers on a Z-shaped “Super Surface,” forming a new center ground sitting below undulating parklands in between the tanks, and above flexible indoor exhibition and service spaces to connect the tanks to one another. Two open plazas and an urban forest merge with the Super-Surface, featuring greenery, water features, smaller galleries, and public artwork.

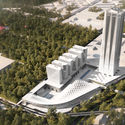
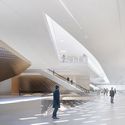
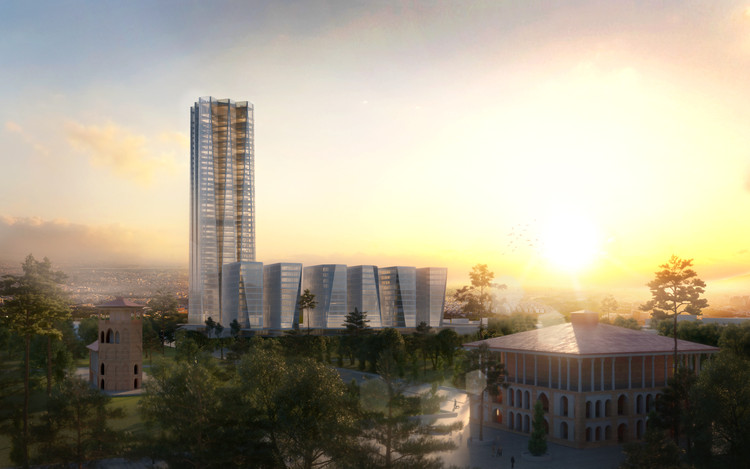
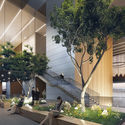
Eike Becker_Architekten and Hadi Teherani Architects have won an architectural competition for the headquarters of the National Iranian Gas Company in Tehran; the first architectural competition in the country held according to international standards since the 1979 revolution. Praised by the jury for their “holistic approach,” the winning scheme is dedicated to the central principles of Iranian architectural history, leading them into modernity.
The dominant feature of the 380,000-square-meter complex is a 200-meter-tall office tower whose design is inspired by the typical 9-square system of traditional Persian Shamseh ornamentation. The 40-story tower is supported by six 11-story office buildings, a congress center, a science center, a museum, a mosque, and shops.

With the goal of promoting the development of innovative urban ideas and proposals that can be implemented in the execution plans of the Provincial Municipality of Satipo, this entity—through its Sub-Department of Urban Development and Infrastructure, in collaboration with the Colegio de Arquitectos del Perú Regional Junín—launched the Satipo National Ideas Competition 2019: "Intervention on Jr. Colonos Fundadores and Treatment of the Satipo Waterfront" Ideas Competition.
As its name suggests, the project consists of two intervention areas: on one hand, it proposes an intervention on two blocks of Jr. Colonos Fundadores through pedestrianization, pavement treatment, and urban furniture design; on the other hand, it outlines the design of the Satipo Waterfront with an urban program that includes a bike path and sports equipment, as well as pavement treatment and urban furniture.
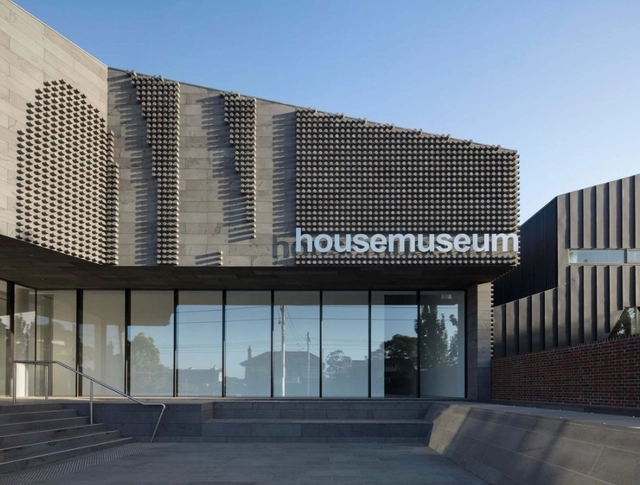
Australian architect Corbett Lyon's expansion to the Lyon Housemuseum in Melbourne has opened. The new public galleries, located adjacent to the original museum, offer space for local and international events, as well as exhibitions and installations. After establishing the Lyon Housemuseum in 2009, Lyon and his wife have been been expanding their collection with a range of work from the likes of Patricia Piccinini, Howard Arkley and Brook Andrew.
.jpg?1553529040&format=webp&width=640&height=580)
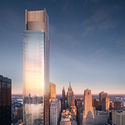
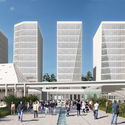
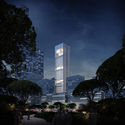
Gerkan, Marg and Partners (GMP) has won an international competition for the design of a new tower complex in Shenzhen’s “Super Bay City” business district. Consisting of three distinct blocks linked at the base, the primary tower of the Hengli International Building rises 250 meters to become an impressive landmark and a cultural destination for the new business district.
Located in Shenzhen Bay, to the west of the Chinese megacity, the urban masterplan containing the GMP scheme seeks to become a “high-density urban development with high-rise buildings of up to 600 meters.” Contributing significantly to the area’s skyline, the GMP proposal features three distinct volumes: a 250-meter-high office tower, a 36-meter-high conference center, and an 80-meter-high “culture tower.” Providing a rhythm to the tower’s verticality, “sky gardens” have been designed at various levels to be used as public amenity areas on the main tower, and the adjacent conference center and “culture tower.”
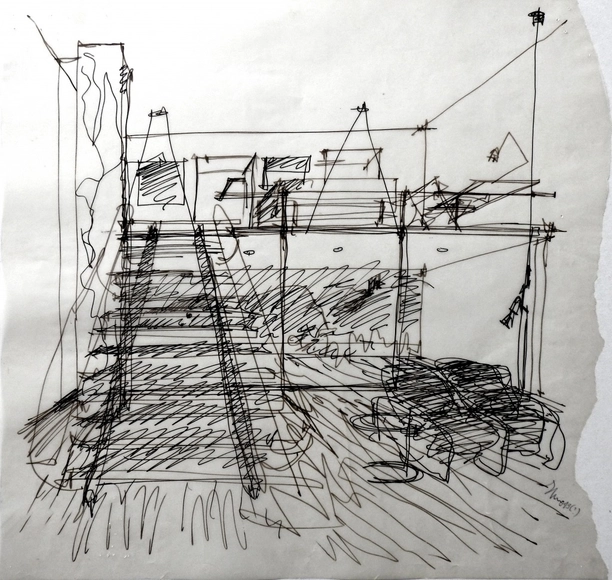
Drawings, photographs, silkscreens, and other original pieces by architects and artists from around the world will be auctioned at the Faculty of Architecture of Porto. Organized by second-year students of the Integrated Master in Architecture (MIArq) at FAUP, the "Quem dá mais" initiative—an open-bid auction—will feature works by Norman Foster, Álvaro Siza, and Eduardo Souto de Moura, among others.
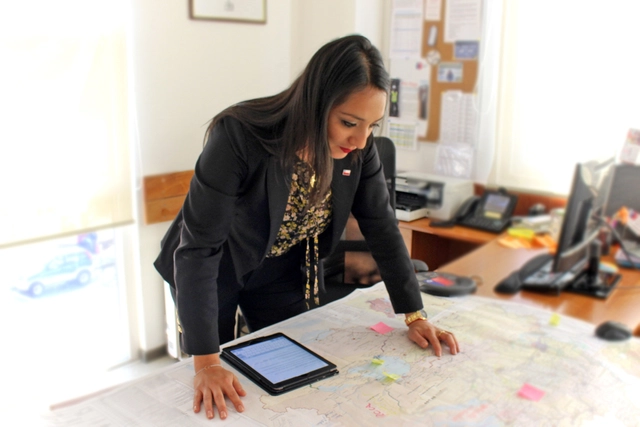
Chilean architect Sandra Ili has been selected as the winner of the 2019 Marta Scheu Award, an annual recognition granted by the Institute of Architecture and Urbanism of the Universidad Austral de Chile (UACh) to outstanding professionals in the fields of architecture and urbanism in Chile, regardless of their nationality.
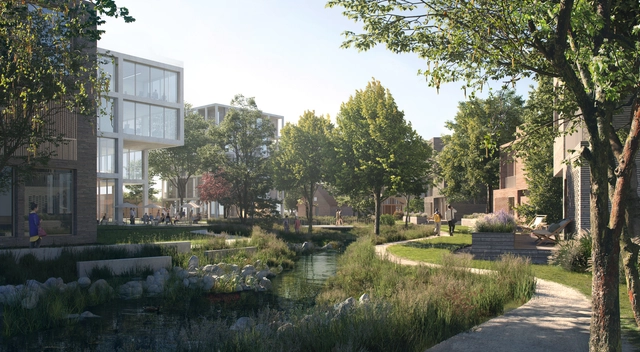
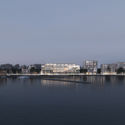
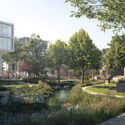
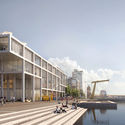
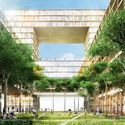
C.F. Møller Architects and EFFEKT has won an architectural competition for the design of the new SIMAC (Svendborg International Maritime Academy) in Svendborg, Denmark. Set to be completed in 2022, the open, flexible, modern learning institution seeks to educate the leaders of Denmark’s future innovative maritime industries. In addition to their role as design team for the academy, C.F. Møller Architects and EFFEKT have also prepared a masterplan for a surrounding district including housing, commerce, and urban green space.
The 12,500-square-meter SIMAC will contain common areas such as a Campus Square, teaching areas including auditoriums, laboratories, and simulator centers, and rooms for administration and support. The SIMAC will also sit within an overall development plan for the area, dubbed the “Harbour of the Future,” also designed by EFFEKT.
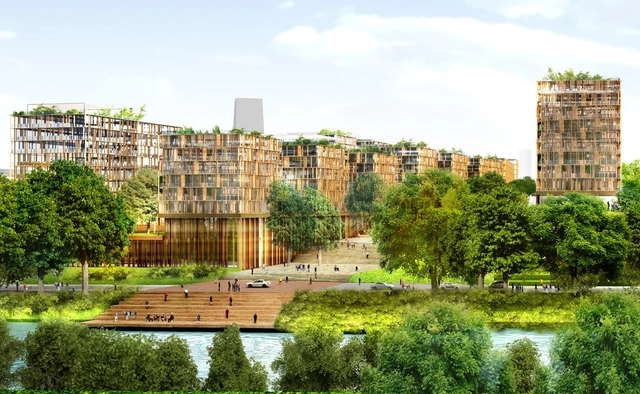
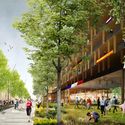
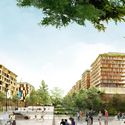
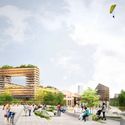
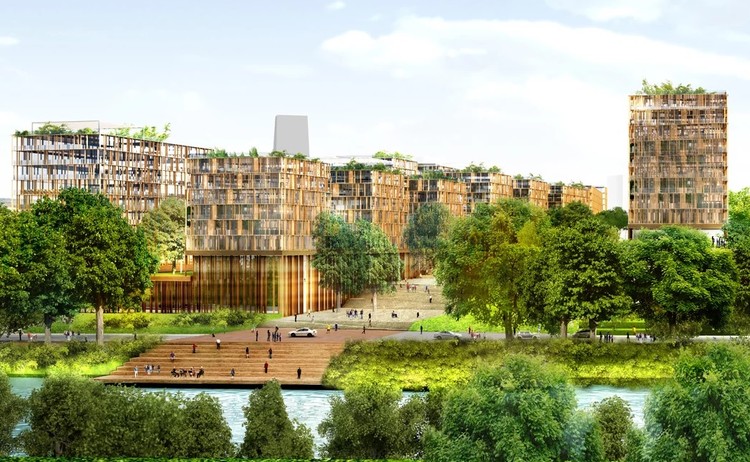
French architect Dominique Perrault has revealed the new masterplan and vision for the Paris 2024 Olympic and Paralympic village. Located in the city's Seine-Saint-Denis district, the village was designed to integrate with the existing urban fabric along the banks of the river. Combining housing and offices with diverse programs, the project spans over 119,000 square meters across its entirety. At the conclusion of the games, the village is designed to become a new permanent community in Paris.
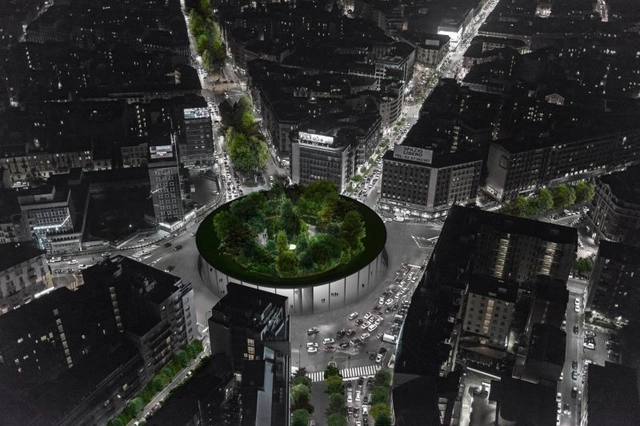
In the city of Milan, architecture firm LAD identified a busy roundabout with the potential to host a new public square typology. Sovraparco, literally “over park,” is a design by the Italian firm and Hypnos Studio to better utilize an existing area in the city, Piazzale Loreto, by infusing it with greenery and public space. The project intentionally does not impose on the surrounding buildings to revamp the area, but instead inserts itself into the central space and aims to rethink what belongs to the public sector.
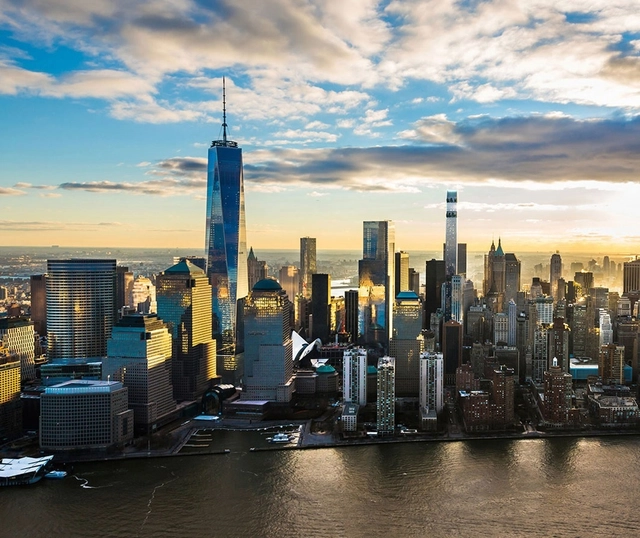
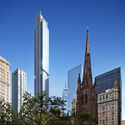
Rafael Viñoly's 125 Greenwich Street skyscraper in downtown Manhattan has topped out. The 912-foot-tall luxury condominium skyscraper was designed as a slender structure with exposed concrete columns. Rising 88 storys, the project includes a curved glass façade to enhance the panoramic views of the Hudson River, the Statue of Liberty, the World Trade Center Complex, and the New York City skyline.
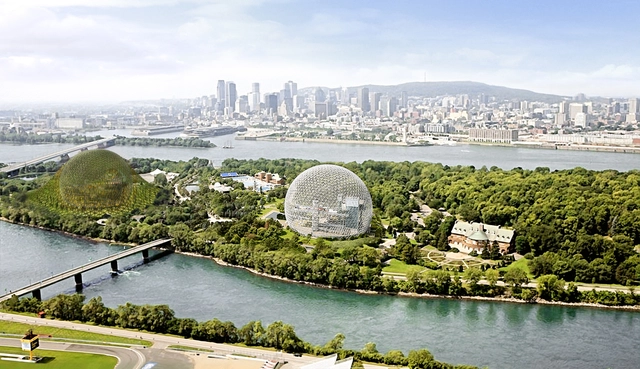
The We Company has announced plans to launch a Future Cities Initiative, hiring the head of Studio Dror and a former Google executive to lead the team. Dror Benshetrit and Di-Ann Eisnor will work with engineers, architects, data scientists, biologists, and economists to generate ideas addressing problems raised by globalization, urbanization, and climate change.
Known for pioneering works such as their vegetated biosphere in Montreal, Studio Dror has been creating visions for designing without boundaries since their inception 17 years ago. Working at the intersection of art, design, and architecture, Dror has led a team of designers, artists, architects, researchers, and communicators to create holistic design solutions for everything from a vase to a city masterplan, a lightbulb to an island, and a collaboration with NASA.




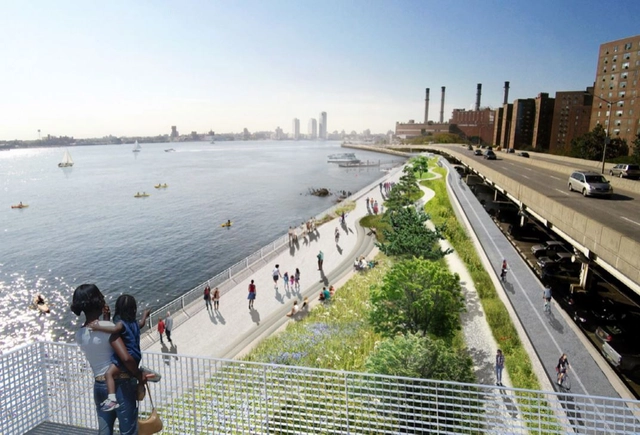
New York City Mayor Bill de Blasio has announced plans for a $10 billion coastal resilience project, designed to protect Lower Manhattan from flooding. In an editorial piece in New York Magazine, Mayor de Blasio outlined the ambitious plans to alter the waterfront of the Financial District, constructing a major infrastructural element up to 500 feet into the East River.
Part of the Lower Manhattan Climate Resilience Study, and designed in collaboration with climate scientists and local offices, the Mayor describes the scheme as “one of the most complex environmental and engineering challenges [New York] has ever undertaken and will, literally, alter the shape of the island of Manhattan.” The multi-billion dollar project is designed to protect Manhattan through the year 2100.
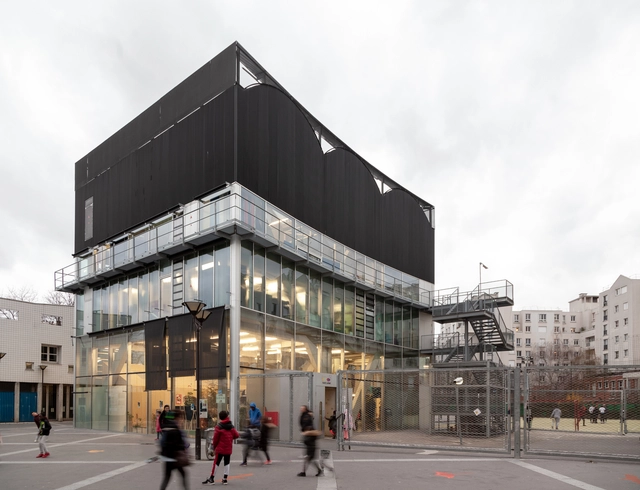
As a space to unify and reveal, the Wangari Maathai Center in the Saint-Blaise area of Paris was made to break free from constraints. Designed by Bruther, the center was created so inhabitants could appropriate the space. Now photographer Alexandra Timpau has captured the sports and cultural center through a series of new photographs. Through the images, Alexandra worked to show how the building adapted to the needs of the people living inside, through decoration, new temporary enclosures, and through the facade.

Architects often find inspiration from the most unexpected places and objects. For Kalliope Kontozoglou, the C6th Cypriot Sphinx in the Louvre Museum and its tilted head were great influence behind her proposal for the International Architectural Competition for the New Cyprus Museum.
To honor the country’s rich historic archeology, and frame Nicosia’s topography, Kontozoglou proposed a multidimensional museum, which aims to weave the city’s topography, the exhibitions, and the public spaces all together in a sequence of ‘narrative landscapes’, promoting dialogue between the visitors, Cyprus’ landscape, and the country’s heritage.






.jpg?1553528918 "Northeastern perspective. Image Courtesy of gmp Architects")
.jpg?1553529040)