This guide covers a workflow that moves from project parameters to generated floor plans, 3D perspective views, exterior design exploration, and site context visualization, using AI tools in place of preliminary CAD and rendering work.
This guide covers a workflow that moves from project parameters to generated floor plans, 3D perspective views, exterior design exploration, and site context visualization, using AI tools in place of preliminary CAD and rendering work.
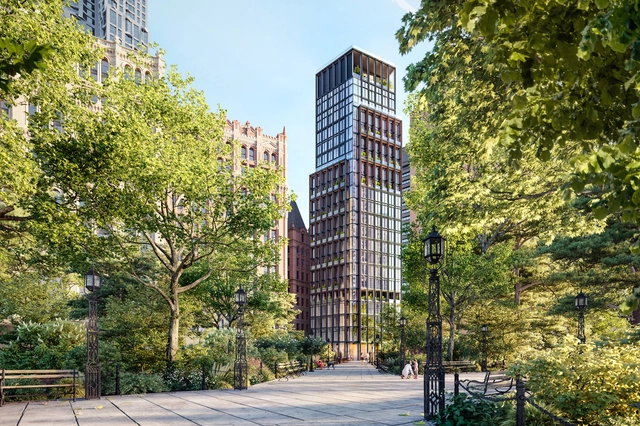
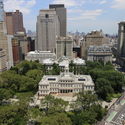
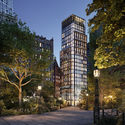
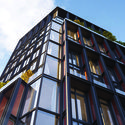
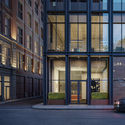
Rogers Stirk Harbour + Partners have unveiled images of their latest venture, No. 33 Park Row in New York City. Located across the street from City Hall Park in Downtown Manhattan, the project, nearing completion and set to officially launch in the spring of 2021, is the city’s first residential project designed by Sir Richard Rogers and Graham Stirk of Rogers Stirk Harbour + Partners.
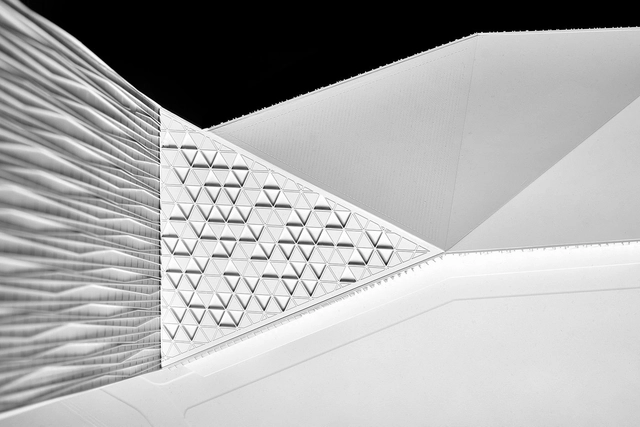
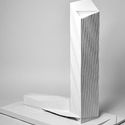
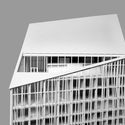
German design practice Barkow Leibinger has finally received a building permit for the Estrel Tower in Berlin, Germany. Set to become the city's tallest high-rise at 175 meters, the tower comes seven years after winning the initial competition. Construction is now set to start, and the project will be built on Sonnenallee in Neukölln. The design references the existing Estrel hotel und connects both into one unit.
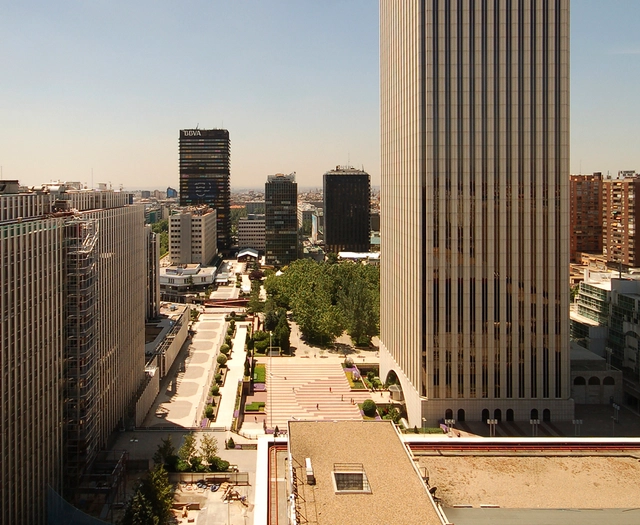
The RENAZCA international competition has released a shortlist for the design of the financial district of Azca in Madrid, Spain, according to El Pais. Directed by IE School of Architecture and Design Martha Thorne and Edgar González, the competition aims to transform the district into the most important economic and cultural node in the Spanish capital. The winning team will be chosen at the end of January 2021 and will have the task of transforming the sector into a "new, open, sustainable urban space connected to the city."
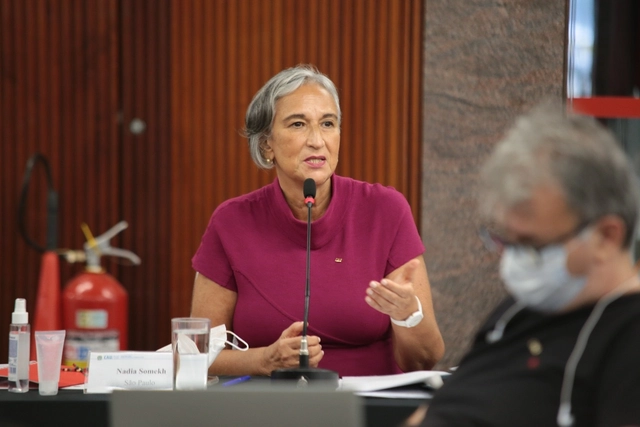
Architect and urban planner Nadia Somekh, from São Paulo, was elected today as president of the Council of Architecture and Urbanism of Brazil (CAU/BR) for the 2021-2023 term. This is the first time a woman has held the position. The selection was decided by secret ballot among the 28 federal councilors, with Somekh receiving 19 votes. In her management plan, Nadia Somekh states that “the country's current situation and the ongoing threat to representative professional organizations demand a dual approach.”
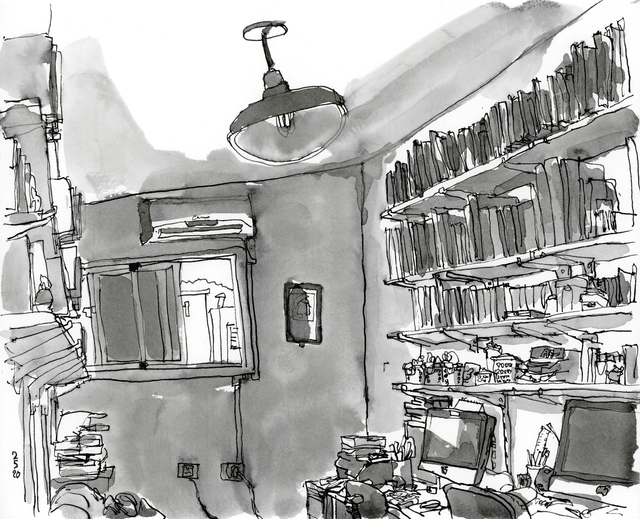
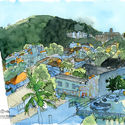
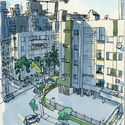
During the first two months of isolation due to Covid-19, designer Ivan Jerônimo accumulated more than forty drawings depicting objects and rooms in his apartment. These are ordinary scenes that were suddenly brought to the forefront during the pandemic.
.jpg?1593490133&format=webp&width=640&height=580)
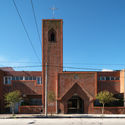
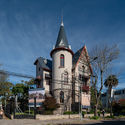
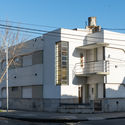
Mar del Plata is Argentina's second-largest tourist hub, just behind the capital, Buenos Aires, and sees its population swell by nearly 300% in the summer months. To accommodate this influx of visitors, a large portion of the city's real estate is dedicated to hotels and short-term rentals and this had led to a colorful and varied architectural landscape.
To illustrate, as well as celebrate, this diverse and ever-changing architectural tradition, audiovisual media producer Obralinda initiated the Arqmardelplata project, a visual compilation of Mar del Plata's architecture that allows viewers to discover the wide range of styles found throughout the city—from the historic, to the sacred, to the residential, to the everyday, and to the anonymous.
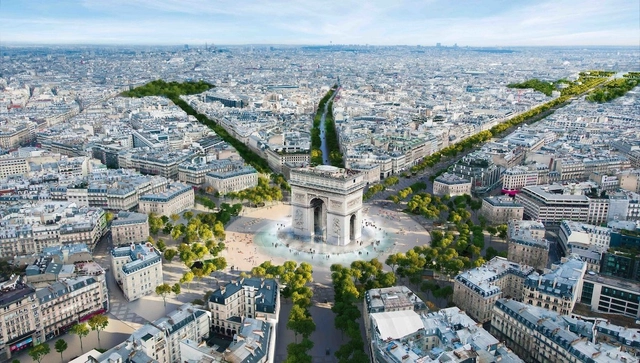
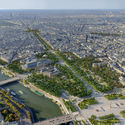
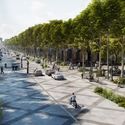
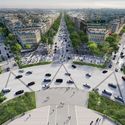
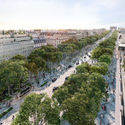
Paris Mayor Anne Hidalgo has approved a comprehensive plan to transform Champs-Élysées, the city's most famous avenue. Though the €250m makeover will not happen before the French capital hosts the 2024 Summer Olympics, the proposal aims to turn a 1.2 mile stretch of central Paris into an expansive garden. The proposal includes reducing space for vehicles, turning roads into pedestrian green areas, and creating tunnels of trees to improve air quality.

Mohammed bin Salman, Crown Prince of Saudi Arabia, has unveiled plans for a 100-mile long linear city called The Line. Announcing the project in a new video, the city would include a series of walkable communities for a million people with no cars or streets. The project locates essential facilities within a five-minute walk of housing, connected "modules" linking the Red Sea coast with north-west Saudi Arabia as part of the NEOM city-state.
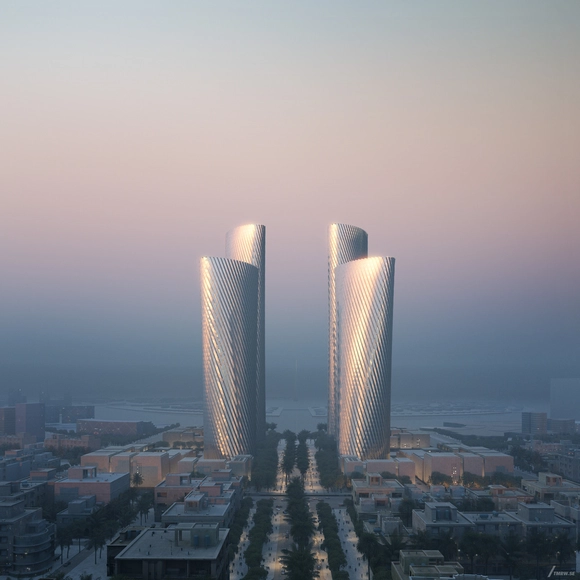
Foster + Partners has revealed its latest project for Qatar, a 1.1 million-square-meter landmark development consisting of four high-rise buildings. Part of a larger masterplan also designed by the architects, to be completed ahead of the 2022 Football World Cup in Qatar, Lusail Towers is envisioned as a “catalyst for a new central business district in the city”.
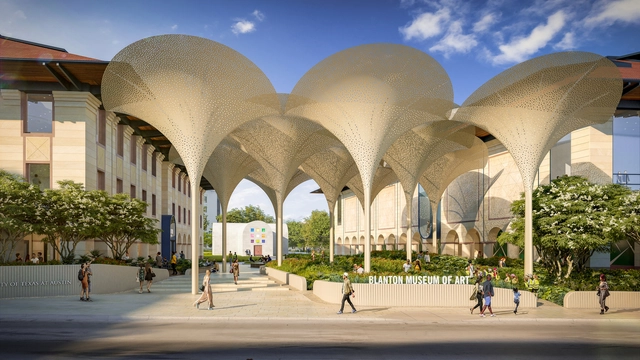
Transforming the typical artistic experience, Snøhetta proposed a design to renovate the Blanton Museum of Art at The University of Texas at Austin. The comprehensive grounds remodeling seeks to “unify and revitalize the museum campus, […] through architectural and landscape improvements”. Construction is scheduled to begin in early 2021 and conclude by late 2022.

NORD Architects and BBP Arkitekter recently won the competition to design and build a new public school in one of Copenhagen's most dense urban districts. The challenge of the design was to create a structure that properly fits in the already complex context, complementing the district's "high urban density, postindustrial heritage, and vital infrastructure".
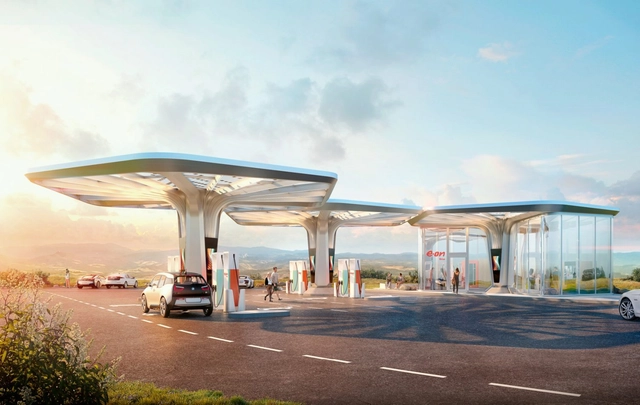
GRAFT and Brandlab have created a prototype for an ultra-fast charging station for E.ON Drive in Europe. The extendable system of modules was made to adapt to different sites and parking conditions. Reimagining the stopover for the future, the project focuses on user experience and integrated design as filling stations evolve over time. The design features a steel skeleton roof structure that can be customized with diverse panel materials, photovoltaics and responsive lighting.
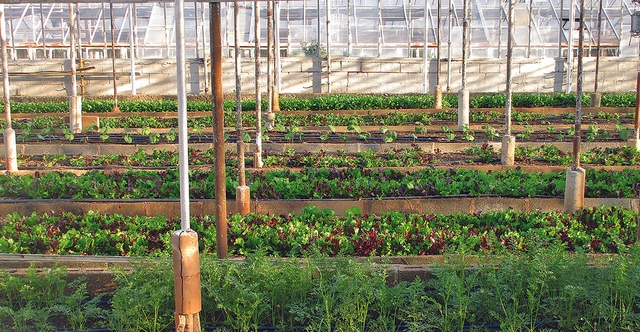
Having a backyard and the willingness to learn how to grow their own food are what unite low-income families participating in an innovative project in Roraima. This is "Sustainable Backyards" (Quintais Sustentáveis), an initiative by Embrapa in partnership with Lar Fabiano de Cristo (Casa de Timóteo unit) and funded by CNPq, which seeks to stimulate the production and consumption of vegetables, fruits, and medicinal plants in backyards across Boa Vista.
Launched in 2018, the project's pillars include sustainable agroecological production, food and nutritional security, income generation, and the social and productive inclusion of vulnerable populations.


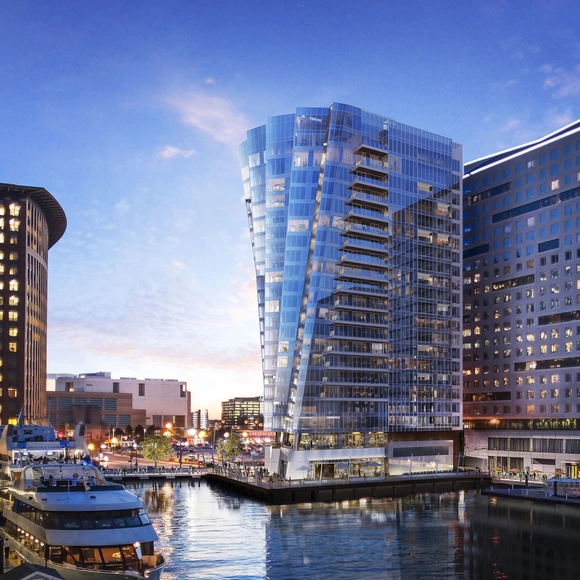
The first-ever sliding window system for skyscrapers by Swiss company Air-Lux has already proven itself under stringent US testing conditions. Just why it is the first to be suitable for high-rise buildings, with their enormous wind loads, is explained here.

For more than 70 years, Guatemala's professional associations have sought to preserve a spirit of unity among their fields. In 1958, in an effort to enhance communication and interaction, a new headquarters was established to bring the different professional associations together in a single space for the first time. Later, the Assembly acquired its own land, and between 1971 and 1972, an architectural design competition was held, resulting in the design of the current complex. Today, Guatemala's professional population is growing steadily, and the complex designed nearly fifty years ago is no longer sufficient to house all the associations and their members. For instance, several organizations, such as the associations of engineers and psychologists, do not operate out of the main headquarters. Therefore, there is a clear need to expand the infrastructure of the professional headquarters to accommodate all current and future associations in a single complex, adequately meeting the needs of their members.
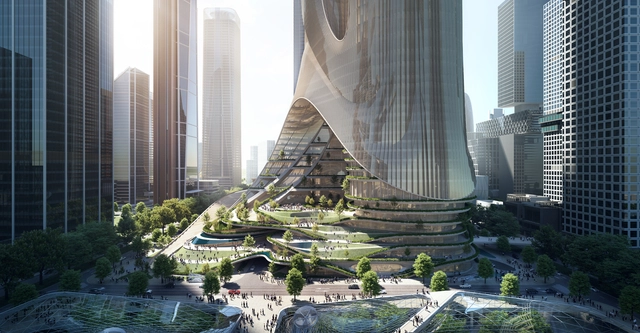
Zaha Hadid Architects (ZHA) has won the design competition to build Tower C at Shenzhen Bay Super Headquarters Base, in China. The winning design is a multi-dimensional vertical city of two naturally-lit towers that respond to the city's urban intersections.


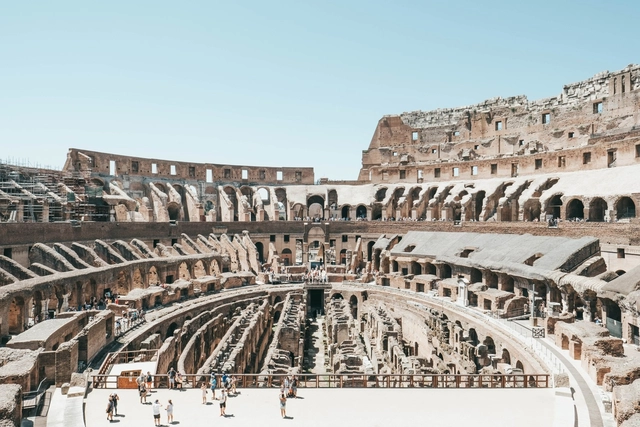
The Colosseum will undergo a renovation with a new, retractable floor platform. In ancient Rome, thousands gathered to watch enslaved gladiators, criminals, and wild animals fight to the death. These fighters and caged animals would emerge from the ground through secret tunnels beneath the arena’s wooden and sand-covered floor. Colosseum director Alfonsina Russo told the Times that the plan is to host concerts and theater productions on the new floor.
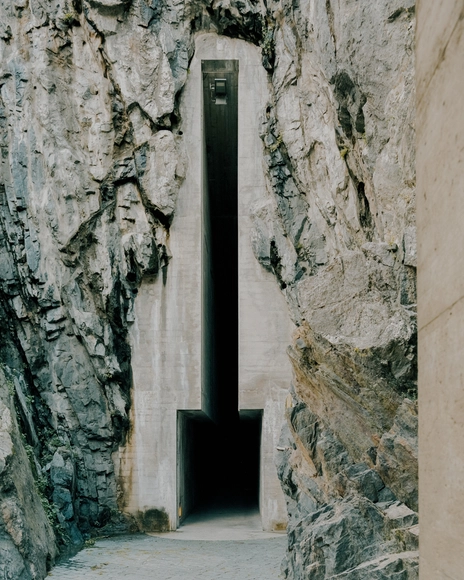
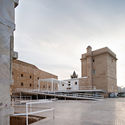
Situated on Ticino's rocky peaks are the historic Medieval Castles of Bellinzona: Montebello, Sasso Corbaro, and Castelgrande. And while all three castles and their fortifications have become part of UNESCO's World Heritage Sites, it is not only the ancient walls that leave visitors enchanted, but the gateways that leads to them.
Architectural photographer Simone Bossi decided to solely capture the castle's entrance, displaying how a dialogue between the organic forms of nature and refined man-made walls can be as majestic as a historic fortress.
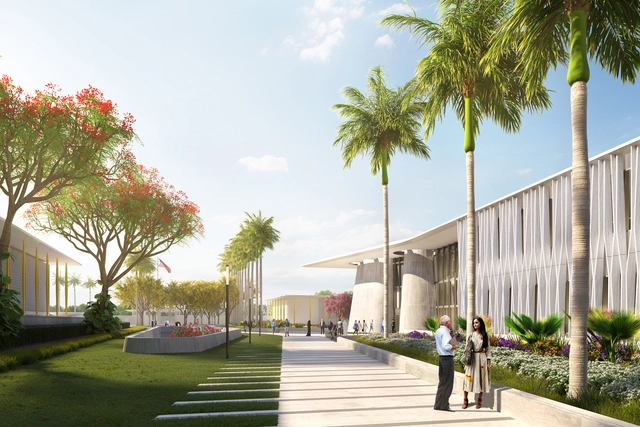
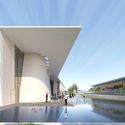
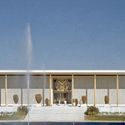
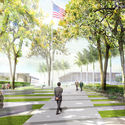
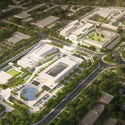
Multidisciplinary design practice Weiss/Manfredi has broken ground on the reimagined U.S. Embassy campus in New Delhi, India. Designed for the U.S. Department of State with the Bureau of Overseas Buildings Operations, the project aims to support the U.S.-India Comprehensive Global Strategic Partnership with a new chancery building for the embassy. The project includes restoring Edward Durell Stone’s early modernist Chancery Building and remaking the 28-acre compound into a resilient campus.
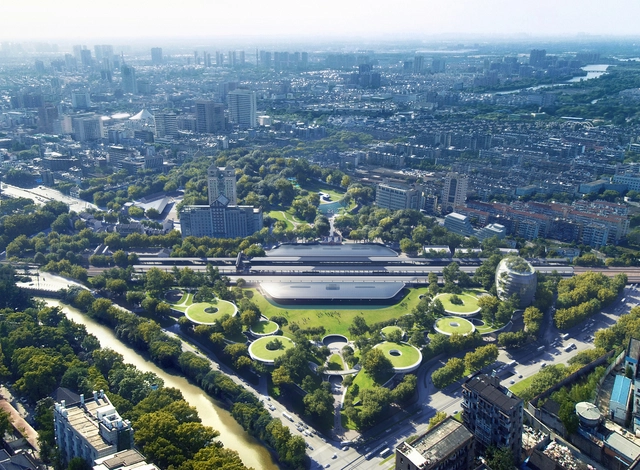
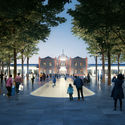
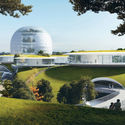
MAD Architects has just unveiled its design for the “Train Station in the Forest.” Under construction and scheduled for completion by July 1st, 2021, the project is located in the center of Jiaxing, in southeast China, in close proximity to Shanghai, Hangzhou, and Suzhou. Covering an area of 35.4 hectares, the intervention consists of rebuilding the historic station while creating a new infrastructural annex underground. It also includes the creation of plazas to the north and south and the rehabilitation of the adjacent People’s Park.
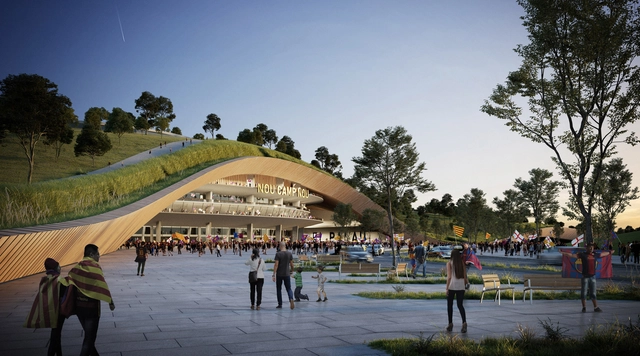
ON-A Architecture Studio has designed a proposal to cover the FC Barcelona football stadium with a rooftop park in Spain. Converting the stadium into a 26-hectare park, the project aims to re-nature the stadium's surrounding area. Called Nou Parc, the design features a new topography that would also create a forest for the city of Barcelona.
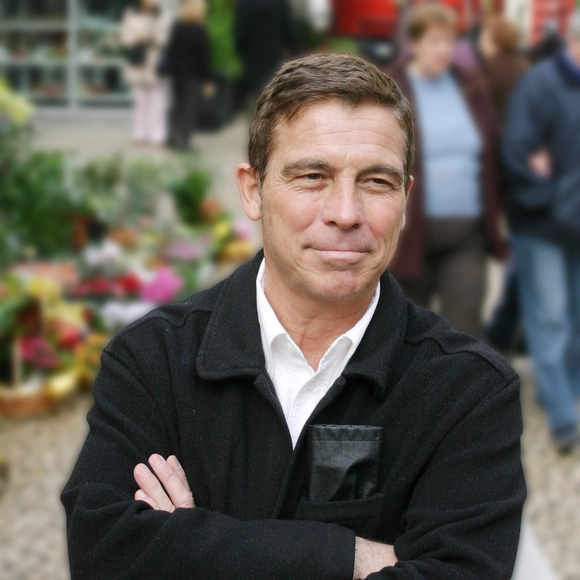
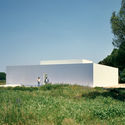
Alberto Campo Baeza has added another recognition to his already impressive repertoire as the 2020 winner of Spain's National Prize in Architecture, an award bestowed by the country's Ministry of Transportation, Mobility, and Urban Planning in recognition of the winner's professional as well as academic contributions to architecture.

The Colombian plains city of Villavicencio ended the year with promising news. The new metropolitan park planned for its urban landscape is based on a proposal by Estudio Territorios, the winning entry in a competition commissioned by the Mayor's Office of Villavicencio and organized by the Colombian Society of Architects to create a metropolitan-scale green space for the region.
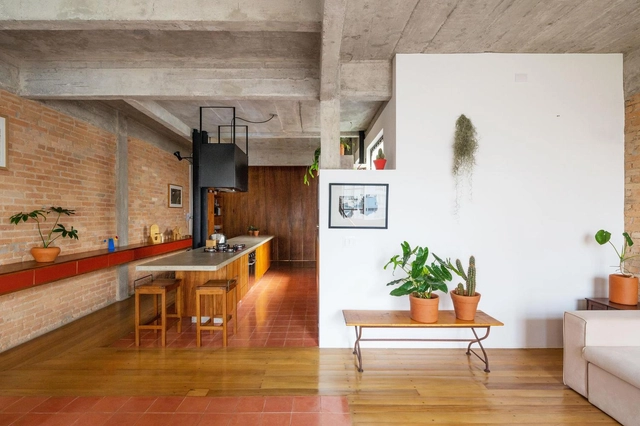
In 2020, the amount of time we spent inside our own homes increased significantly, and these changes undoubtedly impacted how we experience residential space. Reevaluating the quality of these places became essential, adding an extra layer of complexity to apartment design. Ensuring comfort in every room, expanding the sense of space in small areas, or making the home more versatile are some of the challenges imposed and solved in various ways.






.jpg?1593490133)