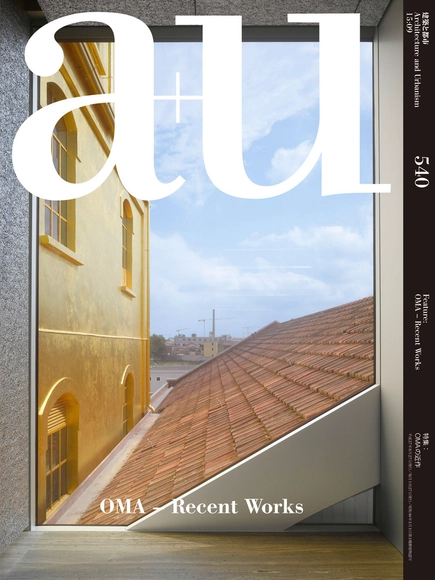
From the publisher. September 2015 issue of a+u is focused on OMA, architectural office led by Rem Koolhaas. Featuring 14 recent works, including 7 in-progress works.
In recent years, increasing number of projects that OMA takes on involve preservation or renovation of historic architecture. Fondazione Prada and Garage Museum of Contemporary Art, both completed this year, convert modern heritage into museums where the visitors experience spatial diversity brought about by the harmony and friction of old and new.
In an article for DesignCurial, Shumi Bose visits OMA's new galleries in Milan and Moscow: the Fondazione Prada and the Garage Museum of Contemporary Art. Noting that "the mythologies [between OMA and Miuccia Prada] have become inextricably intertwined" over recent years, "the purpose of [the Fondazione Prada] was to produce a range of spaces for the creation, display of and engagement with art; what results is the built realisation of a particular ethos, affording the protean OMA a return to form. And it was always going to be stylish." Bose's flowing description of the building and its spaces, which she ultimately praises as "a place which will bear return," leads into an equally compelling description of Garage for which she recognises its clear "contribution [...] in supporting, indeed composing, the very narrative of Russian contemporary art."
https://www.archdaily.com/771373/examining-omas-two-latest-venues-for-contemporary-artAD Editorial Team
With the opening of the Fondazione Prada art galleries in May, OMA showed a different side to their practice, one focusing on preservation and assemblage rather than the iconography and diagrammatic layout that many associate with the firm. In this interview, originally published by Metropolis Magazine as "Koolhaas Talks Prada," Rem Koolhaas explains the reasoning behind this new approach, and how they attempted to avoid falling into the clichés of post-industrial art spaces.
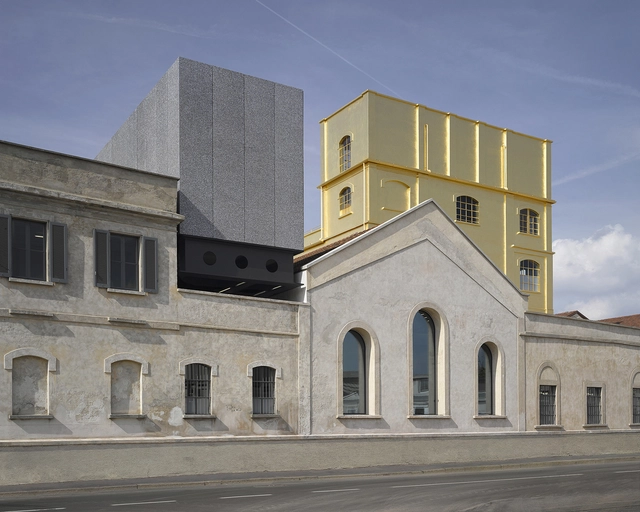
When the Fondazione Prada opened its doors to a new permanent home in Milan dedicated to contemporary culture, it not only placed the Italian city firmly at the forefront of today’s global art world, but also introduced an ambitious new way of thinking about the relationship between architecture and art. The location—an original 1910 distillery in a distinctly gritty part of the city—comprised seven spaces including warehouses and three enormous brewing cisterns with a raw industrial quality that the architects, Dutch firm OMA, retained while adding three new buildings made of glass, white concrete, and aluminum foam. One, the centrally located Podium, is intended for temporary shows, while another—still under construction—is a nine-story tower that will house the foundation’s archives, art installations, and a restaurant. The third, a theater with a mirrored facade, features folding walls that allow the building to open onto a courtyard. In total, the collection of buildings provides nearly 120,000 square feet of exhibition space, more than twice that of the new Whitney Museum of American Art. Metropolis correspondent Catherine Shaw visited the site with Pritzker Prize–winning architect Rem Koolhaas to find out more about the challenges of creating a new cultural paradigm.
First published in May, Six Canonical Projects by Rem Koolhaas by Ingrid Böck reveals the logic behind Koolhaas’ projects and the ideas and themes running through his career. Incredibly thorough in her analysis, Böck aims to correct what she views as an absence of complete studies on an architect who has had an enormous influence on the theory and practice of architecture. Böck presents these six projects, which include Koolhaas’ thesis project “Exodus, or the Voluntary Prisoners of Architecture,” Ville Nouvelle Melun-Sénart, Maison Bordeaux, the Dutch Embassy in Berlin, the Seattle Central Library, and the CCTV Headquarters, because they most directly explore six concepts prominent throughout Koolhaas’ work: Wall, Void, Montage, Trajectory, Infrastructure, and Shape.
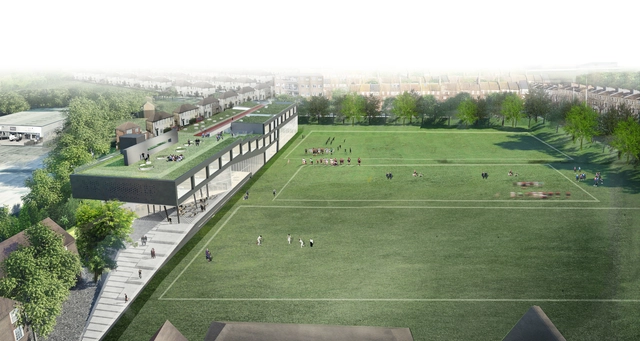
OMA has been selected to design a new building for Brighton College that will host its sport and science departments. Their design combines the two departments into one linear building that runs along the edge of the playing field.
The sport facilities are housed on the same level as the field, while the science department stretches over the top “like a skeletal bridge.” Views between the two departments are offered on the inside creating “lively and animated circulation throughout the new building.” The façade is inspired by the terrace housing that runs opposite the building.
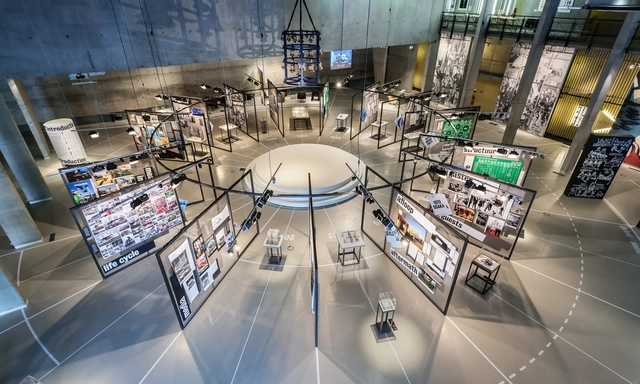
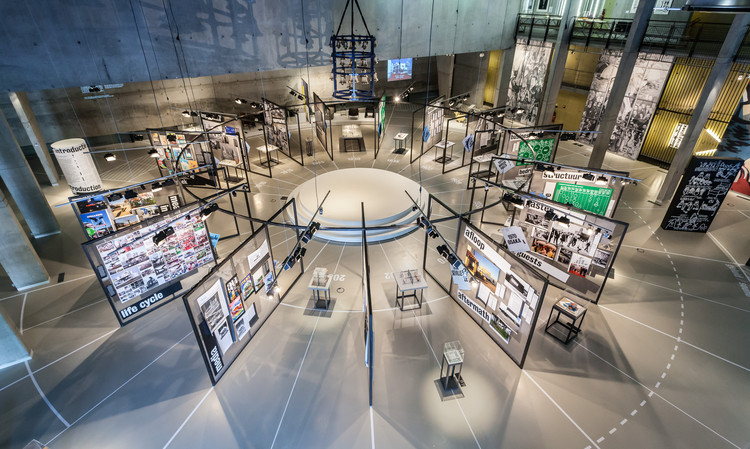
Now at the halfway point of the six month long World Expo in Milan, in which 145 countries are participating in a concentration of national spectacle surrounding the theme of "feeding the planet," Rotterdam's Nieuwe Instituut (HNI)—the centre for architecture in the Netherlands—is exhibiting an altogether more reflective display of national civic pride.
Rotterdam, which was blitzed and decimated during the Second World War, is a place well suited to host an exhibition whose underlying theme centres on the fragile, often precarious notion of national self-image. Following the war Rotterdam was forced to rebuild itself, carving out a new place on the world stage and reestablishing its importance as an international port. Now, seventy years later, Rotterdam is a very different place. In demonstrating just how delicate the construction of a tangible national identity can be this latest exhibition at the HNI offers up a sincere speculative base for self-reflection.
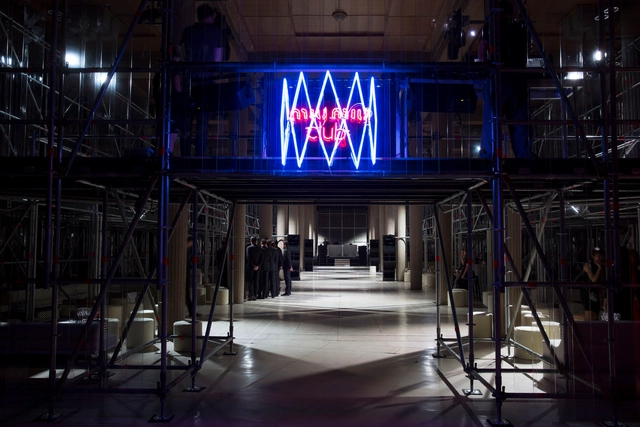
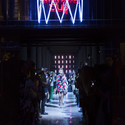
On Saturday, July 4, designer Prada and AMO—a research studio subset of OMA architecture—hosted The Miu Miu Club, a pop-up event, featuring dinner, a fashion show, and several musical performances in Paris, France.
Inside of the 1937 art deco Palais d-Iena, Paris’ current CESE government offices, the one-night event was held in the Hypostyle, using a scaffolding ring to create a “room within a room.” Strip lighting, metal grids, PVC sheets, and arrangements of luxurious furniture were also used to enhance the space.
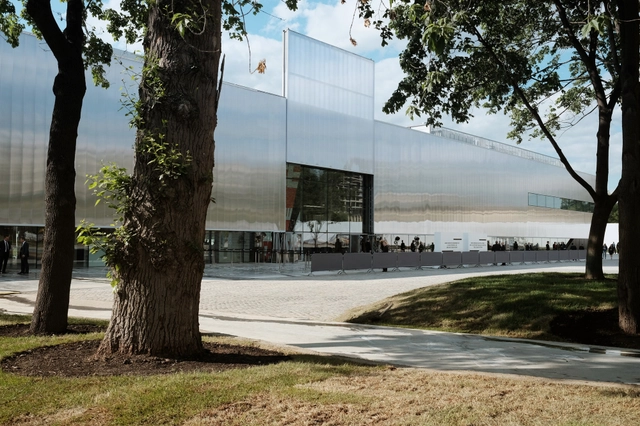
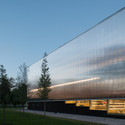
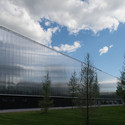
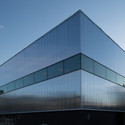
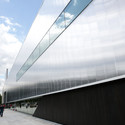
Founded in 2008 and named after the constructivist bus shelter that was its first, temporary home, the Garage Museum of Contemporary Art is Russia's first private, non-profit art foundation. Relocating from a semi-industrial neighborhood on the northern edge of Moscow to Gorky Park, the Garage Museum's conversion of a Soviet era canteen and social club into Museum of Contemporary Art by OMA has so far been overshadowed by its more glamorous OMA counterpart which opened last month, the Milanese distillery conversion for Prada. Nevertheless, since opening last Friday the Garage Museum has attracted attention for Rem Koolhaas' shift towards preservation, something that has startled the critics. Find out more about what they thought after the break.
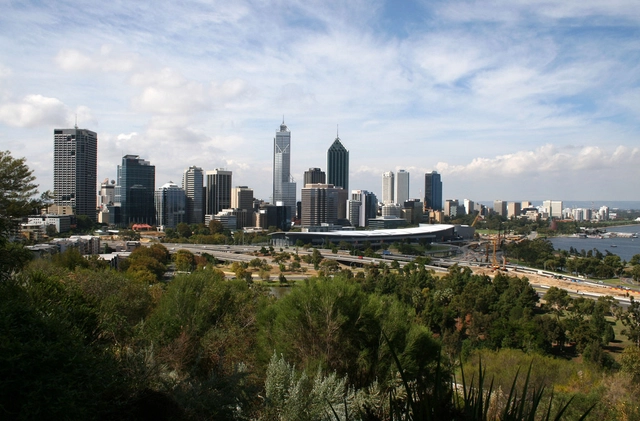
Norman Foster, Jean Nouvel and Rem Koolhaas are competing to design the new Western Australian Museum (WA Museum) in the Perth Cultural Center. As The West Australian reports, the leading architects are part of three shortlisted consortiums being considered to develop the new $428 million project. Each team is currently working with the government on their proposals. A team is expected to be announced later this year. The museum is slated to open in 2020.
The complete list of the shortlisted teams include...
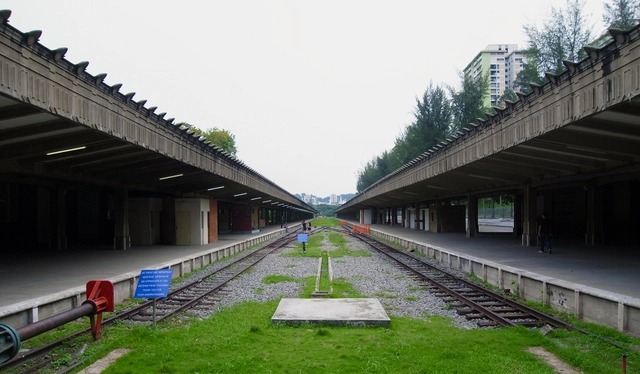
MVRDV, OMA and DP Architects are among five shortlisted teams competing to design the Singapore Rail Corridor. Spanning the island south to north, from the Tanjong Pagar Railway Station to the Woodlands Checkpoint, the corridor is the site of Singapore’s previous rail link to Malaysia. With this competition, the Singapore government hopes to develop a feasible plan to transform the 24 kilometer stretch into a public greenway that connects four important urban nodes: Buona Vista, the Bukit Timah Railway Station area, the former Bukit Timah Fire Station, and Kranji.
“The expanse of the corridor running through the centre of the entire country presents an unprecedented opportunity to develop a new typology of landscape with transformative effects for the country as a whole. This is a project that has the potential to improve quality of life for generations to come," says OMA Partner Michael Kokora.
64 teams responded to the government's call for ideas, and now only five have been selected to move onto the competition's second stage. These five teams are...
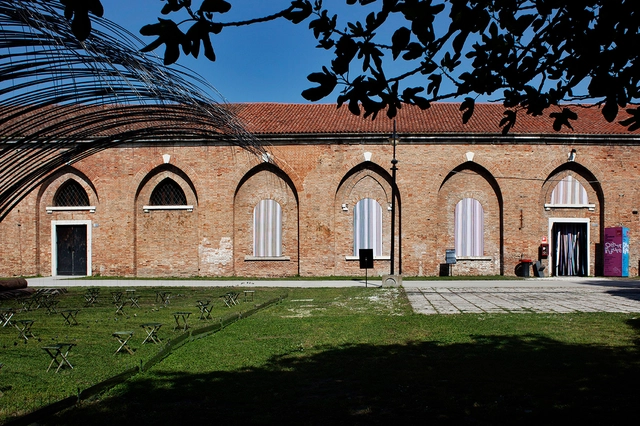
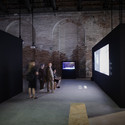
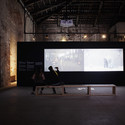
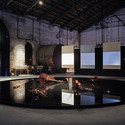

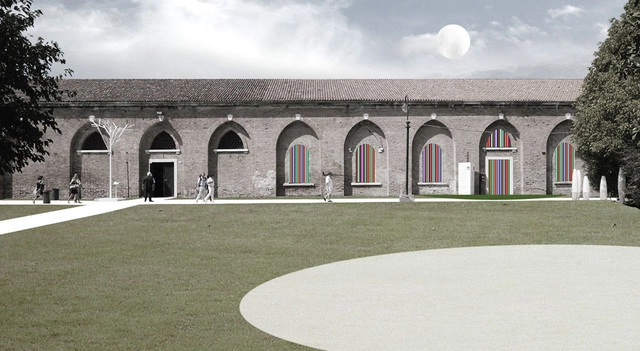
Completed images of OMA's design for the 2015 Venice Art Biennale's Chinese Pavilion have been released. Juxtaposing artworks "in a field of projections and stages," the exhibition is designed to be an "immersive environment" that brings together work by Tan Dun, Liu Jiakun, Lu Yang, Wu Wenguang / Caochangdi Work Station and Wen Hui / Living Dance Studio under the theme "Other Future."
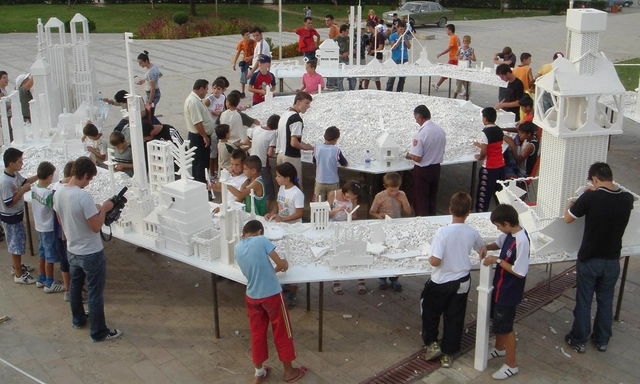
As part of their series of "Panorama" exhibits being presented this year, Friends Of The High Line have announced that they will host Olafur Eliasson's installation, "The Collectivity Project" from May 29th until September 30th this year on the High Line at West 30th Street. The installation, which has previously traveled to Tirana, Oslo, and Copenhagen, features an interactive imaginary cityscape made of over two tons of white LEGO bricks, with visitors invited to design, build and rebuild new structures as they see fit.
With the opening of their Fondazione Prada building in Milan at the start of this month, OMA got the chance to show off a skill that they don't get the chance to use very often: preservation. In this interview with Kultur Spiegel, Rem Koolhaas talks at length on the topic, explaining that he believes "we have to preserve history," not just architecture, and arguing that the rise in popularity of reusing old buildings comes from a shift toward comfort, security and sustainability over the ideals of liberty, equality and fraternity. "The dimensions and repertoire of what is worthy of preserving have expanded dramatically," he says, meaning that "we shouldn't tear down buildings that are still usable." Still, he says, that doesn't mean we shouldn't tear down and start again in some cases - an entire Parisian district beyond La Défense, for example. Read the full interview here.
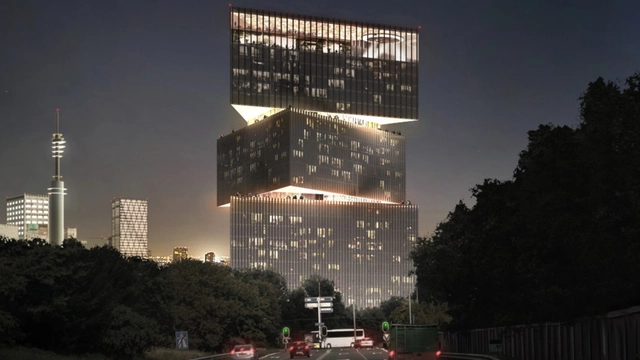
OMA has revealed plans for what will be the Netherlands' largest hotel. Part of the Nhow chain, 91 meter-tall "Nhow Hotel Rai" (or Nhow RAI) will bring 650 rooms within three stacked cubes to the Amsterdam skyline. As the NLTimes reports, OMA was chosen ahead of eleven practices to design the project, which will include a television studio, art gallery and sculpture garden, spa center, a "3D holographic meeting space," a multimedia presentation space, and 25th-floor lounge and bar area, in addition to the four-star hotel rooms.
Building up to the May 9 opening of OMA's Fondazione Prada, Italian filmmakers Ila Bêka and Louise Lemoine have released 15-video series that captures the rhythmic and somewhat "transient" nature of the project's last month of construction. Part of a long ongoing relationship between Prada and OMA, the highly anticipated venue will be an "unusually diverse environment" sculpted from a historic 20th-century distillery south of Milan's city center that will be used to exhibit art.
The Beijing Contemporary Art Foundation has commissioned OMA to design the Chinese Pavilion at the 56th Venice Art Biennale, just a year after Rem Koolhaas served as director of the 14th Venice Architecture Biennale. The exhibition, "Other Future" will feature the work of composer Tan Dun, architect Liu Jiakun, artist Lu Yang, filmmaker Wu Wenguang / Caochangdi Work Station and choreographer Wen Hui / Living Dance Studio in an "immersive environment where artworks are juxtaposed in a field of projections and stages connecting the interior and exterior works."
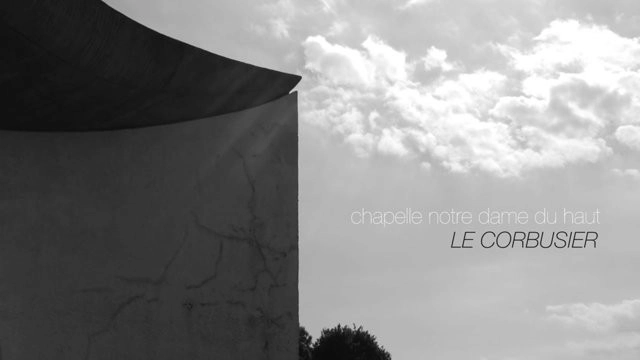
Fernando Schapochnik’s 1 minute series – a set of four videos of iconic buildings in Europe – aims to create a sensory interaction with the spaces. Filmed using only a cellphone, the videos rely on textures, sounds, rhythms and varying speeds to narrate the viewer's relationship with the spaces, letting the senses guide the experience. Journey through Le Corbusier’s Ronchamp, Antoni Gaudí’s Park Guell, SANAA’s Rolex Learning Center and OMA’s Kunsthal after the break.
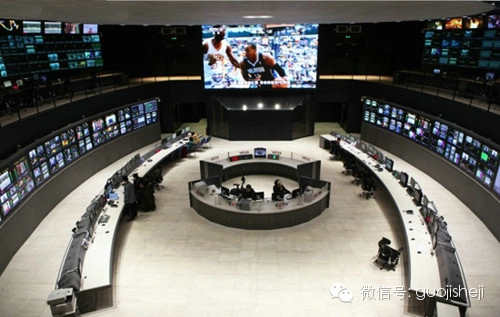
Since the building's construction concluded in 2012, images of OMA's CCTV Headquarters have permeated the media. But inside views of this mutant skyscraper -- characterized by a soaring 72 meter cantilever -- have remained rare. Until now, that is. Images originally published by International Design and shared on WeChat by 广电独家 reveal the interior of OMA's CCTV Headquarters, including Emmy-winning set designer Jim Fenhagen's news studios.


.jpg?1438347714 "The Fondazione’s inaugural exhibition, the Serial Classic, explores questions of authenticity and imitation in classical antiquity. The lifesize sculptures are mounted on an intricate flooring system designed for the exhibition and composed of travertine, brushed aluminum, and perspex—all exposed along the edges. Image © Attilio Maranzano")
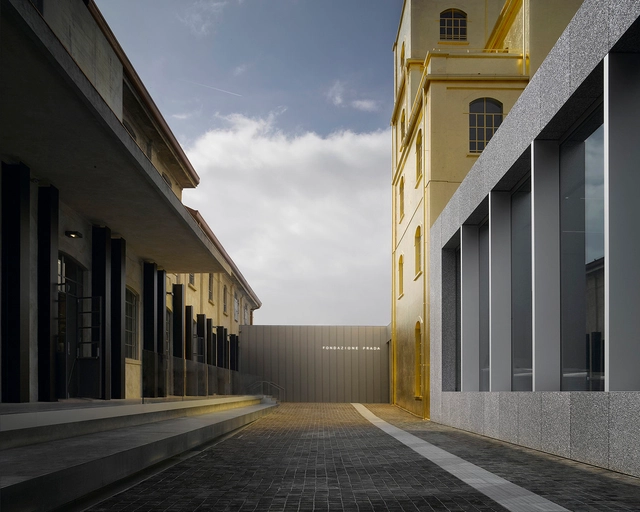
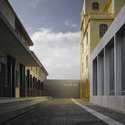
.jpg?1438347662 "The gilded exhibition hall is the central focal point of the Fondazione. Called the Haunted House, the structure’s blank utilitarian features are draped in gold leaf, an ostensibly spontaneous extravagance that Koolhaas post-rationalizes on functionalist grounds. The building towers above the rest of the campus’s open-air spaces and warehouses, which all can be taken in from the Haunted House’s balconies. Image © Bas Princen - Fondazione Prada")