1. ArchDaily
  2. Environmental Impact

Environmental Impact: The Latest Architecture and News

Shifting Sediments: Rivers as an Architectural and Cultural Catalyst

Subscriber Access | 

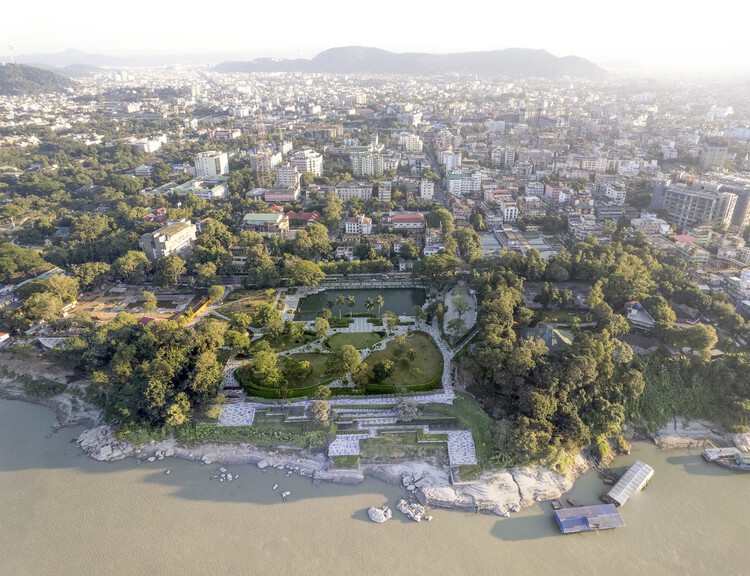
Rivers generate a distinct typology of architecture bound by design threads of material practice, environmental adaptation, cultural symbolism, and imagination. Each river system produces a unique ecosystem where water, soil, vegetation, and settlement converge to form a living network. Designing within this environment requires a capacity to read movement rather than resist it, to build on uncertain ground, and to understand permanence as a balance in motion. Unlike the fixed horizon of the sea, the river is never still. It teaches architects to think in gradients rather than boundaries, and to design as part of an evolving landscape.

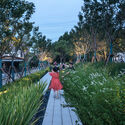
Shifting Sediments: Rivers as an Architectural and Cultural Catalyst - 1 的图像 4Shifting Sediments: Rivers as an Architectural and Cultural Catalyst - 2 的图像 4Shifting Sediments: Rivers as an Architectural and Cultural Catalyst - 3 的图像 4Shifting Sediments: Rivers as an Architectural and Cultural Catalyst - 4 的图像 4Shifting Sediments: Rivers as an Architectural and Cultural Catalyst - More Images+ 8

CarbonSpace: Designing with Carbon from the First Sketch

Subscriber Access | 

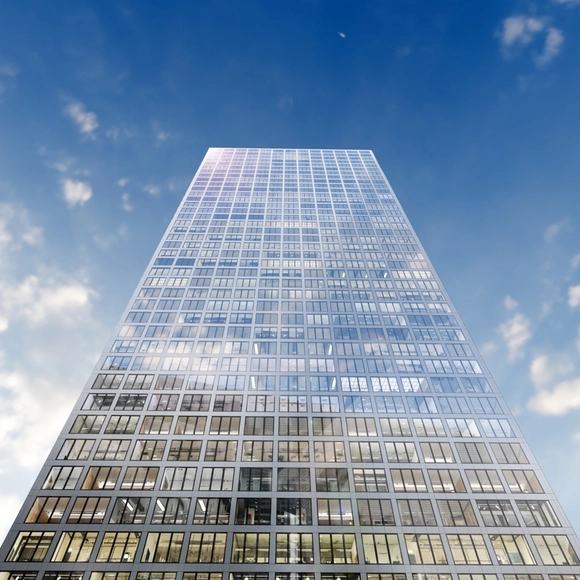
Every act of building begins with the transformation of raw materials, energy, and land, and this inevitably entails environmental impact. This encompasses all the changes a process triggers in the natural world: from resource extraction to pollutant emissions, from energy consumption to biodiversity loss. Measuring this is complex, as it spans multiple dimensions. Carbon has emerged as the common metric, translating these effects into greenhouse gas emissions (CO₂ equivalent) directly linked to global warming. This standardization has made it omnipresent and comparable across materials, systems, and sectors. Reducing carbon emissions, therefore, means addressing the root of global warming, which is a particularly urgent task in the construction industry, responsible for about 39% of global emissions. In response to this challenge, MVRDV NEXT, the innovation and digital tools division of the Dutch architectural firm, launched CarbonSpace, a free, open platform that brings carbon accounting to the architect's desk, right at the napkin sketch stage.

CarbonSpace: Designing with Carbon from the First Sketch - Image 1 of 4CarbonSpace: Designing with Carbon from the First Sketch - Image 2 of 4CarbonSpace: Designing with Carbon from the First Sketch - Image 3 of 4CarbonSpace: Designing with Carbon from the First Sketch - Image 4 of 4CarbonSpace: Designing with Carbon from the First Sketch - More Images+ 19

Pylon of Permanence Showcases Water-Filled Glass at the Venice Architecture Biennale 2025

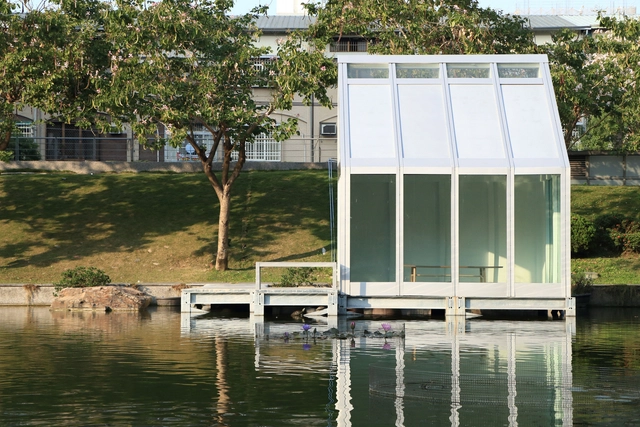
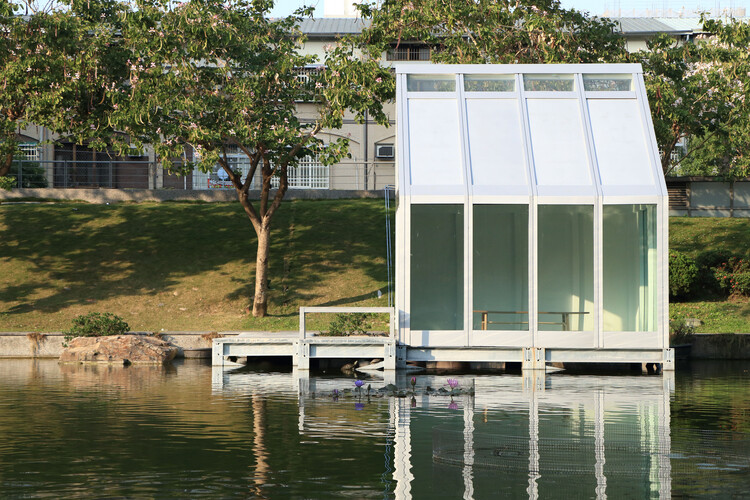
At the 2025 Venice Architecture Biennale, the installation Pylon of Permanence presents Water-Filled Glass (WFG), a glazing system developed to address the environmental impact of glass in the built environment. Although glass is one of the most widely used construction materials, its embodied and operational carbon footprint surpasses that of concrete, steel, and brick. Water-Filled Glass proposes an alternative approach by transforming glass from a passive enclosure into an active energy regulator.

Pylon of Permanence Showcases Water-Filled Glass at the Venice Architecture Biennale 2025 - Imagem 1 de 4Pylon of Permanence Showcases Water-Filled Glass at the Venice Architecture Biennale 2025 - Imagem 2 de 4Pylon of Permanence Showcases Water-Filled Glass at the Venice Architecture Biennale 2025 - Imagem 3 de 4Pylon of Permanence Showcases Water-Filled Glass at the Venice Architecture Biennale 2025 - Imagem 4 de 4Pylon of Permanence Showcases Water-Filled Glass at the Venice Architecture Biennale 2025 - More Images+ 10

“Architecture and Energy” at DAM Explores the Climate Impact of the Built Environment

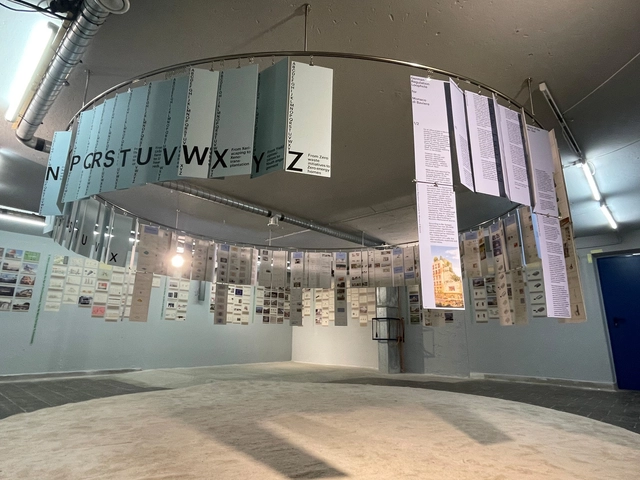
The Deutsches Architekturmuseum (DAM) in Frankfurt has launched its new exhibition Architecture and Energy: Building in the Age of Climate Change on June 14, which will be open to visitors until October 5, 2025. Developed in collaboration with engineer and sustainability advocate Werner Sobek, the exhibition explores the intersections of architecture, energy, and climate, focusing on the environmental impact of the built environment and the role of architecture in mitigating climate change. By framing architecture as both a challenge and an opportunity in the context of the climate crisis, the exhibition seeks to contribute to a broader shift in thinking, one that positions design as a vital component of a sustainable future.

“Architecture and Energy” at DAM Explores the Climate Impact of the Built Environment - Imagem 1 de 4“Architecture and Energy” at DAM Explores the Climate Impact of the Built Environment - Imagem 2 de 4“Architecture and Energy” at DAM Explores the Climate Impact of the Built Environment - Imagem 3 de 4“Architecture and Energy” at DAM Explores the Climate Impact of the Built Environment - Imagem 4 de 4“Architecture and Energy” at DAM Explores the Climate Impact of the Built Environment - More Images+ 8

Pavilions in Urban Spaces: On the Experimentation, Recycling, and Reuse of Materials

Subscriber Access | 

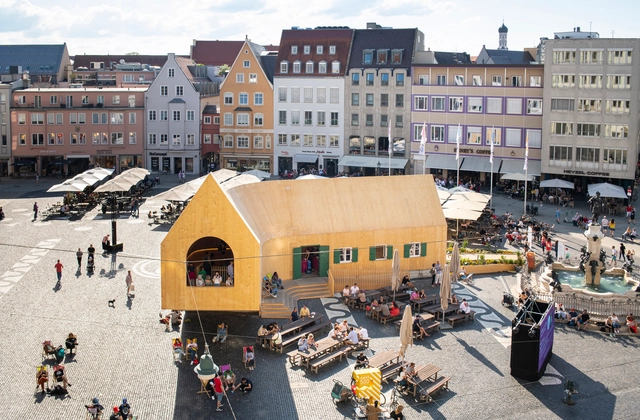
How do pavilions emerge in architecture? What role do they play in urban spaces? Beyond the multiple interpretations that exist around the world, the pavilion, as an architectural principle and typology, tends toward extroversion, often associated with a centrifugal nature and visual openness toward the horizon, which is linked to its origins as a tent offering shelter from the elements. Pavilions are usually identified as isolated and independent structures that can promote lateral openings in the urban space, panoramic or introspective views, technological reflections, and material experiments that are recognizable from the outside or once inside.

Pavilions in Urban Spaces: On the Experimentation, Recycling, and Reuse of Materials - Image 1 of 4Pavilions in Urban Spaces: On the Experimentation, Recycling, and Reuse of Materials - Image 2 of 4Pavilions in Urban Spaces: On the Experimentation, Recycling, and Reuse of Materials - Image 3 of 4Pavilions in Urban Spaces: On the Experimentation, Recycling, and Reuse of Materials - Image 4 of 4Pavilions in Urban Spaces: On the Experimentation, Recycling, and Reuse of Materials - More Images+ 26

Embracing Material Intelligence: How the Pacific Northwest is Promoting Timber Innovation

Material intelligence refers to how materials perform, adapt, and interact with ecological and cultural systems. It considers how stone, steel, or timber respond to intertangled forces, how those materials are sourced and assembled, and how they persist after demolition. Designers are centering material intelligence in constructing our cities in a generation of environmental uncertainty and strained supply chains.

Embracing Material Intelligence: How the Pacific Northwest is Promoting Timber Innovation - Image 1 of 4Embracing Material Intelligence: How the Pacific Northwest is Promoting Timber Innovation - Image 2 of 4Embracing Material Intelligence: How the Pacific Northwest is Promoting Timber Innovation - Image 3 of 4Embracing Material Intelligence: How the Pacific Northwest is Promoting Timber Innovation - Image 4 of 4Embracing Material Intelligence: How the Pacific Northwest is Promoting Timber Innovation - More Images+ 24

Rising Above: Environmental Conditions for Elevating Architectural Foundations

Subscriber Access | 

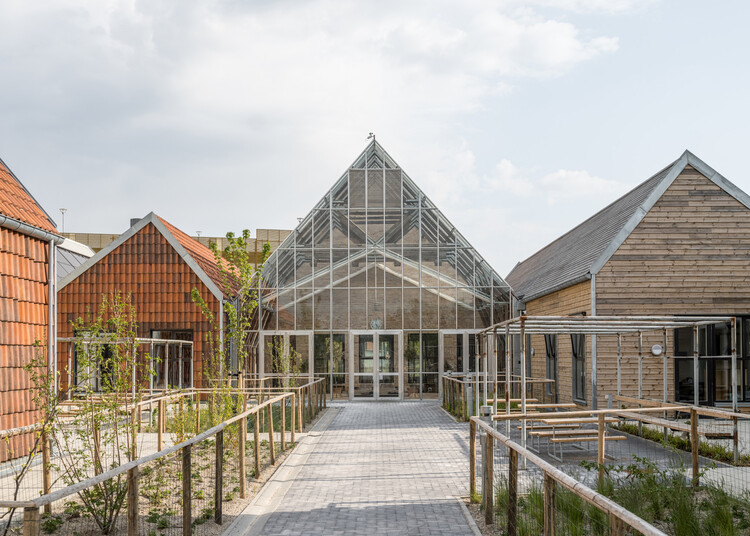
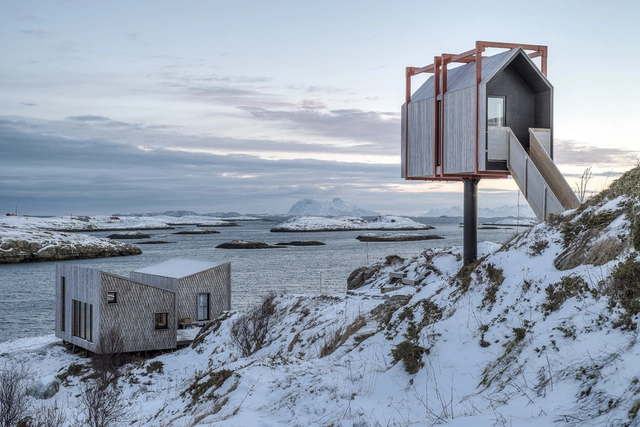
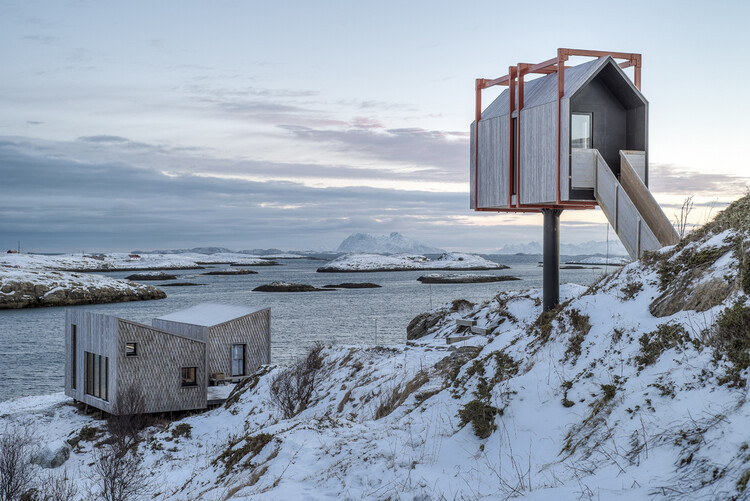
The decision to lift a building off the ground is a technical maneuver that requires substantial planning, expertise, and careful consideration. It is a deliberate architectural response to the site's forces and fragilities. Floodplains, wetlands, and thawing tundra share a common thread: Architects reconcile risk and vulnerability through elevated structures. In this sense, it is a spatial response and a structural necessity.

Rising Above: Environmental Conditions for Elevating Architectural Foundations - Imagem 1 de 4Rising Above: Environmental Conditions for Elevating Architectural Foundations - Imagem 2 de 4Rising Above: Environmental Conditions for Elevating Architectural Foundations - Featured ImageRising Above: Environmental Conditions for Elevating Architectural Foundations - Imagem 3 de 4Rising Above: Environmental Conditions for Elevating Architectural Foundations - More Images+ 11

Forest Futures: Rethinking Architecture of Forest Ecosystems and Ecological Balance

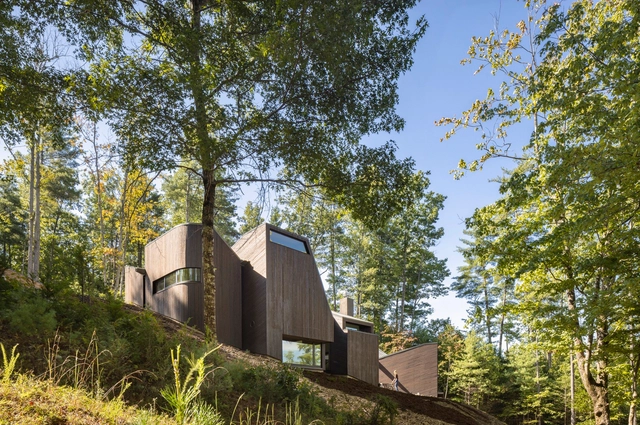
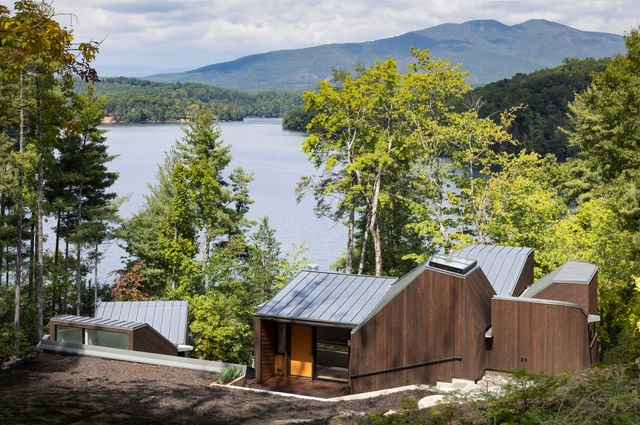
Forests are among the most complex yet vital ecosystems on Earth. They regulate climate, support biodiversity, and sustain human communities. With the growing realities of climate change and environmental degradation, architects, planners, and engineers now face a new imperative: designing within forests in ways that sustain the ecosystems on which they depend.

Forest Futures: Rethinking Architecture of Forest Ecosystems and Ecological Balance - Imagen 1 de 4Forest Futures: Rethinking Architecture of Forest Ecosystems and Ecological Balance - Imagen 2 de 4Forest Futures: Rethinking Architecture of Forest Ecosystems and Ecological Balance - Imagen 3 de 4Forest Futures: Rethinking Architecture of Forest Ecosystems and Ecological Balance - Imagen 4 de 4Forest Futures: Rethinking Architecture of Forest Ecosystems and Ecological Balance - More Images+ 7

Designing with Humidity: How Architecture Adapts to the World’s Dampest Climates

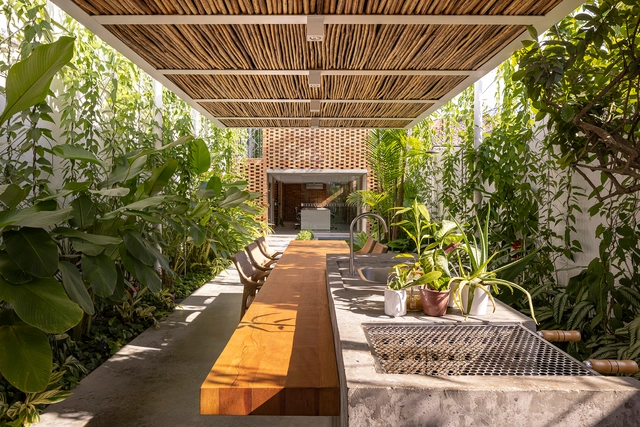
Humid environments present some of the most complex challenges in architectural design. From the tropical monsoon season of Southeast Asia to the equatorial heat of Central Africa, these environments demand solutions that account for intense moisture, high temperatures, and the constant battle against mold, decay, and stagnation. Yet, for centuries, communities in these regions have developed architectural techniques that do not fight against humidity but instead work with it, leveraging local materials, climate-responsive design, and passive cooling techniques to create sustainable and livable spaces. By considering atmosphere as a sensory and climatic phenomenon, architects will craft spaces that are not only evocative but also responsive, adaptive, and sustainable.

Designing with Humidity: How Architecture Adapts to the World’s Dampest Climates - Imagen 1 de 4Designing with Humidity: How Architecture Adapts to the World’s Dampest Climates - Imagen 4 de 4Designing with Humidity: How Architecture Adapts to the World’s Dampest Climates - Imagen 5 de 4Designing with Humidity: How Architecture Adapts to the World’s Dampest Climates - Imagen 7 de 4Designing with Humidity: How Architecture Adapts to the World’s Dampest Climates - More Images+ 13

MVRDV "Carbon Confessions" Exhibition in Germany Reveals the Realities of Sustainable Construction

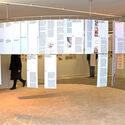
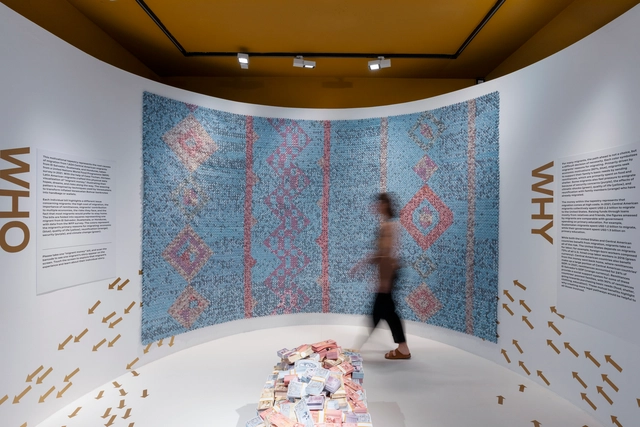
As the global climate crisis intensifies, the construction industry faces increasing pressure to reduce carbon emissions, prompting a fundamental reassessment of building practices. Dutch architecture firm MVRDV, known for its commitment to sustainability, presents an honest exploration of this challenge in "Carbon Confessions," an exhibition at Munich's Architekturgalerie. The exhibition provides insight into the firm's ongoing efforts, highlighting both its achievements and the obstacles encountered in the pursuit of carbon reduction.

MVRDV "Carbon Confessions" Exhibition in Germany Reveals the Realities of Sustainable Construction - 1 的图像 4MVRDV "Carbon Confessions" Exhibition in Germany Reveals the Realities of Sustainable Construction - 2 的图像 4MVRDV "Carbon Confessions" Exhibition in Germany Reveals the Realities of Sustainable Construction - 3 的图像 4MVRDV "Carbon Confessions" Exhibition in Germany Reveals the Realities of Sustainable Construction - 4 的图像 4MVRDV Carbon Confessions Exhibition in Germany Reveals the Realities of Sustainable Construction - More Images+ 4

New York City Implements Traffic Congestion Pricing, the First in the US

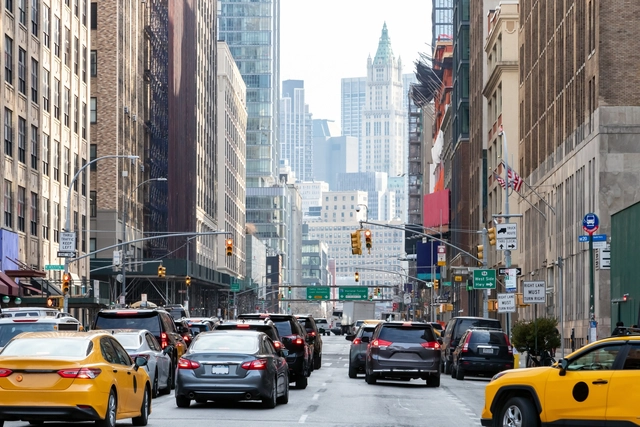
New York City has implemented the first congestion pricing scheme in the US, charging drivers up to $9 per day to enter a designated zone south of Central Park, encompassing areas like Times Square and Wall Street. The initiative aims to alleviate chronic traffic congestion, improve air quality, and generate revenue for public transportation improvements, addressing New York City's ranking as the world's most congested urban area for two consecutive years. The plan went into effect Sunday, January 5th, 2025.

New York City Implements Traffic Congestion Pricing, the First in the US - Image 1 of 4New York City Implements Traffic Congestion Pricing, the First in the US - Image 2 of 4New York City Implements Traffic Congestion Pricing, the First in the US - Image 3 of 4New York City Implements Traffic Congestion Pricing, the First in the US - Image 4 of 4New York City Implements Traffic Congestion Pricing, the First in the US - More Images

What is Low-Tech Architecture: Comparing Shigeru Ban and Yasmeen Lari's Approaches

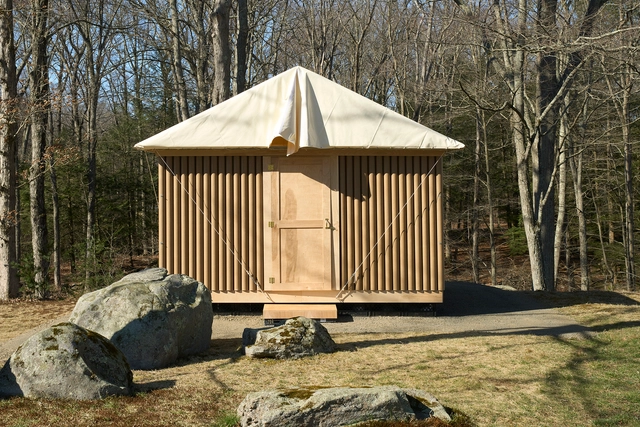
The concept of low-tech architecture recognizes the impact of carbon-intensive technologies and building practices and proposes an alternative: a rediscovery of practical, rational, locally adapted solutions that count on smart design strategies instead of energy-intensive devices to ensure a safe, comfortable living environment. Far from being a regressive approach, the term remains open to innovations but seeks to rebalance the industry's reliance on mechanization. It thus favors an architecture of fewer components, minimized dependence on high-tech solutions, and a preference for low-embodied carbon materials.

What is Low-Tech Architecture: Comparing Shigeru Ban and Yasmeen Lari's Approaches - Image 1 of 4What is Low-Tech Architecture: Comparing Shigeru Ban and Yasmeen Lari's Approaches - Image 2 of 4What is Low-Tech Architecture: Comparing Shigeru Ban and Yasmeen Lari's Approaches - Image 3 of 4What is Low-Tech Architecture: Comparing Shigeru Ban and Yasmeen Lari's Approaches - Image 4 of 4What is Low-Tech Architecture: Comparing Shigeru Ban and Yasmeen Lari's Approaches - More Images+ 15

Assessing the Impact: Salone del Mobile.Milano Releases Report on Its Economic Ecosystem

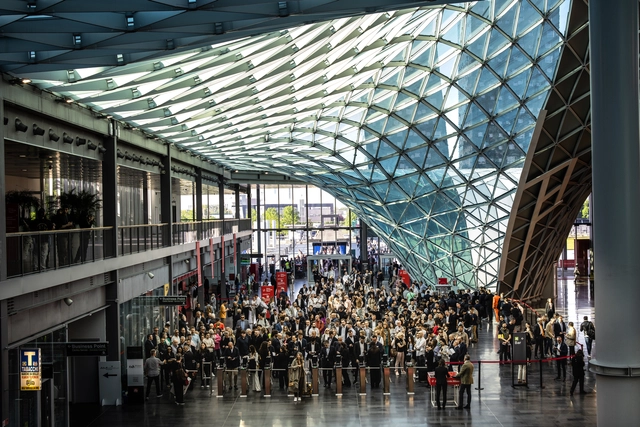
For the first time, the Salone del Mobile.Milano offers a comprehensive look at its impact with the release of "Milan Design (Eco) System," a research project developed in collaboration with the Politecnico di Milano. This inaugural annual report provides a detailed analysis of Milano Design Week's influence and impact, showcasing Salone's role as an international catalyst within the extensive program of design events. The report aims to establish a robust, long-term monitoring system that addresses key sustainability challenges – environmental, economic, and social – as well as inclusion and cultural developments. This data-driven approach is set to inform the future strategies for Salone and the wider design community.

Assessing the Impact: Salone del Mobile.Milano Releases Report on Its Economic Ecosystem - Image 1 of 4Assessing the Impact: Salone del Mobile.Milano Releases Report on Its Economic Ecosystem - Image 2 of 4Assessing the Impact: Salone del Mobile.Milano Releases Report on Its Economic Ecosystem - Image 3 of 4Assessing the Impact: Salone del Mobile.Milano Releases Report on Its Economic Ecosystem - Image 4 of 4Assessing the Impact: Salone del Mobile.Milano Releases Report on Its Economic Ecosystem - More Images+ 1

How Time Space Existence 2025 Exhibition Is Shaping Global Architectural Discourse

 | Sponsored Content

The European Cultural Centre (ECC) has unveiled the forthcoming chapter of its acclaimed Time Space Existence exhibition. Marking its seventh edition, this celebrated biennial architecture will once again transform Venice into a global hub of architectural innovation. From 10 May to 23 November, 2025, the iconic venues of Palazzo Bembo, Palazzo Mora, and Marinaressa Gardens will serve as vibrant stages for a kaleidoscope of ideas and visions redefining the built environment community.

Powering-Up Through the Facade: Maximizing Energy with Building-Integrated Photovoltaics

 | Sponsored Content

People frequently claim that finding smart solutions to problems requires a creative approach that involves thinking outside the box. This premise has become a widely accepted idea in the field of technology, where numerous historical breakthroughs have emerged from innovative methods. Prominent examples in power generation include the discovery of the photovoltaic effect by Edmund Becquerel in 1839 and the development of the first commercial solar panel by Charles Fritts later that century. These milestones have enabled the integration of solar panels as essential components of clean energy generation within architecture, driving a significant shift toward renewable energy.

This shift is currently manifesting as a tipping point between power generation and the built environment, driven by a transition that promotes creative thinking and encourages new perspectives. Today, sustainable energy production extends beyond merely installing solar panels on roofs; it aims to integrate various building elements into the energy system. ClearVue's Building-Integrated Photovoltaics (BIPV) exemplifies this innovation by harnessing nearly all facade components as sources of power production. This vision opens new possibilities for the design of urban structures, promoting a more sustainable approach that aligns with contemporary needs.

The Beaten Path: Connecting Towns and Identity through Appalachian Trail Networks

Subscriber Access | 

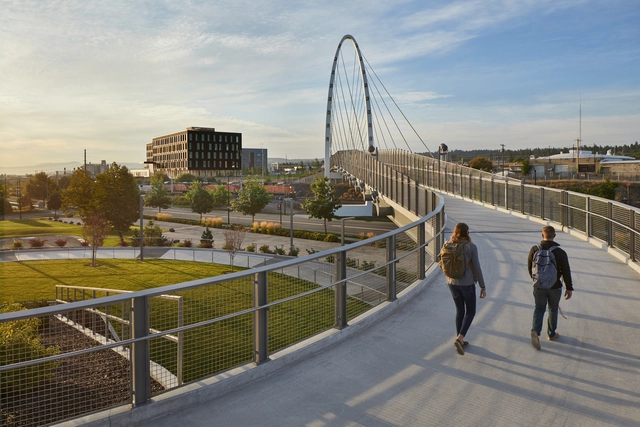
Every year, over a thousand people complete the 2,192-mile (3528-kilometer) Appalachian Trail between Springer Mountain in Georgia and Mount Katahdin in Maine. Millions more follow the trail for a shorter stretch by spending time at the countless overlooks, walking along the wooded ridges, or meandering through the small town centers, making this network one of the world's most visited and widely recognized trail corridors. However, the proposal for this expansive trail corridor, originally entered in a 1921 Journal of the American Institute of Architects article by Benton MacKaye, was far from a mere recreational outdoor amenity. This "project in regional planning" was a radical critique of the industrializing modernity that sharpened the divide between expanding cities of the Eastern coast and waning towns of the Appalachian mountains.

The Beaten Path: Connecting Towns and Identity through Appalachian Trail Networks - Imagem 1 de 4The Beaten Path: Connecting Towns and Identity through Appalachian Trail Networks - Imagem 2 de 4The Beaten Path: Connecting Towns and Identity through Appalachian Trail Networks - Imagem 3 de 4The Beaten Path: Connecting Towns and Identity through Appalachian Trail Networks - Imagem 4 de 4The Beaten Path: Connecting Towns and Identity through Appalachian Trail Networks - More Images+ 26

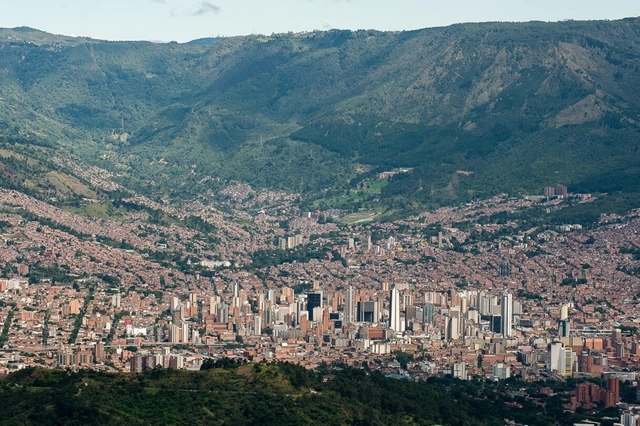
Environmental Urbanism and Urban Geographies: Medellín 2024-2027 Urban Plan

CityMakers, The Global Community of Architects Who Learn from Exemplary Cities and Their Makers, is working with ArchDaily to publish a series of articles about Barcelona, Medellin, and Rotterdam. The authors are the architects, urban planners, and/or strategists of the projects that have transformed these three cities, which are visited in the "Schools of Cities" and studied in the "Documentary-Courses" made by CityMakers. On this occasion, Alejandro Restrepo Montoya, Director of Urban Planning and Architecture of Medellín, presents his article "Environmental Urbanism and Urban Geographies, Medellín 2024-2027"

Medellín's urban plan focuses on answering how urban planning can improve people's quality of life. By developing its proposal, the city is promoting the social benefits that these urban planning practices can generate. Medellín emphasizes the use of natural and environmental conditions, such as valleys, streams, rivers, mountains, and hills, to develop urban planning criteria that address social needs.

Environmental Urbanism and Urban Geographies: Medellín 2024-2027 Urban Plan - Image 1 of 4Environmental Urbanism and Urban Geographies: Medellín 2024-2027 Urban Plan - Image 2 of 4Environmental Urbanism and Urban Geographies: Medellín 2024-2027 Urban Plan - Image 3 of 4Environmental Urbanism and Urban Geographies: Medellín 2024-2027 Urban Plan - Image 4 of 4Environmental Urbanism and Urban Geographies: Medellín 2024-2027 Urban Plan - More Images+ 7

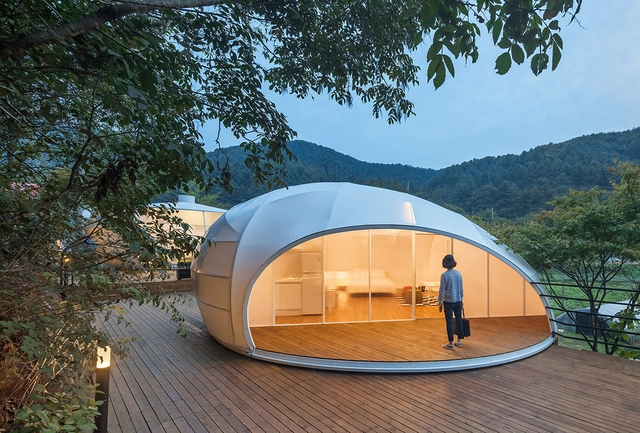
Architecture for Glamping: Embracing Nature with Comfort

Camping, as defined in dictionaries, involves temporarily staying outdoors, setting up makeshift accommodations, and settling in natural surroundings. In architecture, tents symbolize these aspects, representing a typology that has endured across centuries and cultures, often linked with notions of impermanence and vulnerability.

In light of this common understanding, the term 'glamping' emerged in the early 2000s, blending 'camping' with 'glamour,' suggesting a fusion of camping with luxurious amenities. However, despite its recent popularization, the concept is far from original. Camping has not always been seen as the antithesis of luxury.

Architecture for Glamping: Embracing Nature with Comfort - Image 1 of 4Architecture for Glamping: Embracing Nature with Comfort - Image 2 of 4Architecture for Glamping: Embracing Nature with Comfort - Image 3 of 4Architecture for Glamping: Embracing Nature with Comfort - Image 4 of 4Architecture for Glamping: Embracing Nature with Comfort - More Images+ 12