
StudioSZ Photo / Justin Szeremeta
BROWSE ALL FROM THIS PHOTOGRAPHER HERE
↓
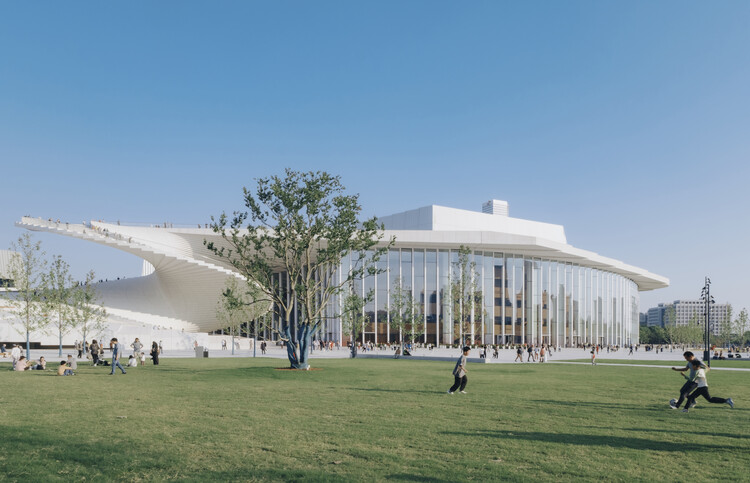
Shanghai Grand Opera House / Snøhetta


https://www.archdaily.com/1186819/shanghai-grand-opera-house-snohettaNina Vuga
Suzhou Museum of Contemporary Art Opens as BIG's First Completed Art Museum

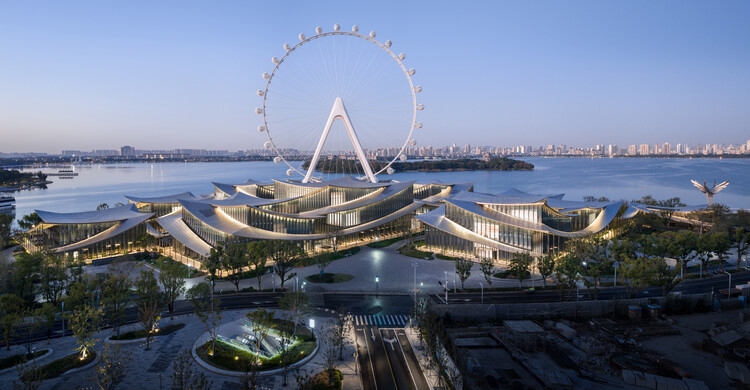
The Suzhou Museum of Contemporary Art is now officially open to the public on the shores of Jinji Lake in Suzhou, China. The 60,000 m² building was designed by BIG – Bjarke Ingels Group, ARTS Group, VIA.inc, and SHUISHI for the Suzhou Industrial Park Culture, Sports and Tourism Bureau. The project is designed as a village of 12 pavilions beneath a continuous, ribbon-like roof, with a covered corridor that traces a path through the landscape as a network of exhibition spaces. The layout is inspired by the tradition of Suzhou's UNESCO-listed gardens. The project opens after a series of preview exhibitions, including the firm's Materialism exhibition, which remains on view. The building complex is set to become a new venue for contemporary art, design, and public life, marking BIG's first completed art museum.


https://www.archdaily.com/1184463/suzhou-museum-of-contemporary-art-opens-as-bigs-first-completed-art-museumAntonia Piñeiro
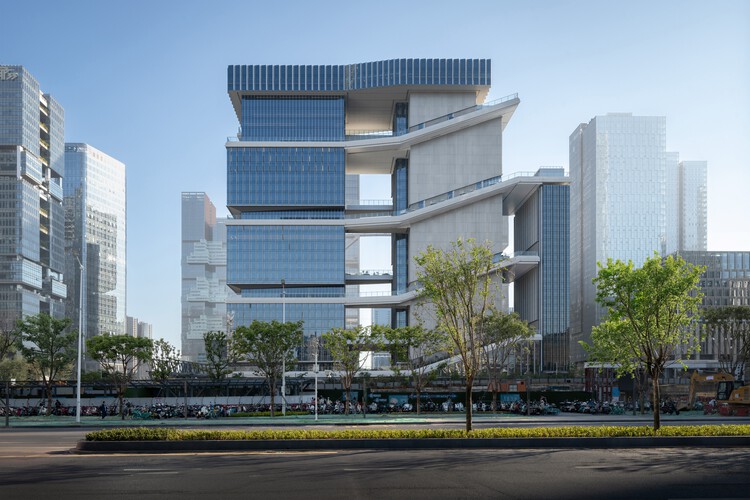
TP-LINK LXD Building / KPF


https://www.archdaily.com/1183106/tp-link-lxd-kpfNana Dokua
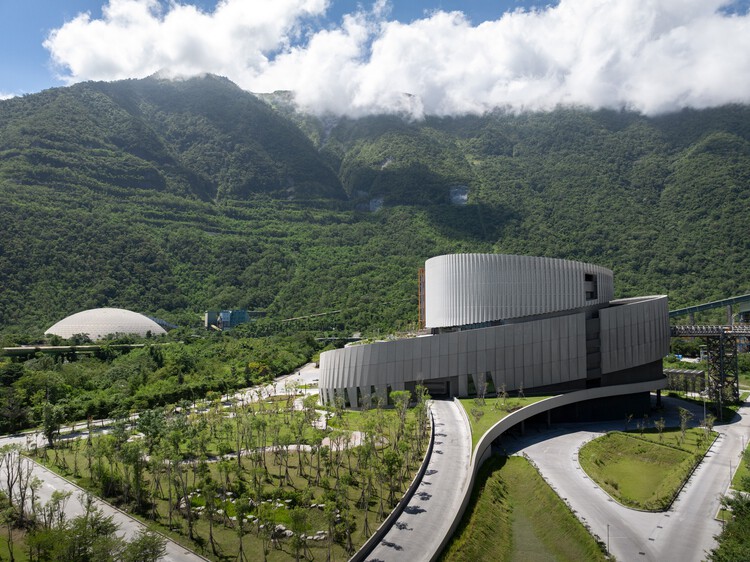
TCC DAKA Renewable Resource Recycling Center (RRRC) / KPF


https://www.archdaily.com/1182433/tcc-daka-renewable-resource-recycling-center-rrrc-kpfNana Dokua
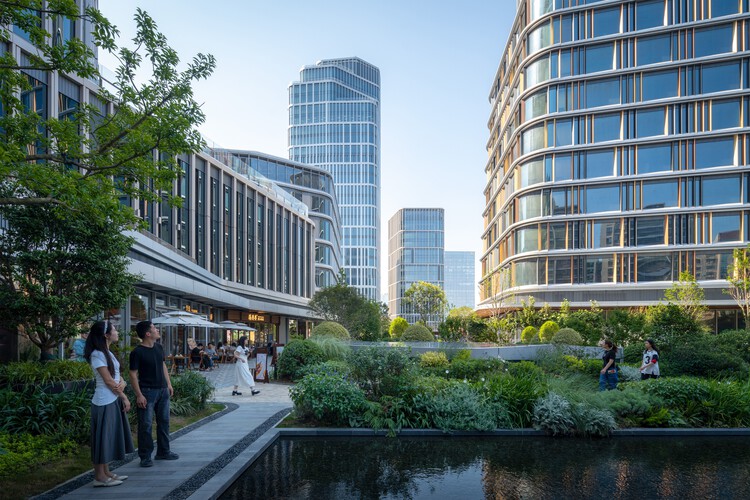
Westlake 66 Mixed Use Complex / KPF


https://www.archdaily.com/1148690/westlake-66-kpfNana Dokua
Snøhetta's Shanghai Grand Opera House Nears Completion Ahead of October Opening

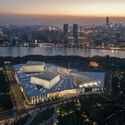
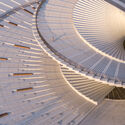
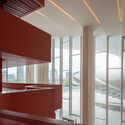
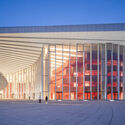
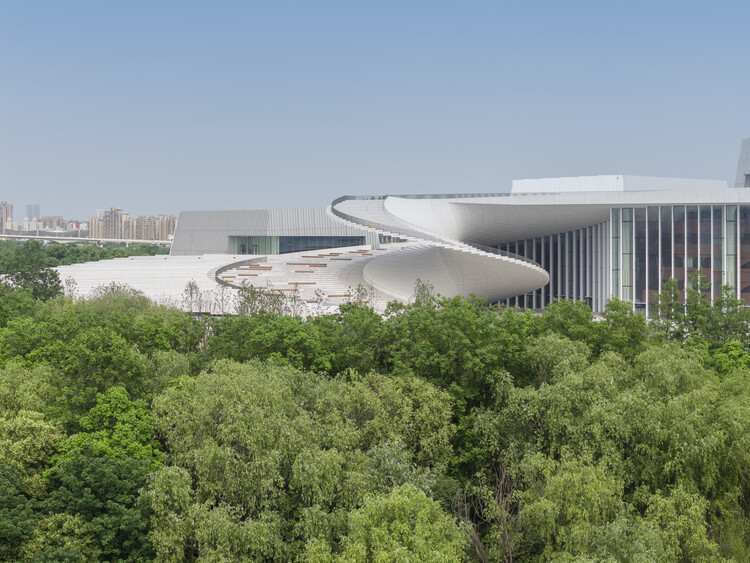
Snøhetta's Shanghai Grand Opera House has entered its final construction phase. Preparations are underway for the building's official opening on October 17, 2026, kicking off a performance season featuring 82 performances across 47 acclaimed productions. Snøhetta's spiralling design for the new cultural venue was selected via an international competition in 2016. In 2019, the architecture firm, along with East China Architectural Design & Research Institute (ECADI), Theatre Projects, and Nagata Acoustics, was formally commissioned to deliver the building from concept to completion. The project was originally set to be completed in 2025, as part of a broader cultural master plan aimed at reinforcing Shanghai's role as an international centre of culture and innovation.
https://www.archdaily.com/1054028/snohettas-shanghai-grand-opera-house-nears-completion-ahead-of-october-openingAntonia Piñeiro
Building Optimism: Lessons from Climate Adaptation in 2025

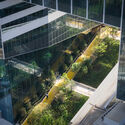
Climate risk is a shared global condition, marked by intensifying heat, water scarcity, flooding, and ecological loss that no border can contain. In 2025, these pressures sharpened a collective awareness that government pledges and international agreements are not keeping pace with lived realities. Across geopolitical contexts, the tension is immediate and structural, revealing gaps between policy ambition and material change. This moment has exposed a growing reliance on disciplines outside formal structures to respond quickly, intelligently, and with accountability.
https://www.archdaily.com/1037049/building-optimism-lessons-from-climate-adaptation-in-2025Olivia Poston
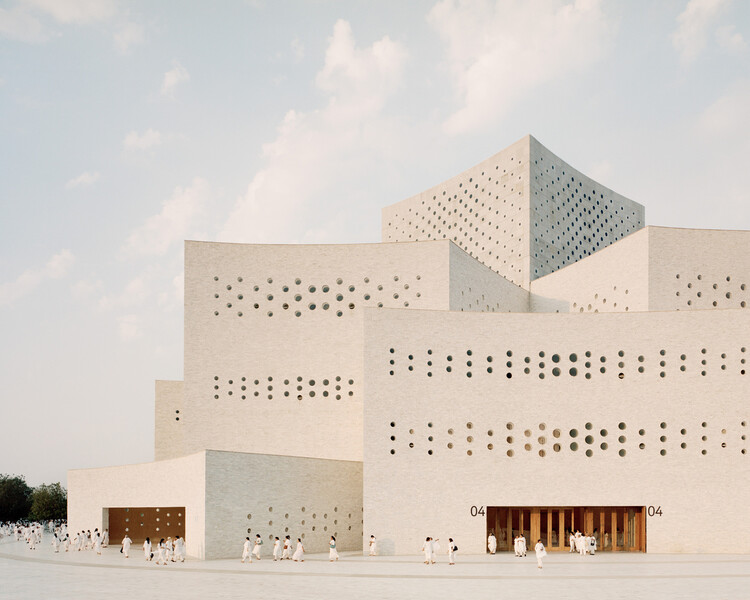
ArchDaily's Best Architectural Projects of 2025
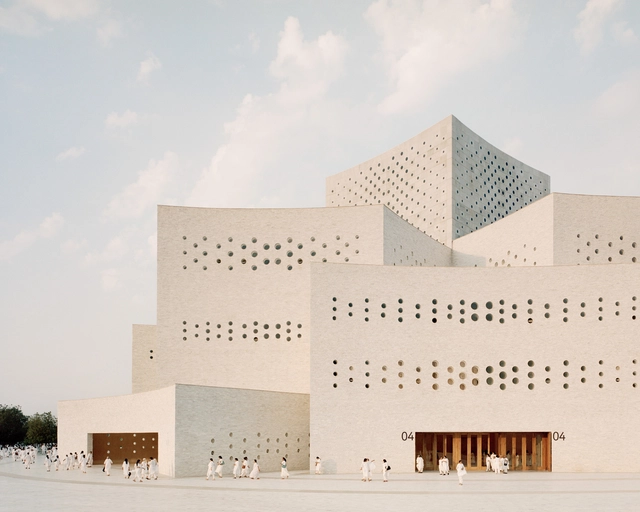
As the year culminates, it's once again time for the ArchDaily team of curators to reflect on the best-performing projects of 2025 and consider what readers were most interested in. Through this diverse overview, we assess the cross-continental similarities and differences in trends and construction development. This year brought us many grand cultural and public spaces by Lina Ghotmeh, BIG, Zaha Hadid Architects, DnA, and Serie Architects, who populated events like Expo Osaka and the Venice Biennale, as well as a surprising number of museums and public or landscape works in China and the rest of the Asian continent. However, while these were sought-after projects, the leading works remained, unsurprisingly, residential projects.
More specifically, the houses that were most viewed on the ArchDaily global site were concrete houses that bore considerable injections of greenery and landscape focus. They propose layouts highlighting voids and double heights, as well as inner courtyards or large openings to the exterior. While some references did suggest traditional or vernacular elements, modernist revivals were still predominant. Material trends are much more tame, with a recurrence of raw concrete use, as wood and stone were common accent elements. Still, the more interesting thing about the works this year is the efforts brought by architects in situating and setting the projects within their surroundings, bringing special attention to landscape and how projects merged with nature.


https://www.archdaily.com/1036342/archdailys-best-architectural-projects-of-2025Hana Abdel
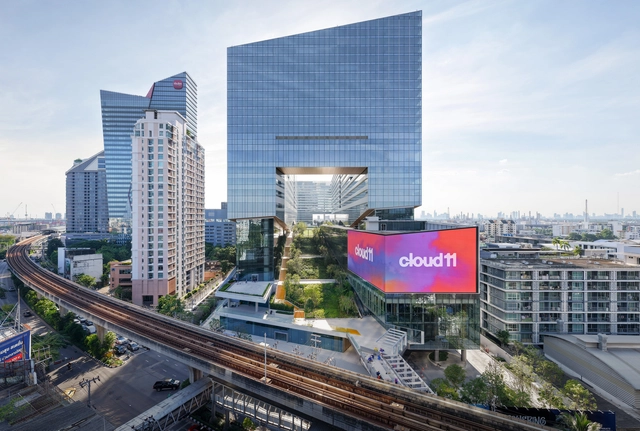
Cloud 11 Creative Park / Snøhetta


https://www.archdaily.com/1036604/cloud-11-creative-park-snohettaPilar Caballero
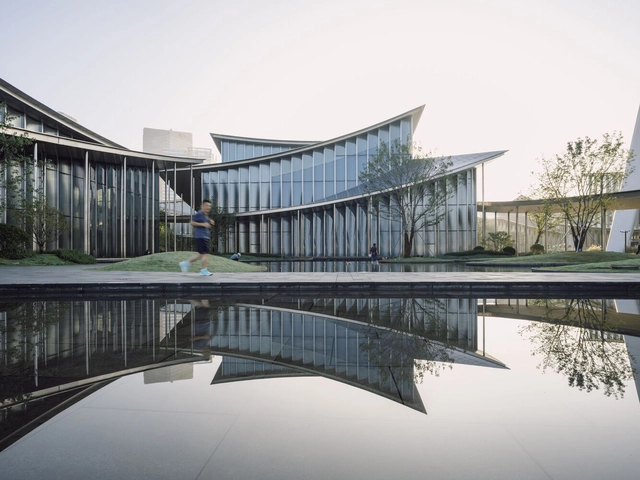
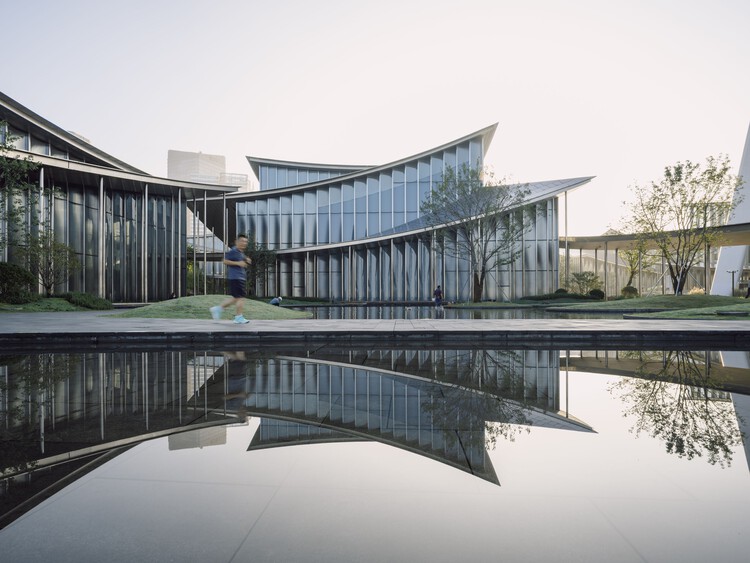
Suzhou Museum of Contemporary Art / BIG


https://www.archdaily.com/1035969/suzhou-museum-of-contemporary-art-bigPilar Caballero
New Cultural Venues, Awards and Transformative Architecture From Ghana to New York: This Week’s Review
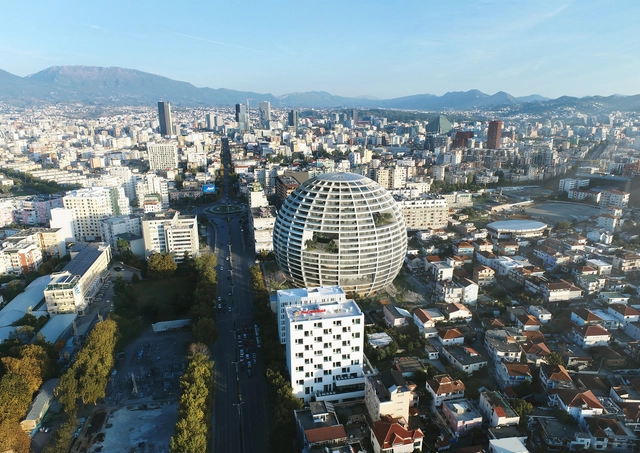
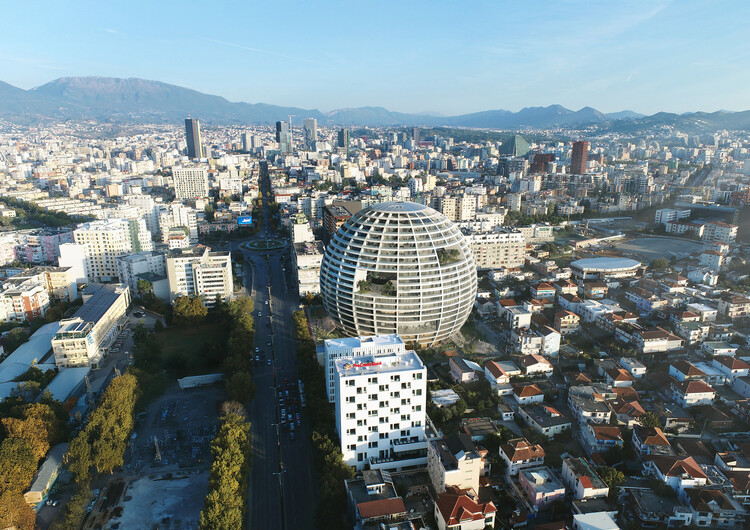
This week's architecture news highlights a diverse global landscape of design innovation, cultural investment, and adaptive reuse. Across continents, new museums and cultural venues are opening to foster dialogue around art, design, and community engagement. At the same time, major recognitions and project announcements underscore the growing importance of sustainable, socially conscious practices in shaping contemporary architecture. From adaptive transformations in New York, Tainan, and Milan, including preparations for the Milano Cortina 2026 Winter Games, to new cultural landmarks in Ghana and Qatar, this week's overview features projects by leading firms such as Herzog & de Meuron, Snøhetta, and Mecanoo, alongside initiatives from emerging practices like Limbo Accra in West Africa.


https://www.archdaily.com/1035984/new-cultural-venues-awards-and-transformative-architecture-from-ghana-to-new-york-this-weeks-reviewAntonia Piñeiro
CarbonSpace: Designing with Carbon from the First Sketch

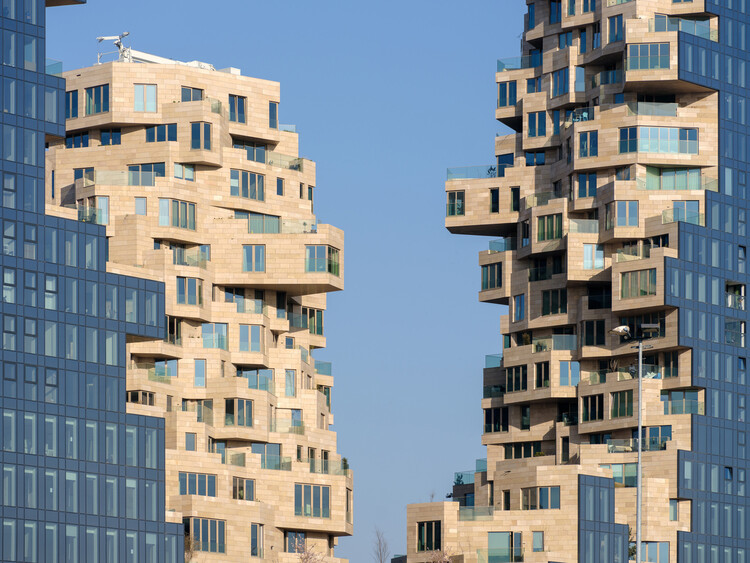
Every act of building begins with the transformation of raw materials, energy, and land, and this inevitably entails environmental impact. This encompasses all the changes a process triggers in the natural world: from resource extraction to pollutant emissions, from energy consumption to biodiversity loss. Measuring this is complex, as it spans multiple dimensions. Carbon has emerged as the common metric, translating these effects into greenhouse gas emissions (CO₂ equivalent) directly linked to global warming. This standardization has made it omnipresent and comparable across materials, systems, and sectors. Reducing carbon emissions, therefore, means addressing the root of global warming, which is a particularly urgent task in the construction industry, responsible for about 39% of global emissions. In response to this challenge, MVRDV NEXT, the innovation and digital tools division of the Dutch architectural firm, launched CarbonSpace, a free, open platform that brings carbon accounting to the architect's desk, right at the napkin sketch stage.


https://www.archdaily.com/1034783/carbonspace-designing-with-carbon-from-the-first-sketchEduardo Souza
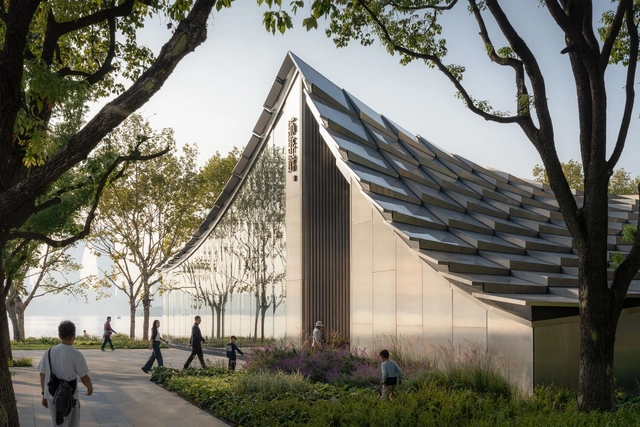
Jinji Lake Pavilion / BIG


-
Architects: Bjarke Ingels Group
- Area: 1200 m²
- Year: 2025
https://www.archdaily.com/1027184/jinji-lake-pavilion-bigHadir Al Koshta
Building Methods in Focus: The Solid vs Hollow Partitioning Debate
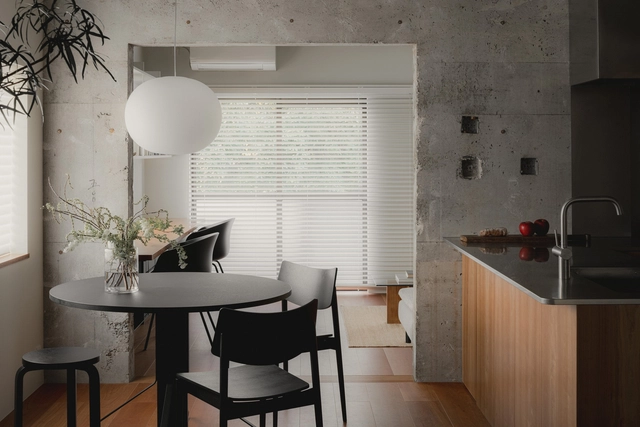
Two primary building approaches are commonly identified in architecture and design: solid versus hollow construction. These methods vary significantly across different cultures and regions, specifically for interior partitioning systems, when they appear interchangeable. Each has its own established practices influenced by local materials, labor preferences, climatic conditions, and cultural traditions. When architects and designers focus on their local context, it is easy to overlook the broader construction assumptions, limiting design flexibility and methodology. This raises an important question: How do these two building approaches differ?
Focusing mainly on interior systems, the distinctions between solid and hollow construction largely stem from the availability of materials and workforce preferences. For example, in the United States and Japan, stud walls, both wood and metal, are frequently used for partitioning. Conversely, brick remains the predominant material for partition walls in regions such as Hong Kong and southern China. Why do we build differently, and what are the benefits and challenges of each building methodology?


https://www.archdaily.com/1021729/building-methods-in-focus-the-solid-vs-hollow-partitioning-debateJonathan Yeung
BIG’s Suzhou Museum of Contemporary Art Tops Out in China
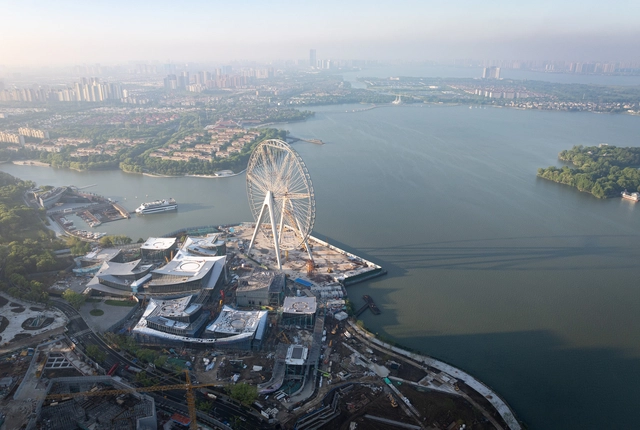
The Suzhou Museum of Contemporary Art, spanning 60,000 square meters, is envisioned as a village of 12 pavilions, presenting a contemporary take on the city's historic urbanism, architecture, and landscape. Designed by Bjarke Ingels Group - BIG, ARTS Group, and Front Inc., the project is part of Suzhou's development around Jinji Lake. It reimagines the classical garden 'lang,' or corridor, framing gardens with outdoor art installations. The pavilions' layout draws inspiration from Suzhou’s garden heritage, guiding visitors through an artistic, natural, and aquatic journey. The museum, which recently celebrated its topping out, is scheduled for completion in 2025.


https://www.archdaily.com/1019832/bigs-suzhou-museum-of-contemporary-art-tops-out-in-chinaMaria-Cristina Florian
MVRDV Reveals Construction Progress of the Terraced LAD Headquarters in Shanghai
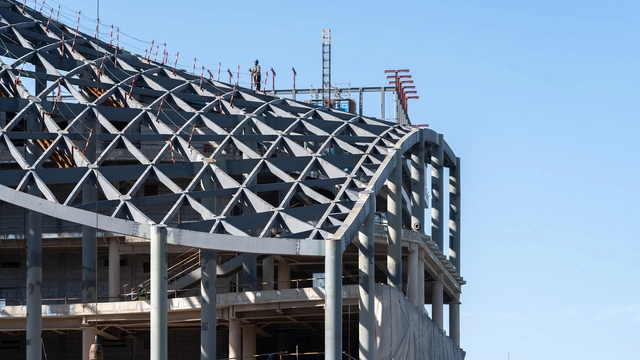
In 2021, MVRDV unveiled the design of a terraced office building created for the agriculture company Lankuaikei. Set within a rapidly developing area of Shanghai, the 11-storey structure is covered by a curved technological roof that follows the stepping structure. The project is conceived as a showcase of the company's vision of food production, with an extensive sustainability agenda encompassing various strategies. These include extensive use of greenery, integration of renewable energy, and the use of low-carbon materials. The construction process is now captured by StudioSZ Photo / Justin Szeremeta, revealing an intermediary state where the bare-bone structure begins to reveal the shape and scale of the building. Structural construction details are also visible at this stage,


https://www.archdaily.com/964342/mvrdvs-designs-a-sustainability-machine-with-new-office-building-in-shanghaiMaria-Cristina Florian