Federico Cairoli

BROWSE ALL FROM THIS PHOTOGRAPHER HERE

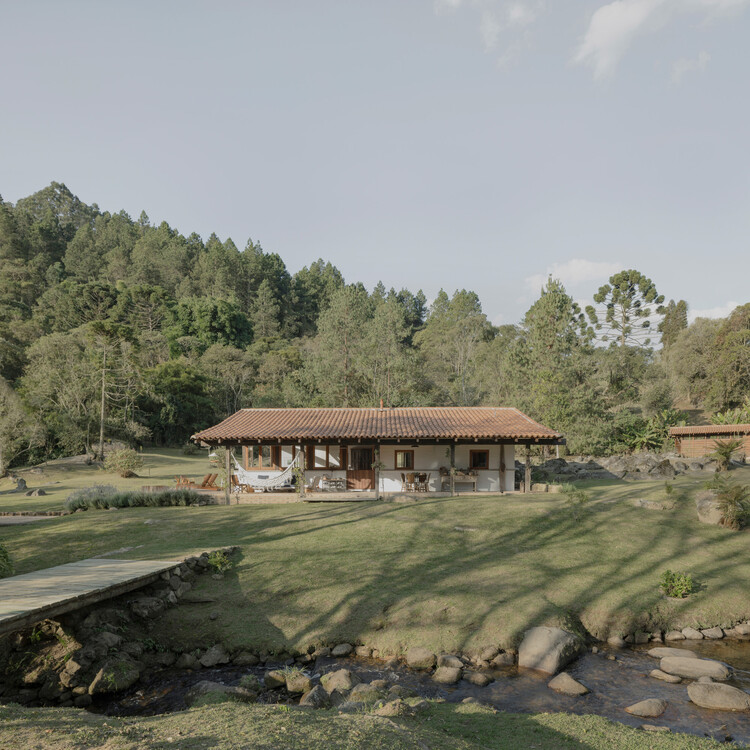
From Legal Constraint to Local Craft: Four Adaptive Projects by messina | rivas in Cunha

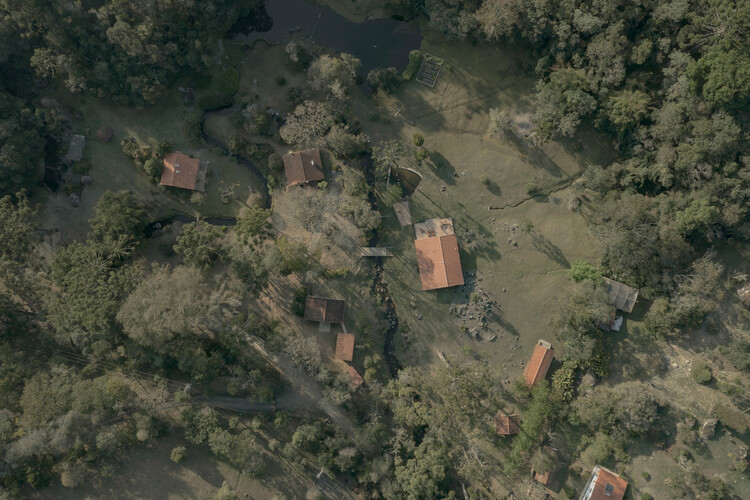
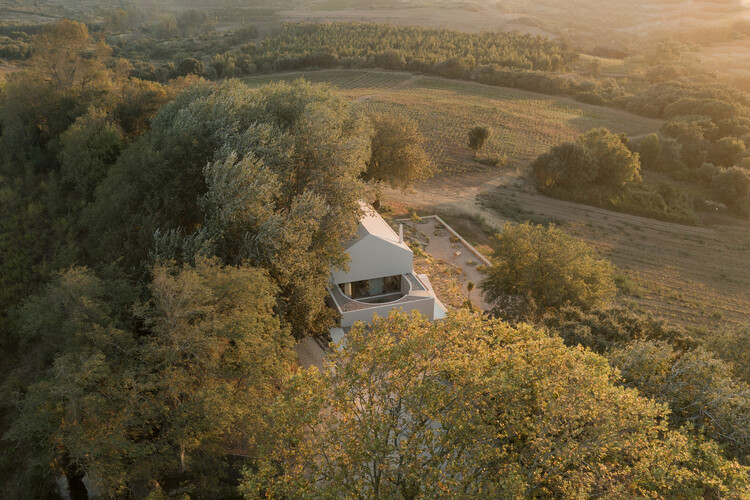
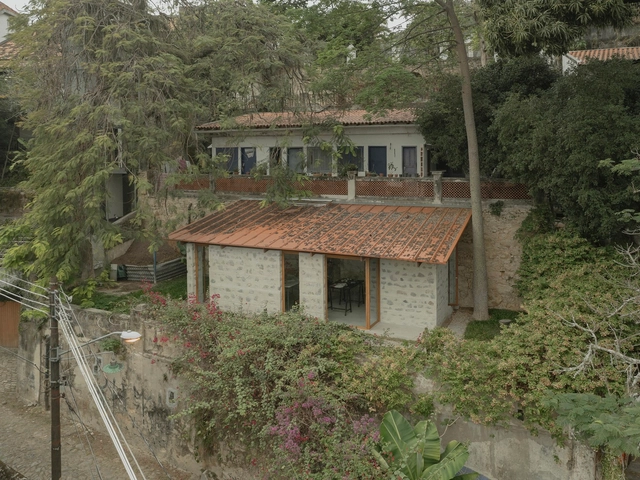
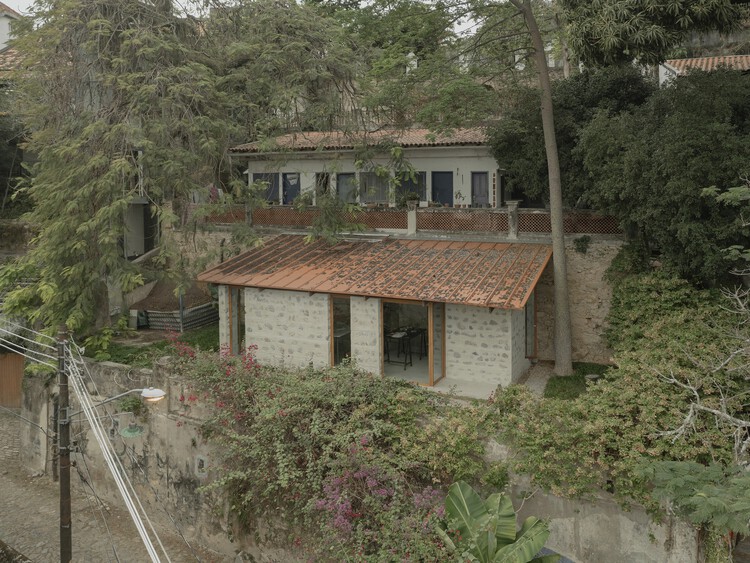
The municipality of Cunha, located in the state of São Paulo, Brazil, is a region known for its inland landscape, hilly terrain, and, especially, a major production of nationally renowned ceramics. It is within this context that the office messina | rivas has been working since 2017, with a set of projects located on a farm. Their work, which integrates design and construction in an indissociable manner, results in interventions that reveal a sensitive approach to pre-existing conditions and their surrounding environment.

The relationship between the office, led by architects Francisco Rivas and Rodrigo Messina, and the site began with a small renovation of a guest house for hosting friends. The project resulted in the transformation of two existing bedrooms into suites and the creation of an external kitchen. Since then, growing demands and the need to adapt existing buildings have driven the design of other projects distributed across the same site.

From Legal Constraint to Local Craft: Four Adaptive Projects by messina | rivas in Cunha - More Images+ 9

House for two DJs / Atelier Matteo Arnone

House for two DJs / Atelier Matteo Arnone - More Images+ 26

  • Area Area of this architecture project Area:  500
  • Year Completion year of this architecture project Year:  2025
  • Manufacturers Brands with products used in this architecture project
    Manufacturers:  Gaggenau, Viabizzuno

Community-Centered Architecture: Redefining the Role of Architects in South America

Subscriber Access | 

Across South America, architecture is increasingly being understood as a collective act. Rather than imposing external views, many studios and designers are building with and for communities, learning from their local practices, materials, and ways of inhabiting. These projects are repositioning the architect's role from an author to a facilitator, transforming design into a participatory process that centers collaboration, care, and mutual respect.

What unites these efforts is not style or scale, but a shared belief: architecture emerges from collective dialogue, not imposition. From rural Ecuador to the urban peripheries of Brazil, Colombia, and Paraguay, these projects reveal how social engagement and local making produce spaces that are sustainable not only environmentally but also socially. They respond to inequality not through top-down solutions, but through co-authorship, offering spaces that reflect the needs, knowledge, and agency of the people who use them.

Community-Centered Architecture: Redefining the Role of Architects in South America - More Images+ 15

Sewing Atelier Studio / Atelier 77 + Matéria Base

Sewing Atelier Studio / Atelier 77 + Matéria Base - More Images+ 28

Rio de Janeiro, Brazil
  • Area Area of this architecture project Area:  45
  • Year Completion year of this architecture project Year:  2024
  • Manufacturers Brands with products used in this architecture project
    Manufacturers:  Kingspan - ISOESTE

Main House / messina | rivas

Main House / messina | rivas - More Images+ 38

Cunha, Brazil
  • Architects: messina | rivas
  • Area Area of this architecture project Area:  120
  • Year Completion year of this architecture project Year:  2024

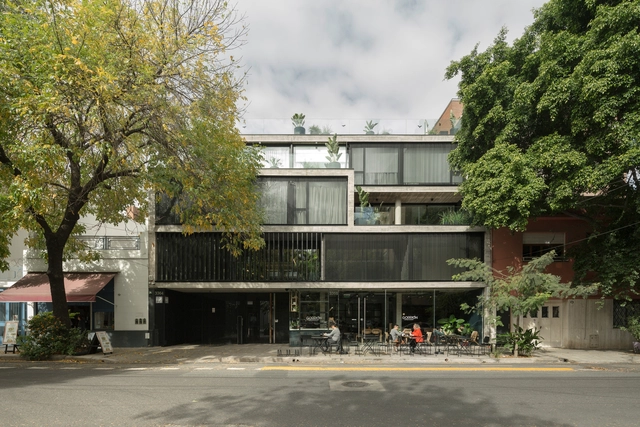
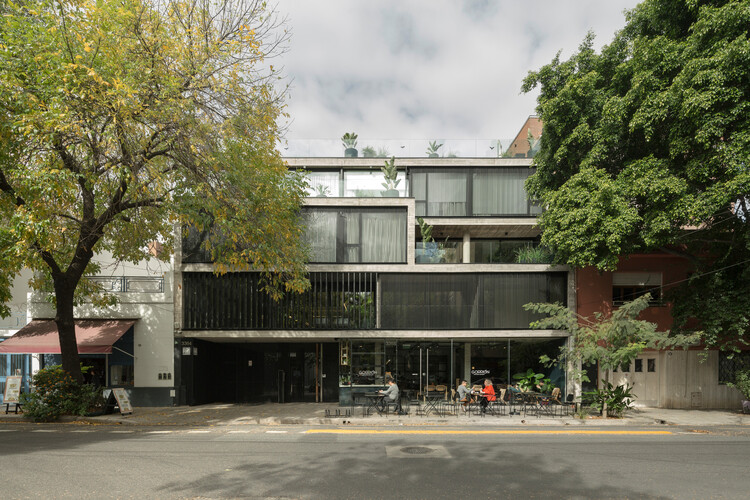
Newbery Urban Homes / Dieguez Fridman

Newbery Urban Homes / Dieguez Fridman - More Images+ 21

Buenos Aires, Argentina
  • Architects: Dieguez Fridman
  • Area Area of this architecture project Area:  2200
  • Year Completion year of this architecture project Year:  2021

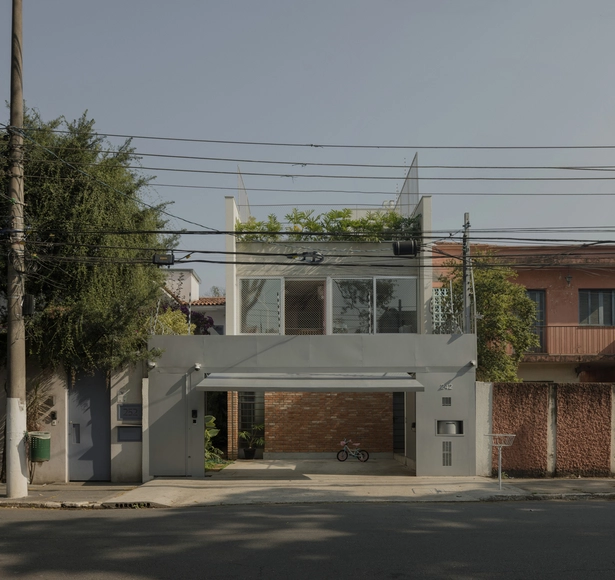
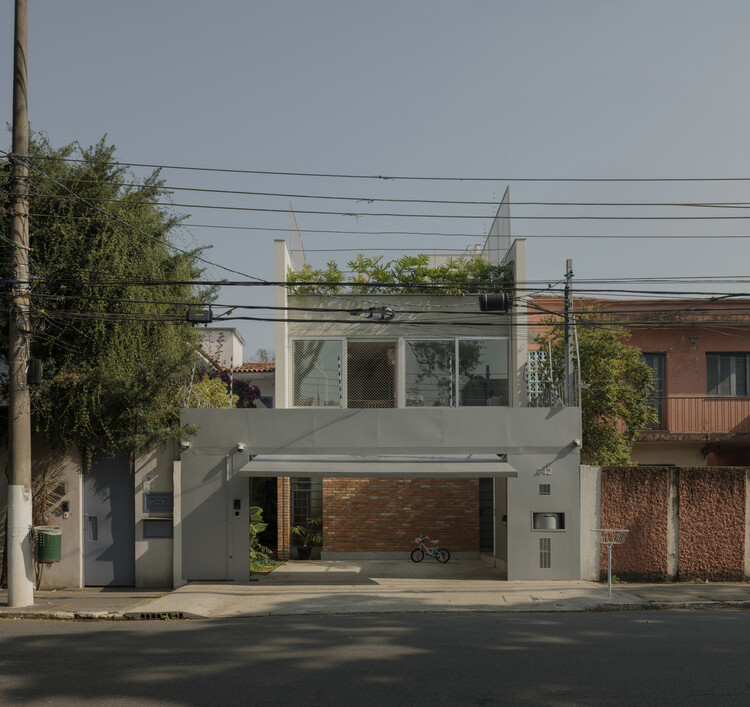
Jardim Paulista House / Messina Rivas

Jardim Paulista House / Messina Rivas - More Images+ 21

Sao Paulo, Brazil
  • Architects: Messina Rivas
  • Area Area of this architecture project Area:  200
  • Year Completion year of this architecture project Year:  2024

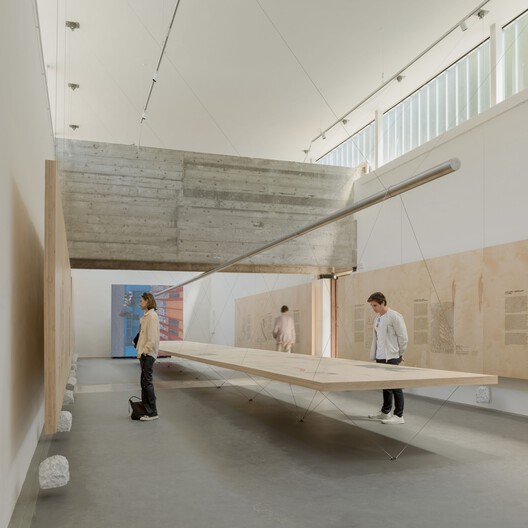
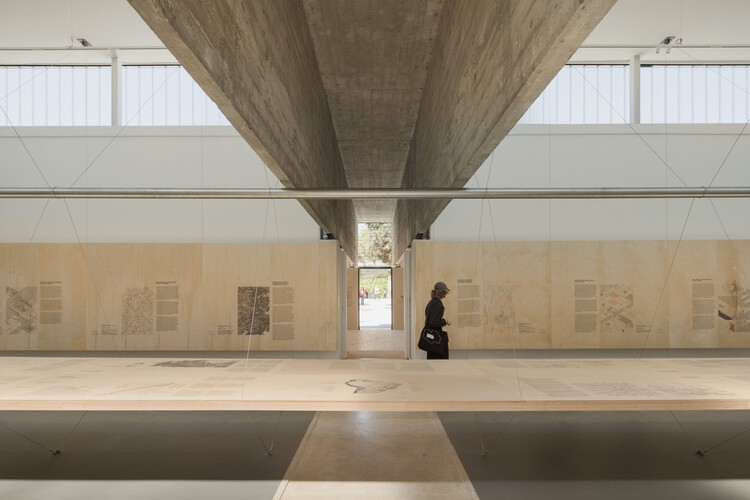
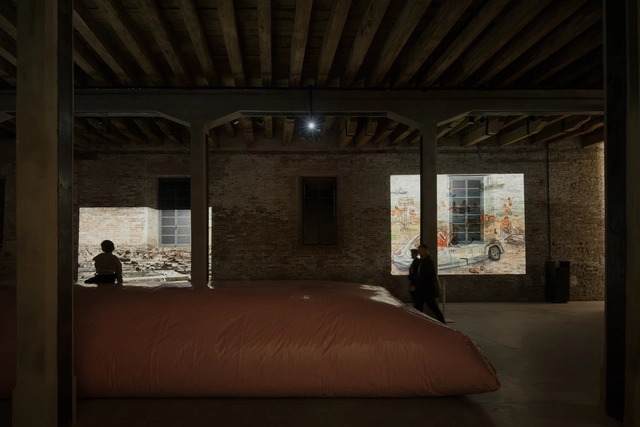
(RE)INVENTION: Brazil Pavilion at the Venice Architecture Biennale / Plano Coletivo

(RE)INVENTION: Brazil Pavilion at the Venice Architecture Biennale / Plano Coletivo - Interior Photography, Installation, Bench
© Federico Cairoli

(RE)INVENTION: Brazil Pavilion at the Venice Architecture Biennale / Plano Coletivo - More Images+ 26

  • Architects: Plano Coletivo
  • Area Area of this architecture project Area:  140
  • Year Completion year of this architecture project Year:  2025

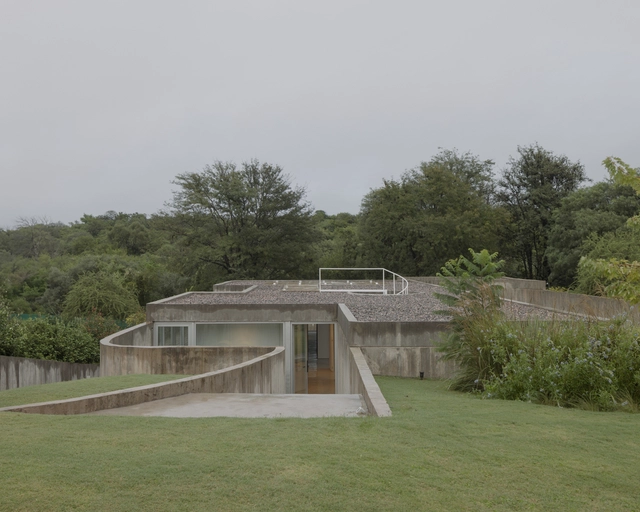
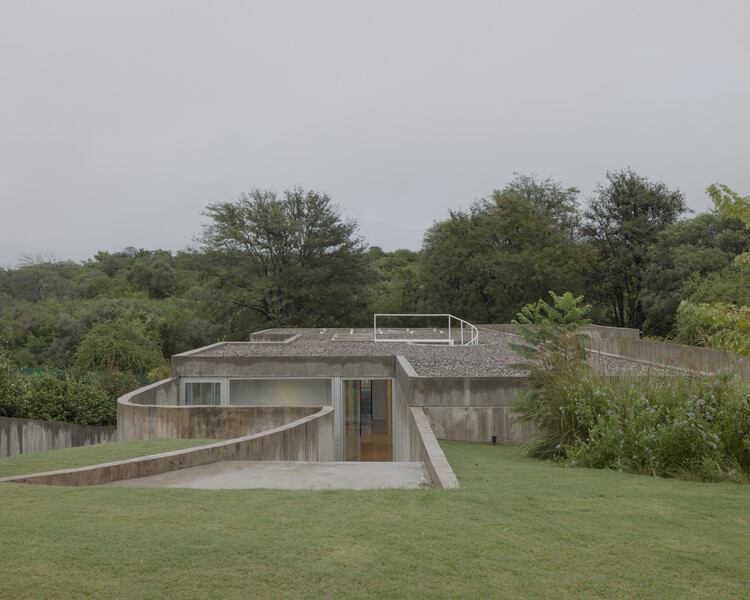
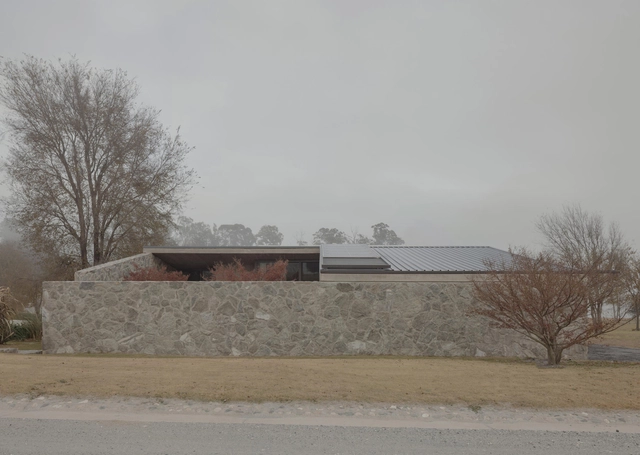
Clausura House / Agustín Lozada

Clausura House / Agustín Lozada - More Images+ 24

Mendiolaza, Argentina
  • Architects: Agustín Lozada
  • Area Area of this architecture project Area:  3122 ft²
  • Year Completion year of this architecture project Year:  2023

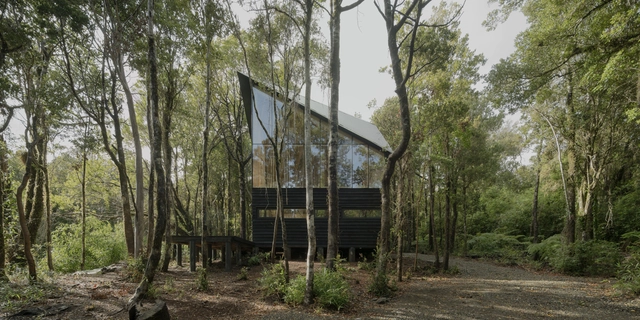
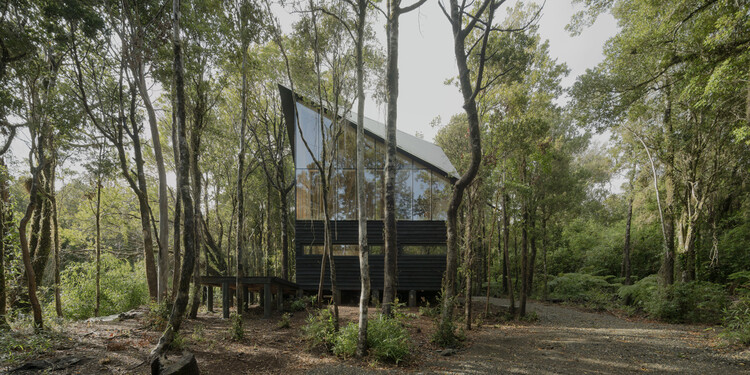
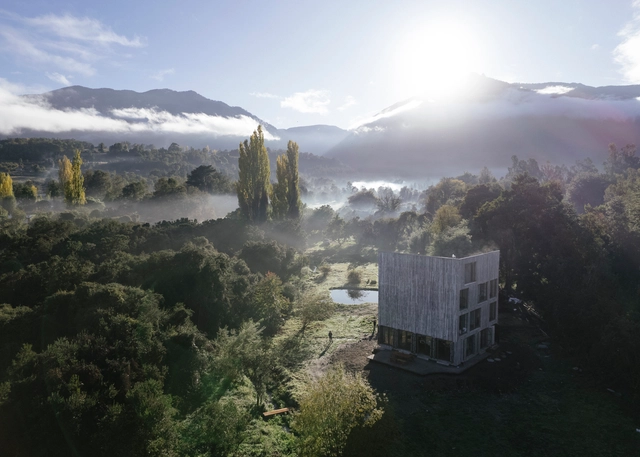
Refugio Calfuco / Tomás de Iruarrizaga

Refugio Calfuco / Tomás de Iruarrizaga - More Images+ 28

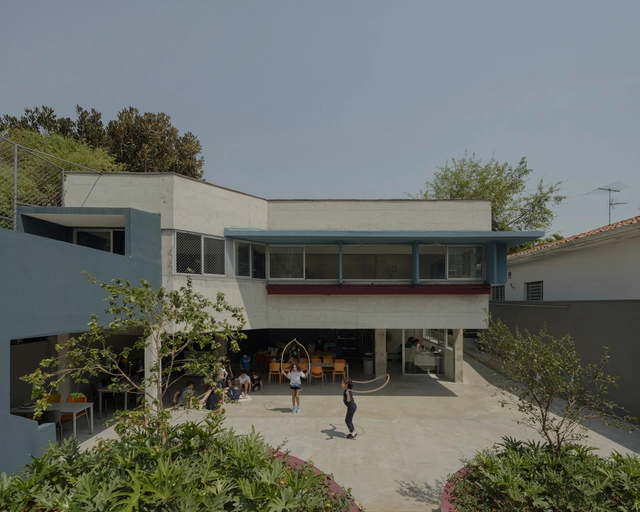
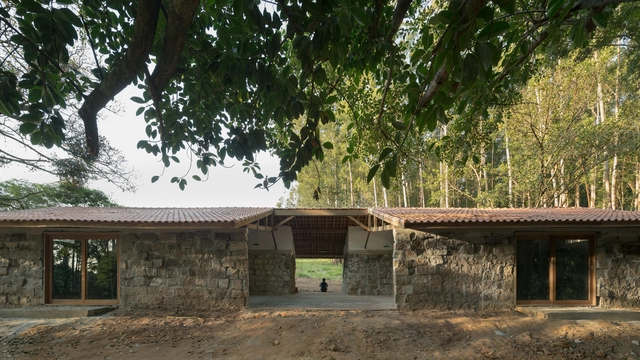
São Sabas College / Guido Otero Arquitetura

São Sabas College / Guido Otero Arquitetura - More Images+ 27

Chácara Flora, Brazil

Latin America at the 2025 Venice Biennale: Exploring Territory, Memory, and Ancestral Knowledge to Build the Present

The 19th edition of the Venice Architecture Biennale officially opened to the public on May 10, becoming a significant international platform for exploring the current state of global architecture and sparking conversations about the challenges the discipline faces today—both shared and specific to each territory. This year’s theme, "Intelligens. Natural. Artificial. Collective," proposed by general curator and Italian architect Carlo Ratti, invites reflection on architecture’s interconnection with other fields—such as art, artificial intelligence, and technology—while also emphasizing the importance of territories, landscapes, and, above all, the people who collectively shape our built environment.

Latin America at the 2025 Venice Biennale: Exploring Territory, Memory, and Ancestral Knowledge to Build the Present - More Images+ 17

Sloped to Fit: 14 Homes That Embrace the Hill as a Catalyst for Their Design

Subscriber Access | 

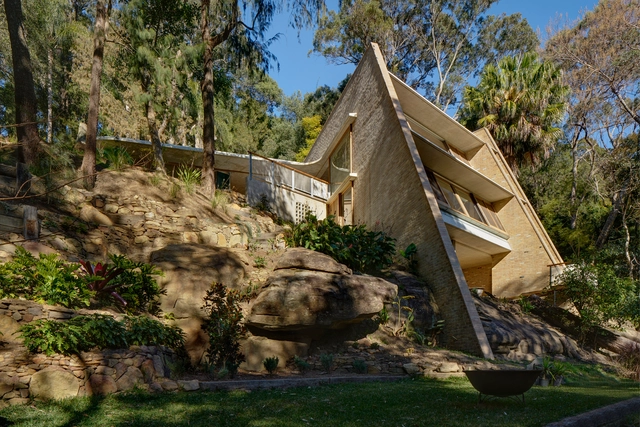
When we think about cities, we often assume the orthogonal grid is the norm: neat, predictable, and rational. However, many urban areas around the world, notably those shaped by hills and uneven terrain, defy this convention. In cities like Lisbon, in Portugal orthogonal grids appear only in flatter zones such as Baixa, while surrounding areas like Alfama adapt organically to topography. These areas create more layered, irregular, and visually dynamic urban forms. Yerevan in Armenia, offers another urban example of this adaptation: the Cascade Complex transforms a steep hill into a terraced public space that connects different city levels while framing panoramic views. For other countries, this response to topography becomes even more critical. Cities like Tegucigalpa in Honduras or Valparaiso in Chile are defined by steep, irregular terrain that requires architects to engage deeply with the land. Designing in these contexts, especially for residential projects, demands technical adaptation and a contextual understanding that allows the slope to become a generative element in the design process.

Sloped to Fit: 14 Homes That Embrace the Hill as a Catalyst for Their Design - More Images+ 25

Open-Air Chapels: Integrating Nature and Landscape into Religious Architecture in Latin America

At a global level, contemporary architecture continues to explore tools and design methodologies to integrate nature into habitable spaces, given its proven benefits and contributions to improving people's quality of life. While there are diverse religious beliefs around the world, religious architecture generally expands beyond its uses and functions to connect with the sacred. Senses, memories, and emotions are transmitted in these spaces through the use of certain materials, spatial organizations, and even sounds and aromas that enhance experiences in atmospheres of spirituality, divinity, and reflection. In Mexico, Chile, Ecuador, Brazil, and Uruguay, projects for places of worship open to the outdoors reflect an architecture that adapts to different natural environments while maintaining the premise that each religion is tied to a social identity and requires a particular connection with its community and surrounding landscape.

Open-Air Chapels: Integrating Nature and Landscape into Religious Architecture in Latin America - More Images+ 20

Emerging Architecture: Discover the Work of Five Leading Studios in the City of Córdoba, Argentina

Subscriber Access | 

In the architectural production of Argentina in recent years, numerous offices have emerged that, through their practice, explorations, and works, have gained relevance within the contemporary discipline. It is important to highlight that many young architects, even with nascent careers in terms of built work, have managed to establish themselves, demonstrating a unique voice and a defined imprint in their work.

Emerging Architecture: Discover the Work of Five Leading Studios in the City of Córdoba, Argentina - More Images+ 11

The 'Siestario' Project Representing Argentina at the 2025 Venice Architecture Biennale

The Argentinian Pavilion at 19th Venice Architecture Biennale 2025 showcases 'Siestario,' the winning project by architects Juan Manuel Pachué and Marco Zampieron, with Brian Ejsmont as a collaborator. Both architects, graduates of the Faculty of Architecture, Planning, and Design at the National University of Rosario, are also co-founders of Cooperativa, a space dedicated to organizing architecture competitions. Currently, Pachué and Zampieron practice professionally and teach in the city of Rosario, Argentina.

The 'Siestario' Project Representing Argentina at the 2025 Venice Architecture Biennale - More Images+ 12

The 50 Best Latin American Houses of 2024

Annually, ArchDaily's curatorial team undertakes a rigorous selection process to identify exemplary projects in Latin American residential architecture. The goal is to share these works of architecture with our audience and highlight and promote good practices within contemporary architecture. This meticulous effort focuses on identifying projects that stand out for their design and their positive impact on the environment, innovative use of materials and techniques, and ability to address current needs.

The 50 Best Latin American Houses of 2024 - More Images+ 54

Latin American Architecture Biennial 2025: Meet the 14 Selected Emerging Practices

Subscriber Access | 

The Latin American Architecture Biennial (BAL), which has gained significant relevance in the contemporary architectural scene, will celebrate its ninth edition next year. This meeting gathers emerging Latin American architecture studios in Pamplona, Spain, to share their work, fostering dialogue and debate about the current state of the discipline, as well as acting as a bridge between the Latin American continent and the Spanish context. In this edition, Costa Rica will be the guest country, accompanied by Honduras, El Salvador, Panama, Guatemala, and Nicaragua. As part of this invitation, there will be an exhibition and specific seminars dedicated to analyzing the situation of architecture in these countries.

Latin American Architecture Biennial 2025: Meet the 14 Selected Emerging Practices - More Images+ 9