Celebrating Innovation: Buildner and Dubai Award €250K in 'House of the Future' Contest

 | Sponsored Content

Buildner, in partnership with the Government of Dubai, has announced the results of the 2024/25 House of the Future competition. Following the success of its inaugural edition in 2023, this second edition invited architects and designers worldwide to develop an affordable, expandable, and forward-thinking prototype home tailored to the evolving needs of Emirati families.

Organized in collaboration with the Mohammed bin Rashid Centre for Government Innovation and the Sheikh Zayed Housing Programme, the competition offered a total prize fund of €250,000 (1 million AED). Winning entries are now being reviewed for potential inclusion in the UAE's national catalogue of housing designs, which provides citizens with a selection of pre-approved, innovative home models.


OUALALOU+CHOI Wins Competition for the New Casa Sud Train Station in Casablanca

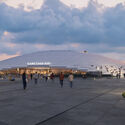
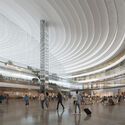
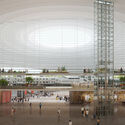
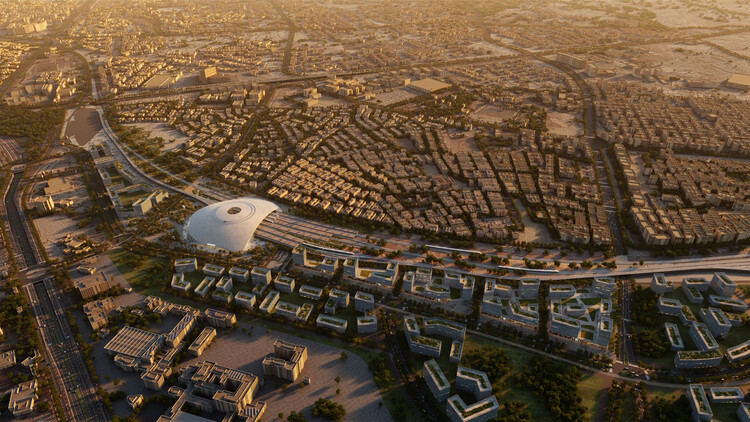
OUALALOU+CHOI has won the international competition for the design of the new Casa Sud Train Station in Casablanca, Morocco. Based in Paris and Casablanca, the architecture and urban design practice led by Tarik Oualalou and Linna Choi is recognized for its work exploring the relationship between architecture, infrastructure, and public life. The winning proposal envisions the new station as both an infrastructural hub and a civic landmark, addressing the needs of a rapidly expanding metropolis while contributing to the urban and social fabric of Morocco's economic capital.

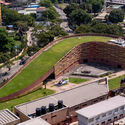
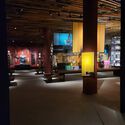
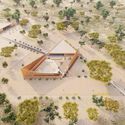
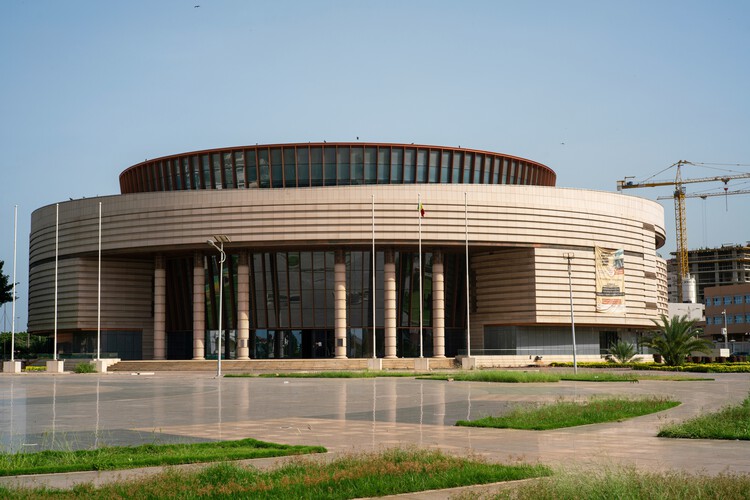
OUALALOU+CHOI Wins Competition for the New Casa Sud Train Station in Casablanca - Imagen 1 de 4OUALALOU+CHOI Wins Competition for the New Casa Sud Train Station in Casablanca - Imagen 2 de 4OUALALOU+CHOI Wins Competition for the New Casa Sud Train Station in Casablanca - Imagen 3 de 4OUALALOU+CHOI Wins Competition for the New Casa Sud Train Station in Casablanca - Imagen 4 de 4OUALALOU+CHOI Wins Competition for the New Casa Sud Train Station in Casablanca - More Images+ 2

Foster + Partners and MANICA to Design New Stadium as Milan Approves Sale of San Siro

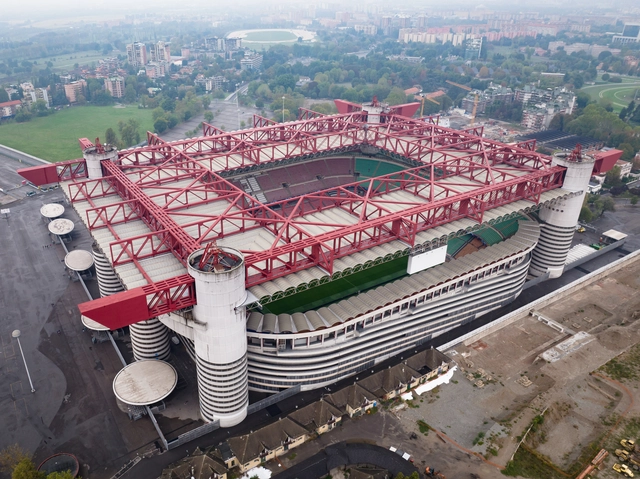
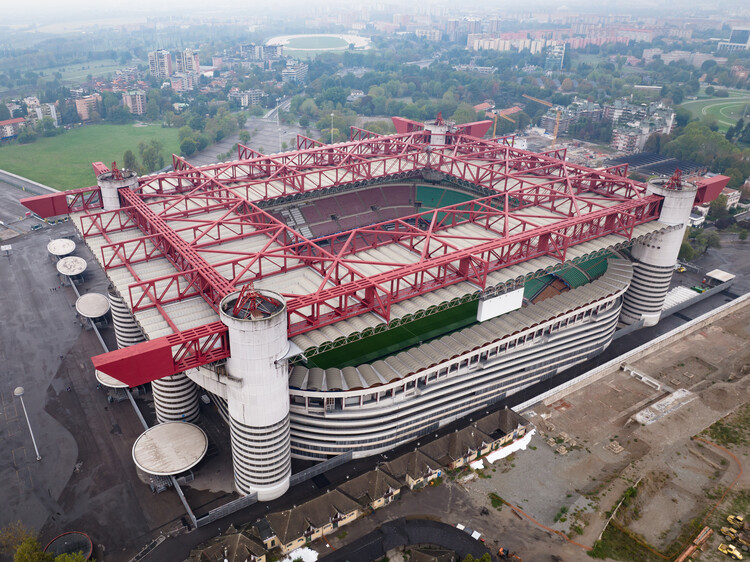
On September 30, 2025, AC Milan and Internazionale Milano football clubs announced that the Milan City Council had given preliminary approval for the sale of San Siro Stadium, officially named the Giuseppe Meazza Stadium, one of the city's most recognized sports venues. Located about six kilometers from central Milan, the stadium is among the largest in Europe and was spared from demolition in 2023 after the Regional Commission for the Cultural Heritage of Lombardy recognized its cultural significance.

According to the clubs' joint statement, the City Government's latest decision will enable the design of a new international-standard stadium alongside an urban regeneration project for the surrounding area, reportedly led by Foster + Partners and MANICA. The announcement comes only months before the Milano-Cortina 2026 Winter Olympics, an event that will initiate the farewell period for San Siro as an active venue.

Foster + Partners and MANICA to Design New Stadium as Milan Approves Sale of San Siro - Image 1 of 4Foster + Partners and MANICA to Design New Stadium as Milan Approves Sale of San Siro - Image 2 of 4Foster + Partners and MANICA to Design New Stadium as Milan Approves Sale of San Siro - Image 3 of 4Foster + Partners and MANICA to Design New Stadium as Milan Approves Sale of San Siro - Image 4 of 4Foster + Partners and MANICA to Design New Stadium as Milan Approves Sale of San Siro - More Images

Pridi 41 House / Anonym

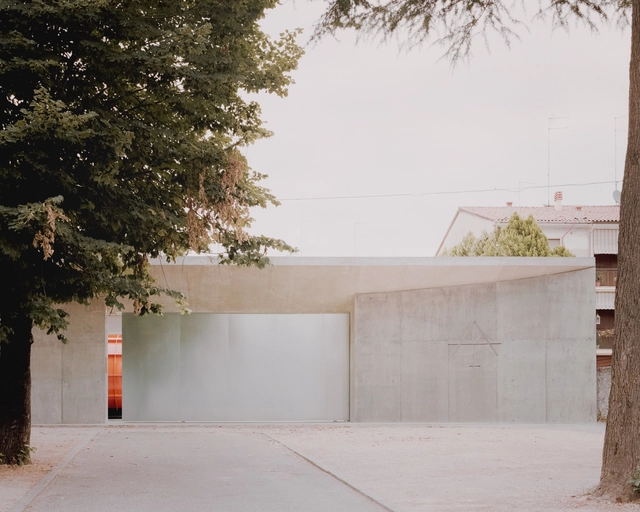
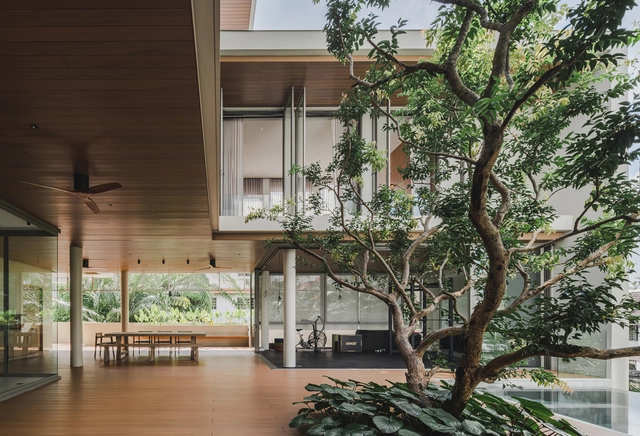
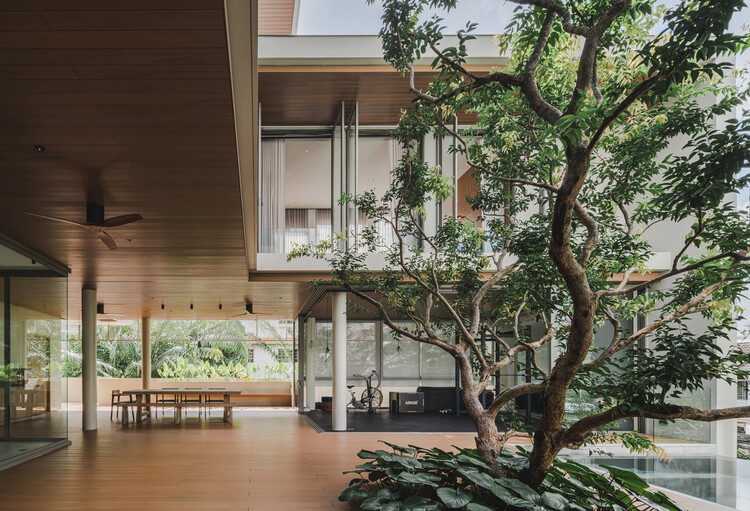
Pridi 41 House  / Anonym - Exterior Photography, Residential Architecture, Courtyard, BalconyPridi 41 House  / Anonym - Interior Photography, Residential ArchitecturePridi 41 House  / Anonym - Interior Photography, Residential Architecture, Chair, Table, LightingPridi 41 House  / Anonym - Exterior Photography, Residential ArchitecturePridi 41 House  / Anonym - More Images+ 34

  • Architects: Anonym
  • Area Area of this architecture project Area:  1200
  • Year Completion year of this architecture project Year:  2024

Architecture Museum, Xinyi Street of Coral Stone / AS.Studio

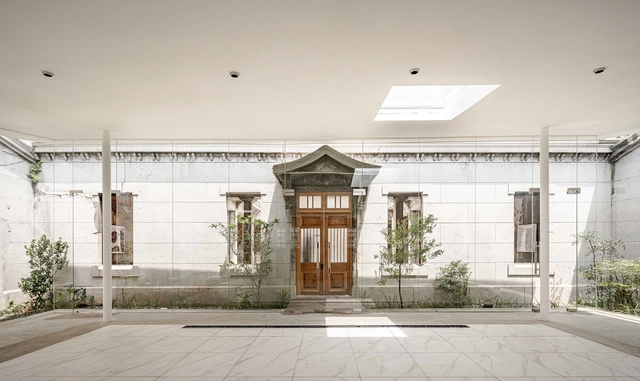
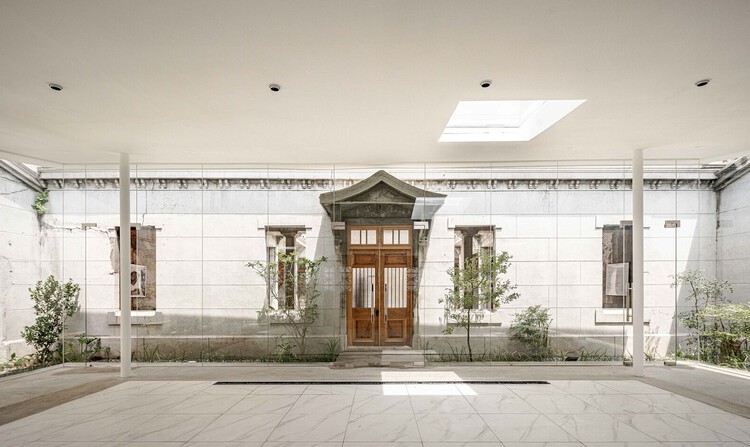
Architecture Museum, Xinyi Street of Coral Stone / AS.Studio - Exterior Photography, Renovation, DoorArchitecture Museum, Xinyi Street of Coral Stone / AS.Studio - Interior Photography, Renovation, Stairs, Beam, HandrailArchitecture Museum, Xinyi Street of Coral Stone / AS.Studio - Interior Photography, Renovation, BeamArchitecture Museum, Xinyi Street of Coral Stone / AS.Studio - RenovationArchitecture Museum, Xinyi Street of Coral Stone / AS.Studio - More Images+ 16

  • Architects: AS.Studio
  • Area Area of this architecture project Area:  566
  • Year Completion year of this architecture project Year:  2025

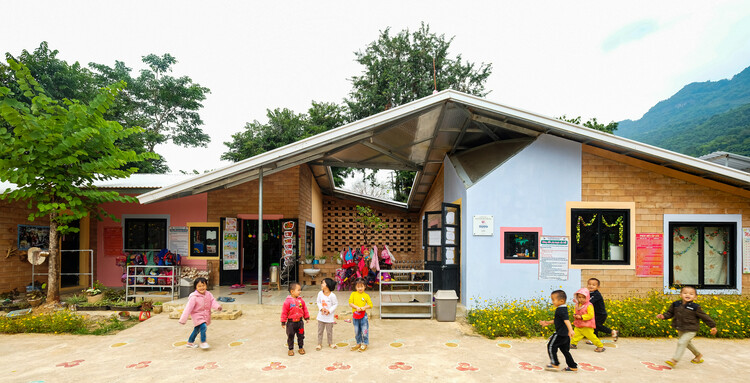
Chieng Ban Kindergarten / 1+1>2 Architects

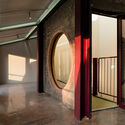
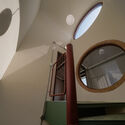
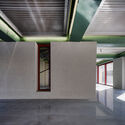
Chieng Ban Kindergarten / 1+1>2 Architects - Exterior Photography, Educational ArchitectureChieng Ban Kindergarten / 1+1>2 Architects - Interior Photography, Educational ArchitectureChieng Ban Kindergarten / 1+1>2 Architects - Exterior Photography, Educational ArchitectureChieng Ban Kindergarten / 1+1>2 Architects - Exterior Photography, Educational ArchitectureChieng Ban Kindergarten / 1+1>2 Architects - More Images+ 12

Thành phố Sơn La, Vietnam
  • Architects: 1+1>2 Architects
  • Area Area of this architecture project Area:  105
  • Year Completion year of this architecture project Year:  2020

Old House Renovation into Paint Company HQ / pH7 Architects

Old House Renovation into Paint Company HQ / pH7 Architects - RefurbishmentOld House Renovation into Paint Company HQ / pH7 Architects - Interior Photography, Refurbishment, Stairs, LightingOld House Renovation into Paint Company HQ / pH7 Architects - Interior Photography, Refurbishment, BeamOld House Renovation into Paint Company HQ / pH7 Architects - Exterior Photography, Refurbishment, BalconyOld House Renovation into Paint Company HQ / pH7 Architects - More Images+ 36

  • Architects: pH7 Architects
  • Area Area of this architecture project Area:  310
  • Year Completion year of this architecture project Year:  2025

Gimle 4 Student Housing / CODE: arkitektur

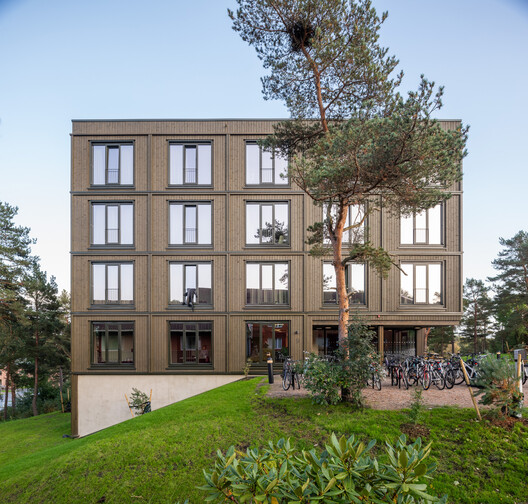
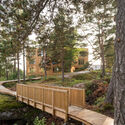
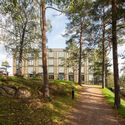
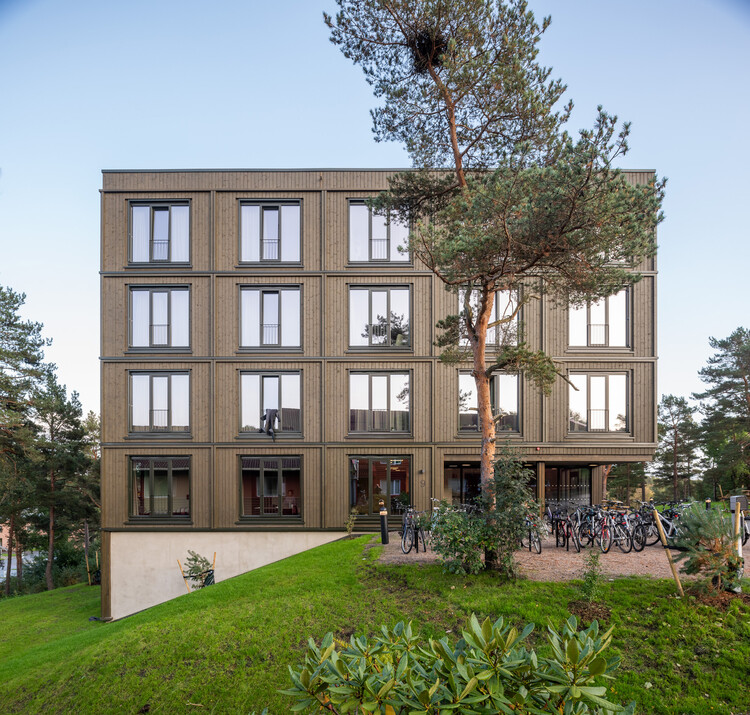
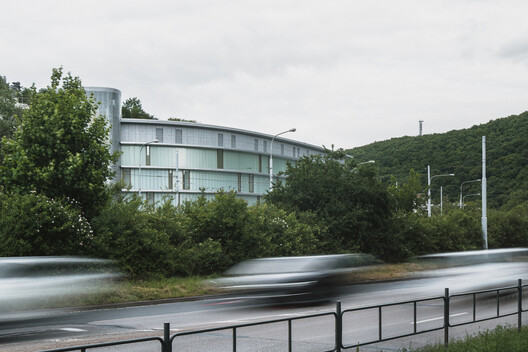
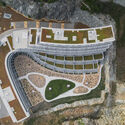
Gimle 4 Student Housing / CODE: arkitektur - Educational ArchitectureGimle 4 Student Housing / CODE: arkitektur - Exterior Photography, Educational ArchitectureGimle 4 Student Housing / CODE: arkitektur - Exterior Photography, Educational ArchitectureGimle 4 Student Housing / CODE: arkitektur - Exterior Photography, Educational ArchitectureGimle 4 Student Housing / CODE: arkitektur - More Images+ 20

  • Architects: CODE: arkitektur
  • Area Area of this architecture project Area:  8580
  • Year Completion year of this architecture project Year:  2023
  • Manufacturers Brands with products used in this architecture project
    Manufacturers:  Kvint Blendex, Parmarine, RVT AS, Straye AS
  • Professionals: Ny Struktur, COWI, IN'BY, HSH

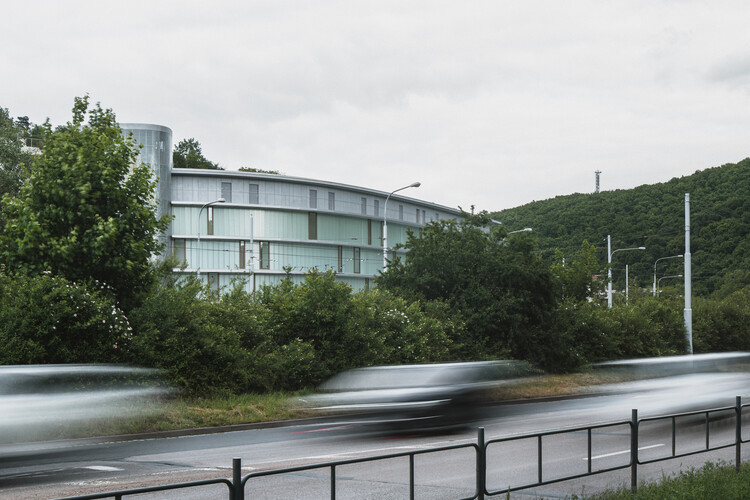
Diorit Residence / Architekti DRNH

Diorit Residence / Architekti DRNH - Exterior Photography, Houses, BalconyDiorit Residence / Architekti DRNH - HousesDiorit Residence / Architekti DRNH - HousesDiorit Residence / Architekti DRNH - Exterior Photography, Houses, BalconyDiorit Residence / Architekti DRNH - More Images+ 25

Brno-Komín, Czechia

Second Restroom on Wuhan Luke Island / Atelier Palimpsest

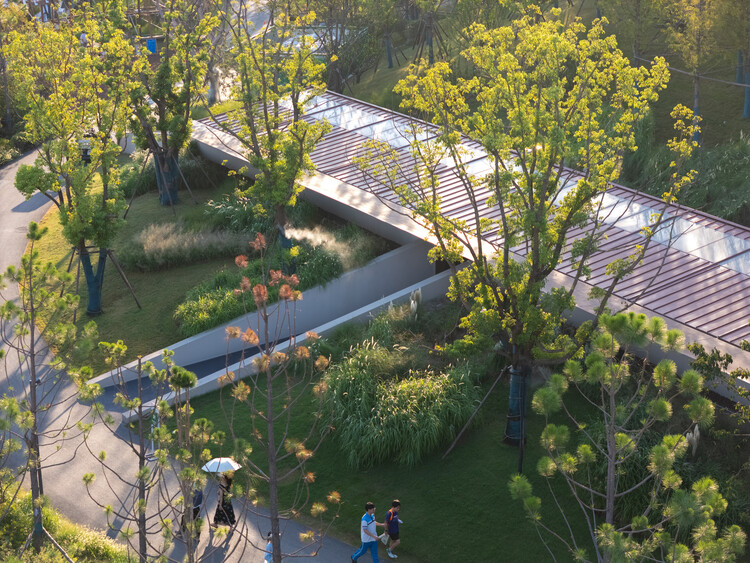
Second Restroom on Wuhan Luke Island / Atelier Palimpsest - Exterior Photography, Landscape Architecture, GardenSecond Restroom on Wuhan Luke Island / Atelier Palimpsest - Exterior Photography, Landscape Architecture, GardenSecond Restroom on Wuhan Luke Island / Atelier Palimpsest - Interior Photography, Landscape Architecture, Bathroom, SinkSecond Restroom on Wuhan Luke Island / Atelier Palimpsest - Landscape ArchitectureSecond Restroom on Wuhan Luke Island / Atelier Palimpsest - More Images+ 26

  • Interior Designers: Atelier Palimpsest
  • Area Area of this architecture project Area:  295
  • Year Completion year of this architecture project Year:  2025

Naju White House / PLAN Architects office

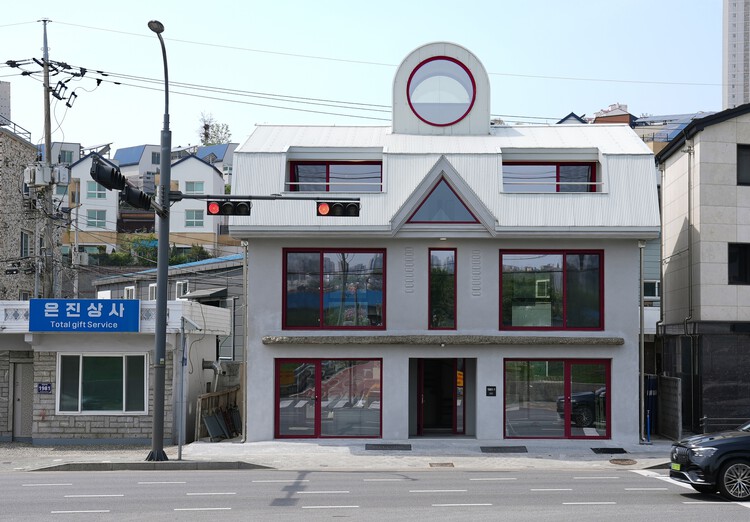
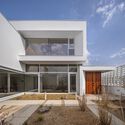
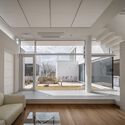
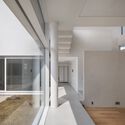
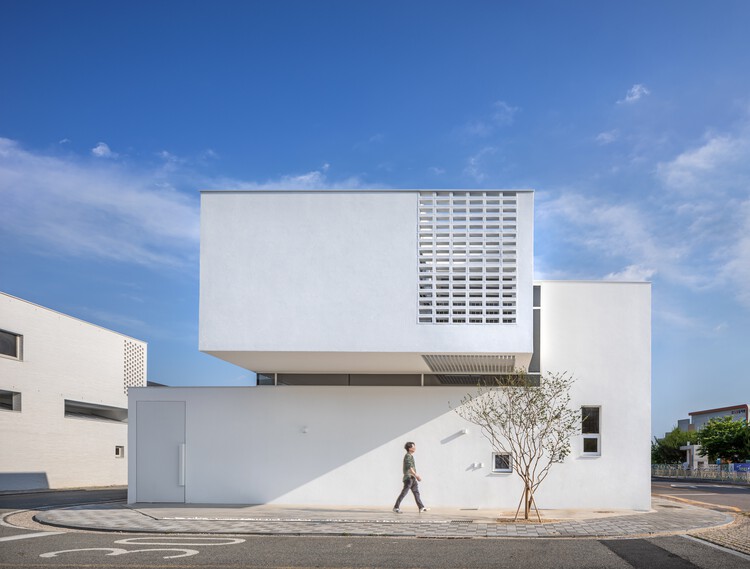
Naju White House / PLAN Architects office - Exterior Photography, Houses, BalconyNaju White House / PLAN Architects office - Exterior Photography, HousesNaju White House / PLAN Architects office - Interior Photography, HousesNaju White House / PLAN Architects office - Interior Photography, Houses, Door, StairsNaju White House / PLAN Architects office - More Images+ 30

Naju-si, South Korea

You've started following your first account!

Did you know?

You'll now receive updates based on what you follow! Personalize your stream and start following your favorite authors, offices and users.