1. ArchDaily
  2. New York

New York: The Latest Architecture and News

The New Museum Expansion by OMA Opens on March 21 with Exhibition on Humanity

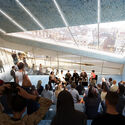
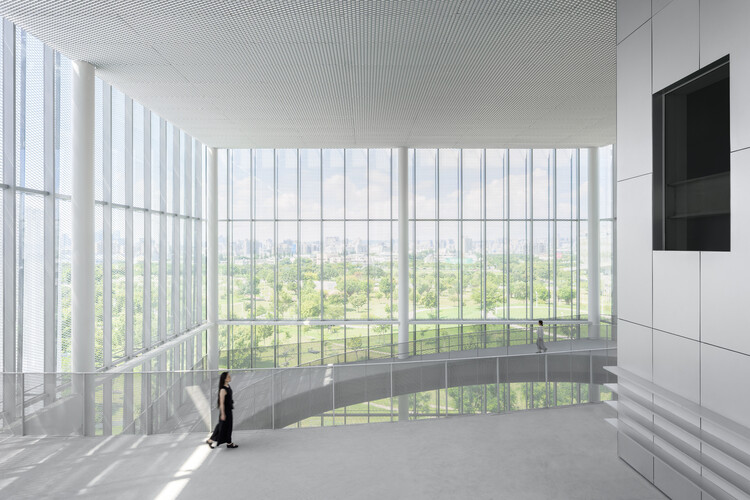
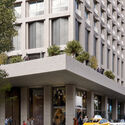
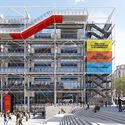
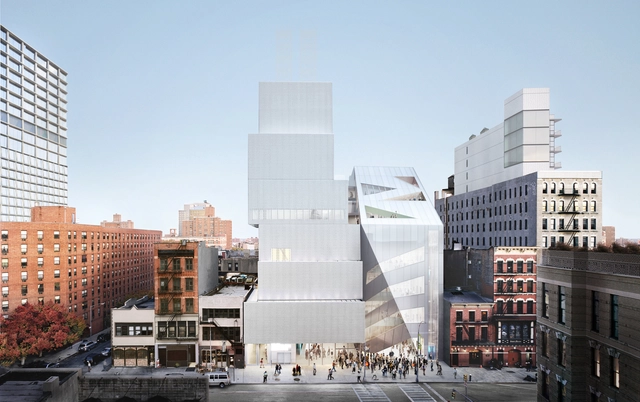
The New Museum is the only museum in New York City dedicated exclusively to contemporary art. From its beginnings as a one-room office on Hudson Street to the inauguration of its first freestanding building on the Bowery, designed by SANAA in 2007, it has evolved into a center for exhibitions, research, and documentation on international living artists. In 2017, Shohei Shigematsu and Rem Koolhaas of OMA were selected to design the New Museum's expansion. The first design images were released in 2019. On January 13, the Museum announced that its 60,000-square-foot expansion, designed in collaboration with Cooper Robertson, will open on March 21, 2026, with an exhibition exploring the very definition of humanity.
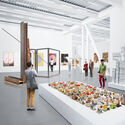
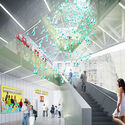
The New Museum Expansion by OMA Opens on March 21 with Exhibition on Humanity - Image 1 of 4The New Museum Expansion by OMA Opens on March 21 with Exhibition on Humanity - Image 2 of 4The New Museum Expansion by OMA Opens on March 21 with Exhibition on Humanity - Image 3 of 4The New Museum Expansion by OMA Opens on March 21 with Exhibition on Humanity - Image 4 of 4The New Museum Expansion by OMA Opens on March 21 with Exhibition on Humanity - More Images+ 4

Cultural Venues, Fresh Perspectives on Public Space and One Month until the Winter Olympics: This Week’s Review

Audio available

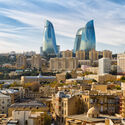
This week's news compilation brings together current discussions around public and collective space, cultural infrastructure, and long-term urban transformation across diverse geographic contexts. From shared management models redefining public space ownership in cities such as Paris and New York, to large-scale event-driven initiatives linked to Milano Cortina 2026 and the World Urban Forum in Baku, the selected projects and initiatives highlight how governance, culture, and infrastructure intersect in contemporary practice. These themes are further developed through a mix of strategic planning processes, including international test planning efforts in Northern Lviv, and built projects spanning education, culture, and temporary architecture, from a new dental teaching facility in Blantyre, Malawi, to restored and newly opened cultural venues in the United States and Taiwan, and adaptive reuse interventions showcased at the Chicago Architecture Biennial. The international examples outline an architectural landscape shaped by reuse, public engagement, and the evolving role of design in responding to social, cultural, and institutional frameworks.

Cultural Venues, Fresh Perspectives on Public Space and One Month until the Winter Olympics: This Week’s Review - Image 1 of 4Cultural Venues, Fresh Perspectives on Public Space and One Month until the Winter Olympics: This Week’s Review - Image 2 of 4Cultural Venues, Fresh Perspectives on Public Space and One Month until the Winter Olympics: This Week’s Review - Image 3 of 4Cultural Venues, Fresh Perspectives on Public Space and One Month until the Winter Olympics: This Week’s Review - Image 4 of 4Cultural Venues, Fresh Perspectives on Public Space and One Month until the Winter Olympics: This Week’s Review - More Images+ 15

The Egg Performing Arts Center Reopens Following Six-Month Restoration in Albany, New York

Audio available

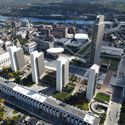
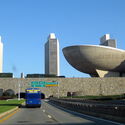
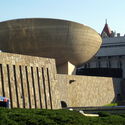
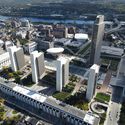
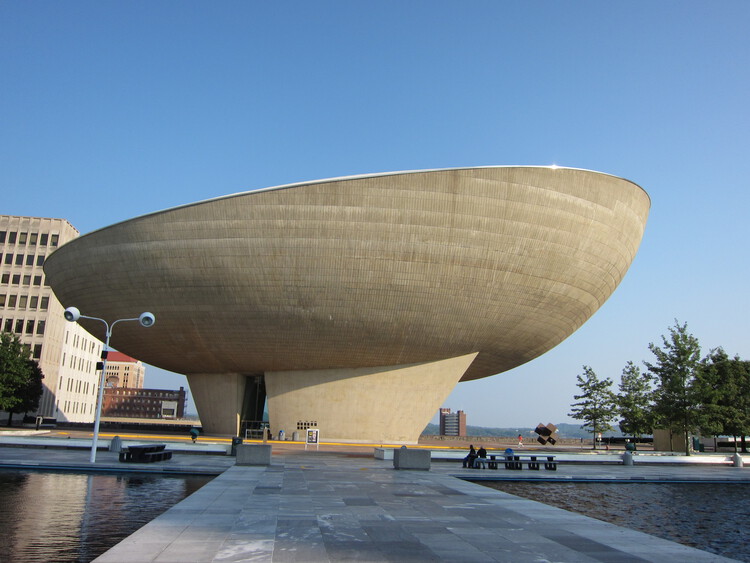
The Egg is a performing arts centre located in Albany, within New York's Empire State Plaza, designed by the North American firm Harrison & Abramovitz. Construction began in 1966 and was completed twelve years later, in 1978, with the aim of hosting a broad range of cultural events and performances for New York State residents. Drawing inspiration from Brazilian modernism, the domed, egg-like concrete structure stands out as a striking counterpoint within an otherwise rational urban ensemble. Surrounded by state government towers set in an open plaza and clad in stone, the building's exposed concrete, its seemingly suspended form, and pronounced curved geometry position it as a late example of modernist Brutalism. The venue is currently undergoing restoration and, after six months of renovations, is set to reopen on January 8, 2026, in what has been described as a "refreshed and reimagined" space.

The Egg Performing Arts Center Reopens Following Six-Month Restoration in Albany, New York - Image 1 of 4The Egg Performing Arts Center Reopens Following Six-Month Restoration in Albany, New York - Image 2 of 4The Egg Performing Arts Center Reopens Following Six-Month Restoration in Albany, New York - Image 3 of 4The Egg Performing Arts Center Reopens Following Six-Month Restoration in Albany, New York - Image 4 of 4The Egg Performing Arts Center Reopens Following Six-Month Restoration in Albany, New York - More Images

From Housing Policy in Europe to Large-Scale Master Planning in Mongolia: This Week’s Review

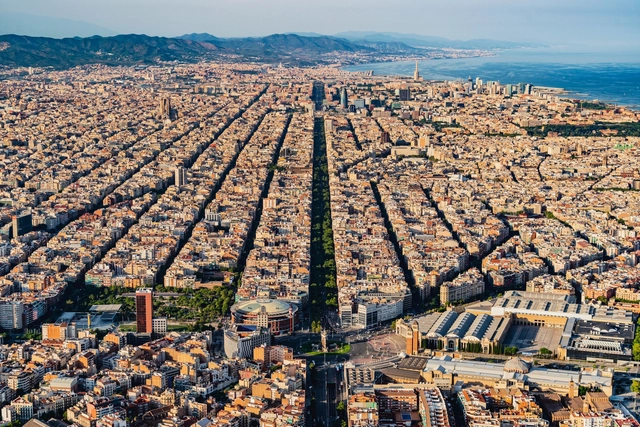
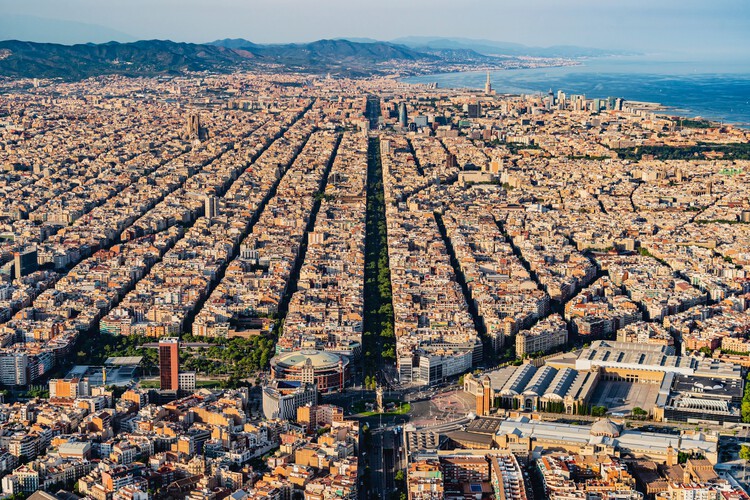
This week's review focuses on concrete responses to shared urban challenges, including housing affordability, long-term resilience, and the role of cultural and material innovation in shaping cities. The selection spans regulatory measures affecting housing markets in European cities, high-density residential and mixed-income proposals in New York, and major renewal and planning efforts in London, Barcelona, Ulaanbaatar, and Drammen. It also highlights research-driven and built projects in Chicago, Buenos Aires, Las Vegas, and Riyadh that explore circular construction, adaptive reuse, and new models for cultural and public infrastructure. Together, these worldwide projects offer a snapshot of how architecture and urban planning are addressing immediate pressures while laying the groundwork for more resilient and inclusive urban futures across diverse geographic and cultural contexts.

From Housing Policy in Europe to Large-Scale Master Planning in Mongolia: This Week’s Review - Imagen 1 de 4From Housing Policy in Europe to Large-Scale Master Planning in Mongolia: This Week’s Review - Imagen 2 de 4From Housing Policy in Europe to Large-Scale Master Planning in Mongolia: This Week’s Review - Imagen 3 de 4From Housing Policy in Europe to Large-Scale Master Planning in Mongolia: This Week’s Review - Imagen 4 de 4From Housing Policy in Europe to Large-Scale Master Planning in Mongolia: This Week’s Review - More Images+ 17

Meganom Nears Completion of 262 Fifth Avenue Residential Skyscraper in New York City

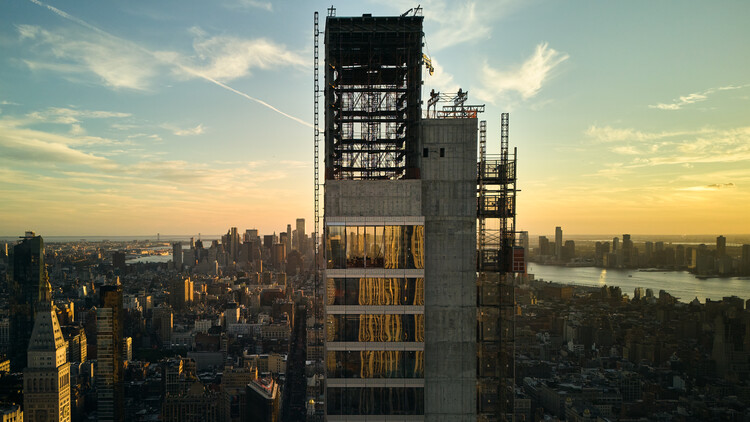
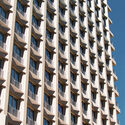
Moscow-based architecture, urban design, and research practice Meganom is nearing completion of its residential skyscraper at 262 Fifth Avenue in Manhattan, New York City. Designed for client Five Points Development, the project dates back to 2015 and brings together an international team that includes Norm Architects as interior architect, SLCE Architects as architect of record, and untitled architecture overseeing architectural supervision and project management. Rising 860 feet over 52 stories, the tower contains 26 residential units within approximately 140,000 square feet and draws conceptual inspiration from aeronautics, envisioning apartments as elevated "shelves" that frame expansive views of the city.
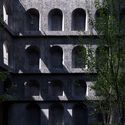
Meganom Nears Completion of 262 Fifth Avenue Residential Skyscraper in New York City - Imagen 1 de 4Meganom Nears Completion of 262 Fifth Avenue Residential Skyscraper in New York City - Imagen 2 de 4Meganom Nears Completion of 262 Fifth Avenue Residential Skyscraper in New York City - Imagen 3 de 4Meganom Nears Completion of 262 Fifth Avenue Residential Skyscraper in New York City - Imagen 4 de 4Meganom Nears Completion of 262 Fifth Avenue Residential Skyscraper in New York City - More Images+ 12

“Supertall for All”: Powerhouse Company Proposes Equitable Mixed-Income Skyscraper in New York City

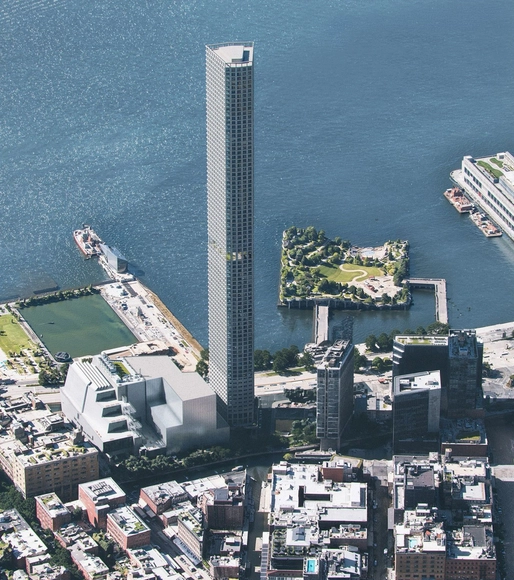
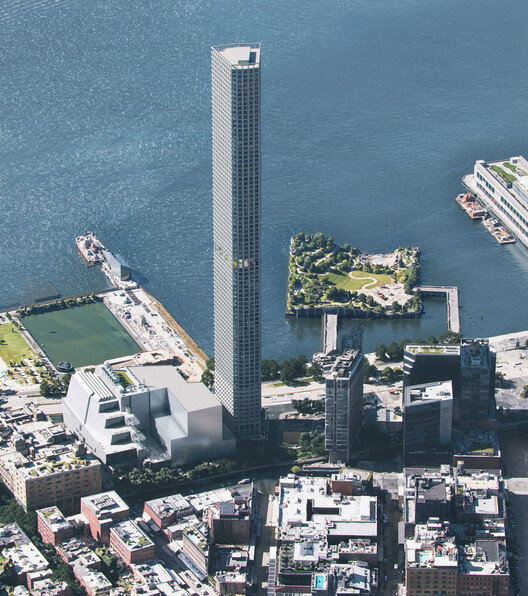
In January 2025, New York City Mayor and the New York City Economic Development Corporation (NYCEDC) announced new steps in the reimagining of Gansevoort Square, a 66,000-square-foot site located on Little West 12th Street between Washington Street and 10th Avenue in Manhattan's Meatpacking District. The redevelopment of the site aims to integrate a mix of affordable housing for New Yorkers, new retail space for residents and visitors, and opportunities to expand the Whitney Museum of American Art and the High Line. The Request for Proposals outlined a vision for up to 600 units of mixed-income housing, with a goal of 50 percent of the total units being permanently affordable, along with ground-floor commercial space. International architectural practice Powerhouse Company recently revealed its competition proposal, exceeding these demands with 1,000 rental homes in a supertall tower, half affordable and half market-rate, mixed equally throughout the building's full height.

“Supertall for All”: Powerhouse Company Proposes Equitable Mixed-Income Skyscraper in New York City - 1 的图像 4“Supertall for All”: Powerhouse Company Proposes Equitable Mixed-Income Skyscraper in New York City - 2 的图像 4“Supertall for All”: Powerhouse Company Proposes Equitable Mixed-Income Skyscraper in New York City - 3 的图像 4“Supertall for All”: Powerhouse Company Proposes Equitable Mixed-Income Skyscraper in New York City - 4 的图像 4“Supertall for All”: Powerhouse Company Proposes Equitable Mixed-Income Skyscraper in New York City - More Images+ 8

130 William High-Rise Residential Tower / Adjaye Associates

130 William High-Rise Residential Tower  / Adjaye Associates - Exterior Photography, Skyscrapers, Arch, Arcade130 William High-Rise Residential Tower  / Adjaye Associates - Skyscrapers130 William High-Rise Residential Tower  / Adjaye Associates - Skyscrapers130 William High-Rise Residential Tower  / Adjaye Associates - Interior Photography, Skyscrapers130 William High-Rise Residential Tower  / Adjaye Associates - More Images+ 17

Robert A.M. Stern, Influential American Architect and Educator, Passes Away at 86

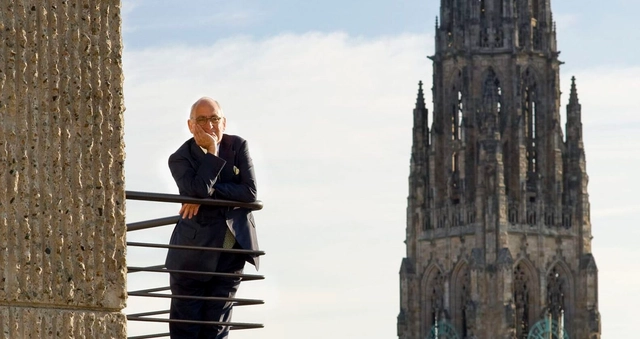
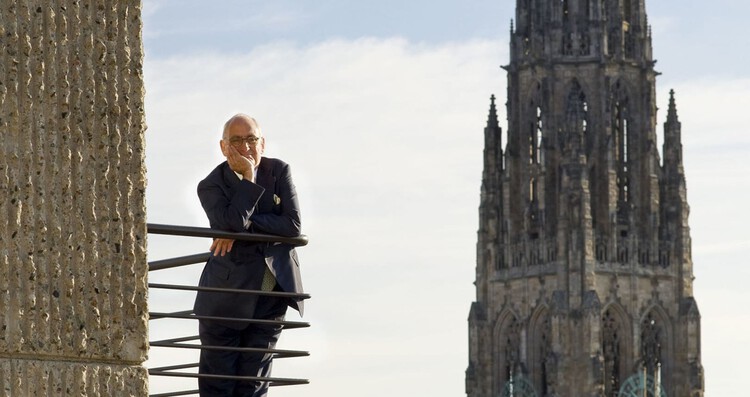
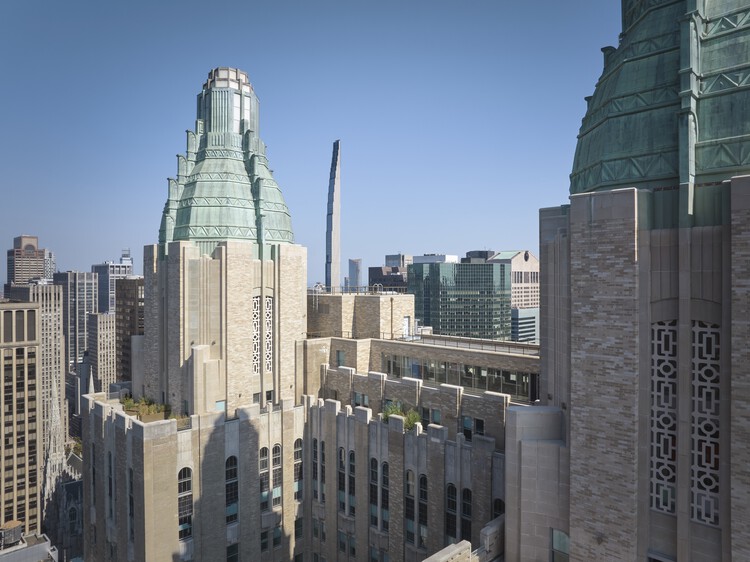
Robert A.M. Stern, the American architect, educator, and historian whose work shaped both the physical and intellectual landscape of contemporary architecture, has died at the age of 86. His passing was confirmed by Robert A.M. Stern Architects (RAMSA), the New York-based practice he led for more than five decades. Known for advancing a contextual, historically informed approach during decades dominated by modernist and high-tech architecture, Stern remained a prominent voice advocating for continuity, urban civility, and an understanding of architecture as part of a longer cultural lineage.

Robert A.M. Stern, Influential American Architect and Educator, Passes Away at 86 - 1 的图像 4Robert A.M. Stern, Influential American Architect and Educator, Passes Away at 86 - 2 的图像 4Robert A.M. Stern, Influential American Architect and Educator, Passes Away at 86 - 3 的图像 4Robert A.M. Stern, Influential American Architect and Educator, Passes Away at 86 - 4 的图像 4Robert A.M. Stern, Influential American Architect and Educator, Passes Away at 86 - More Images

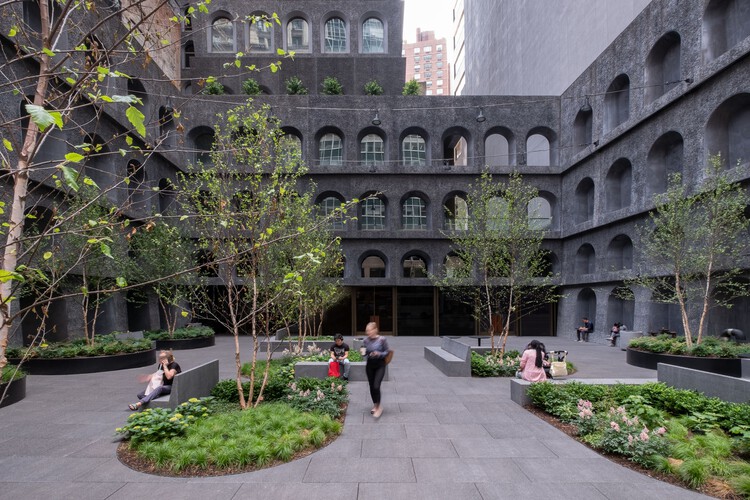
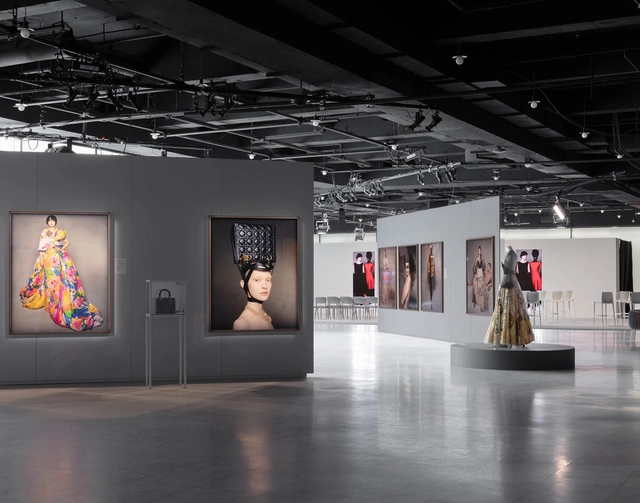
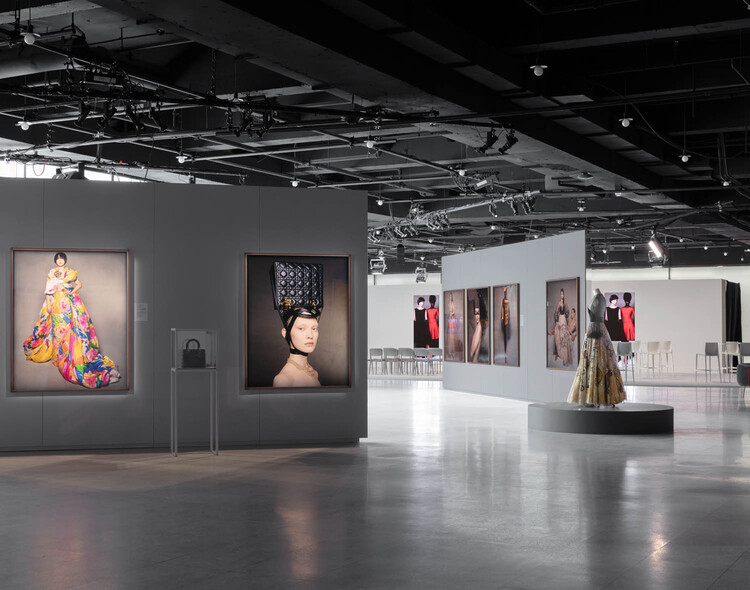
UBS HOC x Dior Exhibition / opng

UBS HOC x Dior Exhibition / opng - Exterior Photography, Museums & Exhibit UBS HOC x Dior Exhibition / opng - Interior Photography, Museums & Exhibit , KitchenUBS HOC x Dior Exhibition / opng - Interior Photography, Museums & Exhibit , LightingUBS HOC x Dior Exhibition / opng - Museums & Exhibit UBS HOC x Dior Exhibition / opng - More Images+ 15

  • Architects: opng
  • Area Area of this architecture project Area:  30000 ft²
  • Year Completion year of this architecture project Year:  2025
  • Manufacturers Brands with products used in this architecture project
    Manufacturers:  Acme Brooklyn

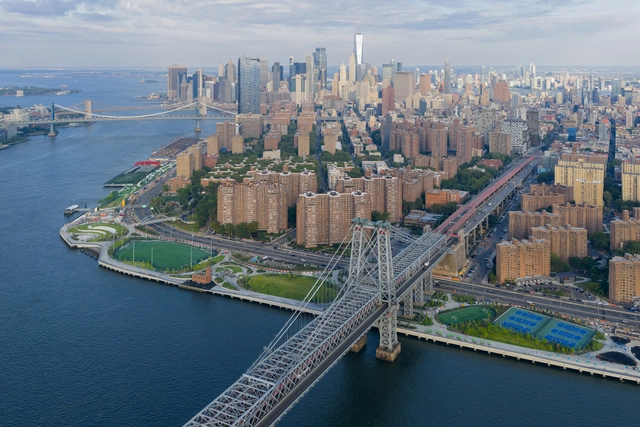
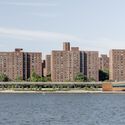
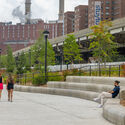
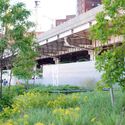
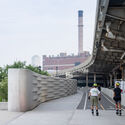
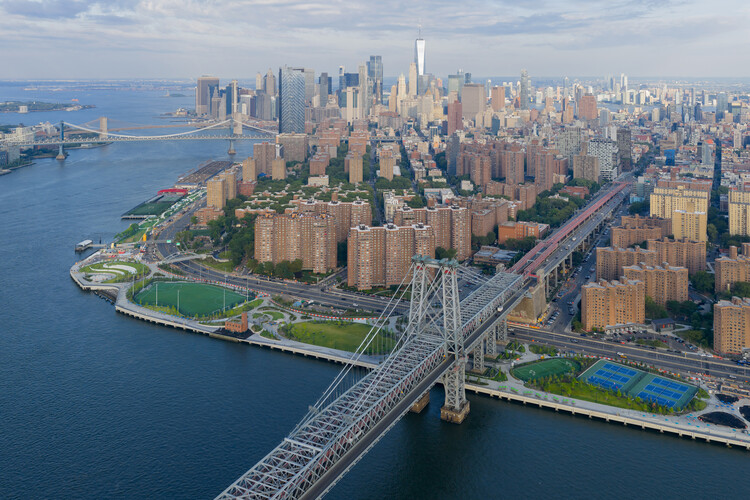
East Side River Park / BIG

East Side River Park / BIG - Exterior Photography, Park, CityscapeEast Side River Park / BIG - Exterior Photography, Park, Fence, CityscapeEast Side River Park / BIG - ParkEast Side River Park / BIG - Exterior Photography, ParkEast Side River Park / BIG - More Images+ 40

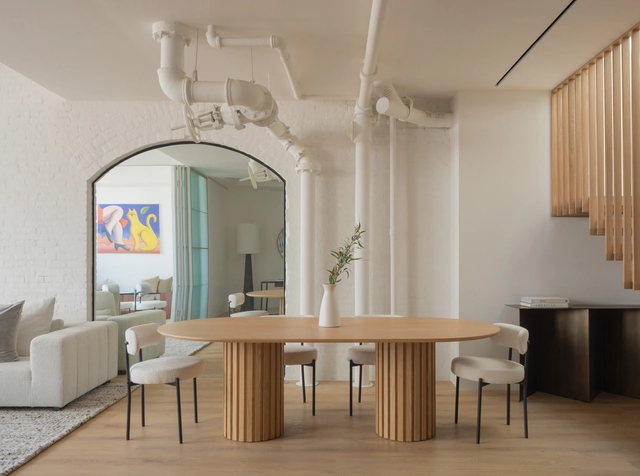
Wooster Penthouse / FORRM Architects

Wooster Penthouse / FORRM Architects - Interior Photography, House Interiors, DoorWooster Penthouse / FORRM Architects - Interior Photography, House Interiors, Door, LightingWooster Penthouse / FORRM Architects - House InteriorsWooster Penthouse / FORRM Architects - Exterior Photography, House Interiors, Deck, Balcony, Handrail, StairsWooster Penthouse / FORRM Architects - More Images+ 11

270 Park Avenue / Foster + Partners

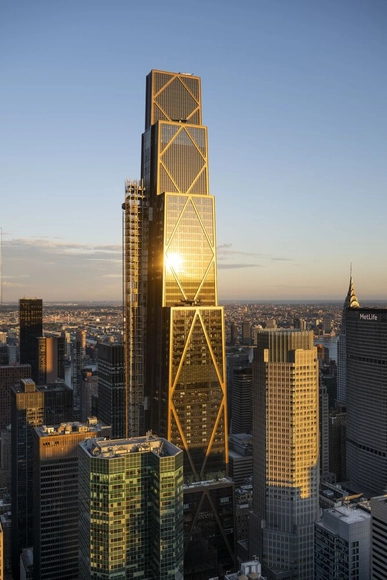
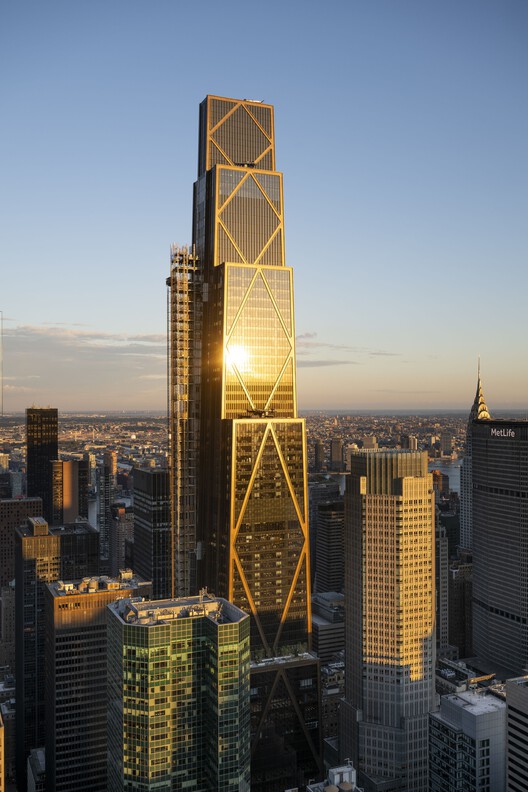
270 Park Avenue / Foster + Partners - Exterior Photography, Skyscrapers, Cityscape270 Park Avenue / Foster + Partners - Interior Photography, Skyscrapers270 Park Avenue / Foster + Partners - Interior Photography, Skyscrapers270 Park Avenue / Foster + Partners - Interior Photography, Skyscrapers270 Park Avenue / Foster + Partners - More Images+ 15

Longchamp Boutique / Heatherwick Studio

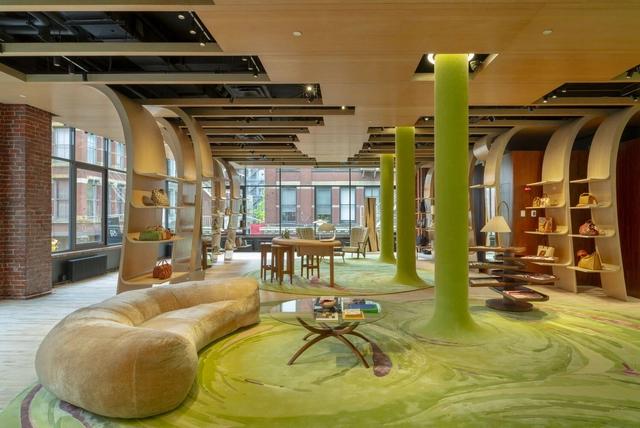
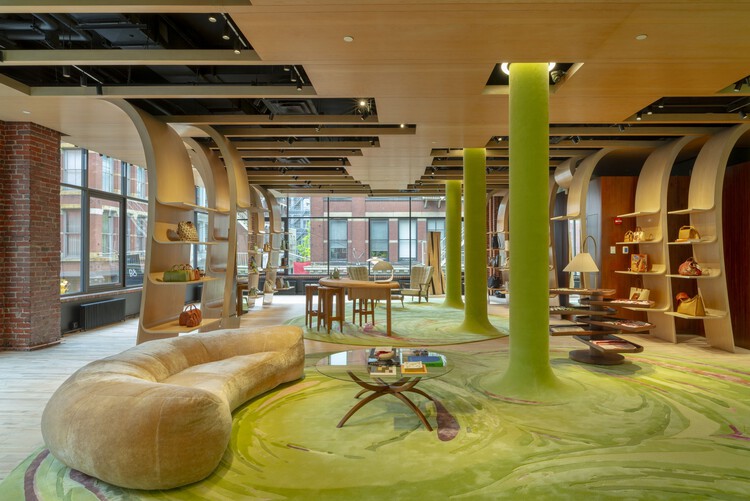
Longchamp Boutique / Heatherwick Studio - Interior Photography, StoreLongchamp Boutique / Heatherwick Studio - Interior Photography, StoreLongchamp Boutique / Heatherwick Studio - Interior Photography, StoreLongchamp Boutique / Heatherwick Studio - Interior Photography, StoreLongchamp Boutique / Heatherwick Studio - More Images+ 12

Rethinking Urban Cooling: A Case for Low-Energy Radiant Technology

Subscriber Access | 

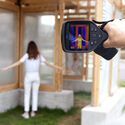
When exposed to heat, the body activates several physiological mechanisms to maintain thermal homeostasis. However, these natural defenses are often overwhelmed in our modern cities. In an urban environment defined by heat-absorbing asphalt, concrete, and a lack of green spaces, these mechanisms become inefficient. If the surroundings are excessively hot, humid, or poorly ventilated—conditions amplified by the Urban Heat Island effect—the core body temperature begins to rise, and the risk of serious complications increases, ranging from cramps and exhaustion to potentially fatal heat strokes.

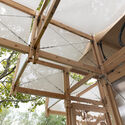
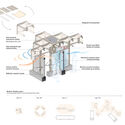
Rethinking Urban Cooling: A Case for Low-Energy Radiant Technology - Image 1 of 4Rethinking Urban Cooling: A Case for Low-Energy Radiant Technology - Image 2 of 4Rethinking Urban Cooling: A Case for Low-Energy Radiant Technology - Image 3 of 4Rethinking Urban Cooling: A Case for Low-Energy Radiant Technology - Image 4 of 4Rethinking Urban Cooling: A Case for Low-Energy Radiant Technology - More Images+ 14

Next Practices Awards and Baghdad’s Forested Master Plan: The Week’s Review

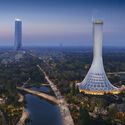
This week, architectural developments around the world highlighted the balance between continuity and change in the built environment. Conversations around sustainability, heritage, and resilience highlight how architecture adapts to shifting cultural, social, and environmental conditions, reimagining the role of design in shaping future communities. Across different contexts, projects, and initiatives, ongoing efforts to address environmental challenges, preserve cultural landmarks, and prepare new infrastructures reflecting the diverse scales and directions shaping architectural practice today.
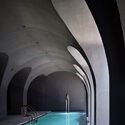
Next Practices Awards and Baghdad’s Forested Master Plan: The Week’s Review - Imagen 1 de 4Next Practices Awards and Baghdad’s Forested Master Plan: The Week’s Review - Imagen 2 de 4Next Practices Awards and Baghdad’s Forested Master Plan: The Week’s Review - Imagen 3 de 4Next Practices Awards and Baghdad’s Forested Master Plan: The Week’s Review - Imagen 4 de 4Next Practices Awards and Baghdad’s Forested Master Plan: The Week’s Review - More Images+ 2

The Architect as Mediator of Materials: Lessons from Hybrid Habitats

With deep roots, sturdy trunks, and the ability to withstand extreme temperatures, date palms (Phoenix dactylifera) are among the species best adapted to the arid desert environment. It is no coincidence that in many local indigenous cultures they are known as the "tree of life," as their fruits, leaves, and trunks have provided food, shelter, and building materials for thousands of years. Without them, much of human settlement in desert regions would not have been possible. Today, widely cultivated across desert regions around the world, the species continues to sustain traditional agricultural  practices, yet its potential can be further enhanced and expanded through the efforts of contemporary researchers.
‘T’ Space Presents New Hudson Valley Houses by Steven Holl, Toshiko Mori, and Others at the Archive Gallery

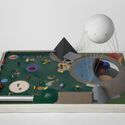
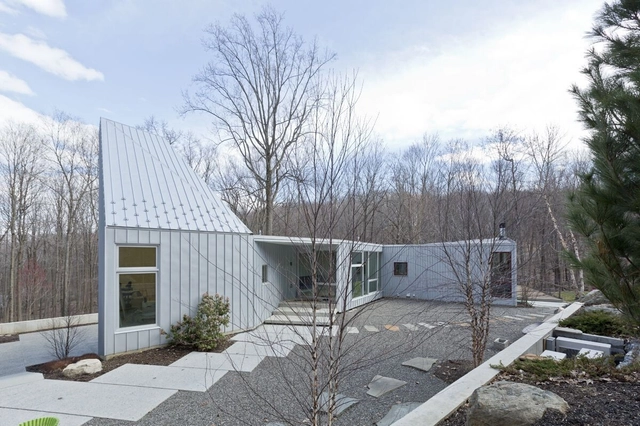
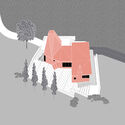
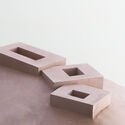
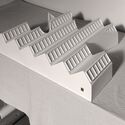
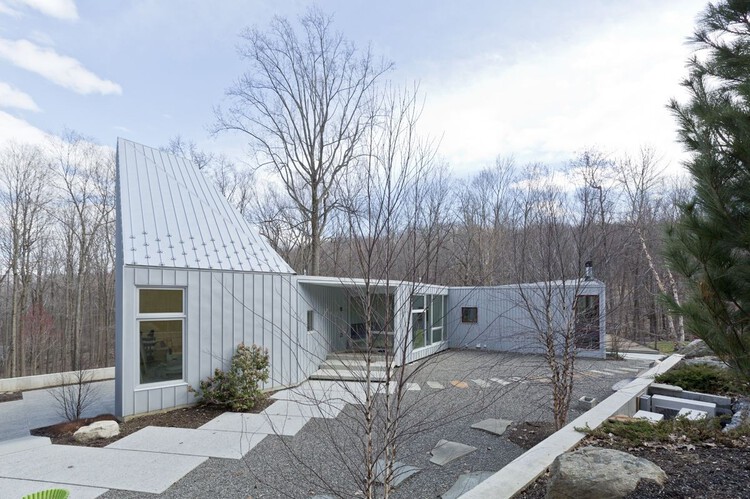
'T' Space will open New Hudson Valley Houses on September 7 at the Archive Gallery in Rhinebeck, New York. The exhibition gathers ten recently designed homes by architects Stan Allen, Garrick Ambrose, Steven Holl, Toshiko Mori Architect, and MOS, all located within three hours of New York City. Rather than showcasing completed works through photography, the presentation relies exclusively on models and drawings, inviting visitors into the architectural process and the conceptual foundations behind each project.

‘T’ Space Presents New Hudson Valley Houses by Steven Holl, Toshiko Mori, and Others at the Archive Gallery - Imagem 1 de 4‘T’ Space Presents New Hudson Valley Houses by Steven Holl, Toshiko Mori, and Others at the Archive Gallery - Imagem 2 de 4‘T’ Space Presents New Hudson Valley Houses by Steven Holl, Toshiko Mori, and Others at the Archive Gallery - Imagem 3 de 4‘T’ Space Presents New Hudson Valley Houses by Steven Holl, Toshiko Mori, and Others at the Archive Gallery - Imagem 4 de 4‘T’ Space Presents New Hudson Valley Houses by Steven Holl, Toshiko Mori, and Others at the Archive Gallery - More Images+ 4

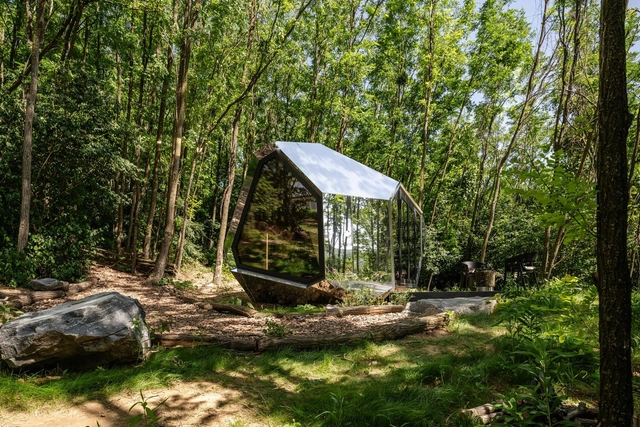
PEBL Cabins / Hello Wood

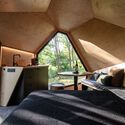
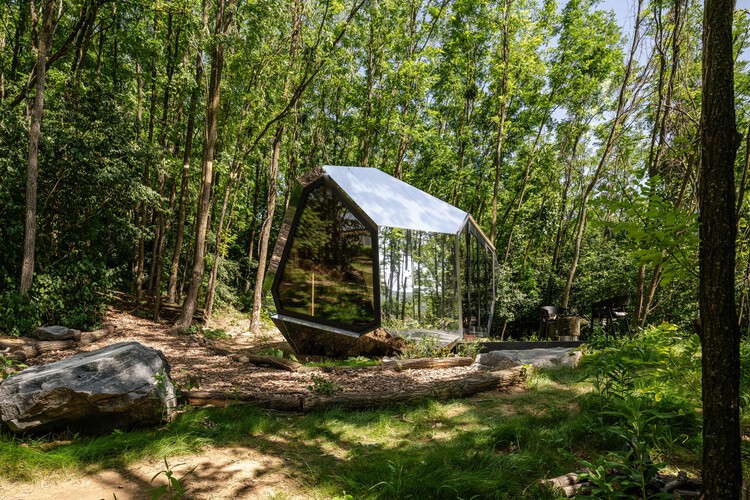
PEBL Cabins / Hello Wood - Cabins & LodgesPEBL Cabins / Hello Wood - Exterior Photography, Cabins & Lodges, Garden, ForestPEBL Cabins / Hello Wood - Interior Photography, Cabins & Lodges, BedroomPEBL Cabins / Hello Wood - Cabins & LodgesPEBL Cabins / Hello Wood - More Images+ 19

  • Architects: Hello Wood
  • Year Completion year of this architecture project Year:  2025