1. ArchDaily
  2. Landscape Design

Landscape Design: The Latest Architecture and News

September Editorial Topic: Architecture Without Limits

Architects today work across many worlds: from designing furniture, landscapes, and urban blocks to creating film sets, photographs, and videos. They restore and retrofit old buildings rather than build anew, while also writing, researching, and publishing. Some design virtual spaces for video games or speculate on habitats in outer space and underwater. Others engage directly with society through politics, activism, or community projects. Many experiment with biology, test new materials, and step into the role of scientist. Architects are decolonizing old narratives and decarbonizing the construction industry, and by weaving together personal passions with pressing social and environmental challenges, they are pushing the limits of the profession and expanding its scope.

With so many changes in the profession, especially in recent years, one may ask: How is the role of the architect evolving in response to global crises and shifting societal needs? In what ways can interdisciplinarity expand the scope and impact of architectural practice? And what skills beyond traditional design are becoming essential for architects in today's world?

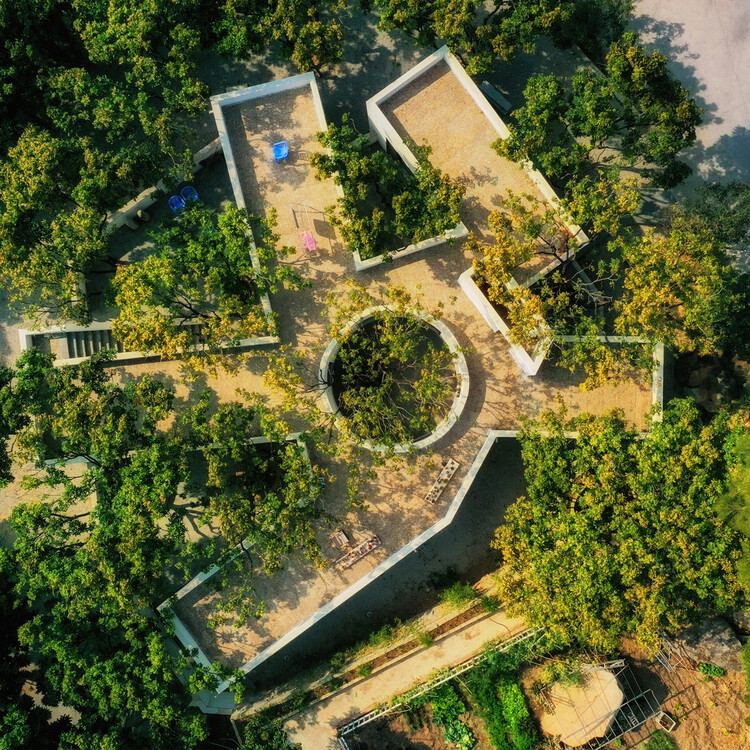
A Natural Childhood: How Architecture Connects Landscape, Culture, and Play

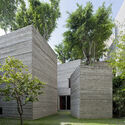
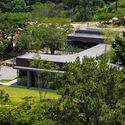
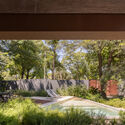
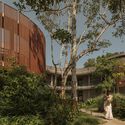
How do nature and landscape dialogue within spaces designed for children? How are architecture and urban design capable of shaping natural atmospheres that integrate practices of play, participation, and exploration? From participatory projects that involve children in the design process to built environments that incorporate furniture adapted to their needs, the conception of spaces for childhood entails the creation of places for encounter, learning, and coexistence. At times, these spaces are able to strengthen the relationships between interiors and exteriors, connecting their users with nature and the surrounding environment. Depending on their cultures, customs, and histories of attachment to place, several contemporary projects deploy tools and strategies that integrate architecture, nature, and pedagogy to form broad experiences of learning, play, and discovery.

A Natural Childhood: How Architecture Connects Landscape, Culture, and Play - Image 1 of 4A Natural Childhood: How Architecture Connects Landscape, Culture, and Play - Image 2 of 4A Natural Childhood: How Architecture Connects Landscape, Culture, and Play - Image 3 of 4A Natural Childhood: How Architecture Connects Landscape, Culture, and Play - Image 4 of 4A Natural Childhood: How Architecture Connects Landscape, Culture, and Play - More Images+ 21

From Bologna to Mexico City: 8 Unbuilt Masterplans Reimagining Communities Through Regeneration and Design

Subscriber Access | 

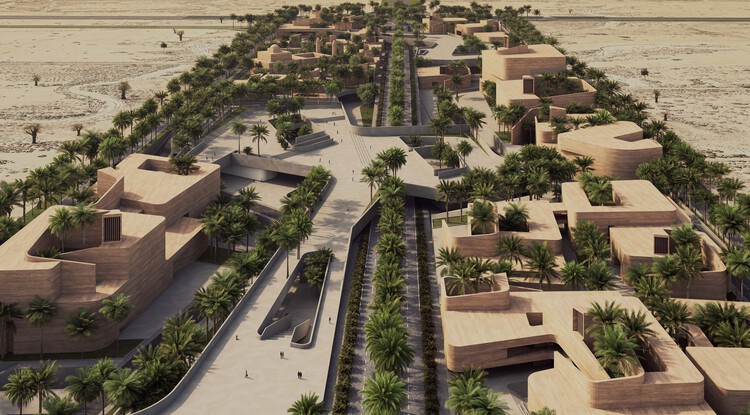
In today's architectural discourse, masterplanning is increasingly recognized as a means to reconcile growth with long-term social, cultural, and environmental priorities. Beyond organizing buildings and infrastructure, these large-scale proposals aim to regenerate urban fabrics, adapt historic or underutilized sites, and establish frameworks for inclusive and resilient communities. Submitted by the ArchDaily community, the projects featured in this edition of Unbuilt Architecture highlight how masterplans can respond to contemporary challenges while preparing cities for an uncertain future.

Spanning diverse geographies, from Europe to the Middle East and the Americas, the selected projects reinterpret industrial complexes, cultural sites, and residential neighborhoods through strategies that prioritize sustainability, mobility, and collective identity. Many share a focus on regenerative design: reopening historic canals, creating climate-adapted public spaces, and introducing green corridors and community hubs to reconnect people with their environments. Together, they showcase how masterplanning is evolving into a critical tool for rethinking how cities grow, adapt, and sustain civic life.

From Bologna to Mexico City: 8 Unbuilt Masterplans Reimagining Communities Through Regeneration and Design - 9 的图像 4From Bologna to Mexico City: 8 Unbuilt Masterplans Reimagining Communities Through Regeneration and Design - 22 的图像 4From Bologna to Mexico City: 8 Unbuilt Masterplans Reimagining Communities Through Regeneration and Design - 30 的图像 4From Bologna to Mexico City: 8 Unbuilt Masterplans Reimagining Communities Through Regeneration and Design - 38 的图像 4From Bologna to Mexico City: 8 Unbuilt Masterplans Reimagining Communities Through Regeneration and Design - More Images+ 45

Mapping as Design: A Resource-Based Approach to Rural Design in the United States

In 1982, at a conference on earth building in Tucson, Arizona, an unusual presentation challenged everything architects thought they knew about rural resources. Instead of focusing on construction techniques, the presenter, architect Pliny Fisk III, spread out a series of hand-drawn maps that revealed something extraordinary - rural Texas wasn't resource-poor, as conventional wisdom suggested, but material-rich beyond imagination. The maps showed volcanic ash perfect for lightweight concrete, caliche deposits stretching across vast territories, and mesquite forests that could supply both hardwood flooring and insulation. The revelation redefined prevailing notions of value in architecture.

Mapping as Design: A Resource-Based Approach to Rural Design in the United States - Image 1 of 4Mapping as Design: A Resource-Based Approach to Rural Design in the United States - Image 2 of 4Mapping as Design: A Resource-Based Approach to Rural Design in the United States - Image 3 of 4Mapping as Design: A Resource-Based Approach to Rural Design in the United States - Image 4 of 4Mapping as Design: A Resource-Based Approach to Rural Design in the United States - More Images+ 1

BIG and Dencityworks Design New Mixed-Use Waterfront Tower in Brooklyn, New York

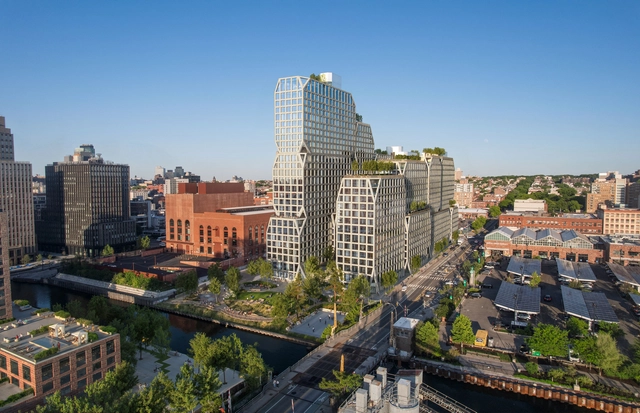
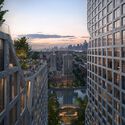
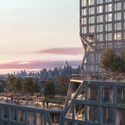
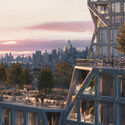
The proposed mixed-use tower at 175 Third Street is the fifth building planned across four sites within the Gowanus Wharf development in Brooklyn, New York. With views toward Manhattan and the Statue of Liberty, the 1,080,000 sq ft proposal includes affordable housing, retail and artist spaces, fitness areas, social and entertainment spaces, culminating in a rooftop with lounging zones and an outdoor pool. The project also envisions a 28,000-sq-ft public waterfront esplanade designed by Field Operations, intended to contribute to the ecological rehabilitation of the Gowanus Canal, continuing the broader transformation of this industrial neighborhood. Other project collaborators include dencityworks | architecture, AKRF, bucharest.studio, DeSimone, Ettinger Engineering Associates, Fried Frank, Hatfield Group, Impact Environmental, and Jenkins and Huntington.

BIG and Dencityworks Design New Mixed-Use Waterfront Tower in Brooklyn, New York - Imagem 1 de 4BIG and Dencityworks Design New Mixed-Use Waterfront Tower in Brooklyn, New York - Imagem 2 de 4BIG and Dencityworks Design New Mixed-Use Waterfront Tower in Brooklyn, New York - Imagem 3 de 4BIG and Dencityworks Design New Mixed-Use Waterfront Tower in Brooklyn, New York - Imagem 4 de 4BIG and Dencityworks Design New Mixed-Use Waterfront Tower in Brooklyn, New York - More Images+ 2

EUmies Awards for Young Talent 2025 Unveils the Finalist Projects at the Venice Architecture Biennale

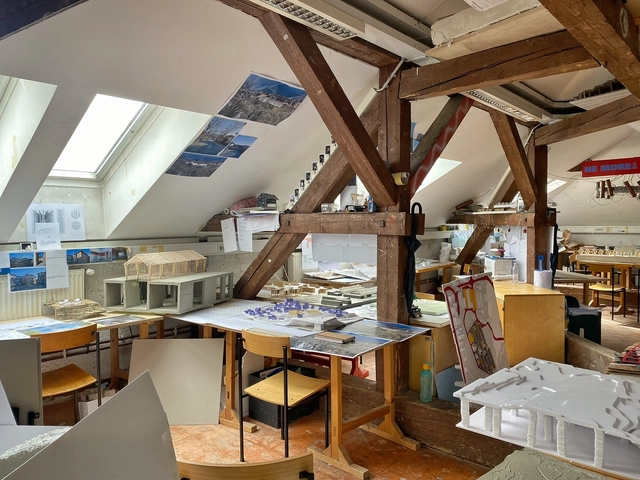
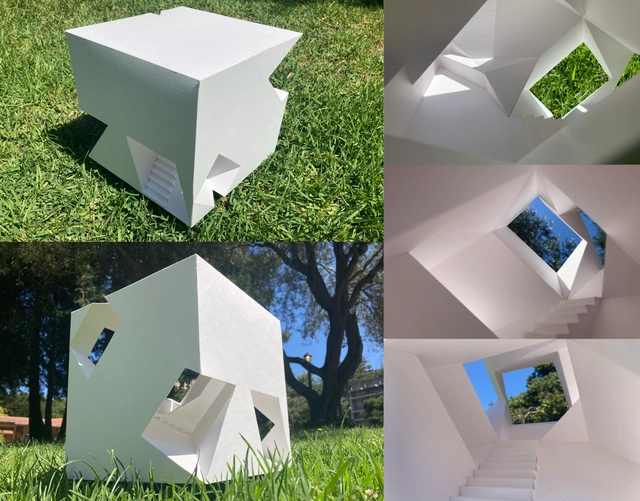
The exhibition "Intelligens. Talent. EUmies Awards. Young Talent 2025" has officially opened as a Collateral Event of the 19th International Architecture Exhibition – La Biennale di Venezia. Organized by Fundació Mies van der Rohe with the support of the Creative Europe Programme of the European Union, the exhibition presents the Shortlist and Finalist projects of the EUmies Awards in the Young Talent category. It brings together 12 master's thesis projects from 11 architecture schools across 7 countries, offering a comprehensive insight into emerging voices in architecture, urban planning, and landscape design.

On 19 June 2025, the exhibition will expand to include models of the three winning proposals, which will be announced during the EUmies Awards Day 2025 at Palazzo Michiel in Venice. This event will also unveil the winners of the Young Talent Open, which extends the awards' reach beyond the Creative Europe countries to include participants from the Council of Europe member states and the Asia-Pacific region. All selected works will be documented in a publication and incorporated into the EUmies Awards Archive, contributing to a growing repository of architectural experimentation and discourse.

Read on to discover the 12 finalist projects of the EUmies Awards Young Talent 2025.

EUmies Awards for Young Talent 2025 Unveils the Finalist Projects at the Venice Architecture Biennale - Imagem 1 de 4EUmies Awards for Young Talent 2025 Unveils the Finalist Projects at the Venice Architecture Biennale - Imagem 2 de 4EUmies Awards for Young Talent 2025 Unveils the Finalist Projects at the Venice Architecture Biennale - Imagem 3 de 4EUmies Awards for Young Talent 2025 Unveils the Finalist Projects at the Venice Architecture Biennale - Imagem 4 de 4EUmies Awards for Young Talent 2025 Unveils the Finalist Projects at the Venice Architecture Biennale - More Images+ 14

Reed Hilderbrand and SO-IL Reimagine San Antonio Botanical Garden with New Pollinator Habitat and Greenhouse

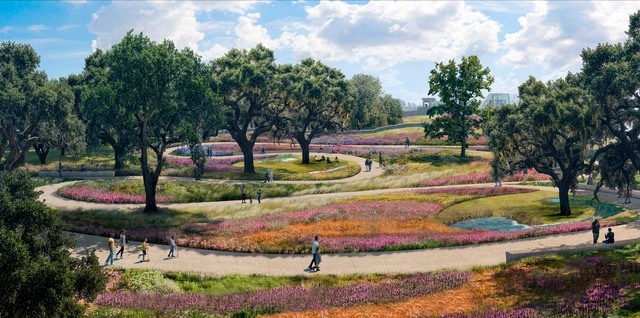
Reed Hilderbrand Landscape Architecture firm has unveiled images of its strategic master plan for Texas' San Antonio Botanical Garden, in the United States. The plan is designed to guide the future of this public landscape, reflecting long-term objectives focused on accessibility, conservation, and horticultural education. The vision includes a new horticultural campus and a public greenhouse for the site, designed by SO-IL, an architectural design firm based in New York whose 450 Warren housing project in Brooklyn was selected by ArchDaily's audience as the Building of the Year 2024 in the Housing category. The master plan aims at a more ecologically sustainable environment while enhancing the visitor experience across the garden's 38-acre landscape.

Reed Hilderbrand and SO-IL Reimagine San Antonio Botanical Garden with New Pollinator Habitat and Greenhouse - Featured ImageReed Hilderbrand and SO-IL Reimagine San Antonio Botanical Garden with New Pollinator Habitat and Greenhouse - Image 1 of 4Reed Hilderbrand and SO-IL Reimagine San Antonio Botanical Garden with New Pollinator Habitat and Greenhouse - Image 2 of 4Reed Hilderbrand and SO-IL Reimagine San Antonio Botanical Garden with New Pollinator Habitat and Greenhouse - Image 3 of 4Reed Hilderbrand and SO-IL Reimagine San Antonio Botanical Garden with New Pollinator Habitat and Greenhouse - More Images

Public Space as a Tool for Community Healing: Scales of Intervention in Latin America

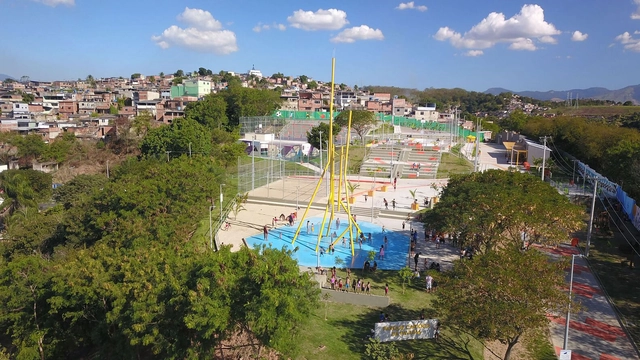
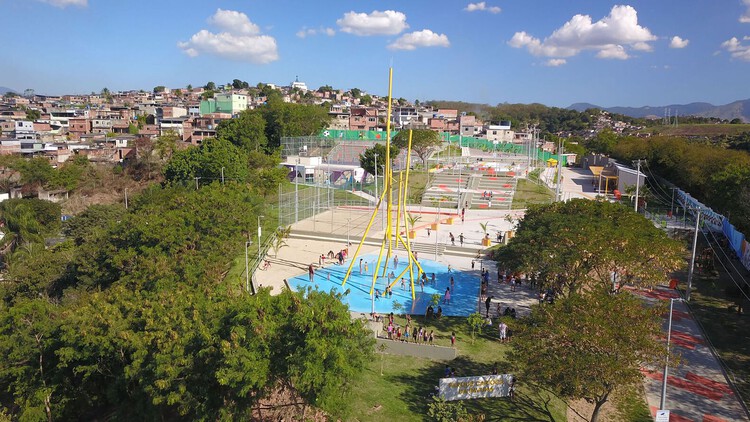
Public spaces are more than just physical voids in the urban fabric—they are stages for social interaction, cultural expression, and collective memory. In times of social fragmentation and environmental stress, these spaces can serve as catalysts for healing, offering safe environments where communities can reconnect. Through thoughtful design and participatory processes, public space interventions can rebuild trust, promote mental well-being, and foster a renewed sense of belonging among community members.

Public Space as a Tool for Community Healing: Scales of Intervention in Latin America - Imagen 1 de 4Public Space as a Tool for Community Healing: Scales of Intervention in Latin America - Imagen 2 de 4Public Space as a Tool for Community Healing: Scales of Intervention in Latin America - Imagen 3 de 4Public Space as a Tool for Community Healing: Scales of Intervention in Latin America - Imagen 4 de 4Public Space as a Tool for Community Healing: Scales of Intervention in Latin America - More Images+ 7

Taming Nature: How Architecture is Redefining Its Relationship with the Environment

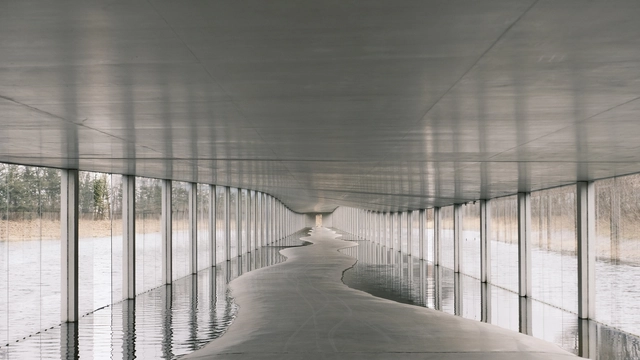
Integrating natural elements into architectural design has long been a fundamental pursuit in creating comfortable, sustainable environments that enhance both individual well-being and the relationship between buildings and their surrounding context. In areas with vast landscapes, incorporating natural elements is essential for seamlessly connecting architecture with its site. Conversely, in dense urban environments dominated by built structures, introducing greenery becomes also increasingly vital, reintroducing nature into the so-called "concrete jungle."

However, beyond conventional landscape features—such as water fountains, green walls, gardens, or courtyards—architects are redefining what it means to build with nature. The focus has shifted toward deeply integrating architecture with its natural surroundings, creating immersive spatial experiences that blur the boundaries between the built and the organic - in a way, "taming" nature. When successfully executed, these designs go beyond fostering well-being or promoting a healthy lifestyle; they evoke a profound sense of tranquility, power, and harmony, transforming the way we perceive and inhabit space.

Taming Nature: How Architecture is Redefining Its Relationship with the Environment - Image 1 of 4Taming Nature: How Architecture is Redefining Its Relationship with the Environment - Image 2 of 4Taming Nature: How Architecture is Redefining Its Relationship with the Environment - Image 3 of 4Taming Nature: How Architecture is Redefining Its Relationship with the Environment - Image 4 of 4Taming Nature: How Architecture is Redefining Its Relationship with the Environment - More Images+ 23

Playful Pedagogy: 4 Projects Using Topography to Redefine Children's Learning Environments in China

Subscriber Access | 

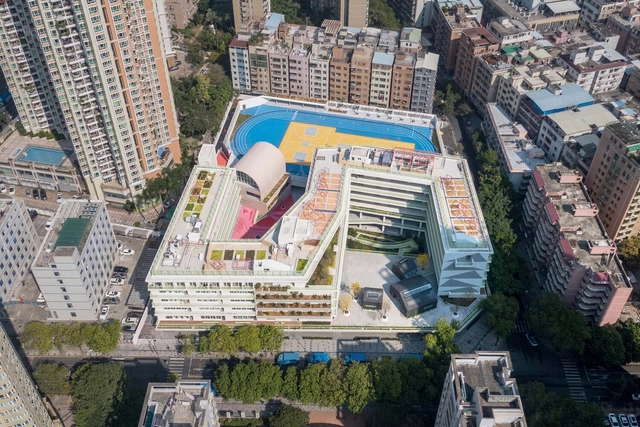
Educational architecture globally is undergoing a significant transformation, moving away from static, rigid designs toward more dynamic, interactive, and nature-driven environments. As cities become denser and land availability diminishes, architects are reimagining schools not just as places for learning but as ecosystems where children can grow holistically. A key element in this shift is the integration of landscape and topographical design, which allows schools to transcend traditional boundaries, combining education with play, exploration, and connection to nature. These designs aim to create engaging spaces that challenge children to interact with their environment physically and emotionally, fostering creativity, independence, and well-being. By layering natural elements such as mounds, gardens, terraces, and play structures into architectural plans, educational spaces are being reshaped into vibrant, multi-dimensional landscapes that encourage movement, imagination, and discovery.

Playful Pedagogy: 4 Projects Using Topography to Redefine Children's Learning Environments in China - Image 1 of 4Playful Pedagogy: 4 Projects Using Topography to Redefine Children's Learning Environments in China - Image 2 of 4Playful Pedagogy: 4 Projects Using Topography to Redefine Children's Learning Environments in China - Image 3 of 4Playful Pedagogy: 4 Projects Using Topography to Redefine Children's Learning Environments in China - Image 4 of 4Playful Pedagogy: 4 Projects Using Topography to Redefine Children's Learning Environments in China - More Images+ 5

Foster + Partners Unveils Two New Residential Towers in London's King's Road Park Master Plan

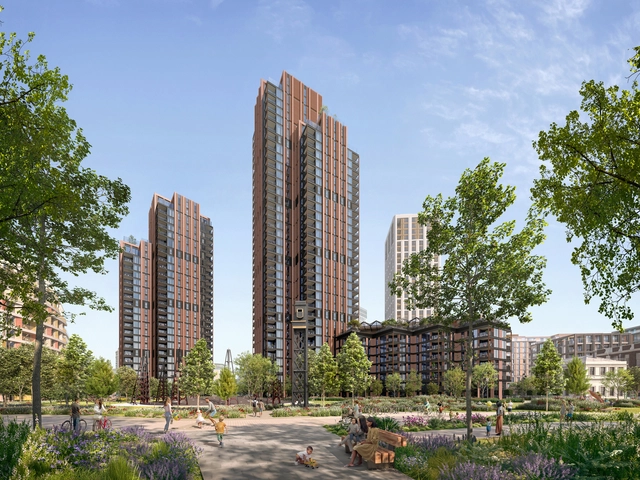
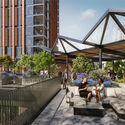
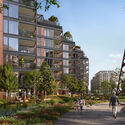
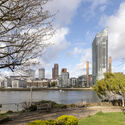
Phase four of the King's Road Park masterplan, designed by Foster + Partners for St William, has received detailed planning permission. The design, located in the London Borough of Hammersmith & Fulham, comprises two residential towers of 28 and 38 stories, a seven-story podium building, and 1.9 acres of new parkland and public open space, totaling 357 new homes. The residential buildings incorporate communal spaces, including a ground-level amenity and a rooftop garden sheltered by a louvered canopy. The towers' slender profiles are intended to complement the existing urban skyline, featuring terracotta paneling in a nod to local architectural styles.

Foster + Partners Unveils Two New Residential Towers in London's King's Road Park Master Plan - Imagen 1 de 4Foster + Partners Unveils Two New Residential Towers in London's King's Road Park Master Plan - Imagen 2 de 4Foster + Partners Unveils Two New Residential Towers in London's King's Road Park Master Plan - Imagen 3 de 4Foster + Partners Unveils Two New Residential Towers in London's King's Road Park Master Plan - Imagen 4 de 4Foster + Partners Unveils Two New Residential Towers in London's King's Road Park Master Plan - More Images+ 3

Sometimes, All It Takes Is One Course to Unlock a New Future in Architecture and Design

 | Sponsored Content

Are you considering a career in architecture or environmental design? The College of Environmental Design at UC Berkeley offers immersive summer programs that could help you decide if these creative fields are right for you. Whether you're a professional, undergraduate, or high school student, CED's Summer Programs offer you an invaluable opportunity to explore architecture, urban design, sustainable city planning, and landscape architecture.

National Athletics Centre: Transforming Budapest's Rust Belt into a Vibrant Community Space

 | Sponsored Content

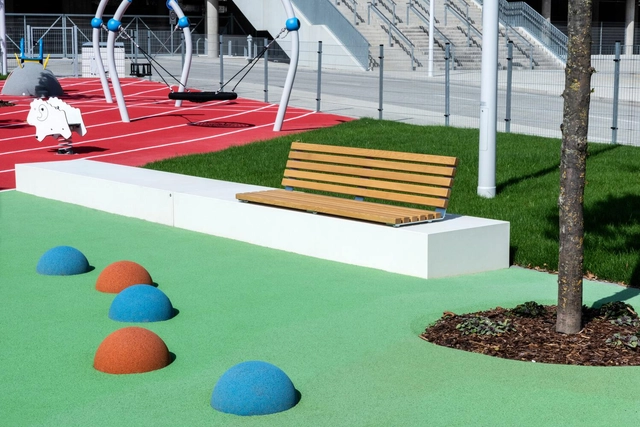
The National Athletics Centre in Budapest marks a significant milestone in urban regeneration and architectural innovation. Located on a former industrial site along the Danube, this transformative project revitalizes a neglected brownfield into a vibrant hub for sports, recreation, and community engagement. Designed by Marcel FERENCZ, architect at NAPUR Architect Ltd., with landscape design created by S-TÉR and several hundred pieces of furniture from VPI Concrete, the Centre is a cornerstone for connecting North Csepel to the city and fostering urban development.

Creating Architecture in an Uncivil Time: In Conversation with Ali Karimi of Civil Architecture

Subscriber Access | 

The Arabian Peninsula represents one of the world's leading exporters and users of fossil fuels, an economic reality that influences the area's visions for the future and, implicitly, architecture and urban planning's role in these scenarios. A number of emerging offices are however countering these narratives, turning to contextual research to reframe the area's production of architecture. Among these, cultural practice Civil Architecture has become recognized for its provocative works that explore alternative narratives for the identity of the Middle East. While in Bahrain, ArchDaily's Christele Harrouk had the chance to sit down with Ali Karimi, who, together with Hamed Bukhamseen, co-founded Civil Architecture. In the video interview, they discuss the practice of architecture in the Gulf region and the narrative and research-focused approach of the office.

Creating Architecture in an Uncivil Time: In Conversation with Ali Karimi of Civil Architecture - Image 1 of 4Creating Architecture in an Uncivil Time: In Conversation with Ali Karimi of Civil Architecture - Image 2 of 4Creating Architecture in an Uncivil Time: In Conversation with Ali Karimi of Civil Architecture - Image 3 of 4Creating Architecture in an Uncivil Time: In Conversation with Ali Karimi of Civil Architecture - Image 4 of 4Creating Architecture in an Uncivil Time: In Conversation with Ali Karimi of Civil Architecture - More Images+ 12

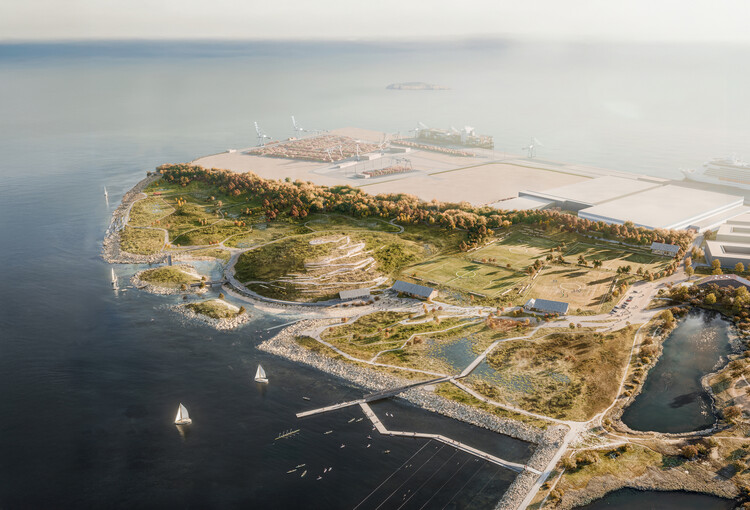
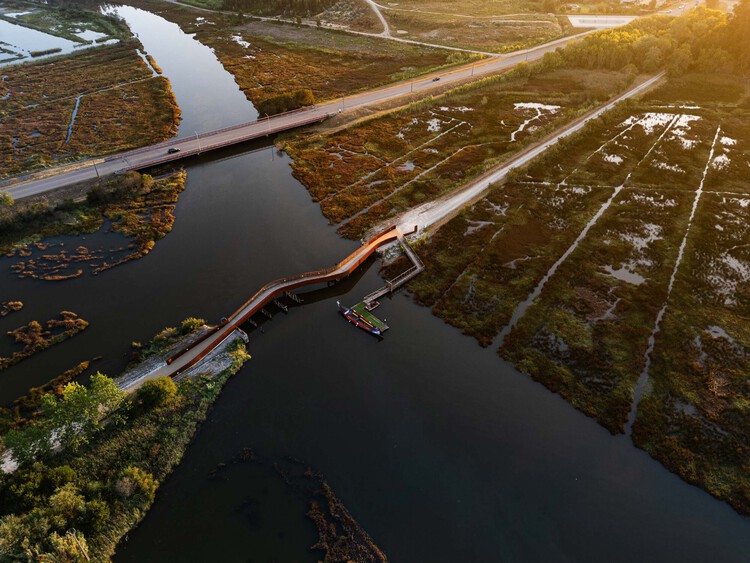
Innovations in Public Spaces: Gardens, Plazas, and Landscape Parks of 2024

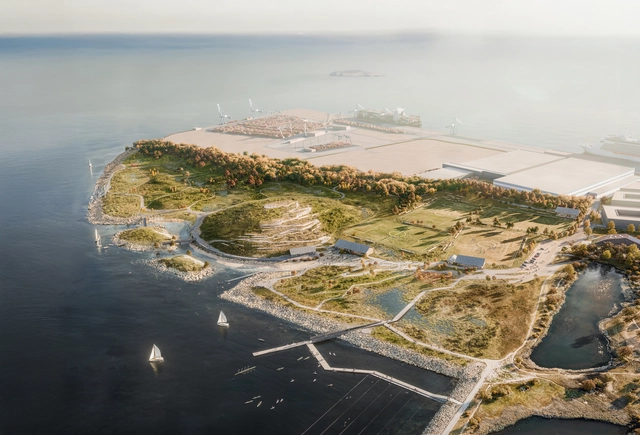
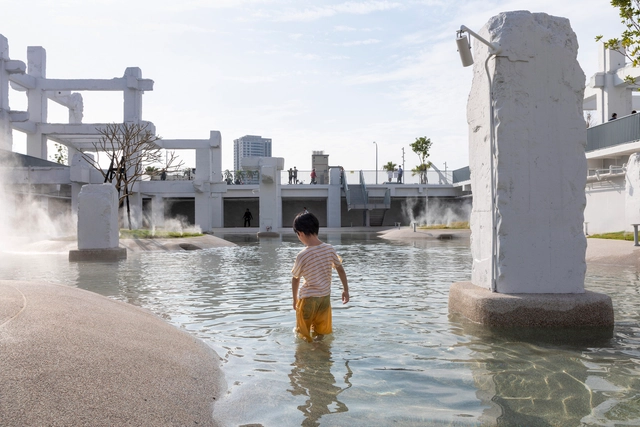
In a quest to enhance and attract new natural experiences to city centers, the design, planning, and revitalization of certain urban spaces align with strategies aimed at improving the quality of life for residents while maintaining a connection with nature rooted in the local landscape. Through technical solutions for wastewater treatment and stormwater drainage, improved accessibility, incorporation of recreational activities, introduction of native vegetation, and more, numerous parks, plazas, and gardens are integrated into urban and rural fabrics. These efforts seek to filter pollution, purify the air, address social issues, and promote experiences that foster connections between nature, biodiversity, and society.

Villa Cravois: A Timeless Dialogue Between Modernism and Artistic Expression

Subscriber Access | 

The Villa Cavrois stands as a powerful testament to early modernist architecture and the vision of architect Robert Mallet-Stevens. Built between 1929 and 1932 in Croix, France, this landmark residence was commissioned by Paul Cavrois, a prominent textile industrialist, to embody modern values and house his growing family. Mallet-Stevens' design merges Modernist ideals with a luxurious, functional aesthetic that breaks sharply from traditional styles, creating a space defined by clean lines, balanced proportions, and innovative materials.

More than just a family home, Villa Cavrois was designed as an architectural manifesto, presenting bold new ideas in residential design that would inspire generations. Its meticulously crafted layout, advanced technological features, and harmonious connection to the surrounding landscape positioned it as a symbol of modern living.

Villa Cravois: A Timeless Dialogue Between Modernism and Artistic Expression - 1 的图像 4Villa Cravois: A Timeless Dialogue Between Modernism and Artistic Expression - 2 的图像 4Villa Cravois: A Timeless Dialogue Between Modernism and Artistic Expression - 3 的图像 4Villa Cravois: A Timeless Dialogue Between Modernism and Artistic Expression - 4 的图像 4Villa Cravois: A Timeless Dialogue Between Modernism and Artistic Expression - More Images+ 23

Nieuwe Instituut Hosts "Garden Futures": An Exhibition on Modern Landscape's History and Impact

The "Garden Futures" exhibition, currently showing at the Nieuwe Instituut in Rotterdam until April 13, 2025, explores the multifaceted history and future of the modern garden. Curated by Maria Heinrich and spatially designed by Frank Bruggeman, the exhibition presents the garden not only as a personal refuge, but also as a site reflecting broader political and commercial forces. The show's structure, divided into four thematic chapters, allows for a comprehensive exploration of the garden's evolution and its potential for future development.

Nieuwe Instituut Hosts "Garden Futures": An Exhibition on Modern Landscape's History and Impact - Imagem 1 de 4Nieuwe Instituut Hosts "Garden Futures": An Exhibition on Modern Landscape's History and Impact - Imagem 2 de 4Nieuwe Instituut Hosts "Garden Futures": An Exhibition on Modern Landscape's History and Impact - Imagem 3 de 4Nieuwe Instituut Hosts "Garden Futures": An Exhibition on Modern Landscape's History and Impact - Imagem 4 de 4Nieuwe Instituut Hosts Garden Futures: An Exhibition on Modern Landscape's History and Impact - More Images+ 17

Design Strategies for Increasing Biodiversity

The world has lost 60 percent of animal populations since 1970. This staggering decline reflects the growing pressures on ecosystems, from habitat destruction to climate change. And 1 million species now face threats of extinction. As these problems continue to escalate, the importance of preserving biodiversity and restoring ecosystems becomes clearer.

Design Strategies for Increasing Biodiversity - 1 的图像 4Design Strategies for Increasing Biodiversity - 2 的图像 4Design Strategies for Increasing Biodiversity - 3 的图像 4Design Strategies for Increasing Biodiversity - 4 的图像 4Design Strategies for Increasing Biodiversity - More Images