Dubai: The Latest Architecture and News
A New Initiative for the Right to Housing in Europe and Two Competition Shortlists: This Week's Review

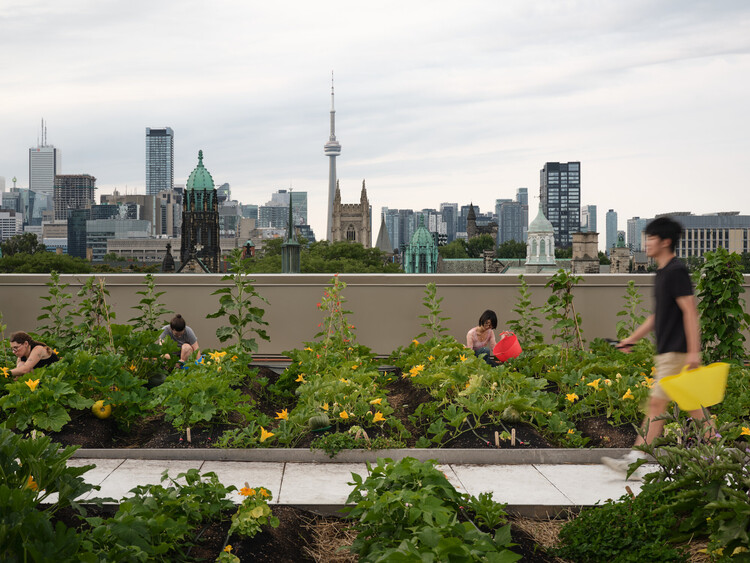
This week began with the United Nations' commemoration of the International Day of Peace, an invitation to ask what conditions are needed to cultivate nonviolence, social stability, and respect for human dignity. Against a backdrop of growing individual isolation, authoritarianism, and a multidimensional material crisis, we've gathered articles in which architecture mediates between conflict and coexistence through the construction of spaces for encounter and memory. Other news this week highlights a disciplinary tool that brings those two concepts together: the transformation of what we have already built to bring it up to date with our needs and aspirations, while another group of high-profile, large-scale projects opens in the Global North. On our radar, we also take a look at new projects in Dubai, Oxford, Portland and Paris, from major international firms.
https://www.archdaily.com/1185678/a-new-initiative-for-the-right-to-housing-in-europe-and-two-competition-shortlists-this-weeks-reviewAntonia Piñeiro
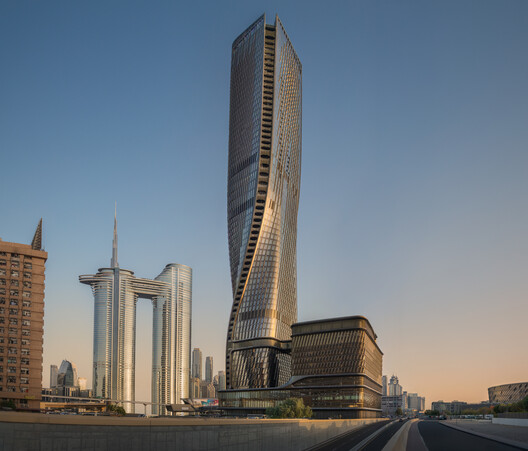
Pelli Clarke & Partners' City Tower One and Dubai Cityscape Under the Lens of Ahmad Alnaji

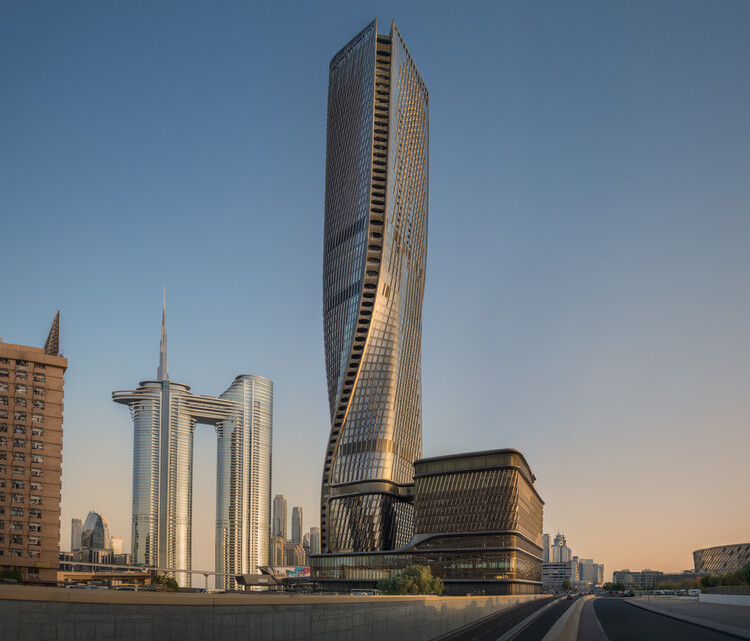
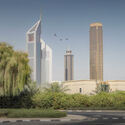
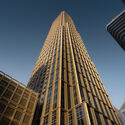
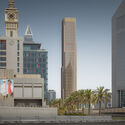
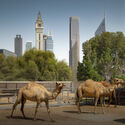
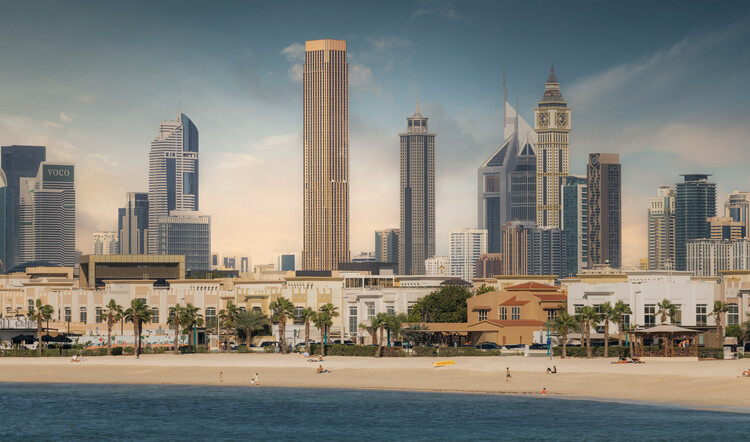
City Tower One is a 358-meter-tall (1,175 ft.) tower in Dubai designed by Pelli Clarke & Partners. The 93-story mixed-use skyscraper completed construction and launched for leasing in June 2026. The building is located in the Trade Centre First neighborhood, on a site connecting Sheikh Zayed Road to Al Badaa Road along Eleventh Street, and includes 608 residential units across from Hazel Wong's Emirates Towers and Killa Design's Museum of the Future. The building's presence in Dubai's skyline and everyday urban life was recently captured by local photographer Ahmad Alnaji, founder of SARAB Art Production and a contributor to the visual identity of landmark buildings across the region, including projects by architecture practices such as Foster + Partners, UNStudio and Killa Design.
https://www.archdaily.com/1183975/pelli-clarke-and-partners-city-tower-one-and-dubai-city-life-under-the-lens-of-ahmad-alnajiAntonia Piñeiro
MVRDV Wins Competition to Design Mixed-Use Tower in Downtown Dubai

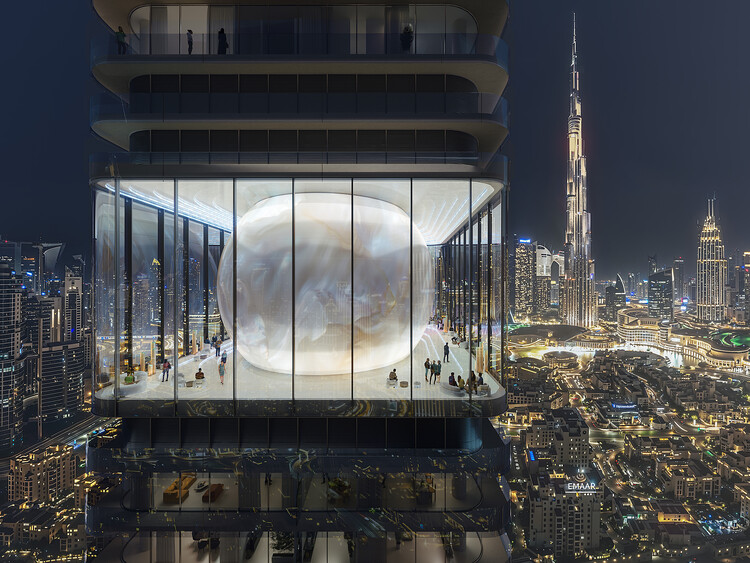
MVRDV has been selected to design Inaura, a mixed-use hotel and residential tower in Downtown Dubai, developed by Arada. The project will rise to 210 meters on a site located between Downtown Dubai and Business Bay, with views toward the Burj Khalifa and the Dubai Fountain. Following the competition, MVRDV will continue its involvement as design guardian, while Dubai-based Dewan Architects + Engineers will act as lead consultant. The interiors will be developed based on a concept by MVRDV, aligned with the developer's focus on fitness, wellness, and lifestyle-related programs.
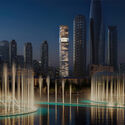
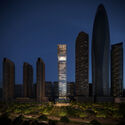
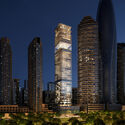
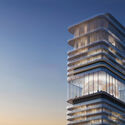
https://www.archdaily.com/1038000/mvrdv-wins-competition-to-design-mixed-use-tower-in-downtown-dubaiReyyan Dogan
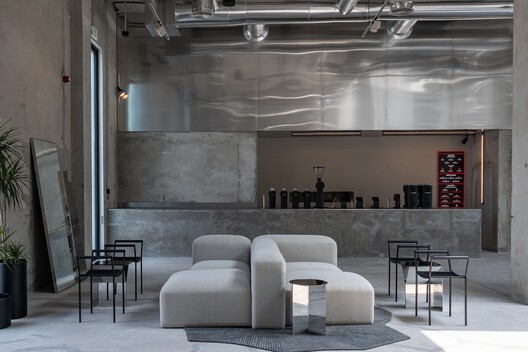
Koncrete Space / shell+core
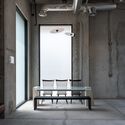
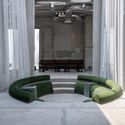
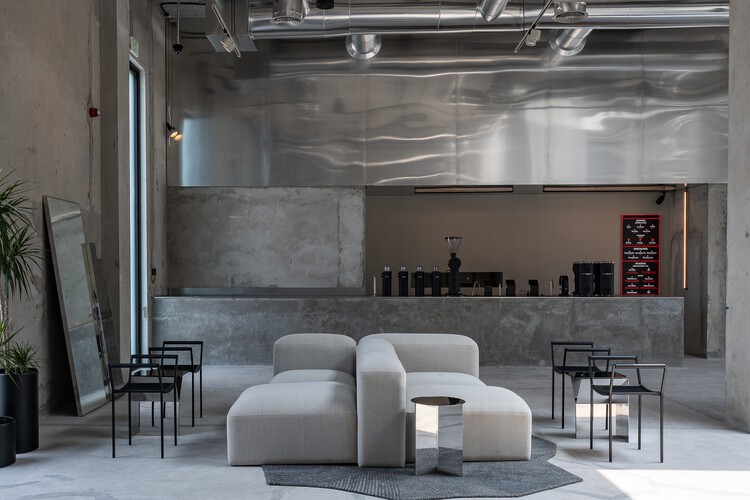
-
Architects: shell+core
- Area: 215 m²
- Year: 2023
https://www.archdaily.com/1042487/koncrete-space-shell-plus-corePilar Caballero
Unearthing the Ground: Architecture and the Politics of Soil

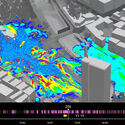
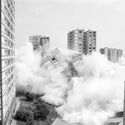
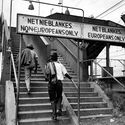
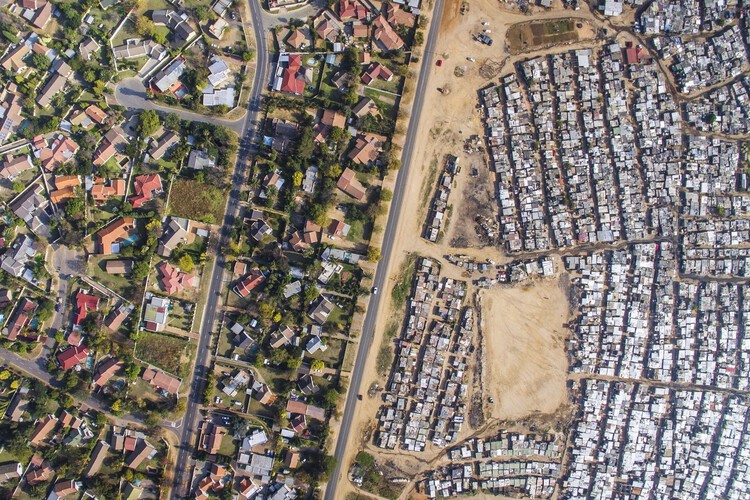
What architecture leaves in the ground outlasts what it puts in the air. A demolished building disappears from the skyline in a matter of days, but its foundations remain embedded in the soil for generations. The contamination caused by an industrial complex does not clear when the complex is torn down. The legal boundaries inscribed across colonial territory do not dissolve when the colonial administration ends. The ground holds what architecture quickly forgets.
This is what makes soil so uncomfortable as a subject. The discipline tends to orient itself upward, toward the form, the façade, the spatial experience of inhabitation. The ground is where architecture begins and, in a certain sense, where it ends: the point at which building becomes geology, legal title becomes territorial claim, and construction becomes extraction. Treating soil as a medium rather than a datum means acknowledging that the acts of building carry consequences that run deeper than the visible object above grade.
https://www.archdaily.com/1042057/unearthing-the-ground-architecture-and-the-politics-of-soilDiogo Borges Ferreira
OUNASS Stage Dubai / VAUST Studio

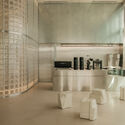
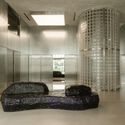

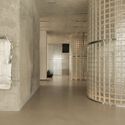
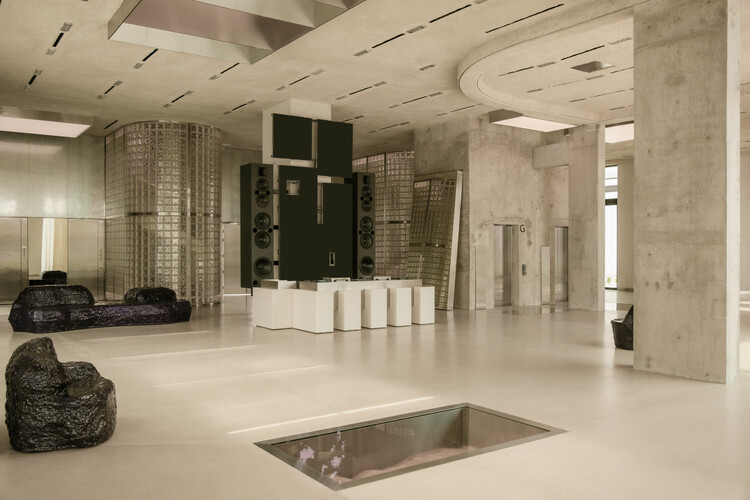
-
Architects: VAUST Studio
- Area: 700 m²
- Year: 2026
-
Manufacturers: Balzer, Balzer
https://www.archdaily.com/1042184/ounass-stage-dubai-vaust-studioHadir Al Koshta
Oil, Glass, and Identity: Gulf Modernism Between Global Image and Local Climate

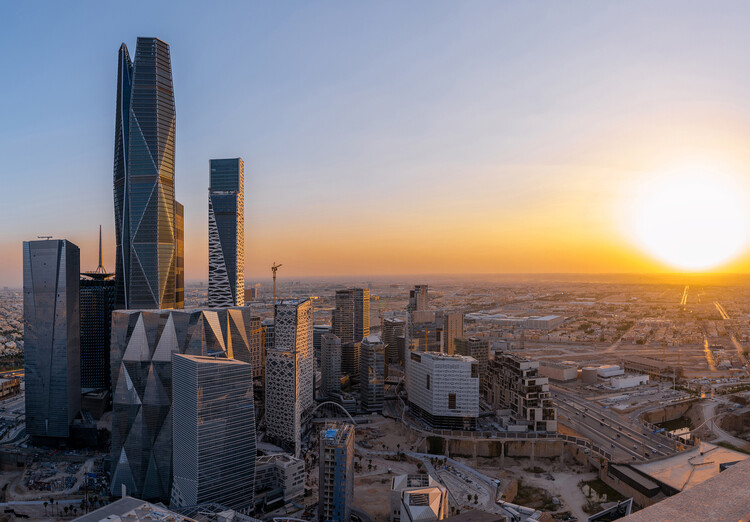
Step from the heat of Dubai into the lobby of a glass tower, and the desert seems to disappear. Outside, temperatures climb past 45 degrees Celsius; inside, the air is cold, sealed, and perfectly controlled. For decades, this contrast became the defining image of Gulf modernity. Architecture became less a negotiation with climate, and more a demonstration that climate could be overcome. Towers of reflective glass rose from the desert as symbols of arrival, projecting financial power, technological confidence, and global ambition. Beneath this urban image sat an infrastructure built on oil, cheap energy, and the continuous mechanical suppression of heat.
https://www.archdaily.com/1041515/oil-glass-and-identity-gulf-modernism-between-global-image-and-local-climateAnanya Nayak
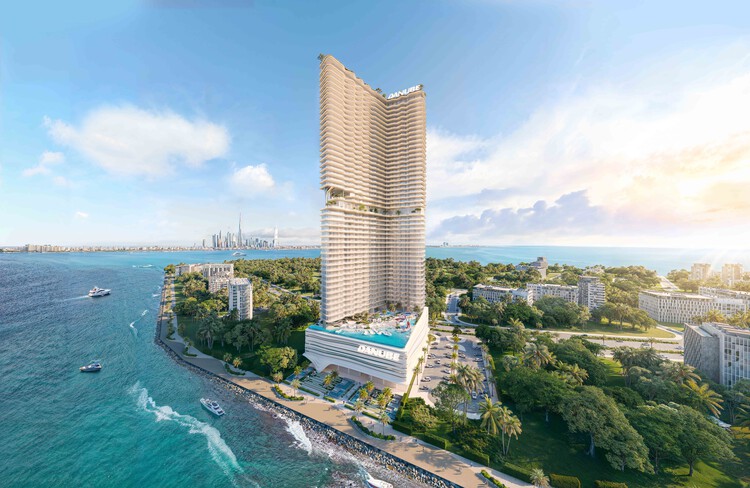
Rethinking the High-Rise: 5 Unbuilt Towers from the ArchDaily Community

High-rise architecture continues to serve as a primary tool for accommodating density in rapidly evolving urban environments. Traditionally defined by efficiency and repetition, the tower is increasingly being reexamined as a more complex spatial and organizational system. Across different geographies, architects are testing how vertical structures can move beyond singular functions to incorporate layered programs, environmental strategies, and new forms of occupation.
The following selection brings together unbuilt projects submitted by the ArchDaily community, highlighting a range of approaches to the contemporary tower. From mixed-use developments and residential high-rises to speculative ecological proposals, these works reflect an ongoing shift in how vertical architecture is conceived. These towers engage with broader questions of privacy, coexistence, adaptability, and urban integration.
https://www.archdaily.com/1040793/rethinking-the-high-rise-5-unbuilt-towers-from-the-archdaily-communityNour Fakharany
Milan Design Week 2026 Selection and Wasl Tower in Dubai: This Week’s Review

Across cultural platforms, heritage sites, and institutional developments, this week's news reflects how the built environment is reshaped through processes of transformation, reinterpretation, and public engagement. From archaeological reactivations and adaptive reuse strategies to museum expansions and large-scale international gatherings, architecture operates across multiple temporalities, balancing preservation with contemporary use and spatial continuity with evolving cultural programs. Within this context, ArchDaily's selection of installations and exhibitions from Milan Design Week 2026 highlights how design weeks increasingly function as curatorial frameworks for experimentation, while global events and institutional projects continue to expand the formats through which architecture is produced, shared, and debated.
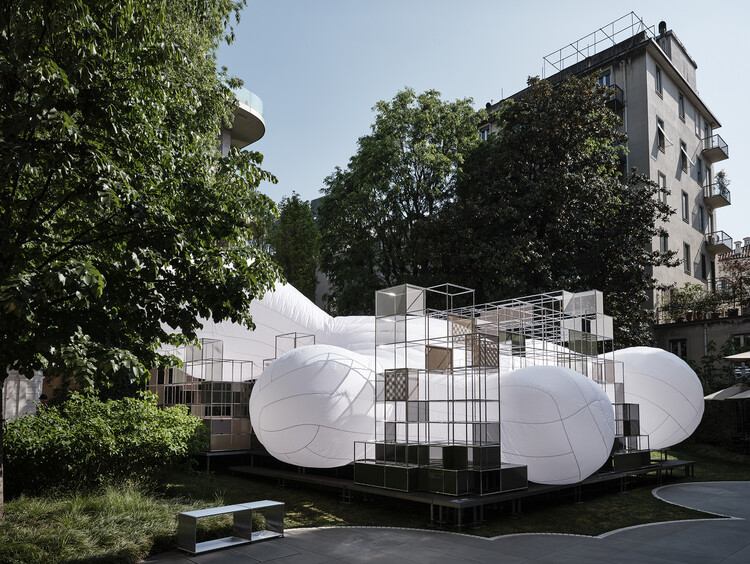
https://www.archdaily.com/1041100/milan-design-week-2026-selection-and-wasl-tower-in-dubai-this-weeks-reviewReyyan Dogan
Gooder Store / studio pheasant

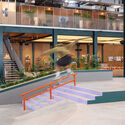
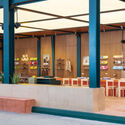
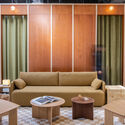
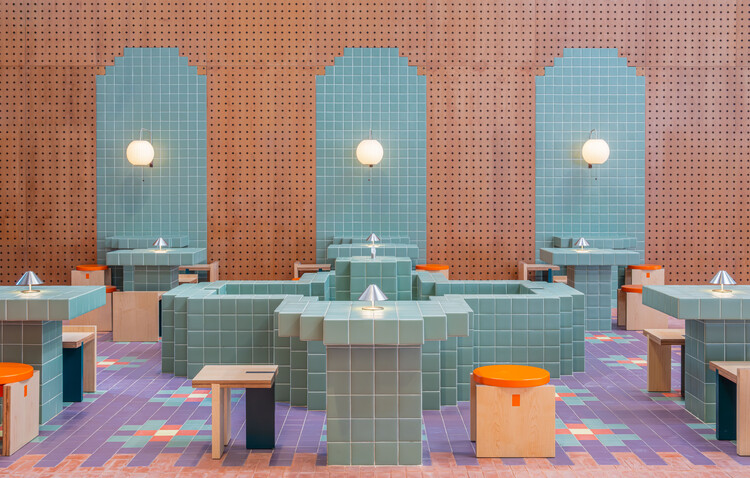
-
Architects: studio pheasant
- Area: 1500 m²
- Year: 2026
-
Manufacturers: Ferm Living, Herman Miller, HAY
https://www.archdaily.com/1039588/gooder-store-studio-pheasantMiwa Negoro
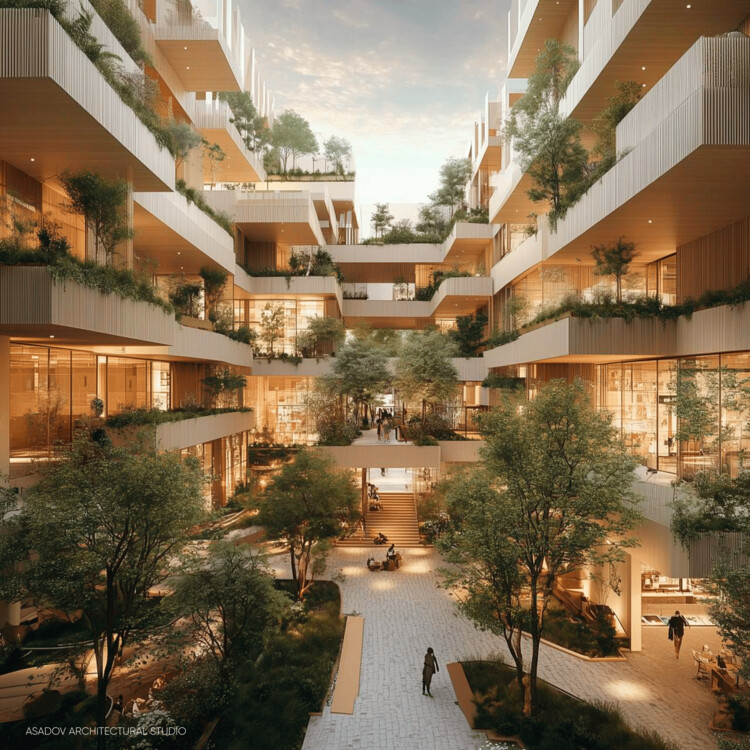
7 Unbuilt Masterplans Reimagining Urban Futures Through Ecology and Collective Space

Urban masterplans remain an exploratory ground for unbuilt speculation, offering insight into how cities might recalibrate mobility, ecology, and collective life in response to accelerating environmental and social pressures. In this Unbuilt edition, submitted by the ArchDaily community, the selected projects bring together a range of large-scale proposals that examine urban centers, waterfront districts, infrastructural corridors, and cultural landscapes as spatial frameworks for reconnection and resilience. Rather than treating the masterplan as a rigid blueprint, these projects approach urbanism as an adaptive system shaped by climate, topography, infrastructure, and public space.
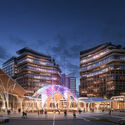
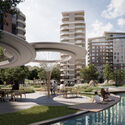
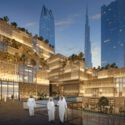
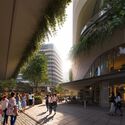
Across varied geographies, from Northern European town centers and Mediterranean coastal districts to Central Asian polycentric hubs and Gulf megacities, the proposals explore diverse architectural and urban strategies. They range from park-led civic transformations built over highway tunnels to elevated pedestrian networks above active transport systems, mixed-use blocks structured by historic planning logics, marina developments integrating environmental stewardship, and research-driven models for equitable landscape urbanization.
https://www.archdaily.com/1038998/7-unbuilt-masterplans-reimagining-urban-futures-through-ecology-and-collective-spaceNour Fakharany
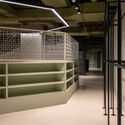
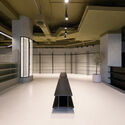
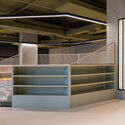
Send Location Flagship Store / MEAN* (Middle East Architecture Network)

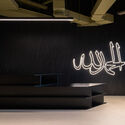
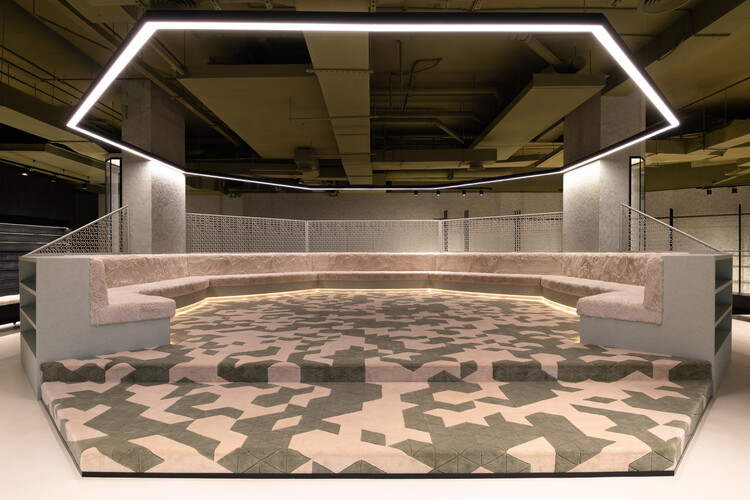
-
Architects: MEAN* (Middle East Architecture Network)
- Area: 340 m²
- Year: 2026
-
Professionals: Alpha Nero
https://www.archdaily.com/1038883/send-location-flagship-store-mean-star-middle-east-architecture-networkValeria Silva
Buildner and Dubai’s RTA Award €500K for Climate-Responsive Urban Design
| Sponsored Content

Buildner has announced the results of the Dubai Urban Elements Challenge, a landmark international design competition organized in strategic collaboration with Dubai's Roads and Transport Authority (RTA). With a total prize fund of 2,000,000 AED (approximately €500,000), the initiative represents one of the most significant publicly funded global design competitions focused on urban transformation.
The competition was conceived as a forward-looking procurement and innovation platform for one of the world's fastest-evolving metropolitan environments. Participants were invited to propose modular, climate-responsive urban elements—seating systems, shading devices, lighting infrastructure, wayfinding components, rest areas, and micro-retail structures—designed to enhance pedestrian life and strengthen Dubai's public realm identity.
https://www.archdaily.com/1038755/buildner-and-dubais-rta-award-eu500k-for-climate-responsive-urban-designRene Submissions
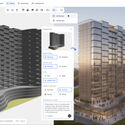
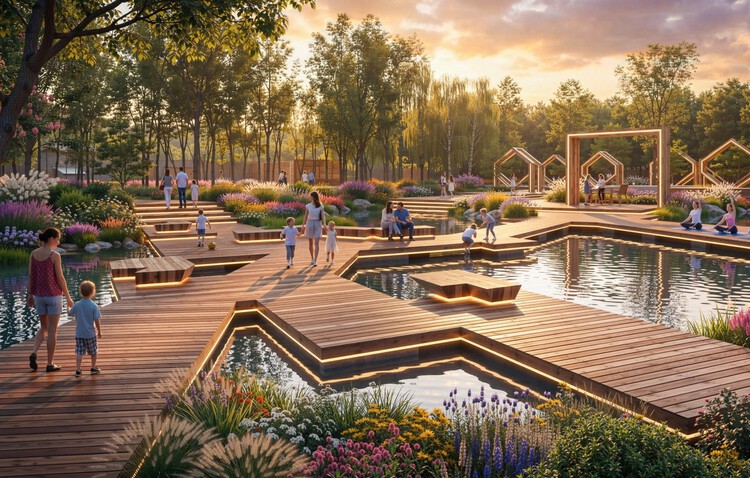
How 2025 Turned Architectural Visuals Into Disputed Media

For much of modern architectural history, images have functioned as interpretive tools rather than literal records. Renderings, drawings, and competition visuals were traditionally understood as speculative instruments, offering atmospheres, intentions, and possible futures rather than fixed realities. This ambiguity allowed architects to communicate ideas that were still in formation, and it shaped a visual culture in which representation was valued as much for its suggestive quality as for its precision.
In recent years, this long-standing relationship began to shift. Architectural images did not simply become more refined or technologically advanced; they took on new social and institutional significance. As images moved beyond professional contexts and entered wider public circulation, their role expanded. They were no longer only methods of communication within the discipline, but also objects of public interpretation, discussion, and, at times, dispute. This marked a subtle but important change in how architectural visuals were understood and used.
https://www.archdaily.com/1036773/how-2025-turned-architectural-visuals-into-disputed-mediaAnanya Nayak
Dallas City Hall Debate and ZHA’s Symphony Tower in Dubai: This Week’s Review

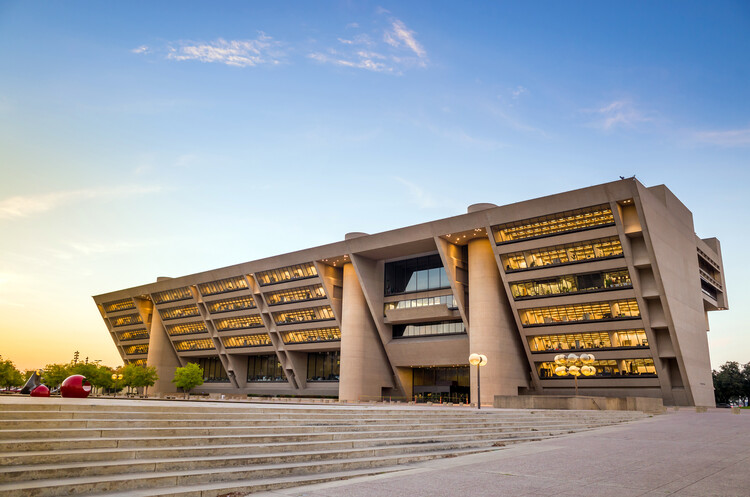
Across cultural districts and civic centers, this week's architectural developments highlight how institutions and city governments are reshaping their futures amid shifting environmental, social, and economic pressures. New museum and opera projects signal ongoing commitments to expanding public cultural infrastructure, while the debate surrounding Dallas' modernist City Hall illustrates the tensions that arise when questions of heritage meet rising maintenance demands and redevelopment pressures. At the same time, municipalities are advancing new regulatory tools to confront climate challenges, from electrification standards in Sydney and Boston to mobility restrictions and emerging forms of urban diplomacy. These developments reflect an increasingly complex landscape in which architectural environments evolve through a combination of cultural ambition, environmental targets, and shifting models of public decision-making.
https://www.archdaily.com/1036221/dallas-city-hall-debate-and-zhas-symphony-tower-in-dubai-this-weeks-reviewReyyan Dogan
Orijins Coffee Shop / VSHD Design


-
Architects: VSHD Design
- Area: 105 m²
- Year: 2021
https://www.archdaily.com/1035800/orijins-coffee-shop-vshd-designMiwa Negoro
Expo Gold for Bahrain and Dubai's Gateway Metro: This Week's Review
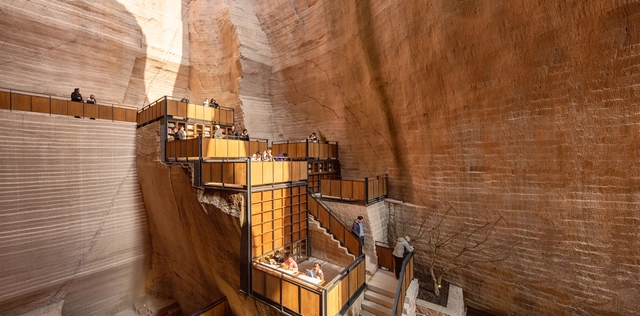
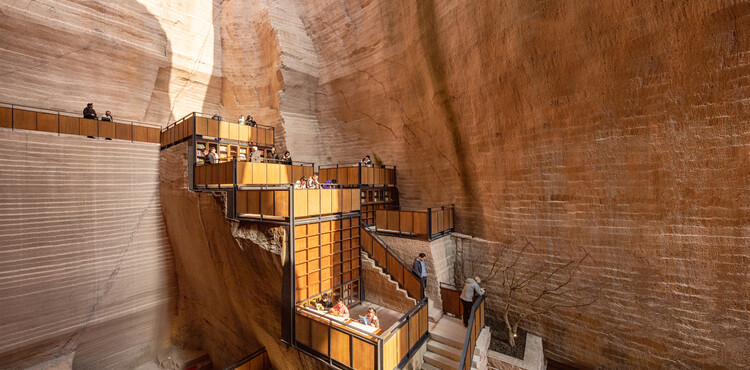
This week in architecture, global recognitions and new unveilings underscored the field's growing commitment to climate awareness, cultural continuity, and adaptive reuse. From Expo 2025 Osaka's closing ceremonies to international award announcements, the focus turned to architects and designers redefining the relationship between place, material, and community. Alongside these recognitions, major new projects, from Dubai to California, illustrated how design continues to evolve across scales: shaping cities, preserving heritage, and addressing urgent global challenges through context-driven architecture.
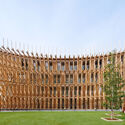
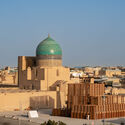
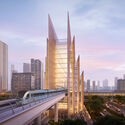
https://www.archdaily.com/1035104/expo-gold-for-bahrain-and-dubais-gateway-metro-this-weeks-reviewAntonia Piñeiro